Daryl Carlson - 403-259-4141
BACK


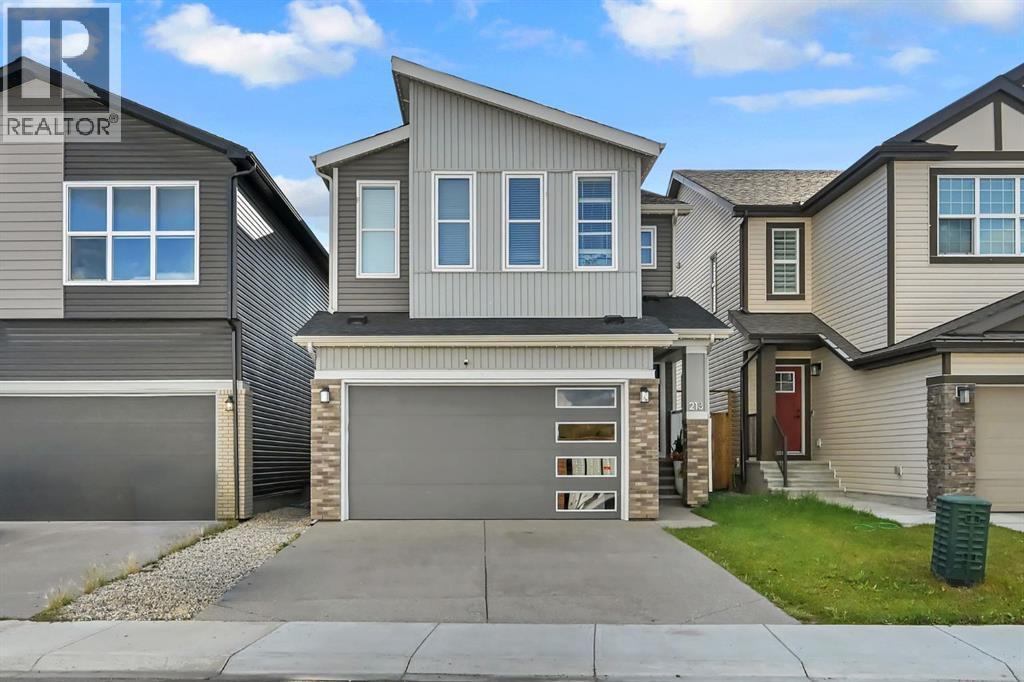
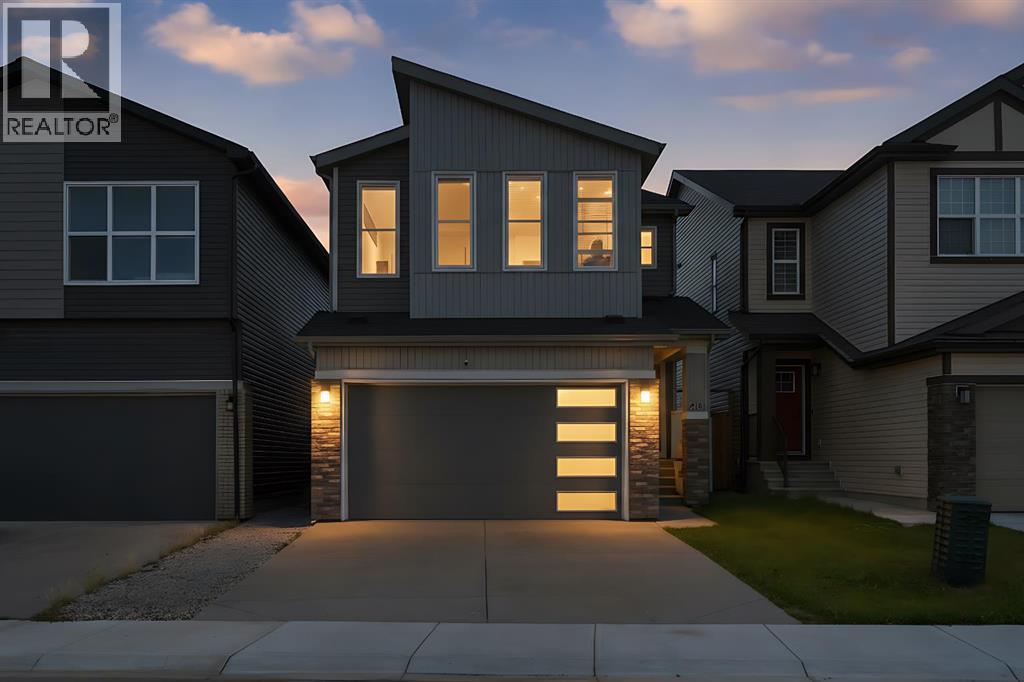
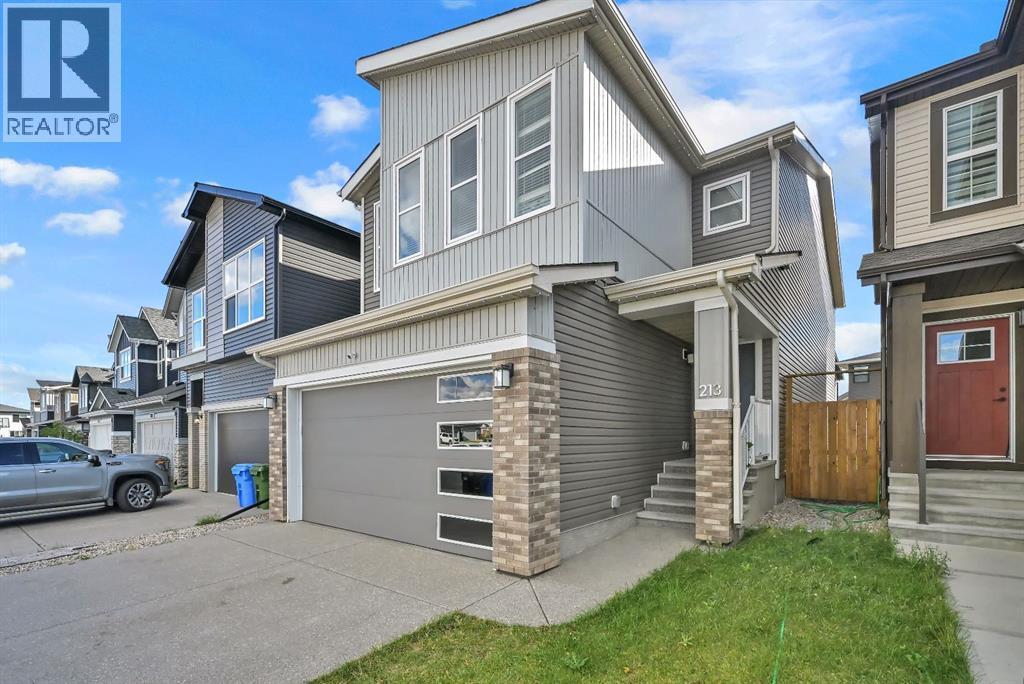
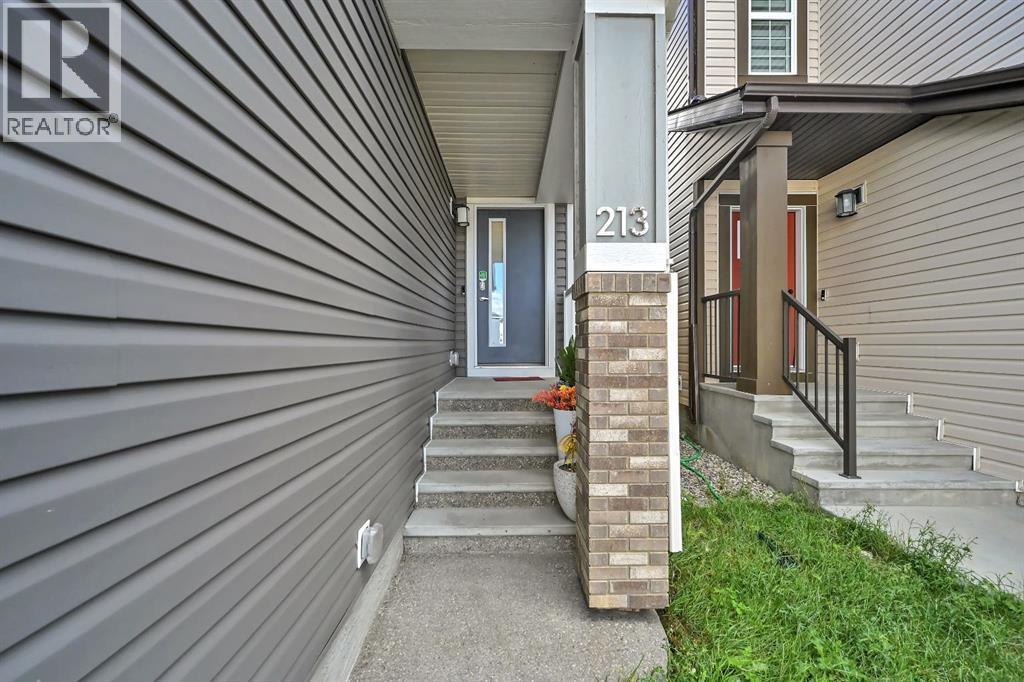
Single Family in Calgary
- 175
- 196
 7 Bedrooms
 4 Bathrooms
- 2263 Sq Ft

Property Type
Single Family
Description
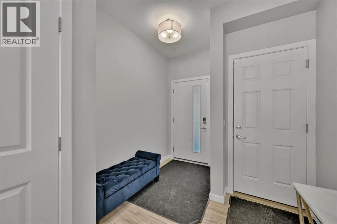
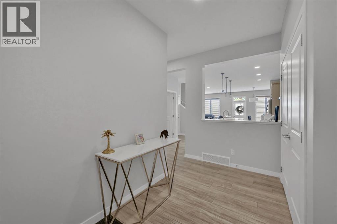
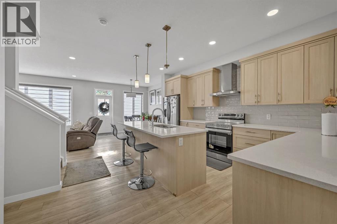
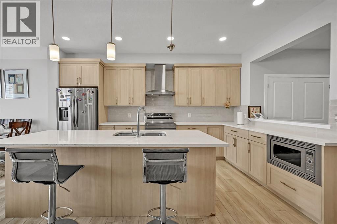
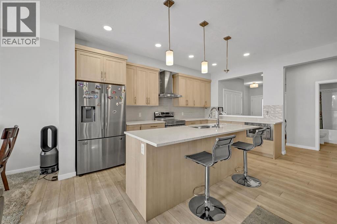
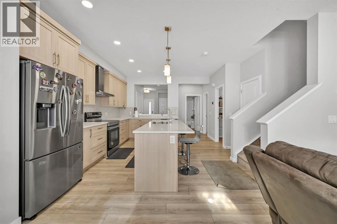
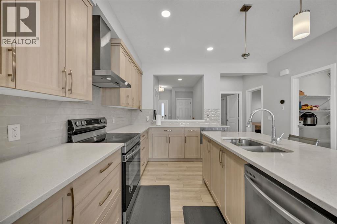
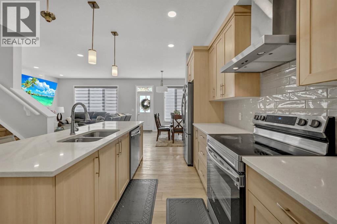
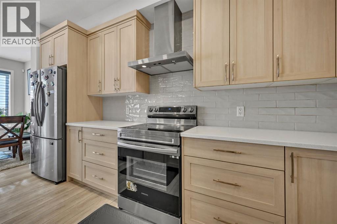
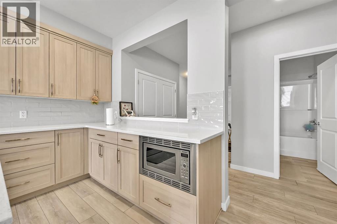
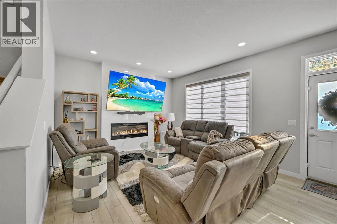
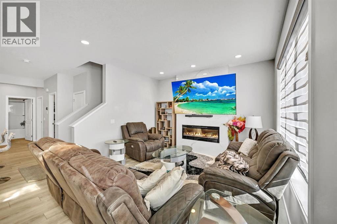
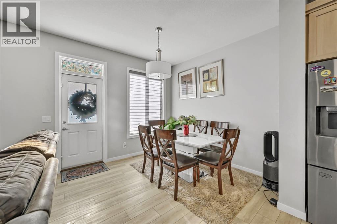
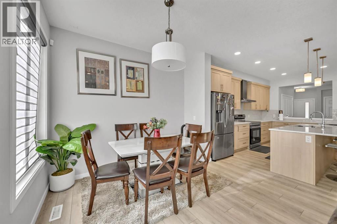
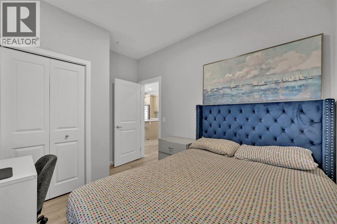
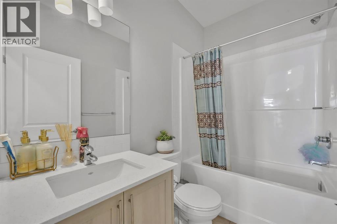
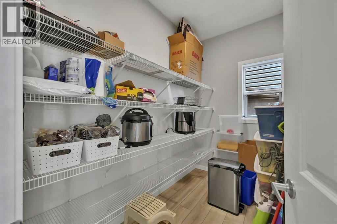
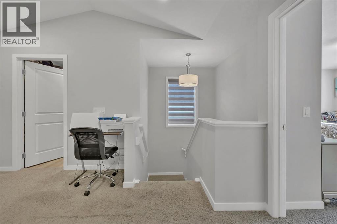
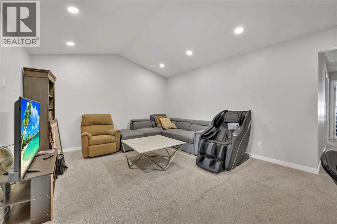
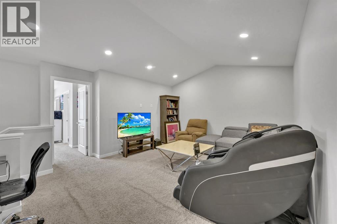
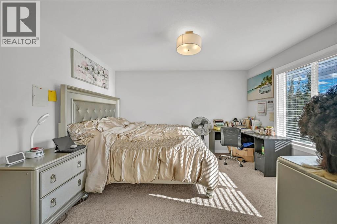
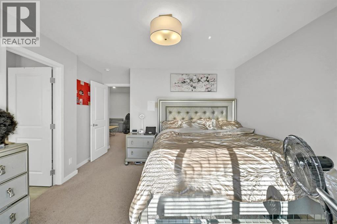
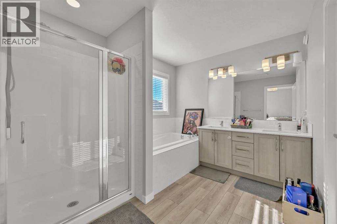
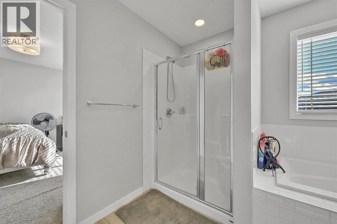
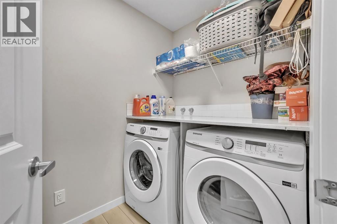
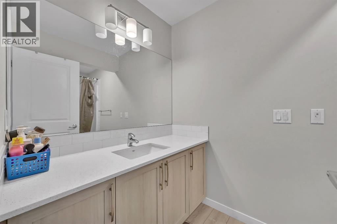
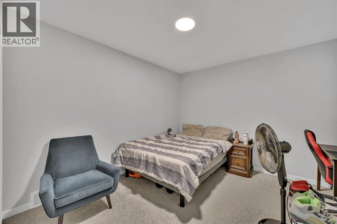
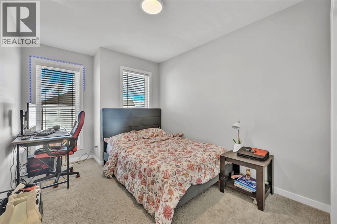
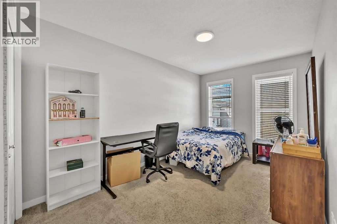
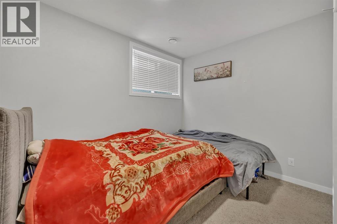
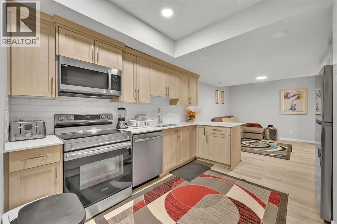
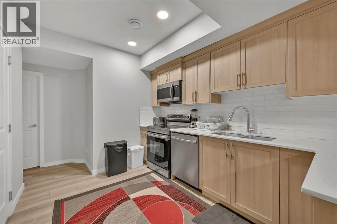
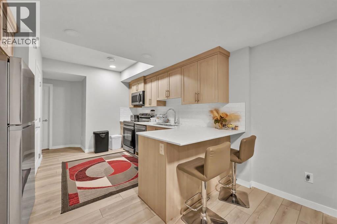
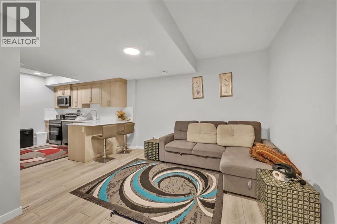
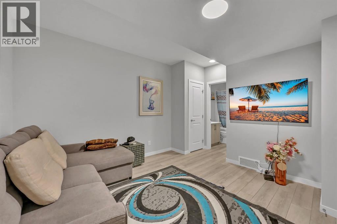
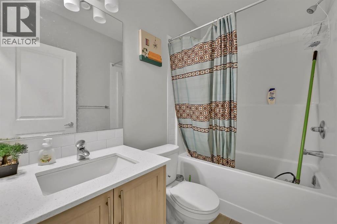
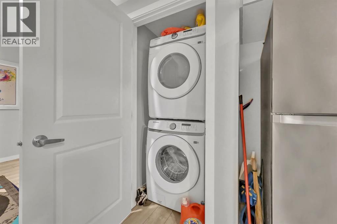
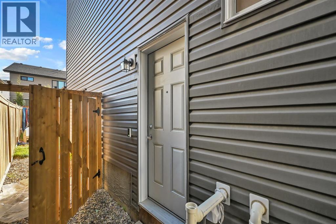
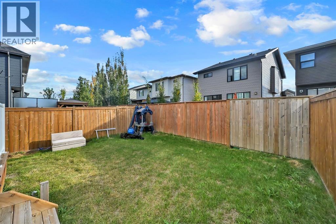
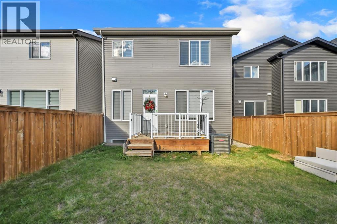
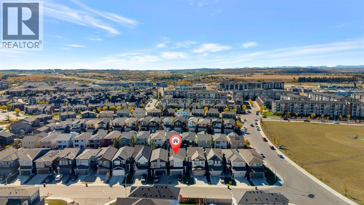
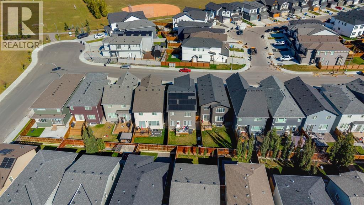
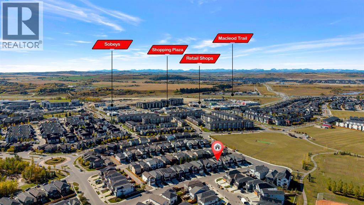
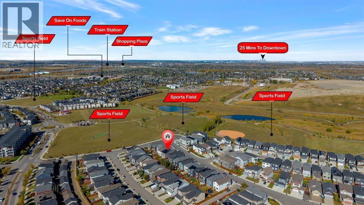
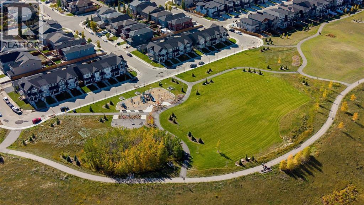
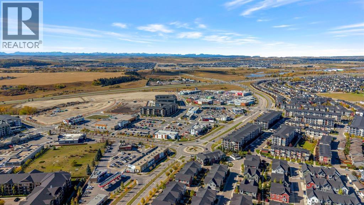
Welcome to this gorgeous detached home in the highly desirable community of Walden, boasting over 3,100 sq. ft. of total living space and a fully finished legal basement suite! As you enter, a spacious foyer with a large closet welcomes you into a bright, open-concept main floor featuring contemporary greyish laminate flooring throughout. The chef’s dream kitchen is beautifully appointed with elegant ivory cabinetry, a classic white backsplash, white quartz countertops, a massive central island with a breakfast bar, an undermount double sink, stainless steel appliances, and a walk-in pantry. Relax in the sun-drenched living room next to the cozy electric fireplace, with the added comfort of central air conditioning, or step directly out onto the private deck—perfect for your morning coffee or weekend BBQs. A flexible main-floor bedroom is ideal for a home office, study, or guest room.Upstairs, carpet leads to a functional upper level featuring a large bonus room and a dedicated laundry room for ultimate convenience. The primary retreat features a luxurious 5-piece ensuite and a spacious walk-in closet. Three additional well-sized bedrooms share a full 4-piece bathroom.The fully finished basement features a separate side entrance leading to a legal suite. This incredible mortgage helper or multi-generational space includes a full kitchen with quartz countertops, stainless steel appliances, 2 spacious bedrooms, a large recreation room, and its own 4-piece bathroom.Superbly located just minutes from shopping centres, schools, and expansive green spaces with scenic ponds. Enjoy quick, easy access to Macleod Trail and major transit routes. Don't miss this incredible opportunity! (id:6769
Property Details

Subarea
Walden

Lot
296

Year Built
2023

Flooring
Carpeted,Laminate

Parking Type
4
Rooms Dimension
| Room | Floor | Dimension |
|---|---|---|
| 4pc Bathroom | Second level | 5.25 Ft x 11.67 Ft |
| 5pc Bathroom | Second level | 10.58 Ft x 15.92 Ft |
| Bedroom | Second level | 8.92 Ft x 12.17 Ft |
| Bedroom | Second level | 8.67 Ft x 15.92 Ft |
| Bedroom | Second level | 13.67 Ft x 11.75 Ft |
| Bonus Room | Second level | 10.50 Ft x 13.25 Ft |
| Laundry room | Second level | 5.25 Ft x 7.83 Ft |
| Primary Bedroom | Second level | 12.58 Ft x 14.75 Ft |
| Other | Second level | 7.00 Ft x 6.75 Ft |
| 4pc Bathroom | Basement | 7.67 Ft x 5.00 Ft |
| Bedroom | Basement | 9.92 Ft x 12.00 Ft |
| Bedroom | Basement | 11.42 Ft x 9.83 Ft |
| Kitchen | Basement | 11.25 Ft x 12.83 Ft |
| Recreational, Games room | Basement | 13.67 Ft x 11.83 Ft |
| 4pc Bathroom | Main level | 5.00 Ft x 7.75 Ft |
| Bedroom | Main level | 8.67 Ft x 11.67 Ft |
| Dining room | Main level | 9.00 Ft x 10.67 Ft |
| Foyer | Main level | 4.92 Ft x 8.42 Ft |
| Kitchen | Main level | 8.75 Ft x 15.33 Ft |
Disclaimer:
a
Listing data last updated date: 2026-11-08 13:00:37
a
Listing Agent: Evelyn Osemwegie
Brokerage: URBAN-REALTY.ca