Daryl Carlson - 403-259-4141
BACK


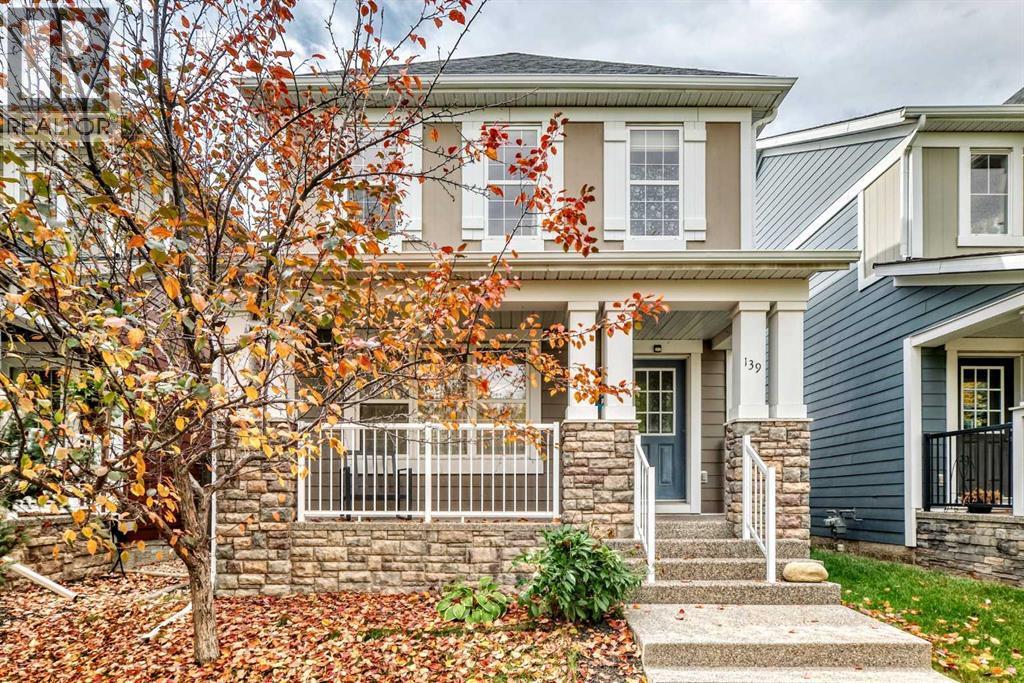
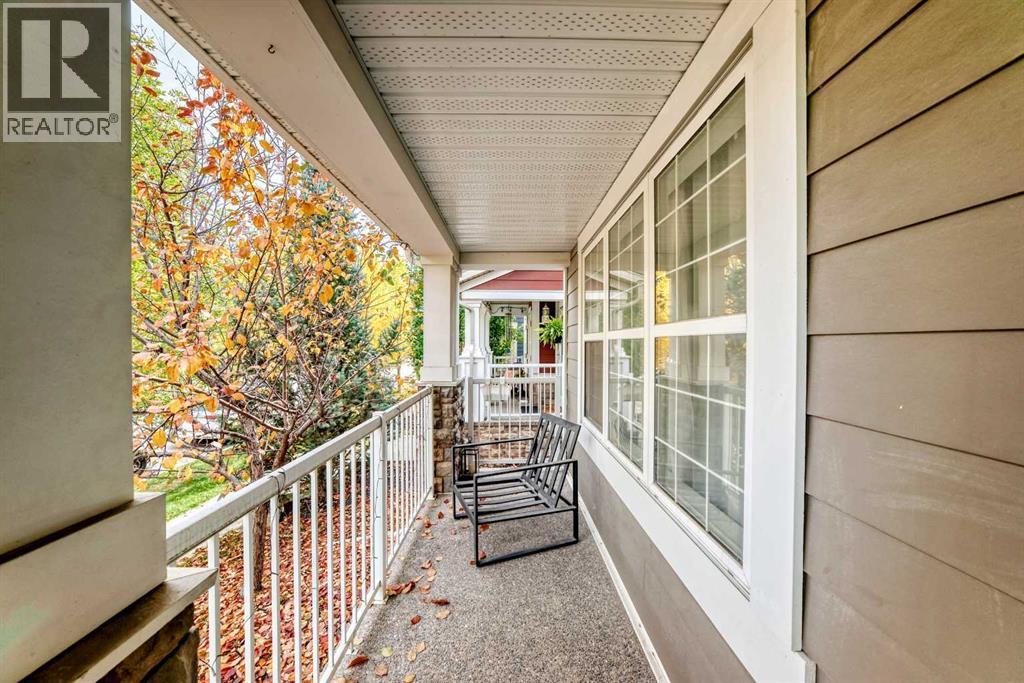
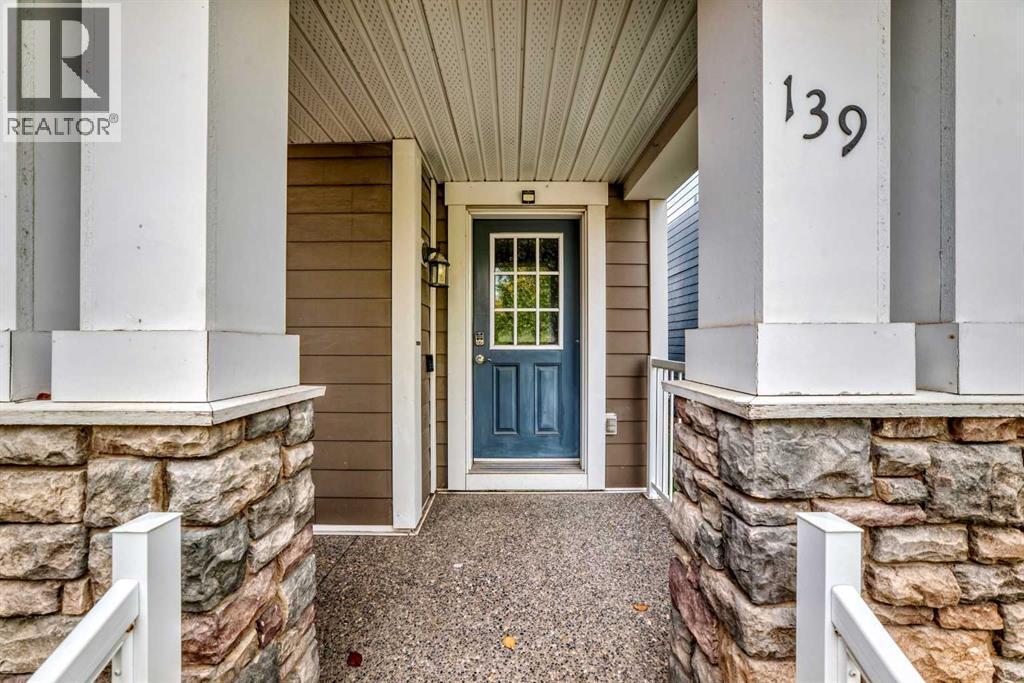
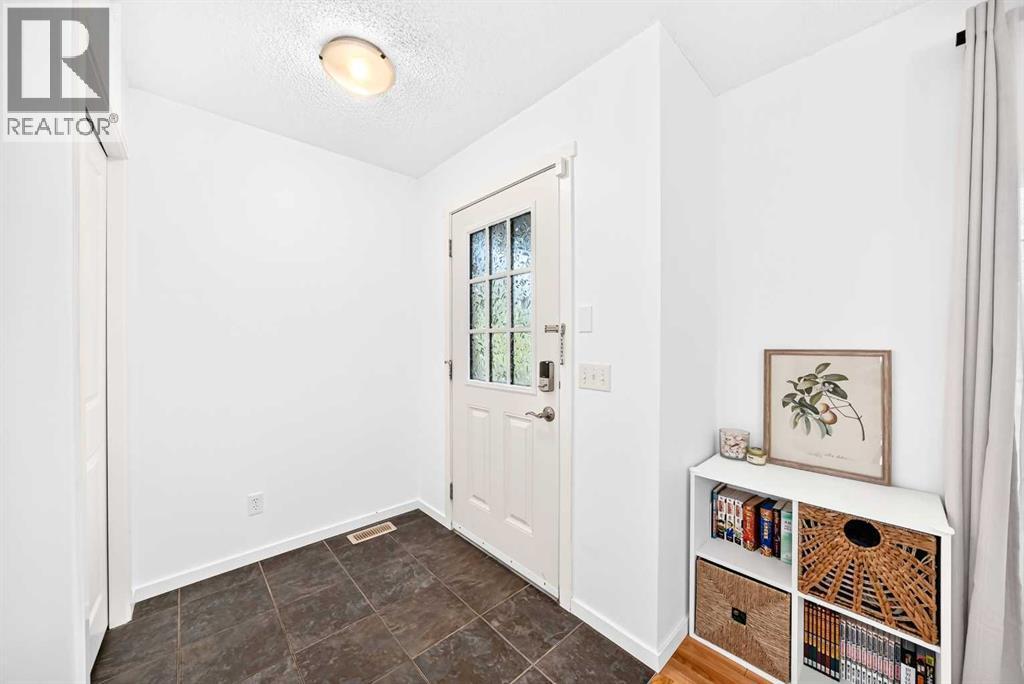
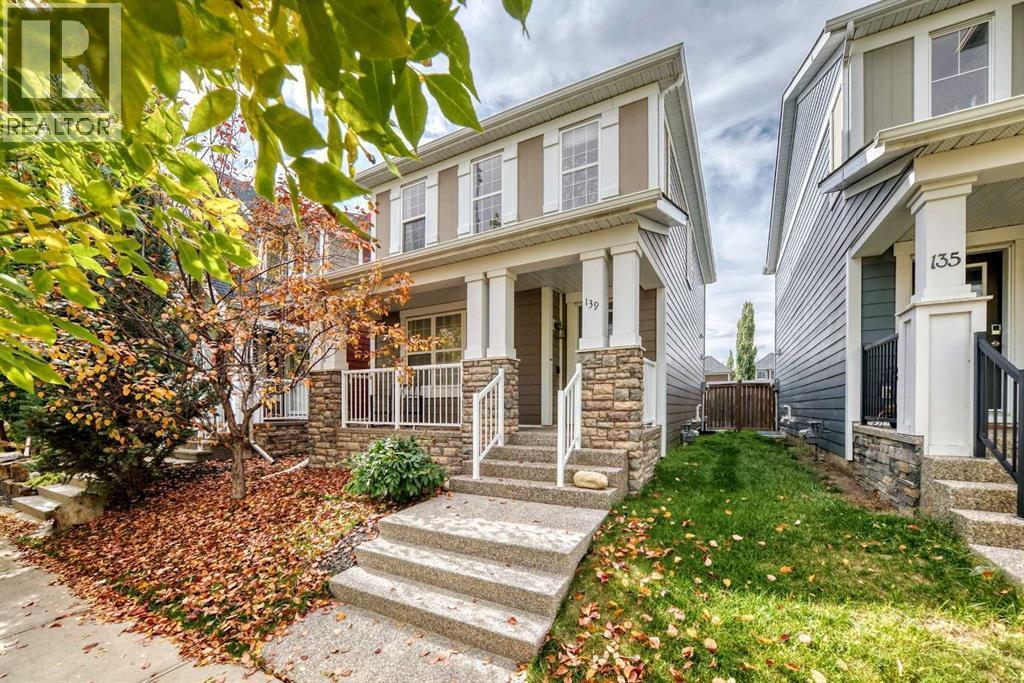
Single Family in Calgary
- 182
- 103
 3 Bedrooms
 3 Bathrooms
- 1442 Sq Ft

Property Type
Single Family
Description
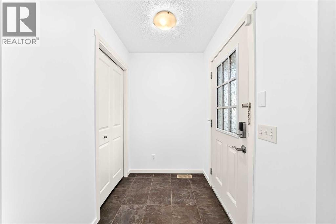
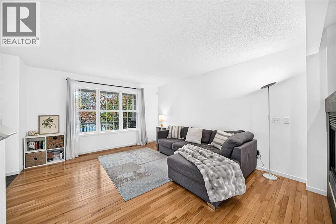
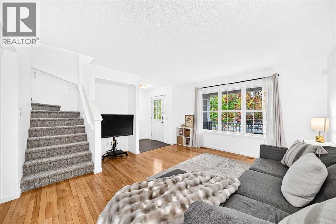
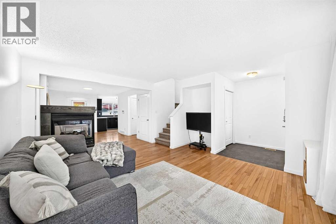
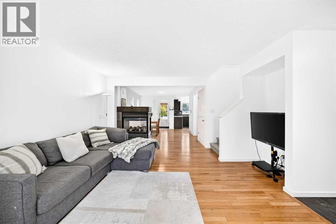
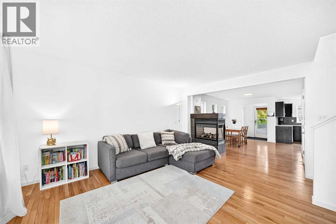
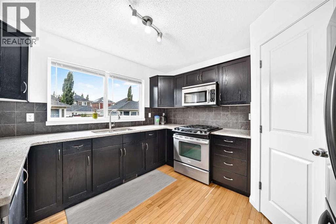
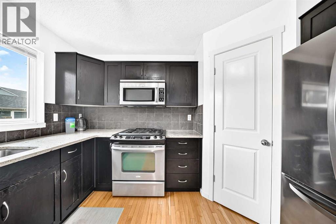
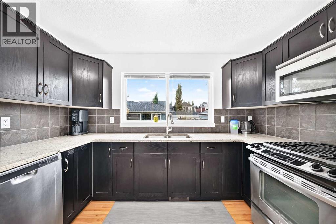
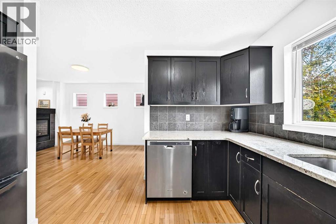
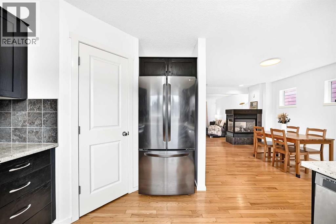
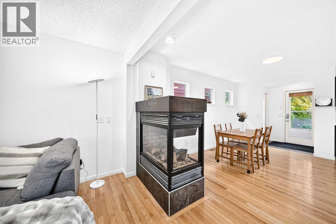
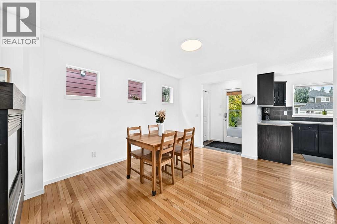
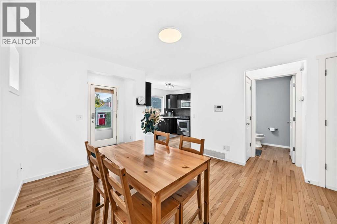
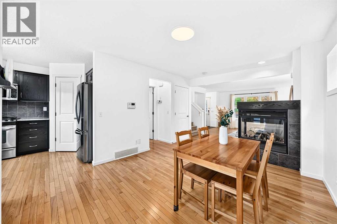
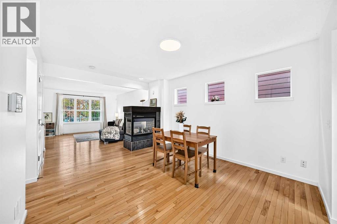
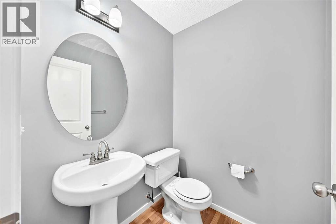
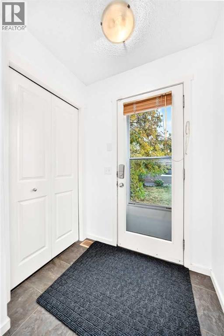
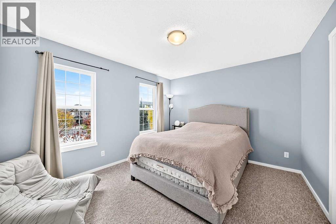
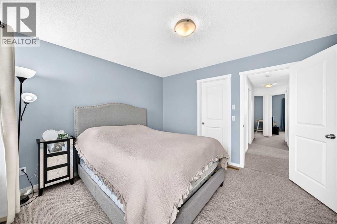
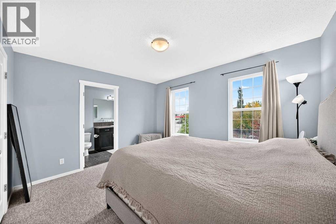
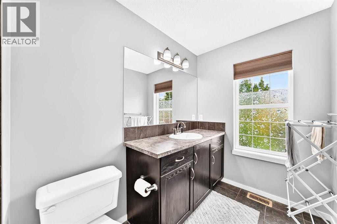
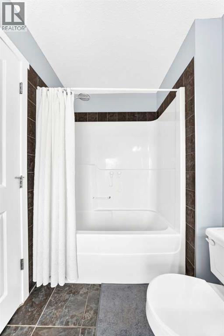
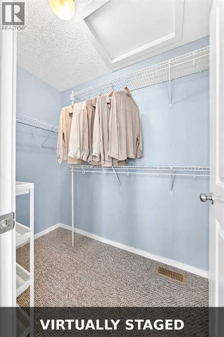
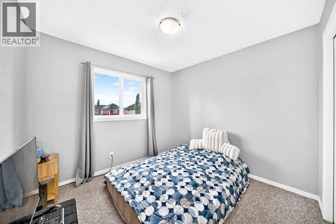
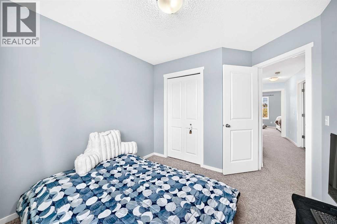
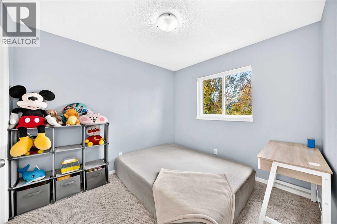
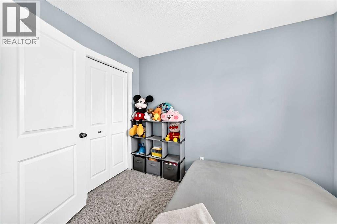
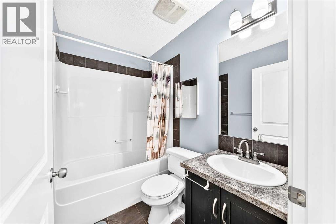
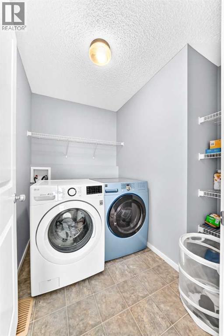
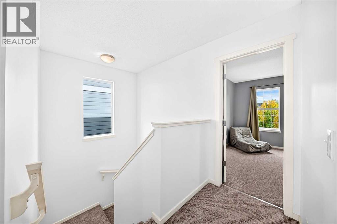
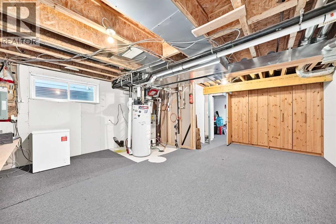
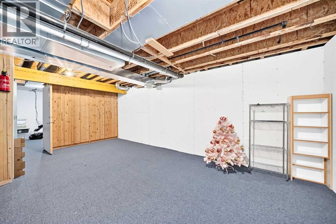
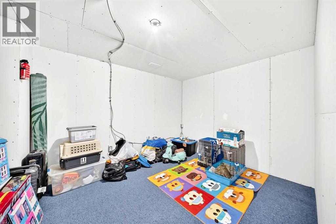
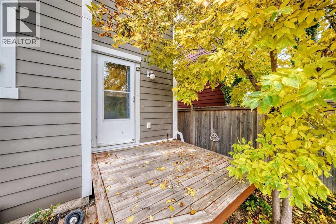
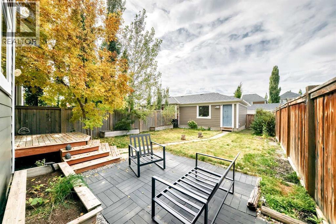
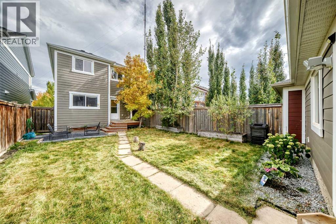
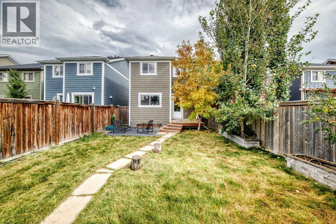
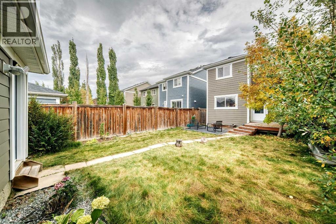
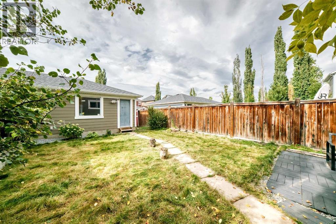
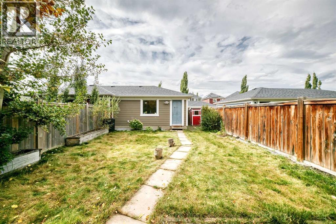
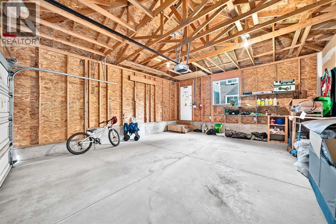
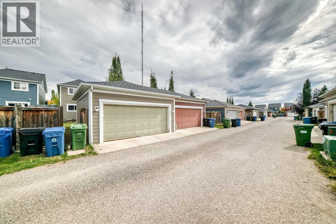
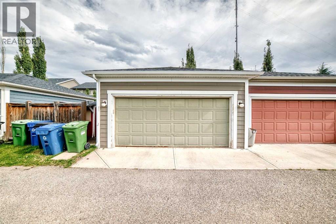
Welcome to the prestigious community of West Springs! This well-kept 2-storey detached home offers 1,428 sq ft of comfortable living with 3 bedrooms and 2.5 baths. The main floor welcomes you with an open design anchored by a striking 3-sided gas fireplace flowing between the living and dining areas — perfect for gatherings large and small. The U-shaped kitchen features dark cabinetry, granite countertops, stainless steel appliances and a handy pantry, while a mud room with direct backyard access and a 2-piece powder room add everyday convenience. Upstairs, the primary retreat boasts a walk-in closet and 4-piece ensuite, plus two more generous bedrooms and the ease of upper-level laundry. The partly finished basement (flooring plus partial drywall already in place) offers great potential for a future rec room, gym or office. Step outside to the deck and fully fenced backyard, with a double detached garage completing the package. Moments to top-ranked schools, Aspen Landing shopping & dining, Westside Rec Centre, and quick access to downtown and the mountains. A fantastic west-side lifestyle awaits — book your showing today! (id:6769
Property Details

Subarea
West Springs

Lot
309

Year Built
2009

Flooring
Carpeted,Hardwood,Tile

Parking Type
2
Rooms Dimension
| Room | Floor | Dimension |
|---|---|---|
| Other | Basement | 9.83 Ft x 17.75 Ft |
| Other | Main level | 8.25 Ft x 6.08 Ft |
| Other | Main level | 4.17 Ft x 7.67 Ft |
| Kitchen | Main level | 10.92 Ft x 11.83 Ft |
| 2pc Bathroom | Main level | 5.00 Ft x 4.92 Ft |
| Dining room | Main level | 12.42 Ft x 11.08 Ft |
| Living room | Main level | 13.00 Ft x 17.33 Ft |
| Other | Main level | 19.25 Ft x 4.58 Ft |
| Other | Upper Level | 4.25 Ft x 7.08 Ft |
| Primary Bedroom | Upper Level | 11.00 Ft x 12.92 Ft |
| 4pc Bathroom | Upper Level | 7.50 Ft x 4.92 Ft |
| Bedroom | Upper Level | 9.67 Ft x 11.83 Ft |
| Laundry room | Upper Level | 7.17 Ft x 5.33 Ft |
| 4pc Bathroom | Upper Level | 5.67 Ft x 11.00 Ft |
| Bedroom | Upper Level | 8.92 Ft x 12.25 Ft |
Disclaimer:
a
Listing data last updated date: 2026-11-19 11:12:09
a
Listing Agent: PatiJoe Hui
Brokerage: Grand Realty