Daryl Carlson - 403-259-4141
BACK


Single Family in Calgary
- 178
- 106
 3 Bedrooms
 3 Bathrooms
- 976 Sq Ft

Property Type
Single Family
Description
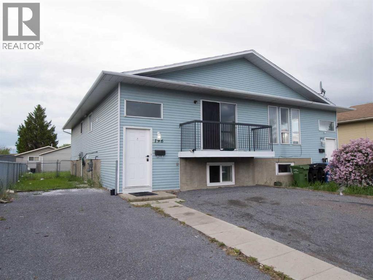
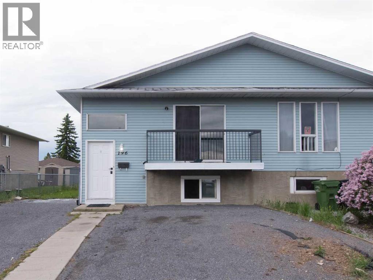
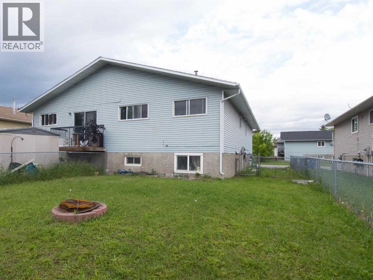
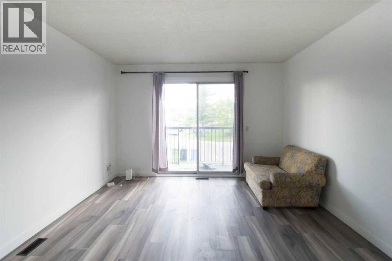
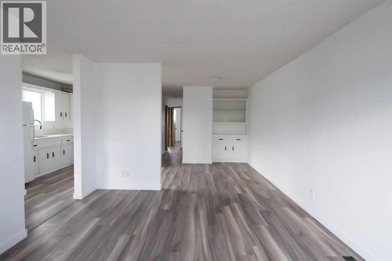
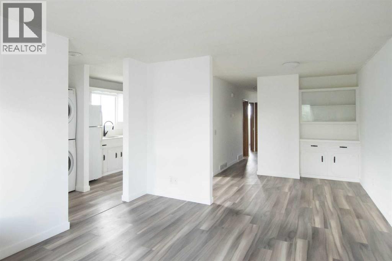
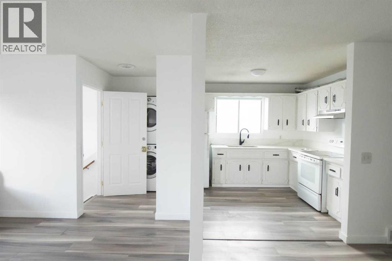
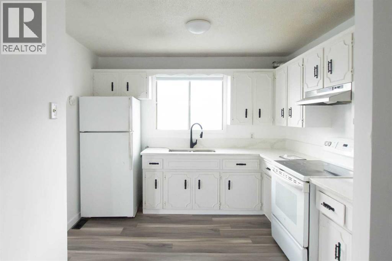
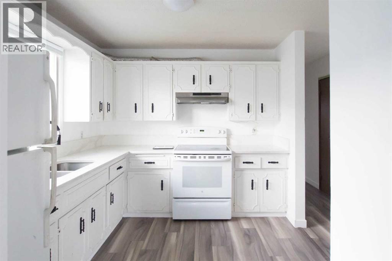
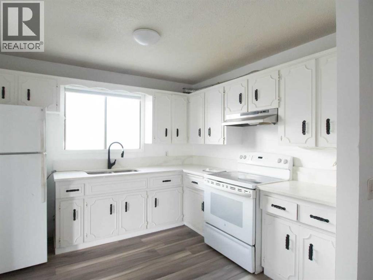
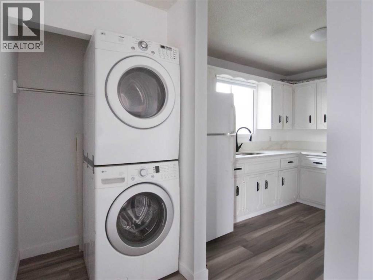
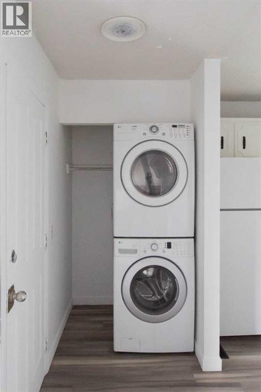
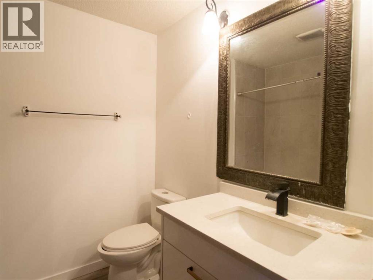
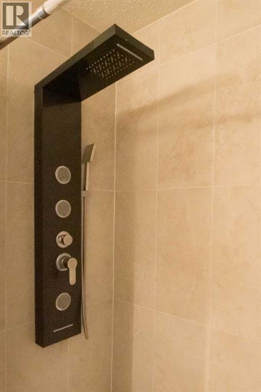
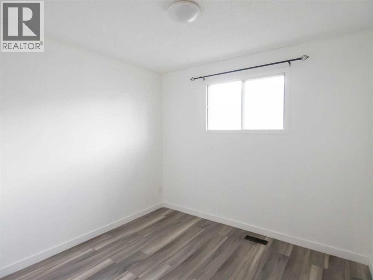
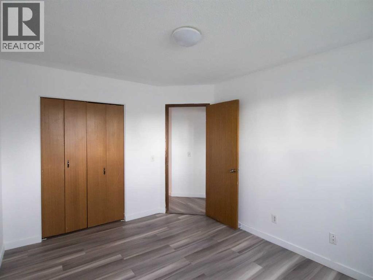
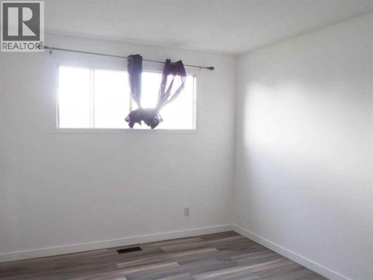
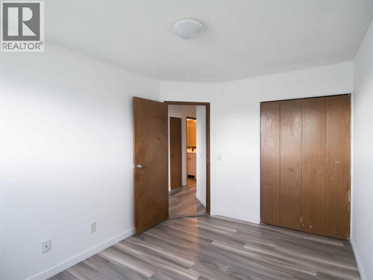
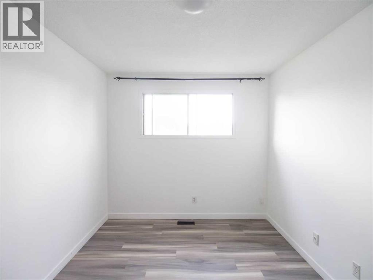
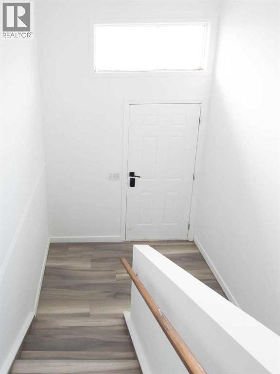
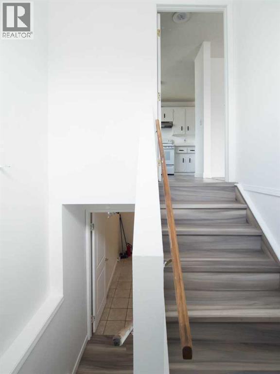
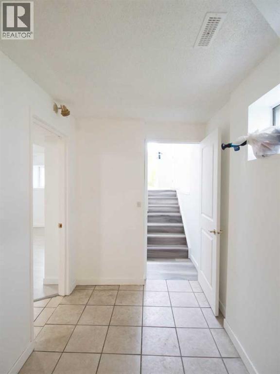
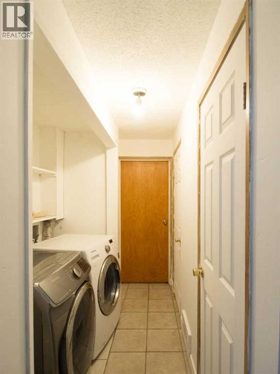
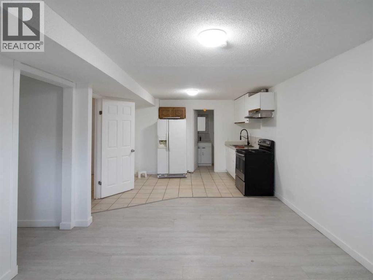
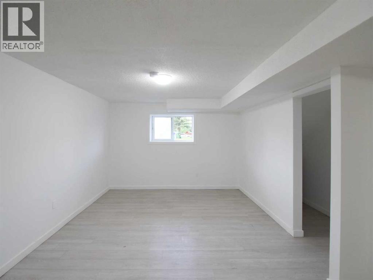
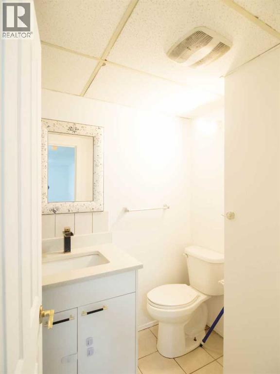
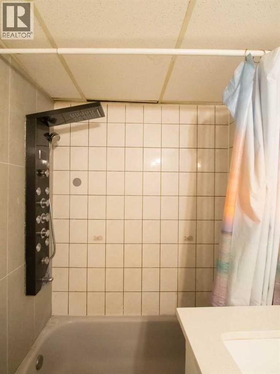
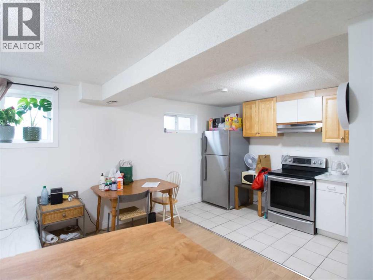
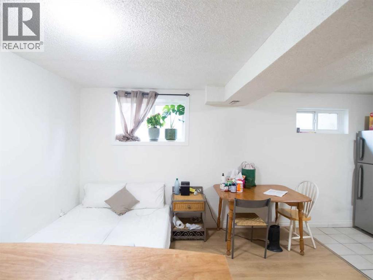
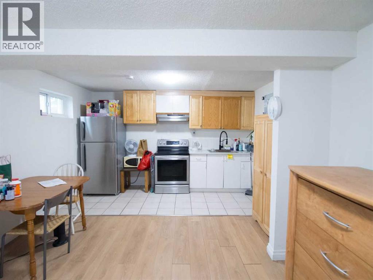
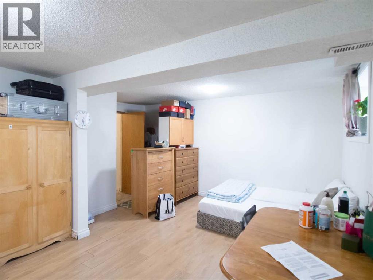
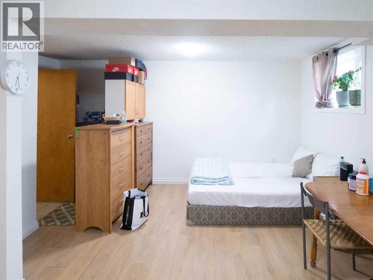
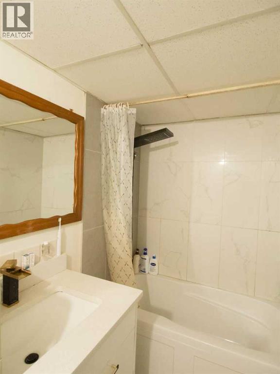
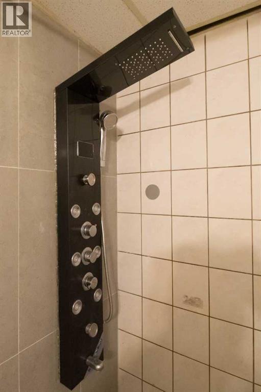
** 3-PLEX RENTAL ** Rare investment opportunity, this property has 3 SELF-CONTAINED UNITS (main floor 3 bedroom suite plus 2 illegal studio suites in basement) total of 3 kitchen, 3 full bathrooms, 2 laundry areas (main floor suite has in-unit laundry and other 2 share common area with laundry area) and 3 NEW GRAVEL PARKING PADS front driveway that can park 3 cars on the property (tandem on left side, and 1 on the right side). Upgrades include LUXURY SHOWER PANEL SYSTEM AT ALL BATHTUBS, newer vinyl plank flooring throughout, STONE COUNTER-TOPS, and new paint. Perfect for an owner family to live upstairs since it has 3 bedrooms with a spacious kitchen, dining room, and living room with a balcony overlooking the front yard. Exceptional rentals for the 2 studio lower units (illegal) that's great for young couples or individual students and workers, fetching up to $700-850 per unit. Note each unit has bright large windows because the structure is a BI-LEVEL with common entrance front door and then each unit door respectively. Don't miss out on this rare LIVE UP/ RENT DOWN smart investment. Appliances include 3 stoves, 3 fridges, 2 washers and 2 dryers, and 3 hood fans. QUIET STREET, located close to all levels of schools, public transportation, and shopping, this is an AMAZING PROPERTY! (id:6769
Property Details

Subarea
Forest Heights

Lot
315

Year Built
1986

Flooring
Tile,Vinyl Plank

Parking Type
3
Rooms Dimension
| Room | Floor | Dimension |
|---|---|---|
| Other | Basement | 3.65 M x 3.30 M |
| Living room/Dining room | Basement | 5.50 M x 4.60 M |
| 4pc Bathroom | Basement | 2.80 M x 1.52 M |
| Other | Basement | 3.65 M x 2.82 M |
| Living room/Dining room | Basement | 3.96 M x 3.65 M |
| Laundry room | Basement | 2.72 M x 1.64 M |
| 4pc Bathroom | Basement | 2.30 M x 1.52 M |
| Living room | Main level | 4.62 M x 3.64 M |
| Dining room | Main level | 3.20 M x 3.15 M |
| Bedroom | Main level | 2.92 M x 2.74 M |
| Bedroom | Main level | 3.82 M x 2.74 M |
| Primary Bedroom | Main level | 3.40 M x 3.05 M |
| Kitchen | Main level | 3.20 M x 2.75 M |
| 4pc Bathroom | Main level | 2.30 M x 2.20 M |
Disclaimer:
a
Listing data last updated date: 2026-10-07 06:07:23
a
Listing Agent: Trach Luong
Brokerage: Grand Realty