Daryl Carlson - 403-259-4141
BACK


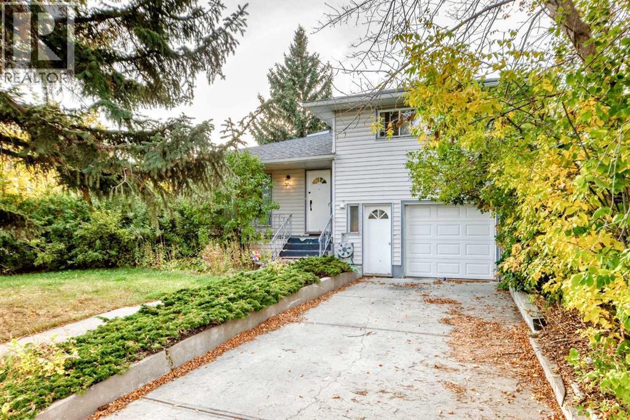
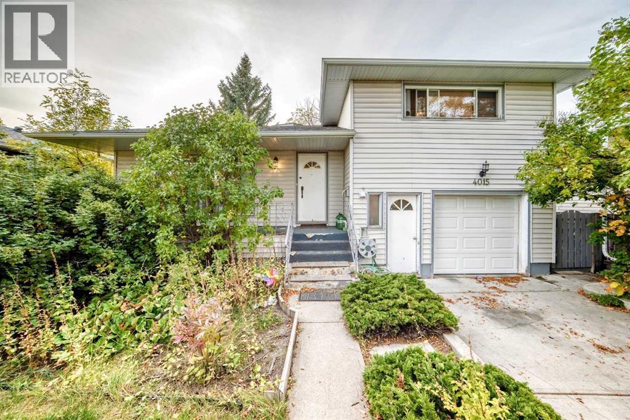
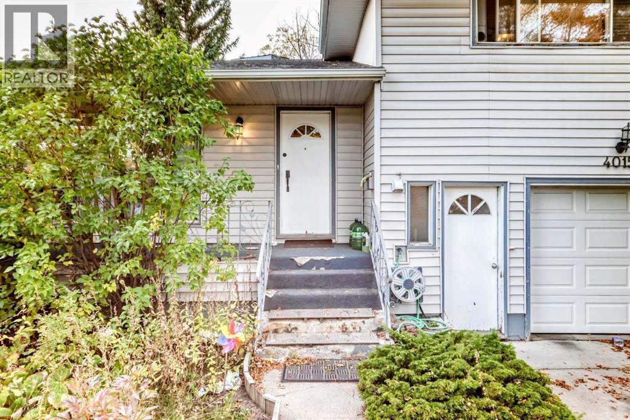
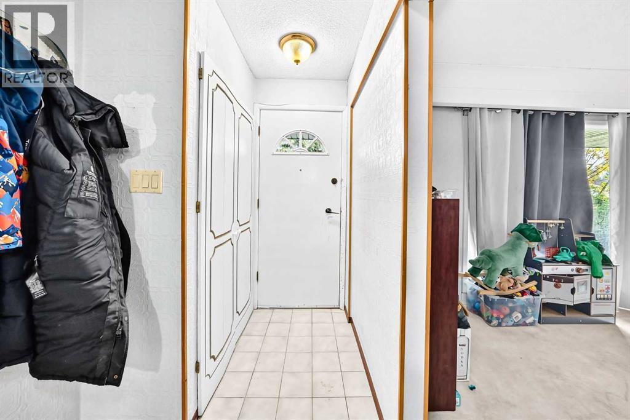
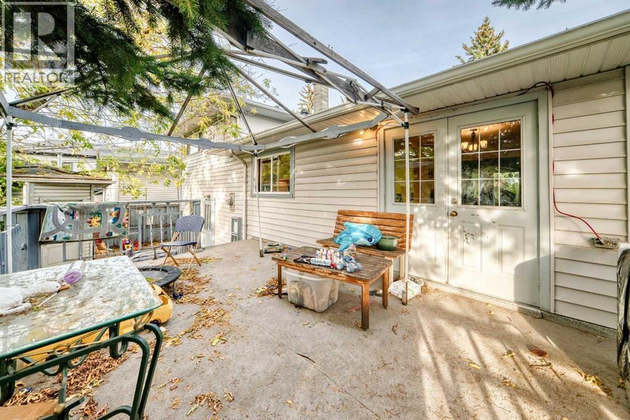
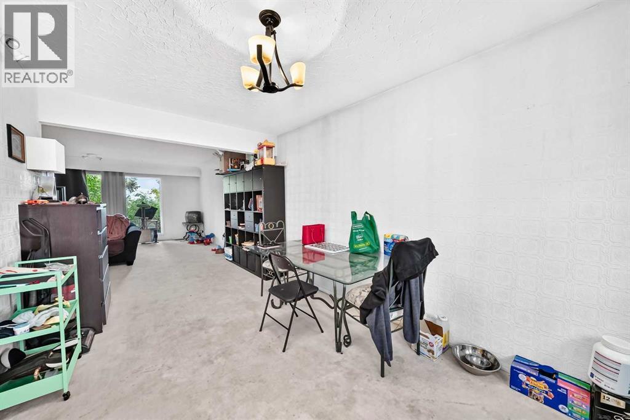
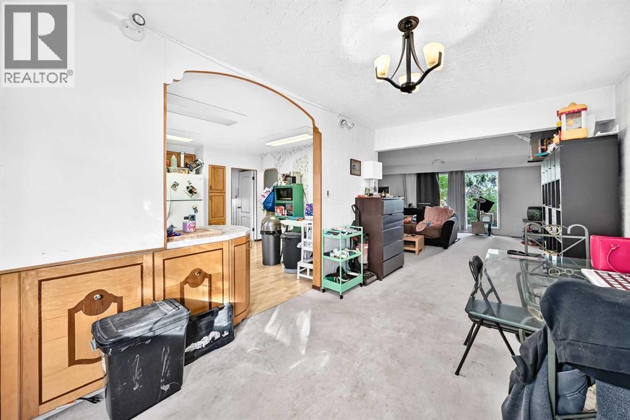
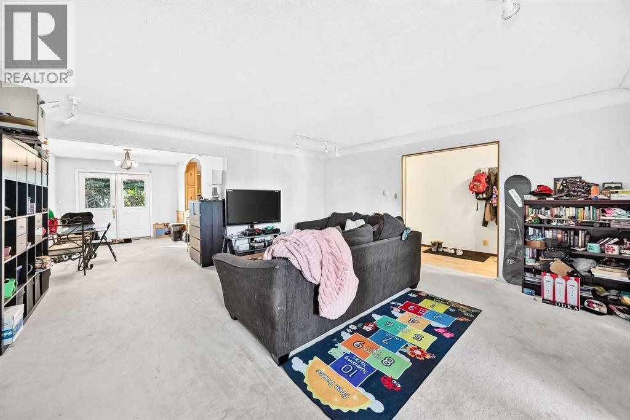
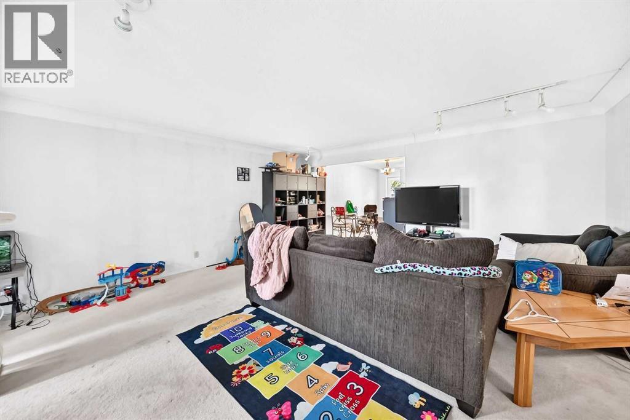
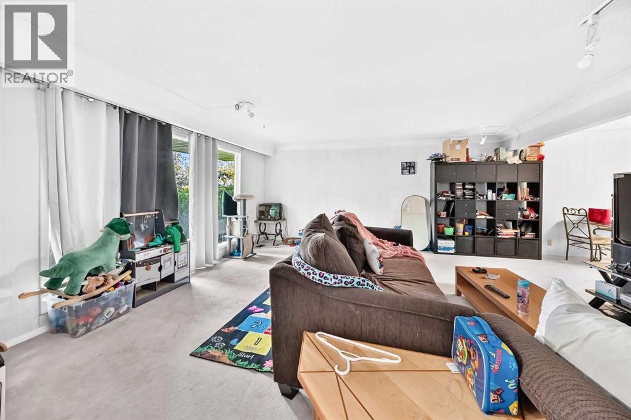
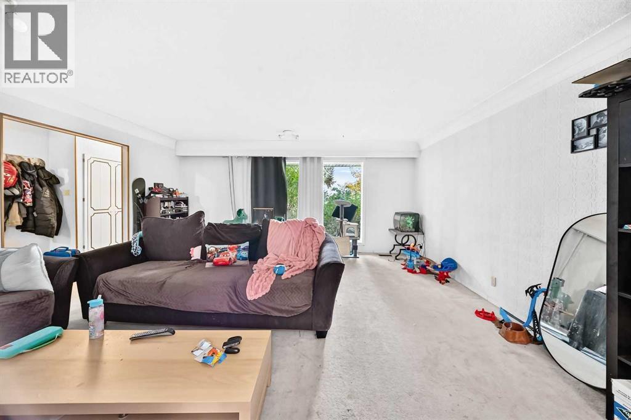
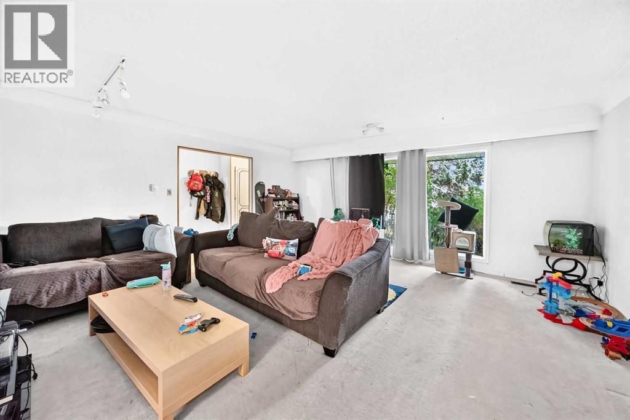
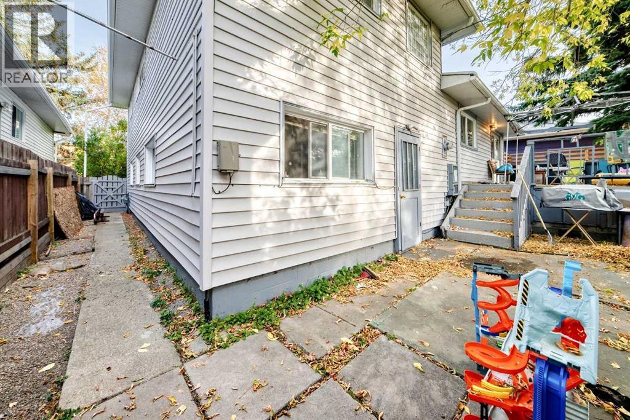
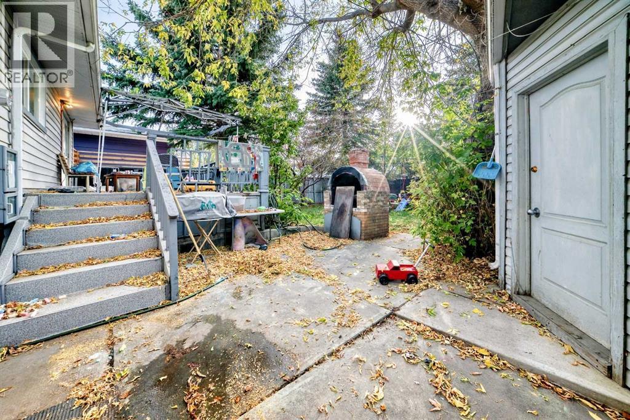
Single Family in Calgary
- 94
- 61
 5 Bedrooms
 3 Bathrooms
- 1723 Sq Ft

Property Type
Single Family
Description
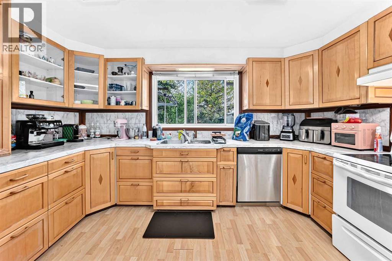
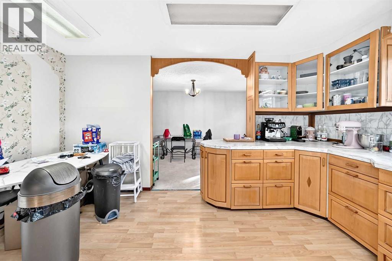
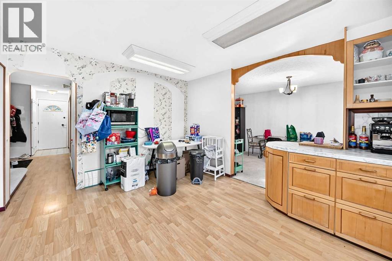
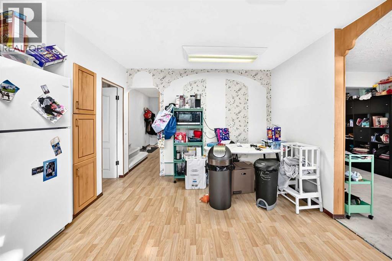
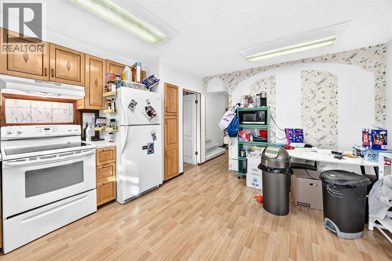
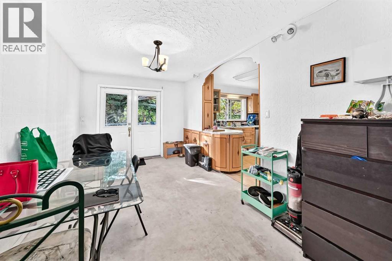
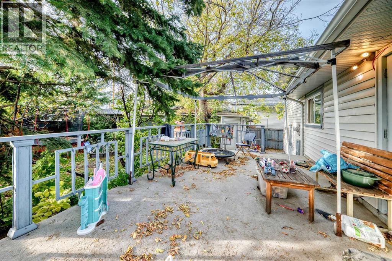
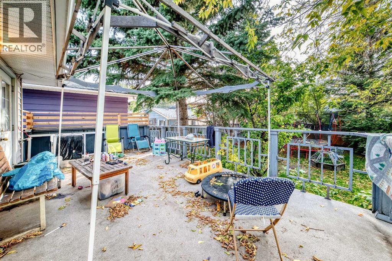
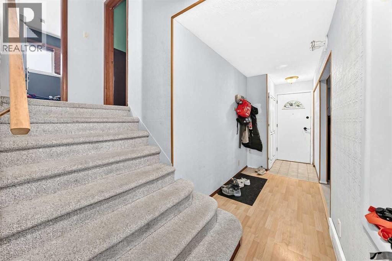
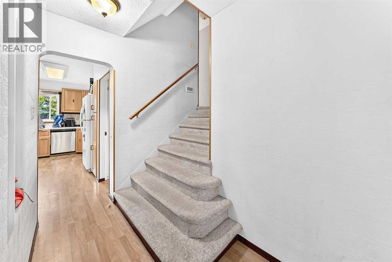
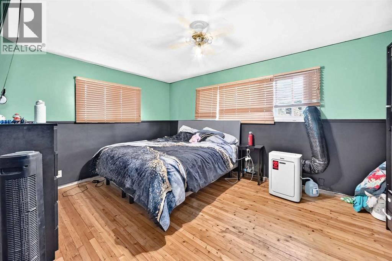
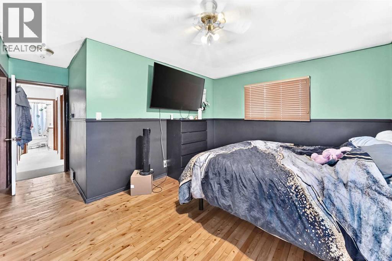
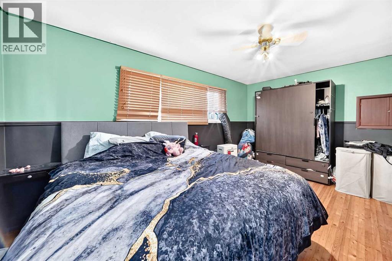
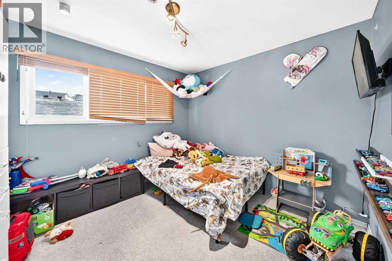
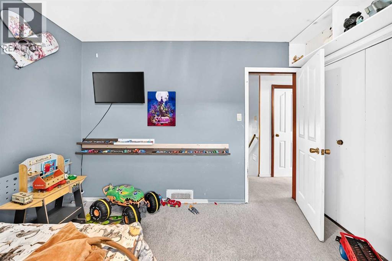
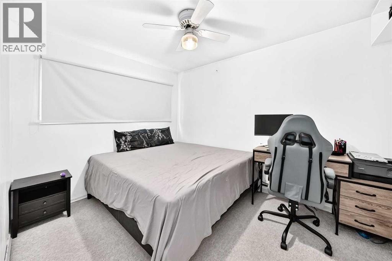
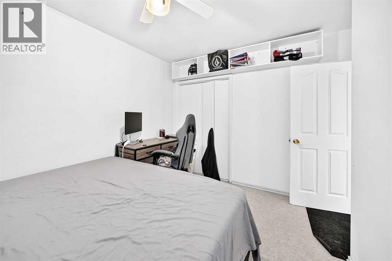
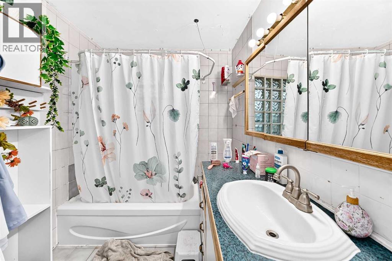
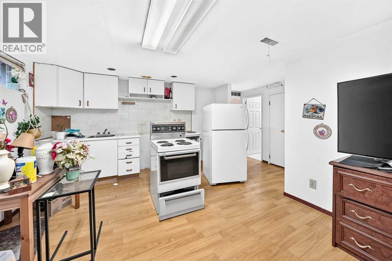
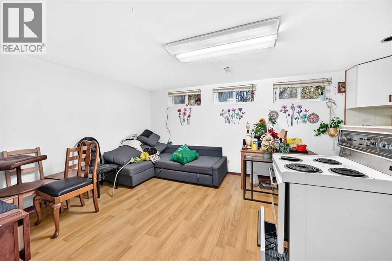
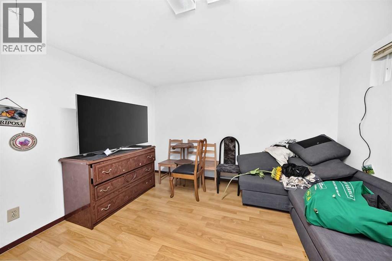
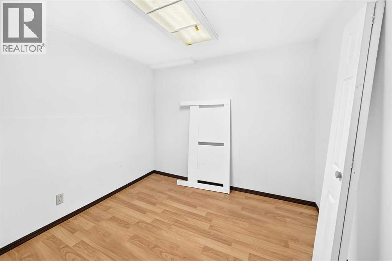
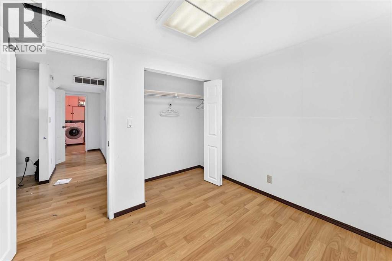
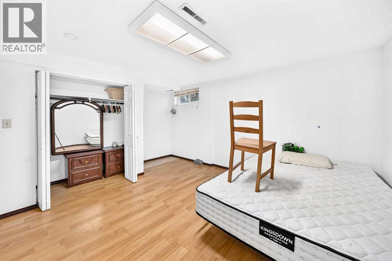
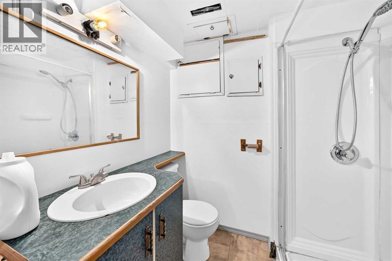
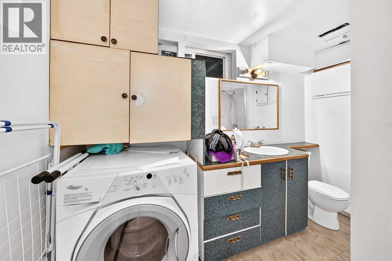
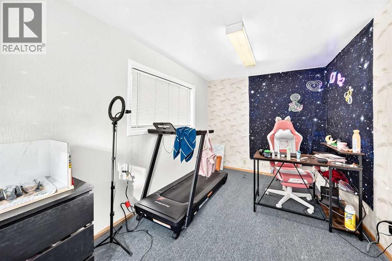
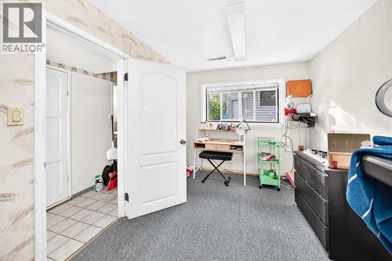
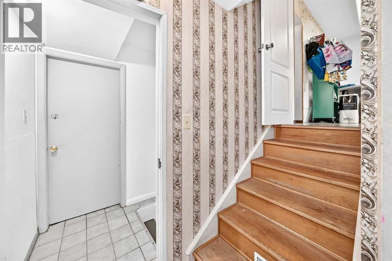
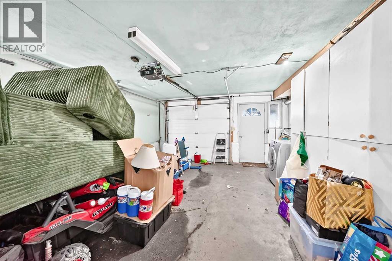
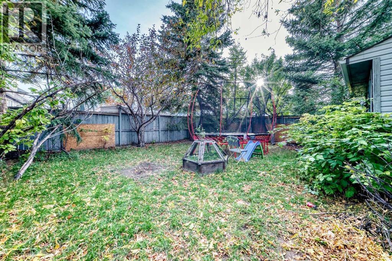
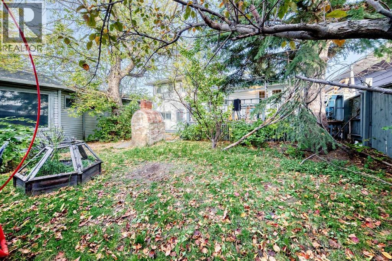
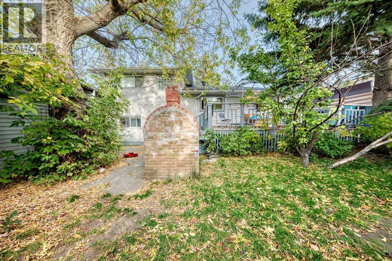
Opportunity knocks in the mature, inner-city community of Highland Park! This 4-level split offers over 2,300 sq. ft. of total living space on a 50' x 120' R-C2 lot, presenting an incredible investment property or future rebuild project. The main level features a bright living room and a kitchen with a dining area, while the upper level offers well-sized bedrooms and a full bath. The illegal basement suite includes its own living area, kitchenette, bedroom and a spacious den, offering options for extended family or added income potential. Parking is a standout feature, with both a single attached and a detached garage with it's own workshop built in, ideal for extra vehicles, and storage. The location is hard to beat: steps to Centre Street, minutes to McKnight Blvd, 16 Ave N, Edmonton Trail and Deerfoot Trail, and about a 10-minute drive to downtown. Close to schools, parks and amenities, this is a rare opportunity in an established inner-city location! Live in it, rent it out, or hold it while you plan your next build. (id:6769
Property Details

Subarea
Highland Park

Lot
557

Year Built
1958

Flooring
Carpeted,Laminate,Tile

Parking Type
3
Rooms Dimension
| Room | Floor | Dimension |
|---|---|---|
| Laundry room | Basement | 4.92 Ft x 3.25 Ft |
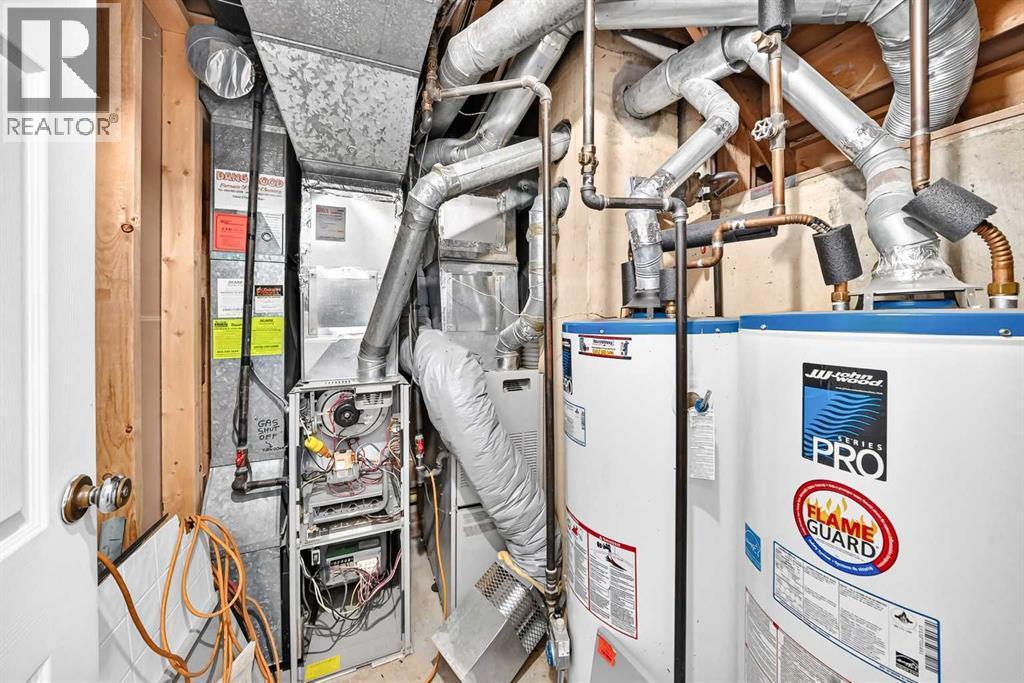
| Furnace | Basement | 8.25 Ft x 5.33 Ft |
| 3pc Bathroom | Basement | 7.83 Ft x 9.33 Ft |
| Bedroom | Basement | 14.42 Ft x 11.75 Ft |
| Other | Basement | 5.17 Ft x 12.08 Ft |
| Other | Basement | 16.83 Ft x 12.08 Ft |
| Den | Basement | 8.67 Ft x 9.42 Ft |
| Other | Lower level | 6.75 Ft x 3.50 Ft |
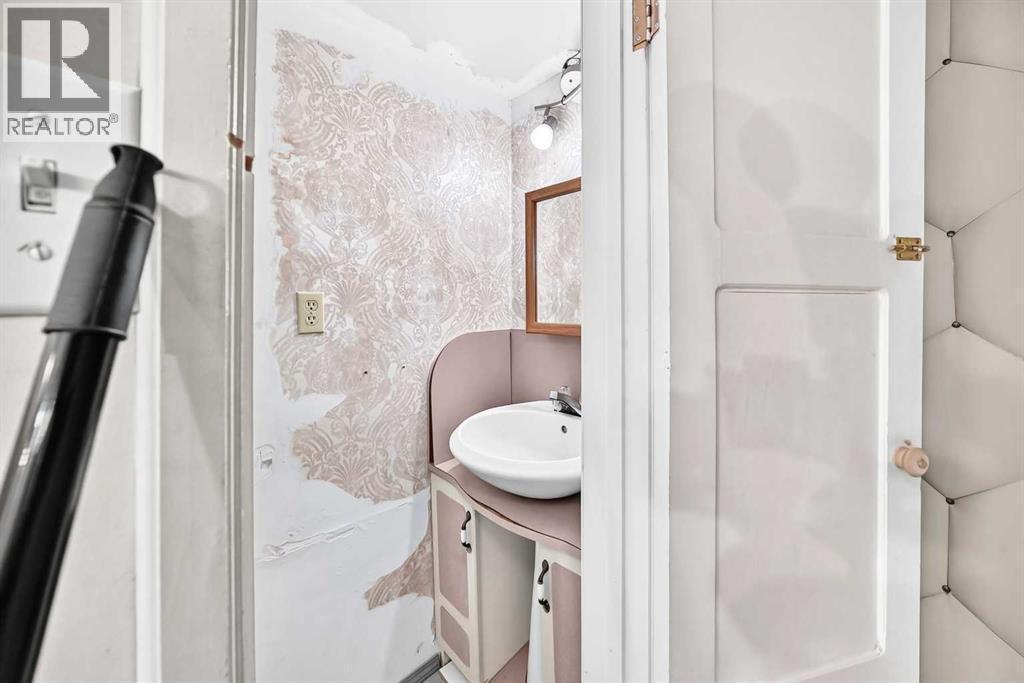
| 2pc Bathroom | Lower level | 5.58 Ft x 2.58 Ft |
| Bedroom | Lower level | 15.83 Ft x 8.25 Ft |
| Living room | Main level | 17.25 Ft x 17.50 Ft |
| Eat in kitchen | Main level | 14.83 Ft x 13.92 Ft |
| Dining room | Main level | 15.58 Ft x 9.17 Ft |
| Other | Main level | 17.33 Ft x 4.83 Ft |
| 4pc Bathroom | Upper Level | 8.08 Ft x 6.67 Ft |
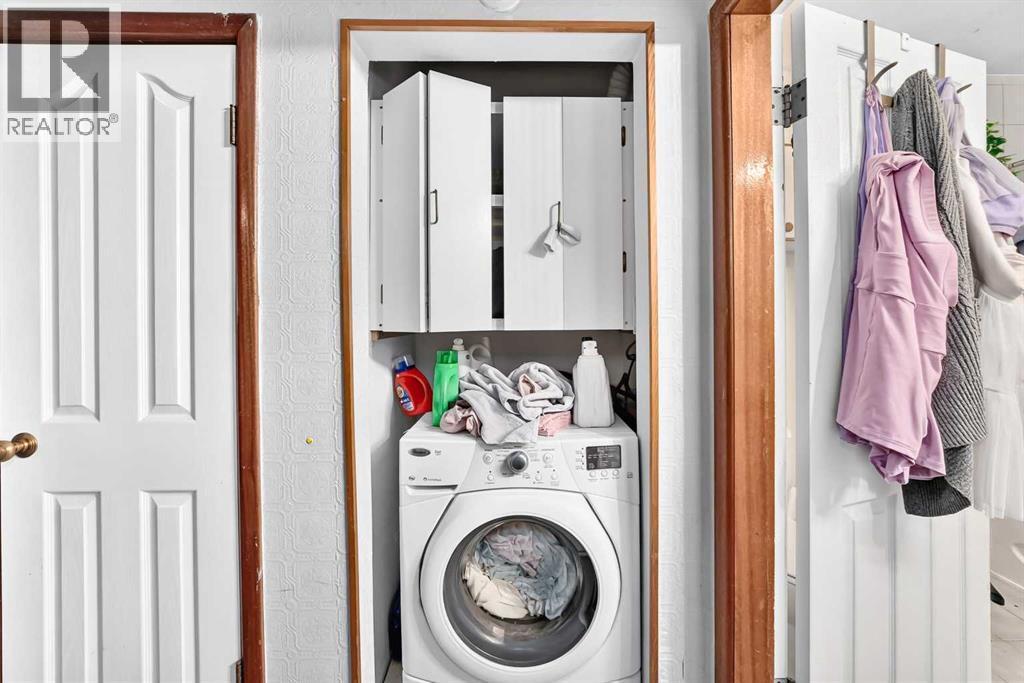
| Laundry room | Upper Level | 3.33 Ft x 2.67 Ft |
| Bedroom | Upper Level | 11.67 Ft x 9.00 Ft |
| Bedroom | Upper Level | 11.17 Ft x 10.08 Ft |
| Primary Bedroom | Upper Level | 11.17 Ft x 16.17 Ft |
Disclaimer:
a
Listing data last updated date: 2026-11-02 07:09:08
a
Listing Agent: Atdhe Alija
Brokerage: Century 21 Bravo Realty