Daryl Carlson - 403-259-4141
BACK


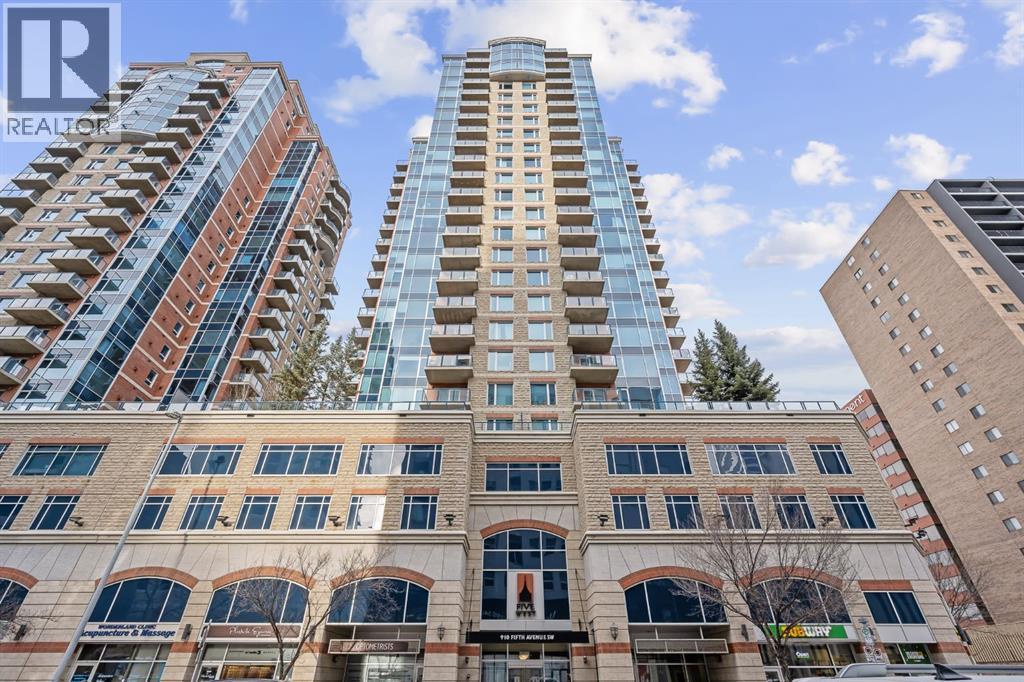
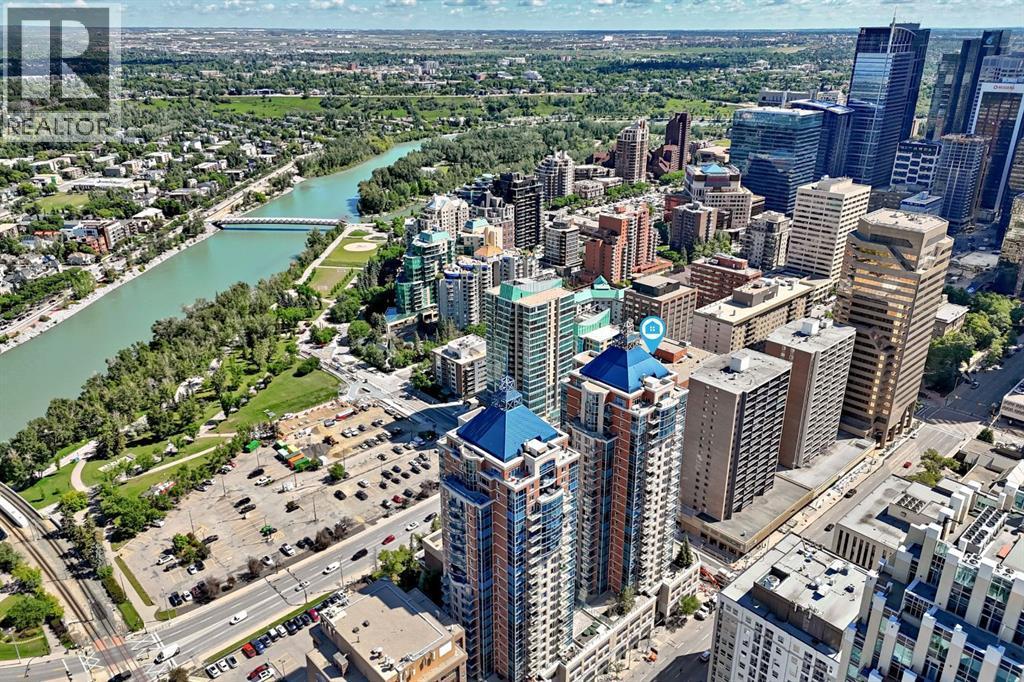

Single Family in Calgary
- 245
- 224
 1 Bedrooms
 1 Bathrooms
- 667 Sq Ft

Property Type
Single Family
Description
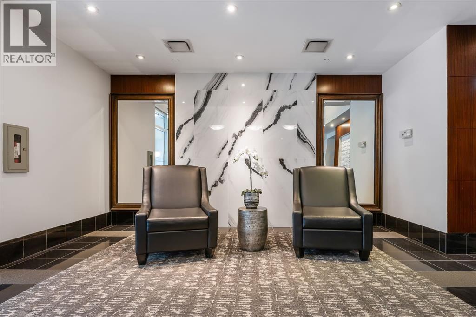
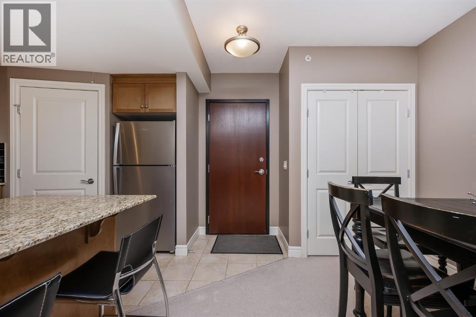
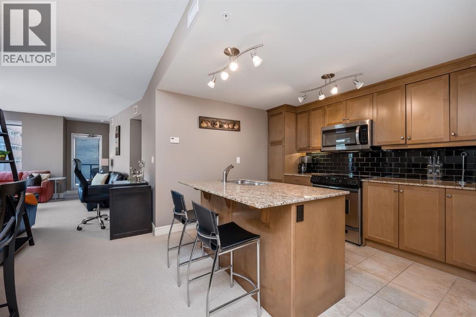
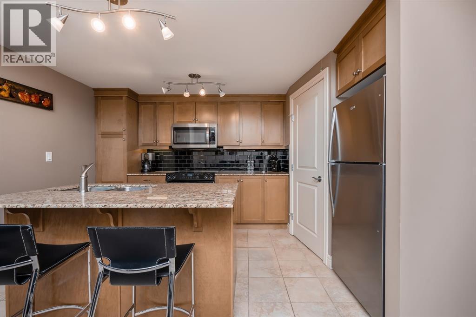
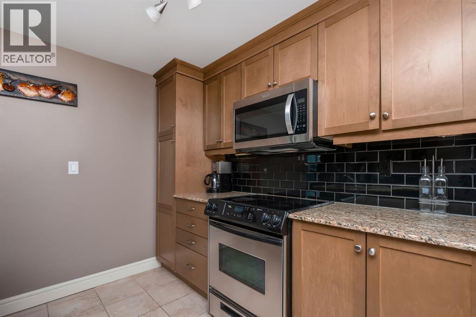
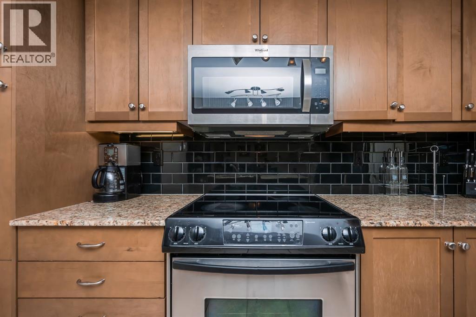
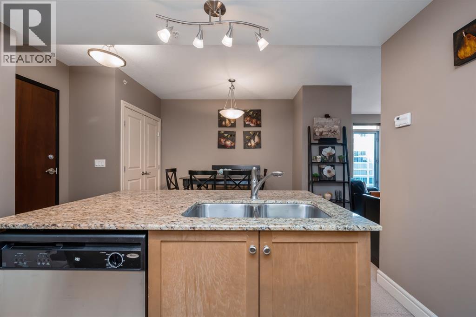
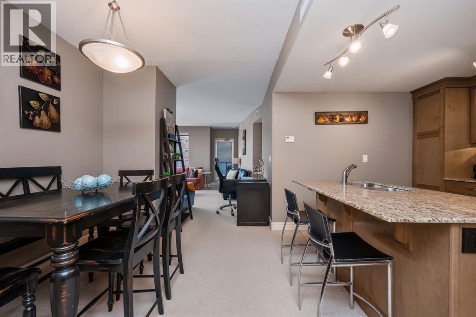
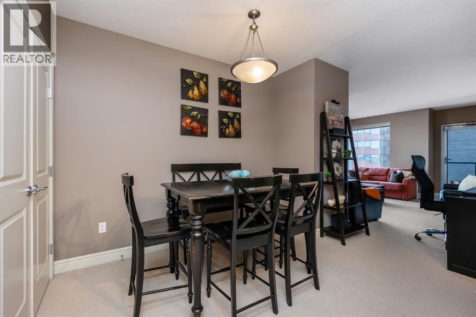
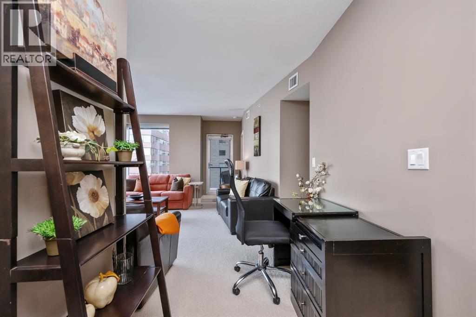
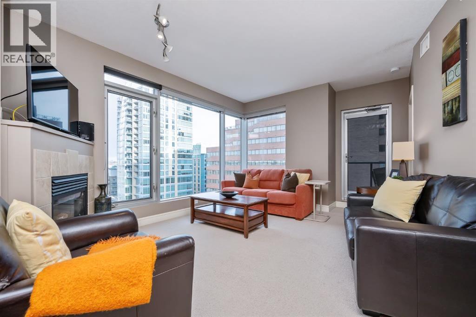
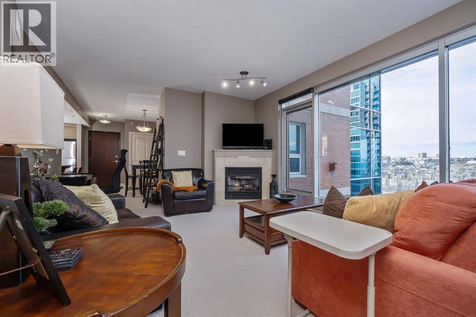
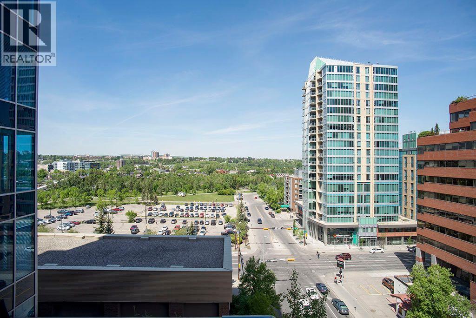
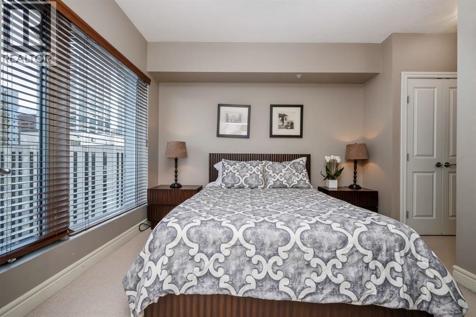
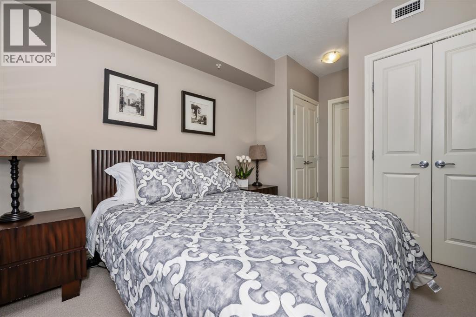
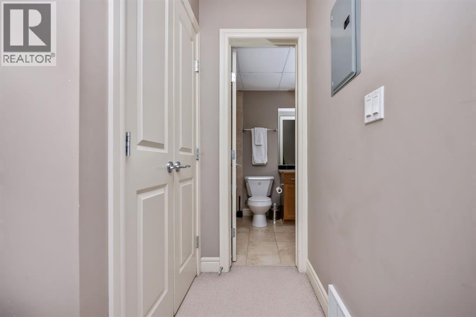
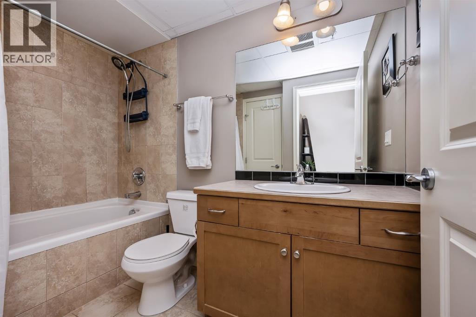
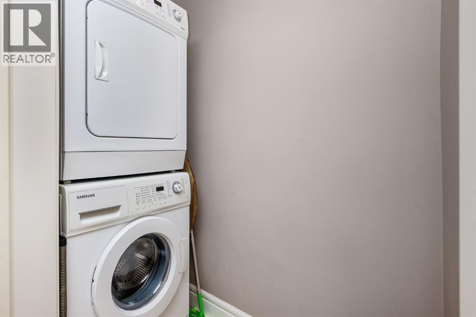
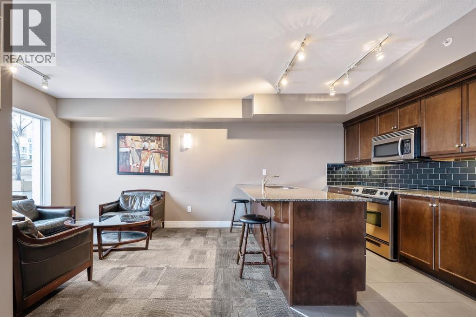
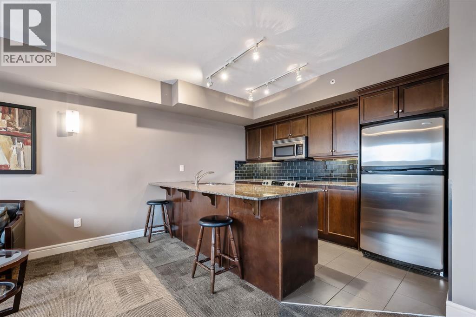
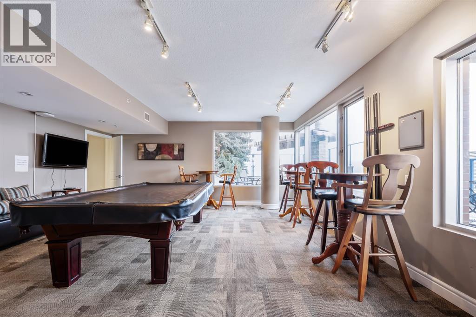
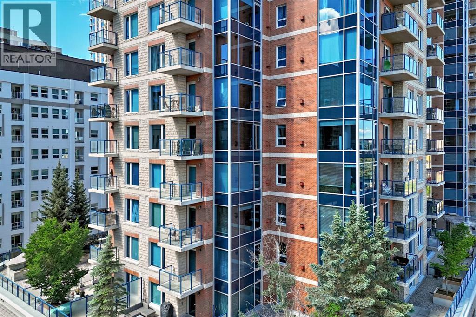
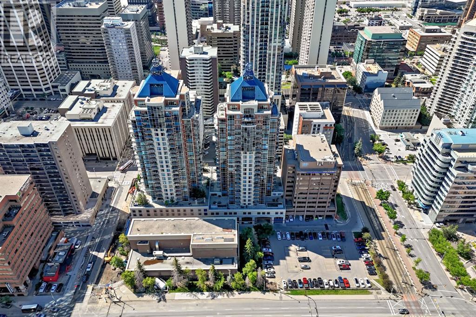
Welcome to Unit #1005 in the prestigious Five West Towers, ideally located in Calgary’s vibrant downtown core. This bright, modern one-bedroom, one-bathroom condo offers an exceptional blend of urban convenience, impressive views, and thoughtful functionality. Enjoy being just steps from the Bow River pathways, Prince’s Island Park, Eau Claire, Kensington, public transit, restaurants, and shopping. Five West is an elegant downtown residence known for its timeless design and sophisticated appeal.Inside, the unit features a light-filled open-concept layout with a central island kitchen, stainless steel appliances, and abundant cabinetry. The living area is anchored by a gas fireplace and large windows capturing river views, which can also be enjoyed from the private balcony. A separate laundry room adds practicality and additional storage. The spacious bedroom includes two generous closets and convenient direct access to the well-appointed main bathroom.This property has been successfully operated as a fully furnished, long-term executive rental, consistently attracting strong demand thanks to its prime location, efficient layout, and beautiful views. Residents of Five West enjoy the convenience of full-time concierge service, secure underground parking, and inviting common spaces including a resident lounge/party room. A well-maintained, thoughtfully designed condo in one of Calgary’s most sought-after downtown buildings. Don’t miss this opportunity! (id:6769
Property Details

Subarea
Downtown Commercial Core

Lot
0

Year Built
2007

Flooring
Carpeted,Ceramic Tile

Parking Type
1
Rooms Dimension
| Room | Floor | Dimension |
|---|---|---|
| Foyer | Main level | 9.33 Ft x 2.33 Ft |
| Living room | Main level | 12.67 Ft x 14.58 Ft |
| Dining room | Main level | 8.67 Ft x 9.92 Ft |
| 4pc Bathroom | Main level | 8.75 Ft x 4.50 Ft |
| Kitchen | Main level | 9.58 Ft x 10.75 Ft |
| Primary Bedroom | Main level | 14.75 Ft x 10.67 Ft |
| Laundry room | Main level | 5.25 Ft x 2.75 Ft |
| Other | Main level | 6.00 Ft x 6.50 Ft |
Disclaimer:
a
Listing data last updated date: 2026-11-14 15:46:04
a
Listing Agent: Shauna Preston
Brokerage: Unison Realty Group Ltd.