Daryl Carlson - 403-259-4141
BACK


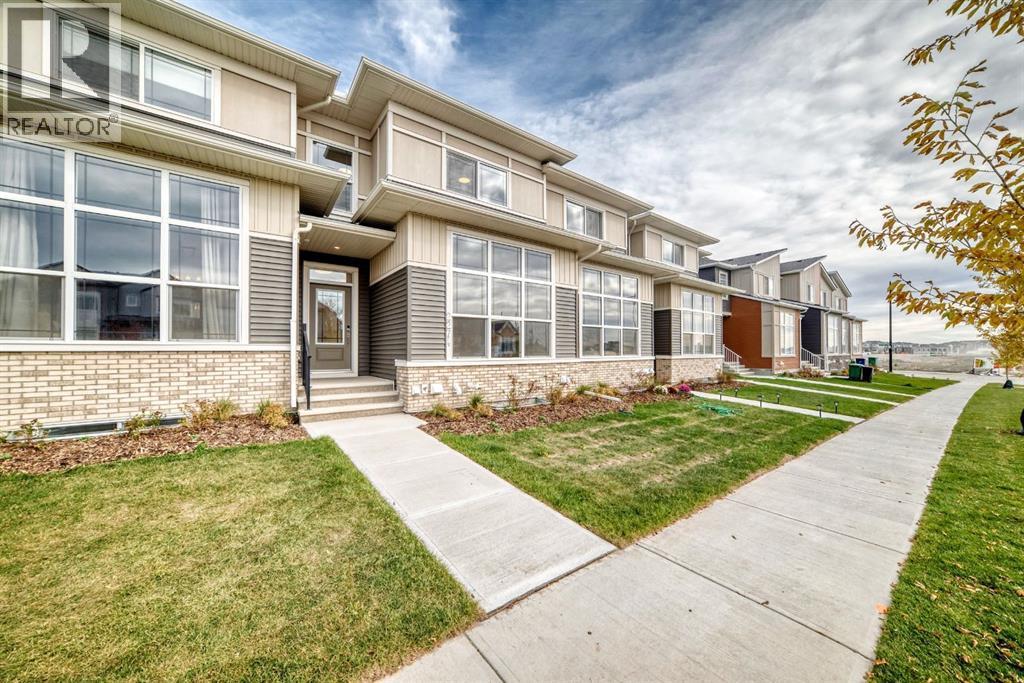
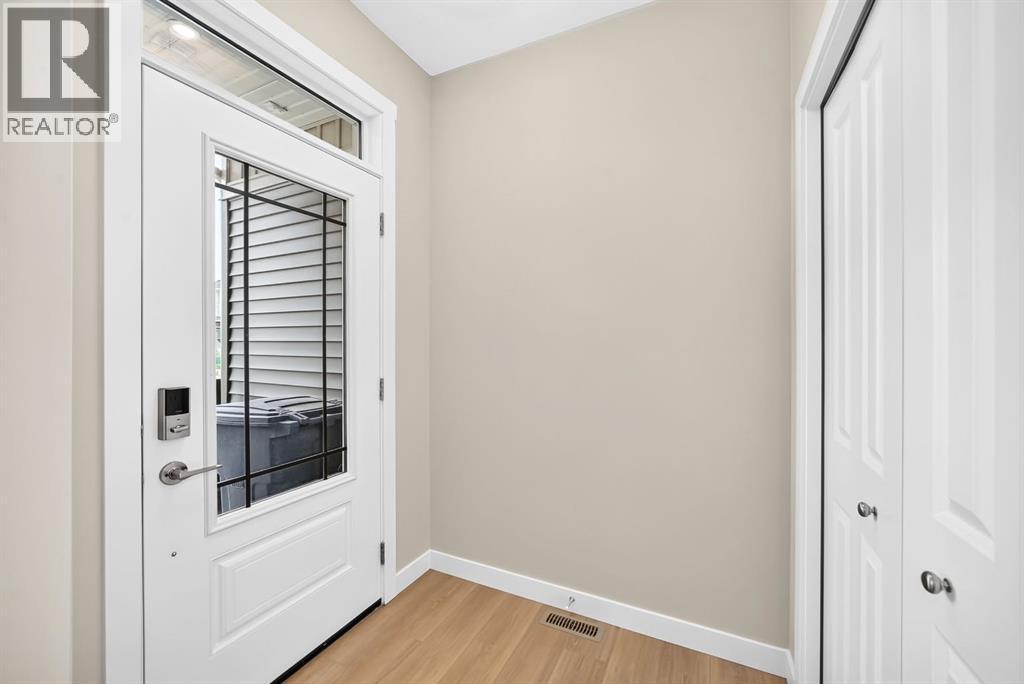
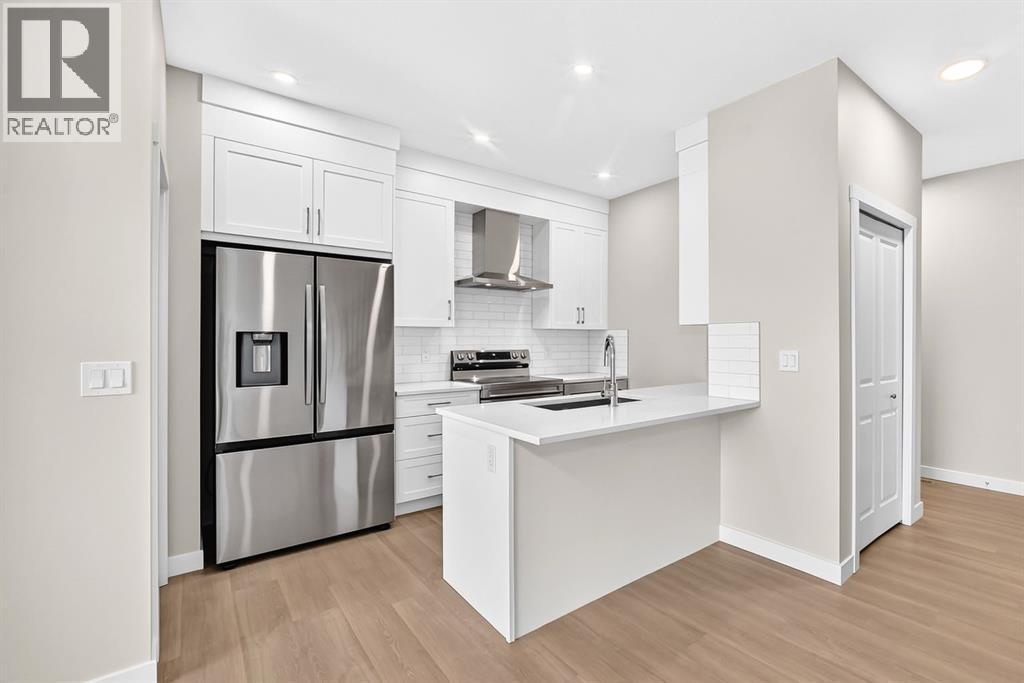
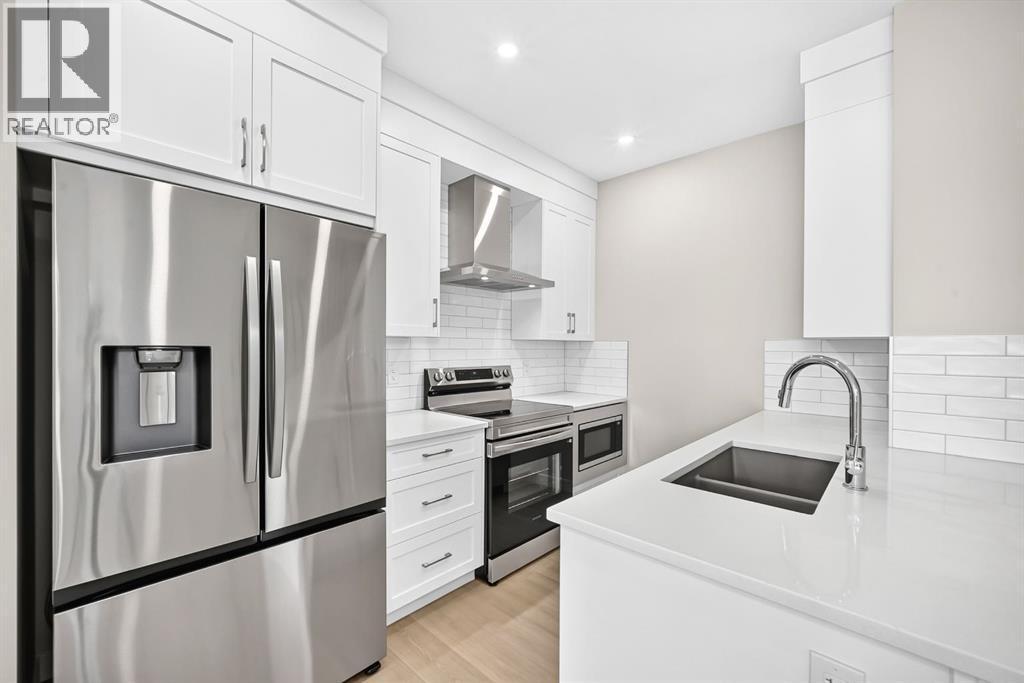
Single Family in Airdrie
- 99
- 71
 3 Bedrooms
 3 Bathrooms
- 1589 Sq Ft

Property Type
Single Family
Description
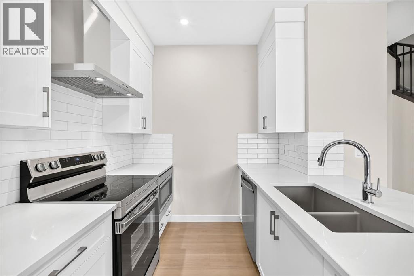
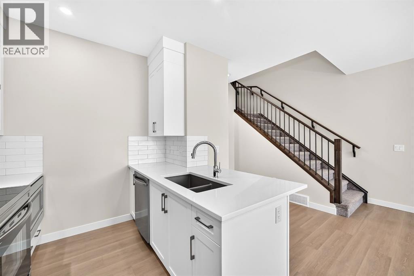
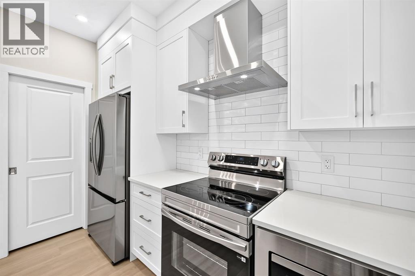
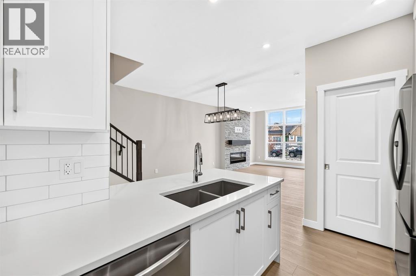
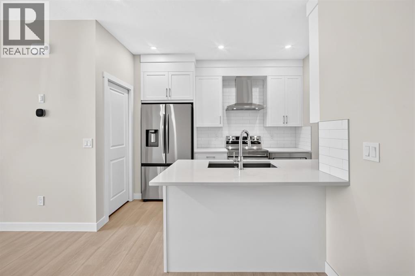
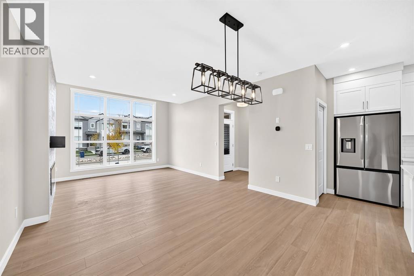
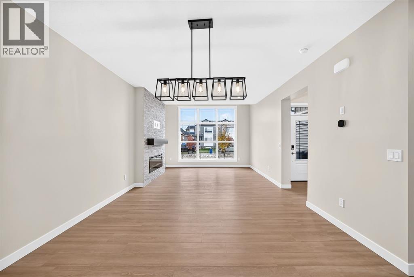
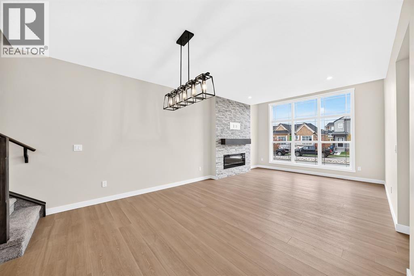
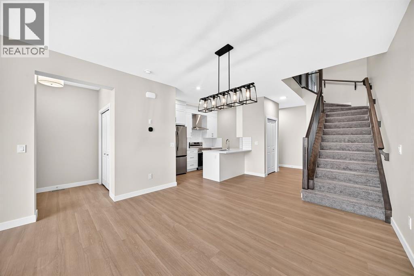
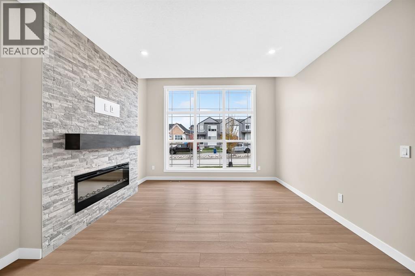
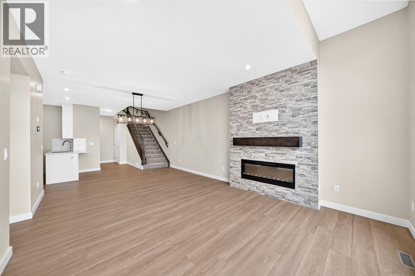
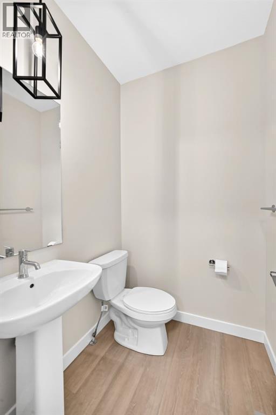
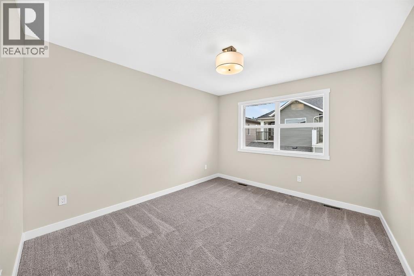
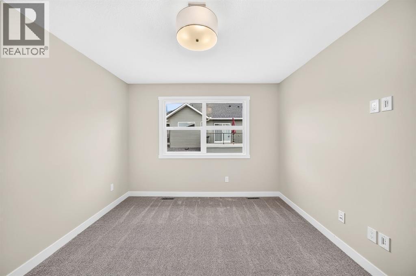
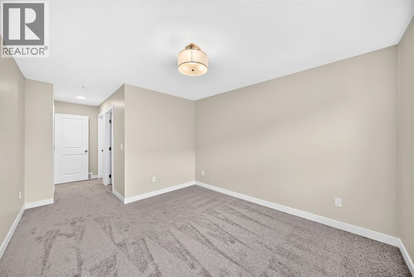
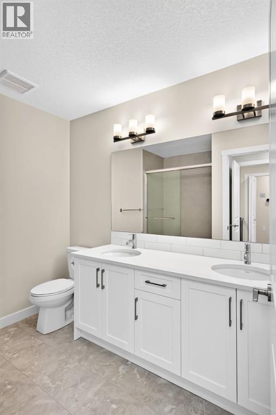
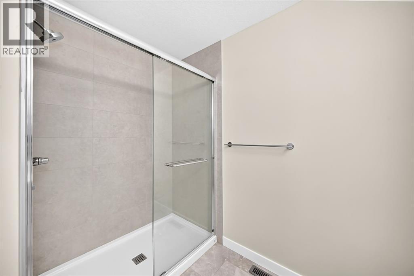
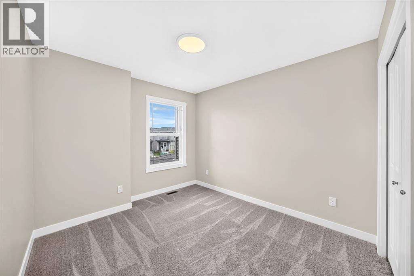
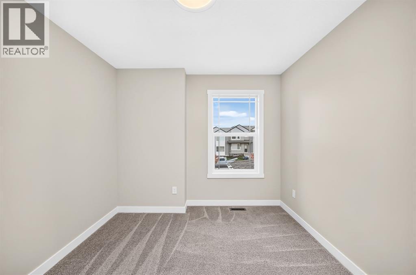
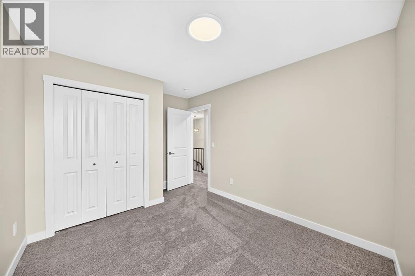
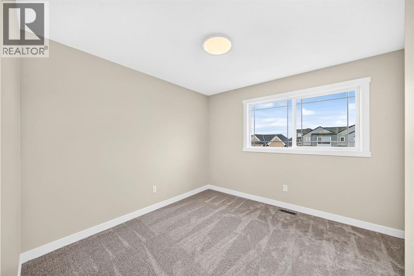
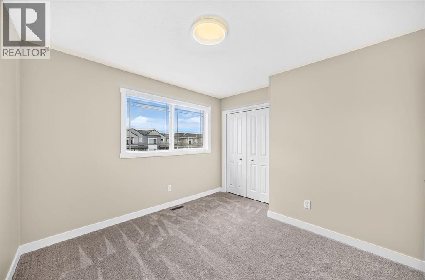
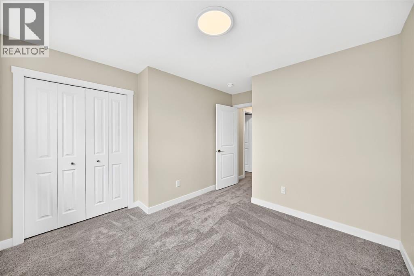
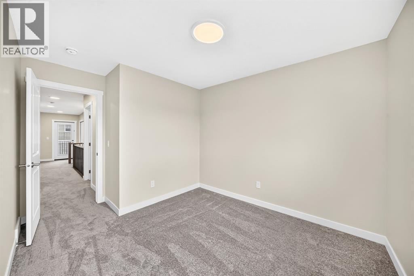
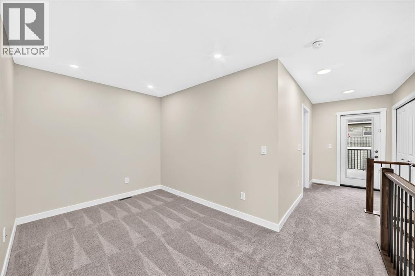
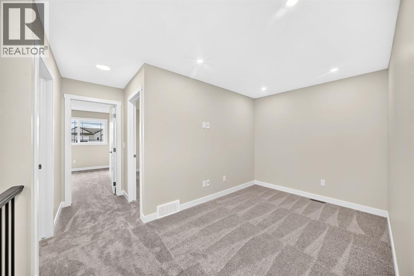
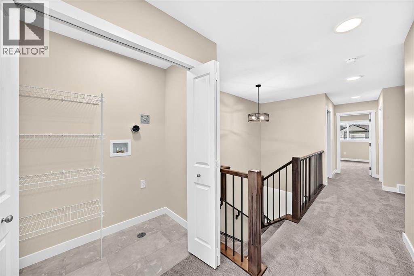
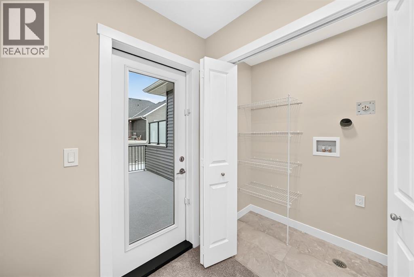
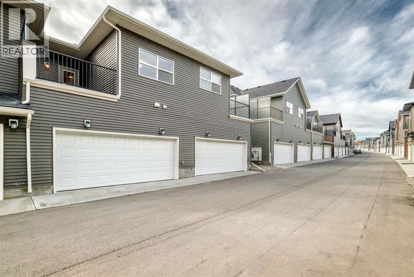
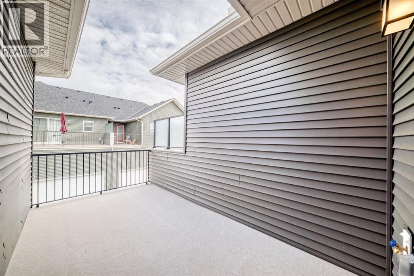
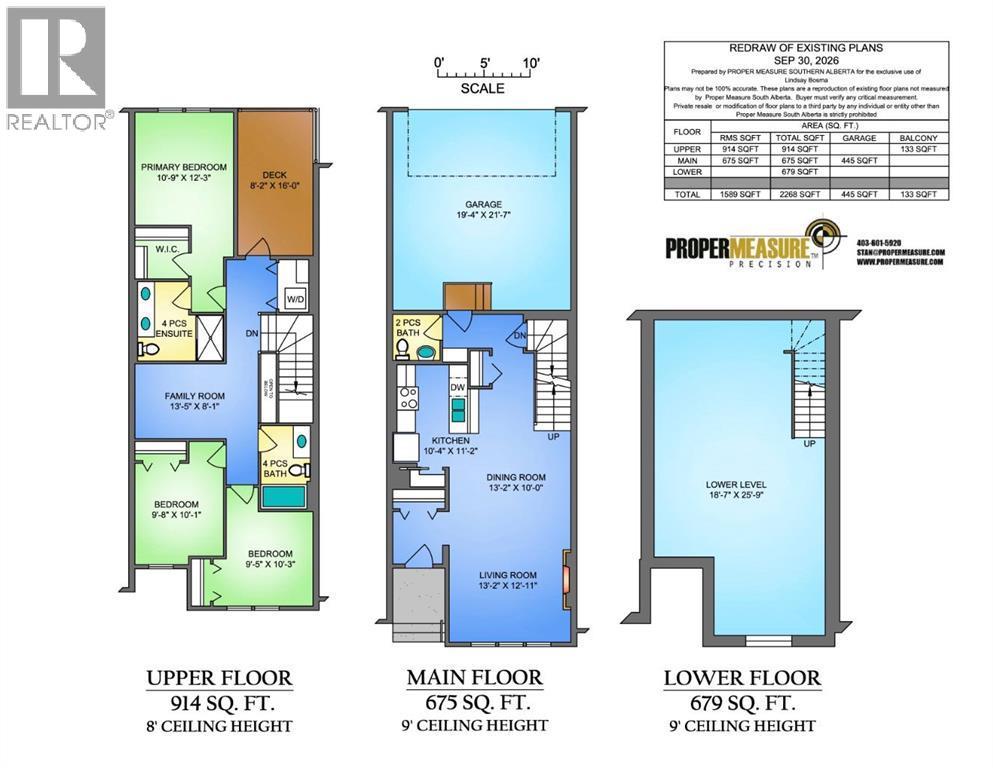
Welcome to the Eli, a thoughtfully designed 1,589 sq. ft. row townhouse offering 3 bedrooms, 2.5 bathrooms and the freedom of no condo fees. Designed with modern living in mind, the main floor features a bright, open-concept layout that seamlessly connects the kitchen, dining and living areas. The kitchen serves as the heart of the home with plenty of cabinetry, generous counter space and a central island, creating an inviting space for everyday living and entertaining. Large windows bring in an abundance of natural light, while the functional layout offers plenty of room to gather with family and friends. A convenient 2-piece powder room completes the main level. Upstairs, you'll find three well-appointed bedrooms, including a spacious primary retreat with a walk-in closet and private ensuite. Two additional bedrooms and a full bathroom provide comfortable space for children, guests or a home office. Upper-floor laundry adds everyday convenience and keeps everything you need close at hand. The unfinished lower level offers additional space and excellent potential for future development, allowing you to customize the home to suit your lifestyle. Located in Bayview, one of Airdrie's most desirable communities, residents enjoy picturesque canals, kilometres of walking and biking pathways, parks, playgrounds and plenty of green space. With schools, shopping, restaurants and everyday amenities nearby, Bayview offers the perfect combination of community, convenience and outdoor living. Whether you're a first-time buyer, growing family or looking for a low-maintenance property without monthly condo fees, the Eli offers a fantastic opportunity to call Bayview home. (id:6769
Property Details

Subarea
Bayview

Lot
143

Year Built
2025

Flooring
Carpeted,Tile,Vinyl

Parking Type
2
Rooms Dimension
| Room | Floor | Dimension |
|---|---|---|
| Kitchen | Main level | 10.33 Ft x 11.17 Ft |
| Dining room | Main level | 13.17 Ft x 10.00 Ft |
| Living room | Main level | 13.17 Ft x 12.17 Ft |
| 2pc Bathroom | Main level | 5.17 Ft x 5.00 Ft |
| Primary Bedroom | Upper Level | 10.75 Ft x 12.25 Ft |
| Other | Upper Level | 5.83 Ft x 5.58 Ft |
| 4pc Bathroom | Upper Level | 9.33 Ft x 8.58 Ft |
| Bedroom | Upper Level | 9.67 Ft x 10.08 Ft |
| Bedroom | Upper Level | 9.42 Ft x 10.25 Ft |
| Family room | Upper Level | 13.42 Ft x 8.08 Ft |
| 4pc Bathroom | Upper Level | 5.00 Ft x 9.08 Ft |
| Laundry room | Upper Level | 3.25 Ft x 5.75 Ft |
Disclaimer:
a
Listing data last updated date: 2026-10-07 07:09:55
a
Listing Agent: Lindsay Bosma
Brokerage: LPT Realty