Daryl Carlson - 403-259-4141
BACK


Single Family in Calgary
- 109
- 164
 5 Bedrooms
 3 Bathrooms
- 1139 Sq Ft

Property Type
Single Family
Description
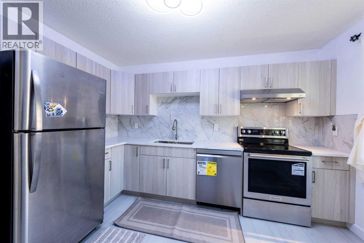
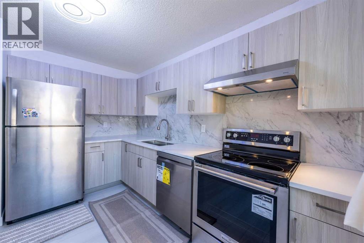
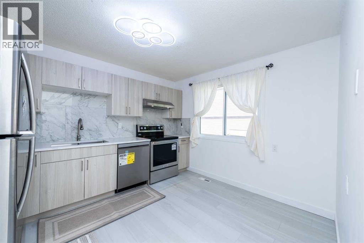
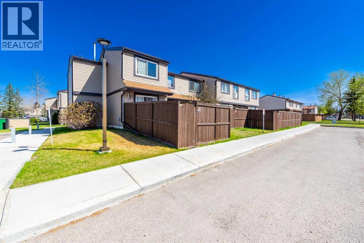
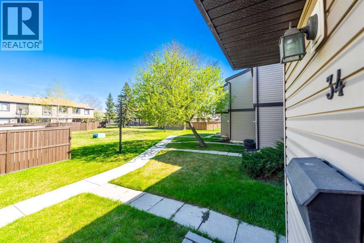
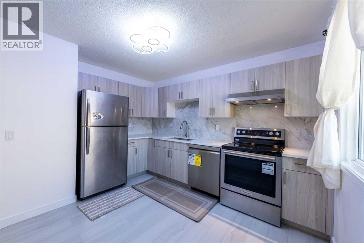
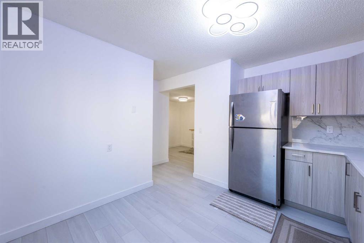
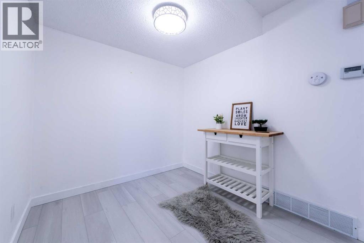
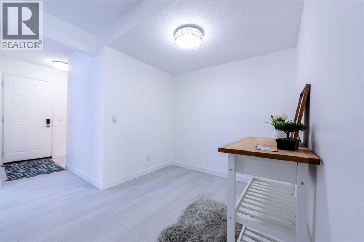
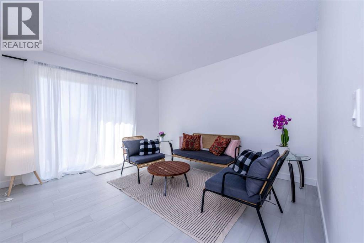
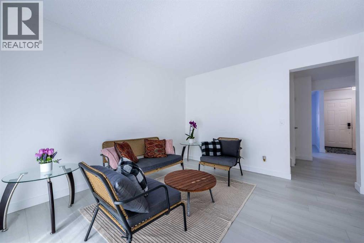
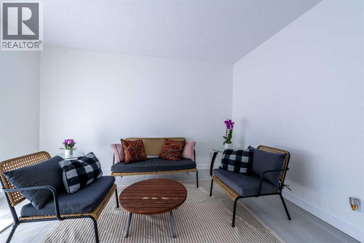
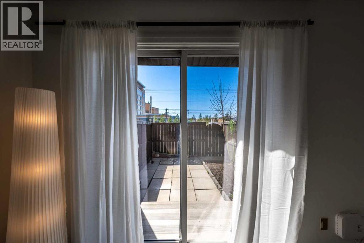
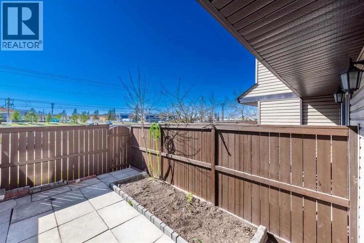
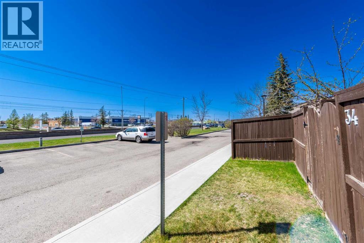
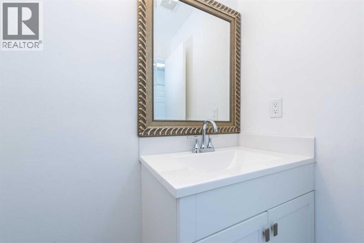
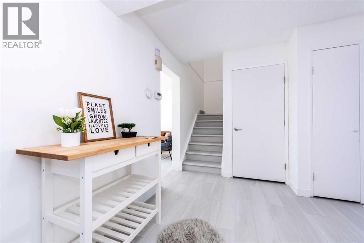
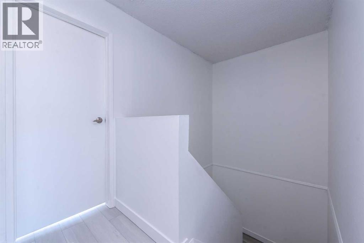
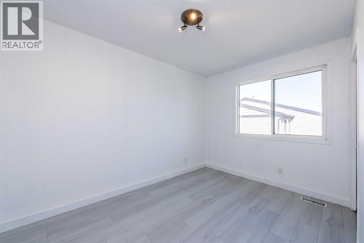
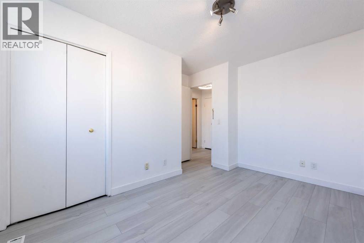
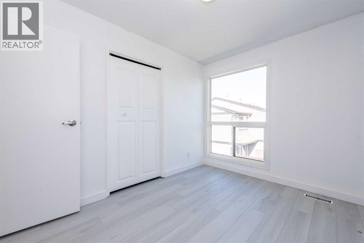
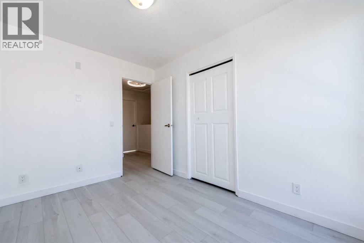
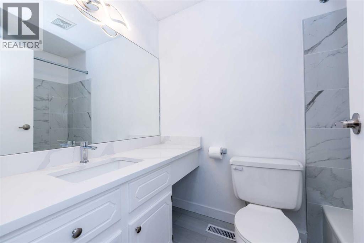
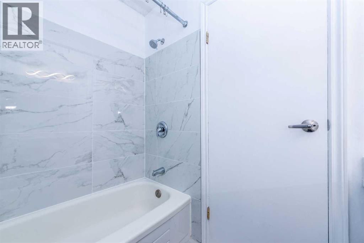
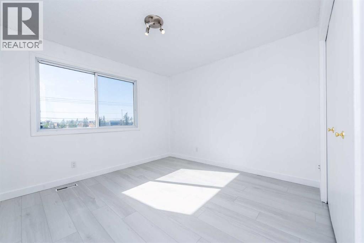
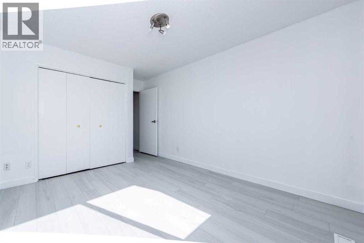
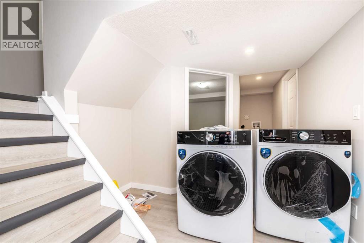
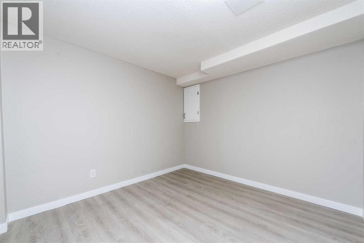
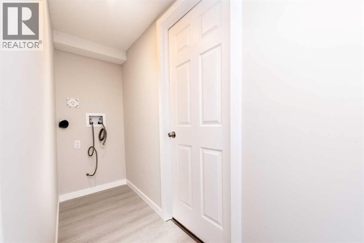
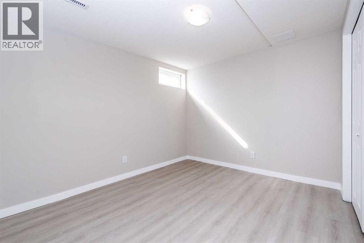
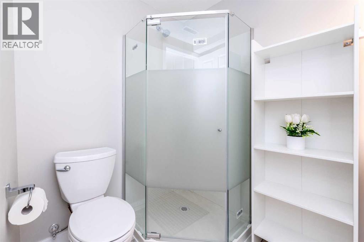
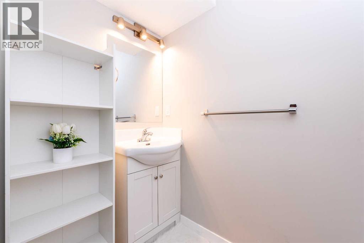
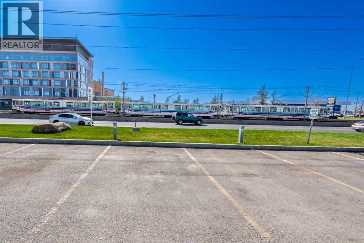
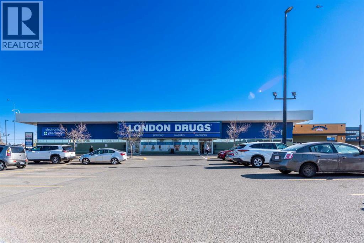
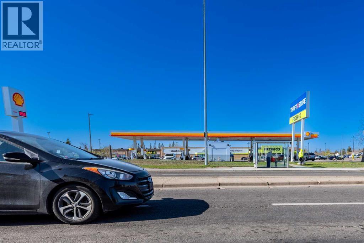
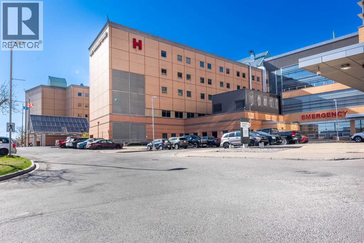
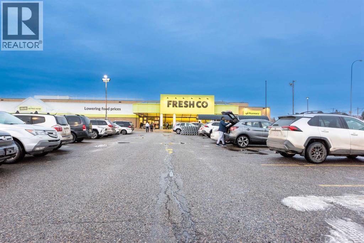
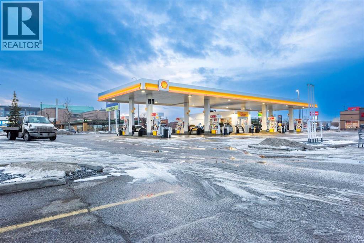
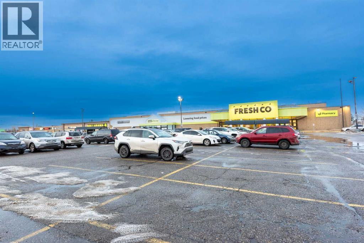
Welcome to this stunning5 bedrooms 2.5 bathrooms steps away from peter loughead hospital walkin distance to Rundle - ctrain , fully renovated fully finished basement with permits 2 bedrooms full bathroom brand new high efficency furnace ,brand new appliances .two-storey townhouse in the heart of Rundleson Road (3029 unit 34 NE of Calgary, Boasting . 1,089.6 sq. ft. of thoughtfully designed living space above grade, this home features 3 spacious bedrooms and 1.5 beautifully updated bathrooms. The renovations are truly impressive, including a freshly painted interior, brand-new flooring, modern cabinetry, sleek quartz countertops, and stainless steel appliances. New light fixtures add a touch of elegance throughout. Nestled in a prime location, this home is within walking distance to schools, shopping centers, and parks. Plus, it’s just a short drive to the Calgary International Airport, Peter Lougheed Hospital, and Sunridge Mall. Whether you’re a first-time buyer, growing family, or savvy investor, this property offers incredible value and convenience. Don’t miss out on this move-in-ready gem – it’s the perfect blend of style, comfort, and location! (id:6769
Property Details

Subarea
Rundle

Lot
0

Year Built
1978

Flooring
Carpeted,Vinyl Plank

Parking Type
1
Rooms Dimension
| Room | Floor | Dimension |
|---|---|---|
| 3pc Bathroom | Basement | 3.42 Ft x 7.00 Ft |
| Bedroom | Basement | 9.25 Ft x 10.75 Ft |
| Bedroom | Basement | 10.75 Ft x 12.25 Ft |
| Furnace | Basement | 6.33 Ft x 9.33 Ft |
| Other | Main level | 10.50 Ft x 12.08 Ft |
| 2pc Bathroom | Main level | 5.17 Ft x 4.25 Ft |
| Family room | Main level | 11.25 Ft x 12.08 Ft |
| Living room | Main level | 11.33 Ft x 12.83 Ft |
| Primary Bedroom | Main level | 11.25 Ft x 13.25 Ft |
| 4pc Bathroom | Upper Level | 5.00 Ft x 7.75 Ft |
| Bedroom | Upper Level | 8.25 Ft x 11.00 Ft |
| Bedroom | Upper Level | 10.75 Ft x 12.50 Ft |
Disclaimer:
a
Listing data last updated date: 2026-10-06 05:27:44
a
Listing Agent: Harry Sood
Brokerage: TREC The Real Estate Company