Daryl Carlson - 403-259-4141
BACK


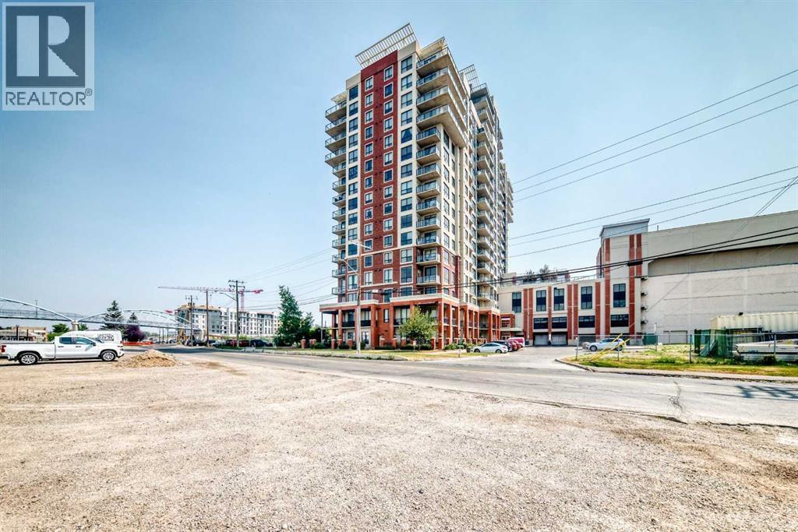
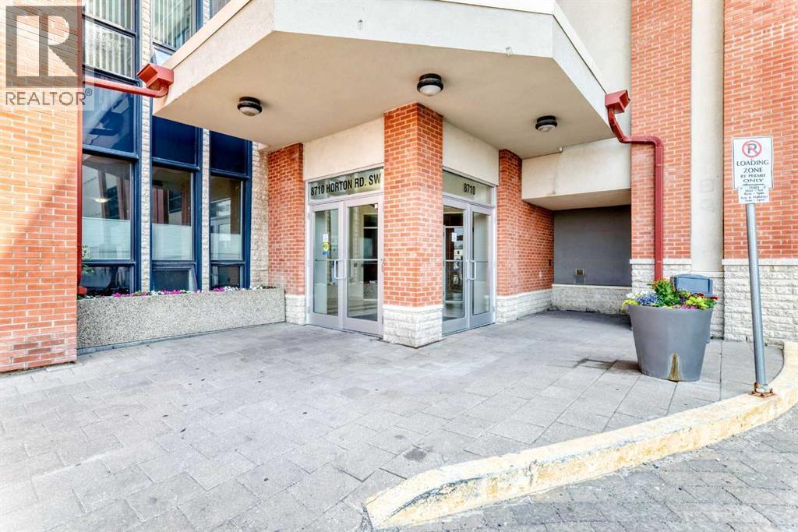
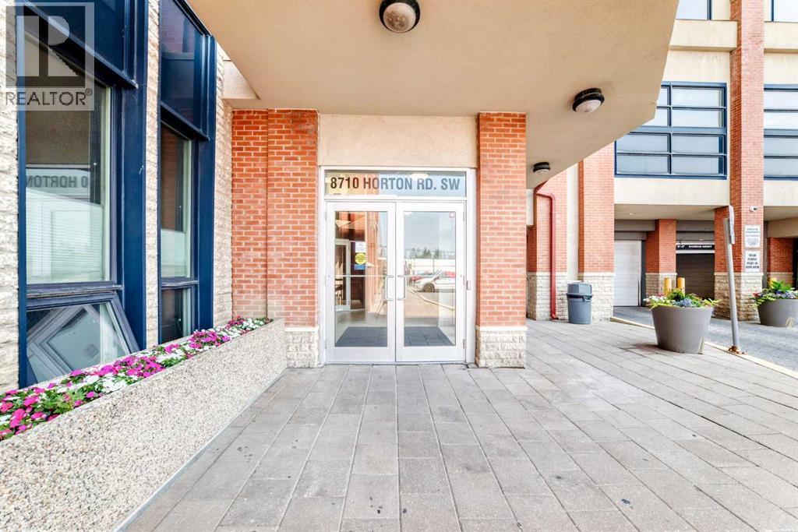
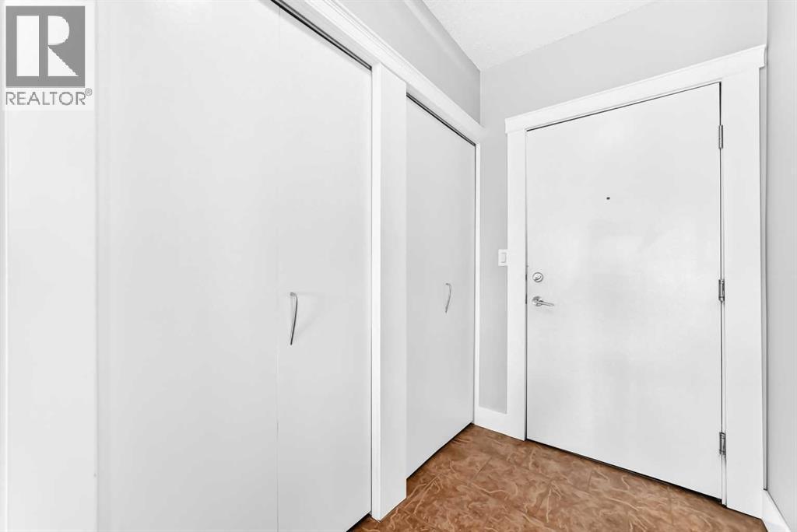
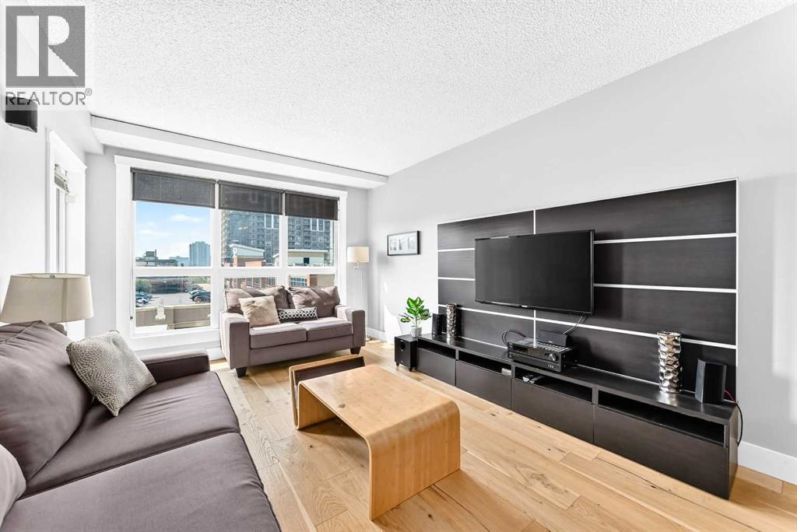
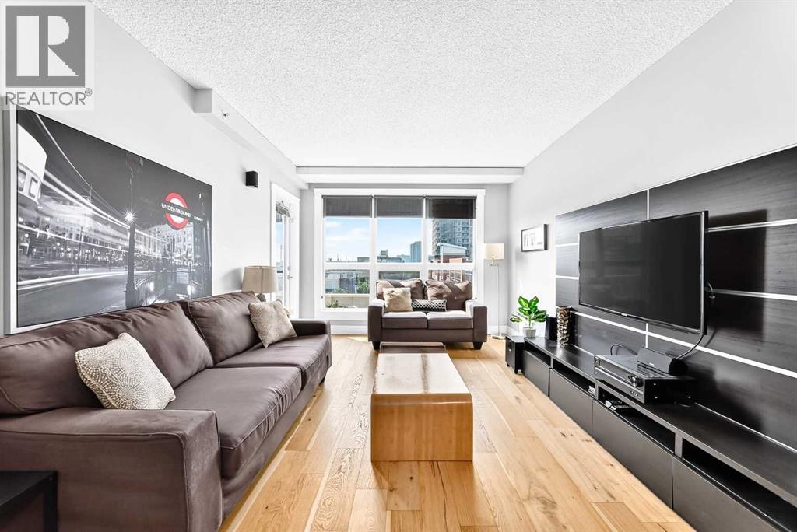
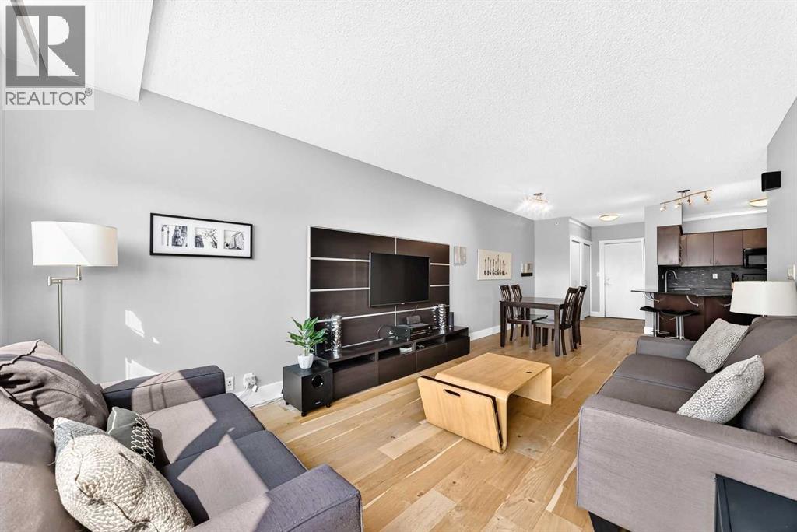
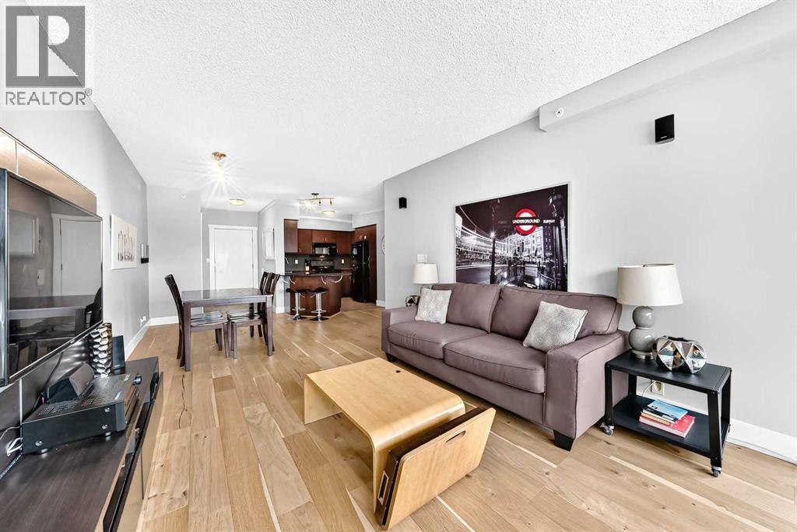
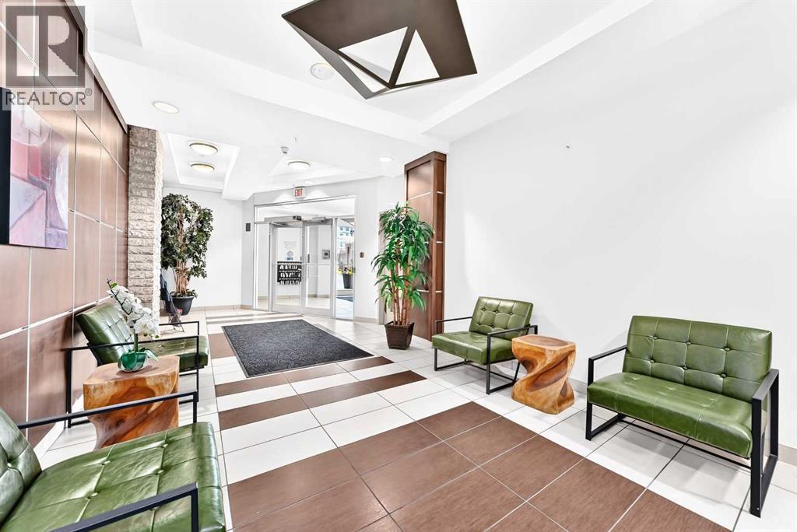
Single Family in Calgary
- 227
- 237
 2 Bedrooms
 2 Bathrooms
- 976 Sq Ft

Property Type
Single Family
Description
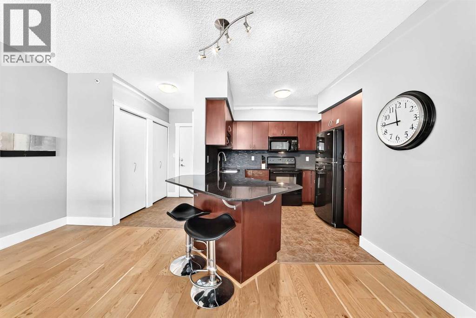
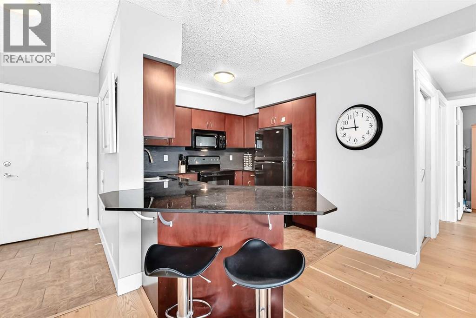
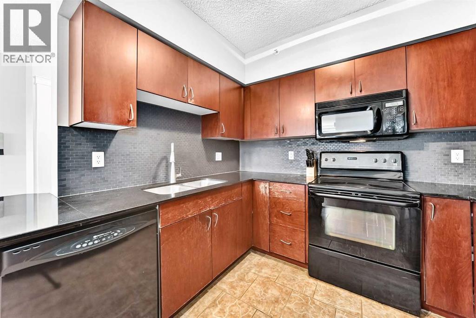
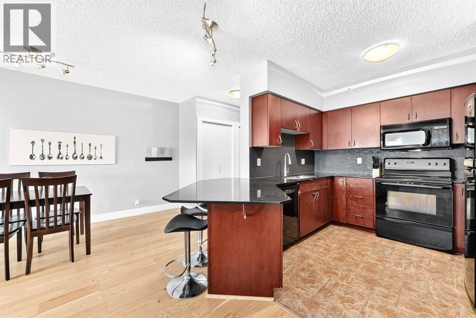
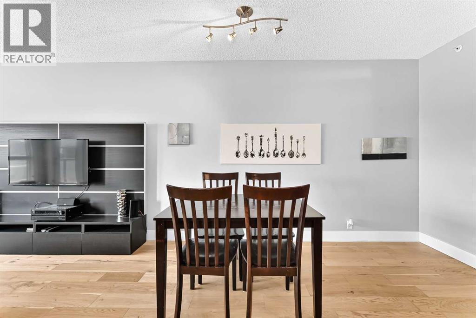
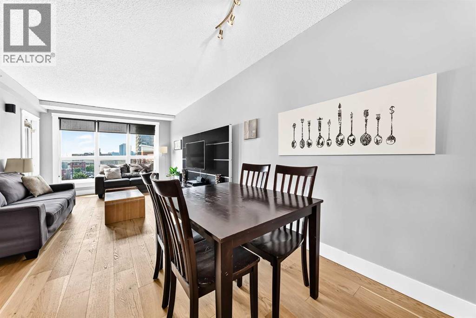
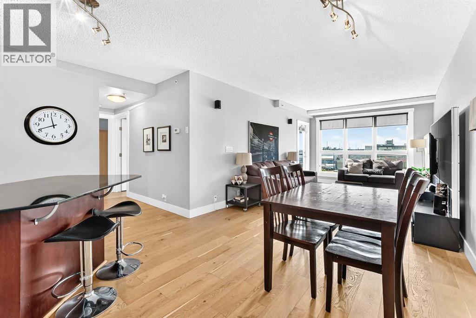
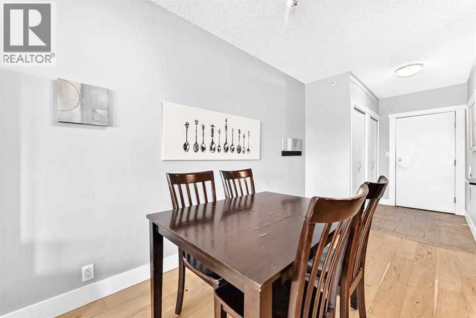
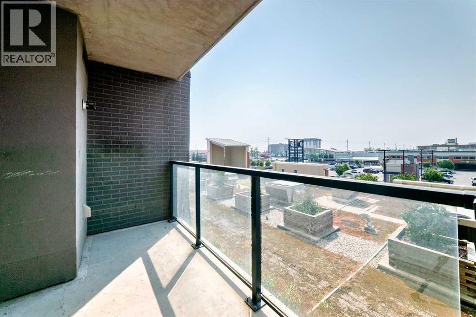
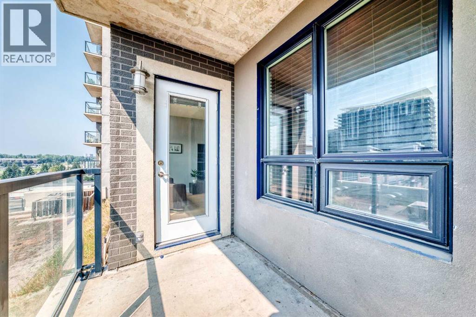
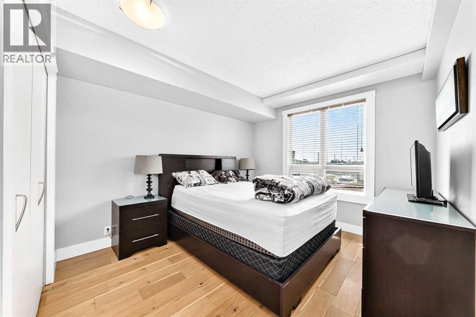
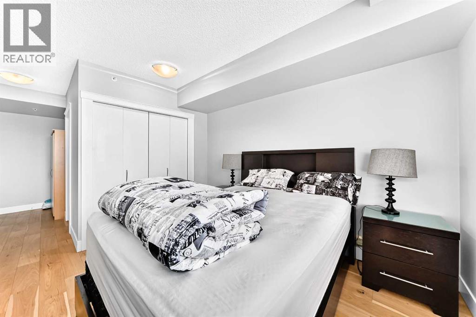
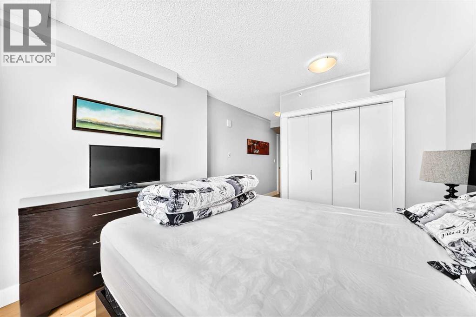
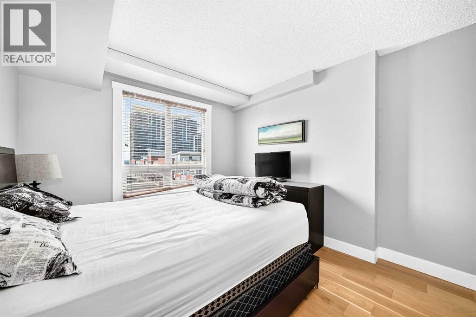
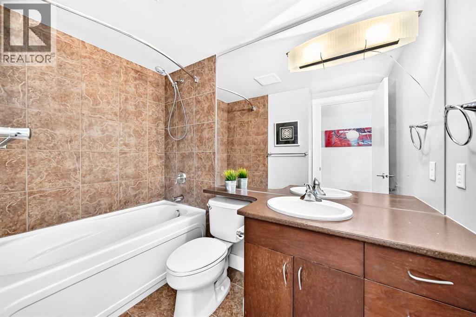
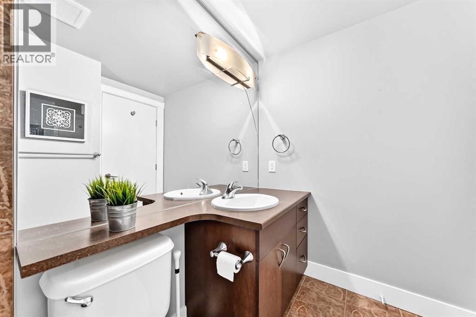
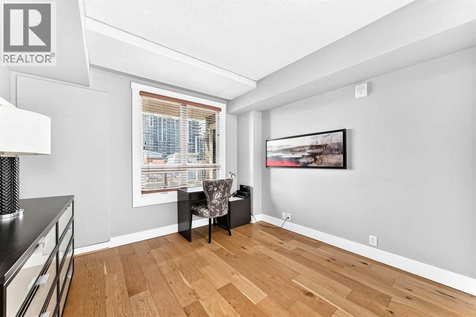
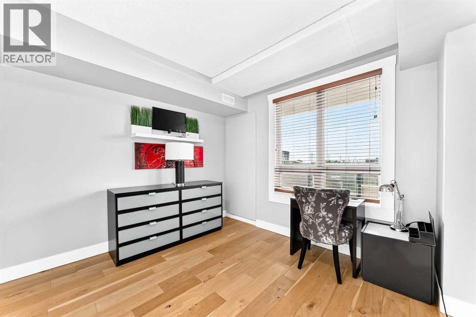
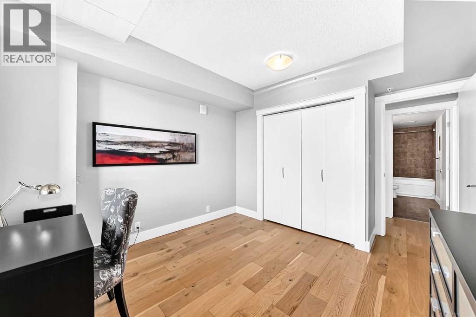
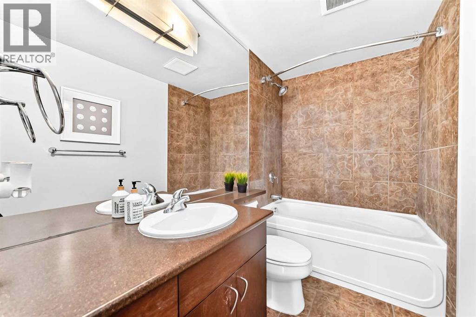
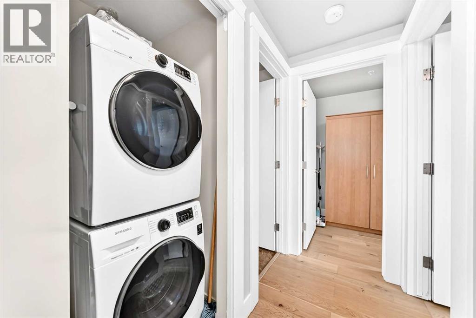
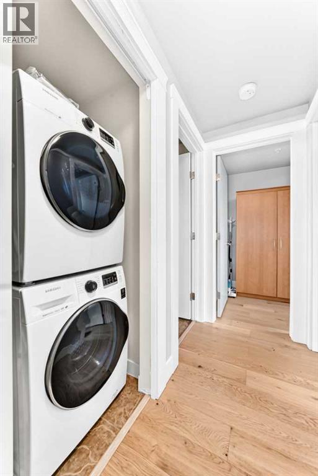
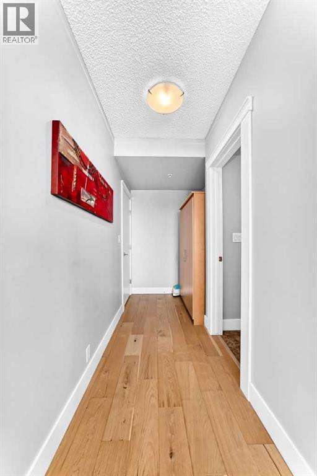
This unit offers a comfortable and convenient lifestyle. Hardwood flooring and ceramic tile create warm and inviting spaces throughout the open floorplan, complemented by an integrated kitchen island and breakfast bar for easy entertaining. Two generously sized bedrooms provide ample space for relaxation, including a four piece ensuite bath within the primary suite. Laundry convenience is provided with an integrated unit, while the balcony provides outdoor enjoyment. Enjoy direct walking access to save on foods, and close proximity to the train station, simplifying daily errands and commutes. (id:6769
Property Details

Subarea
Haysboro

Lot
0

Year Built
2008

Flooring
Ceramic Tile,Hardwood

Parking Type
1
Rooms Dimension
| Room | Floor | Dimension |
|---|---|---|
| Other | Main level | 5.67 Ft x 11.08 Ft |
| Primary Bedroom | Main level | 11.83 Ft x 10.42 Ft |
| 4pc Bathroom | Main level | 4.92 Ft x 8.58 Ft |
| Bedroom | Main level | 10.25 Ft x 11.00 Ft |
| 4pc Bathroom | Main level | 8.33 Ft x 4.92 Ft |
| Laundry room | Main level | 2.92 Ft x 3.67 Ft |
| Living room | Main level | 11.25 Ft x 14.00 Ft |
| Dining room | Main level | 12.58 Ft x 11.25 Ft |
| Other | Main level | 7.08 Ft x 4.58 Ft |
| Kitchen | Main level | 12.17 Ft x 9.50 Ft |
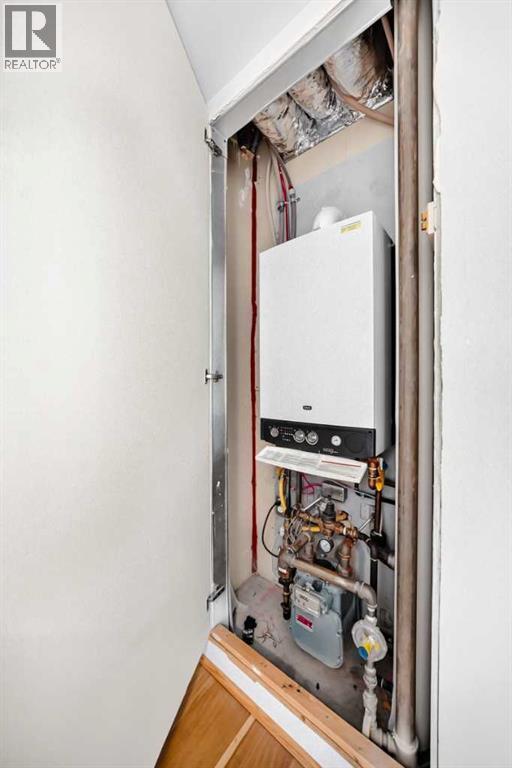
| Furnace | Main level | 1.25 Ft x 3.08 Ft |
Disclaimer:
a
Listing data last updated date: 2026-10-26 07:44:24
a
Listing Agent: Hyewon Yoo
Brokerage: MaxWell Canyon Creek