Daryl Carlson - 403-259-4141
BACK


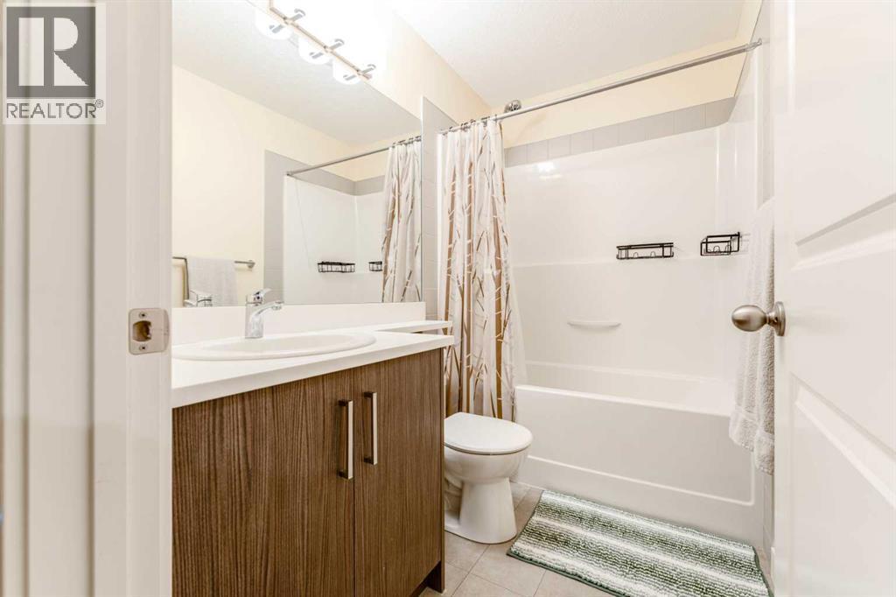
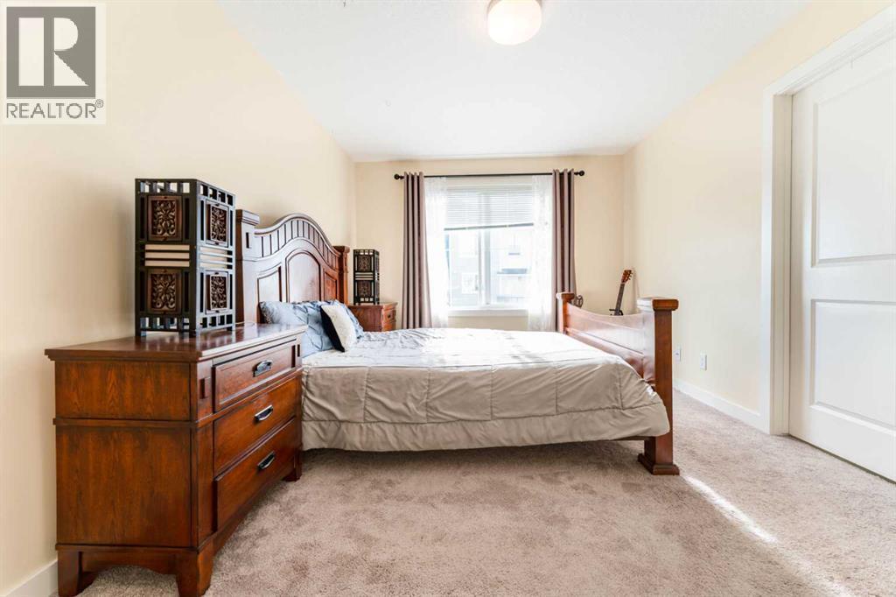
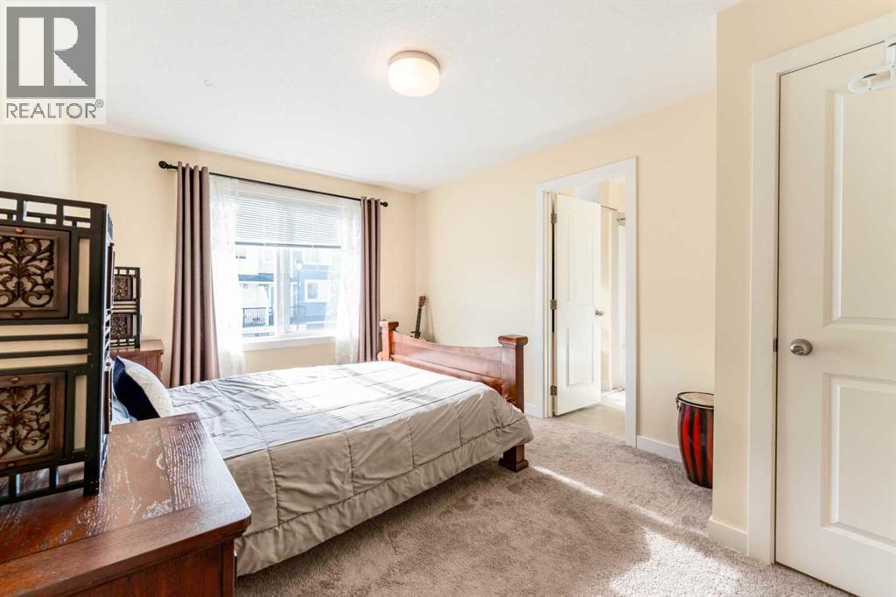
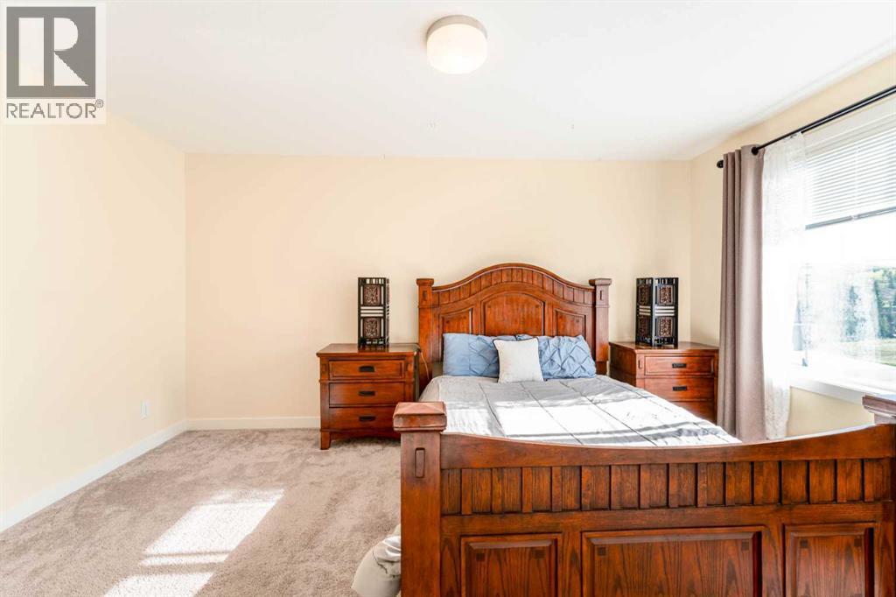
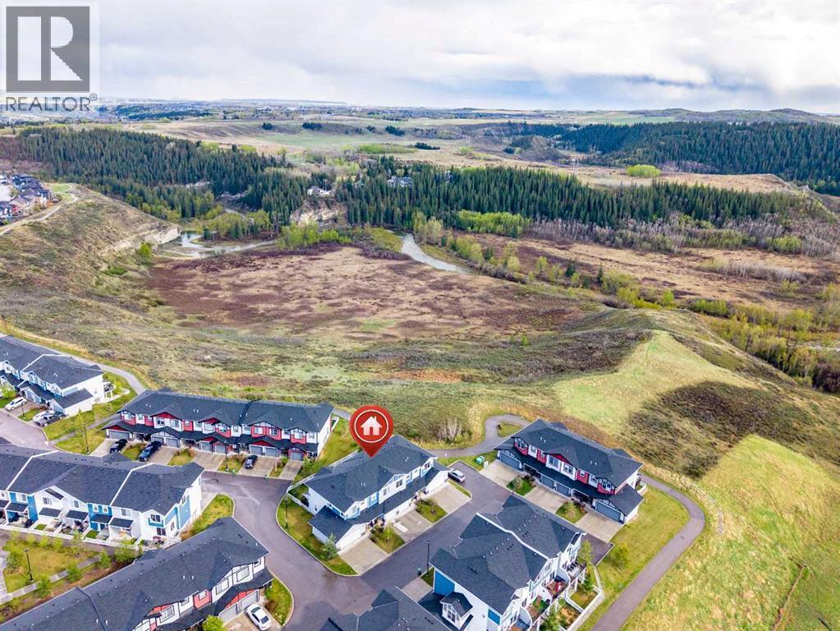
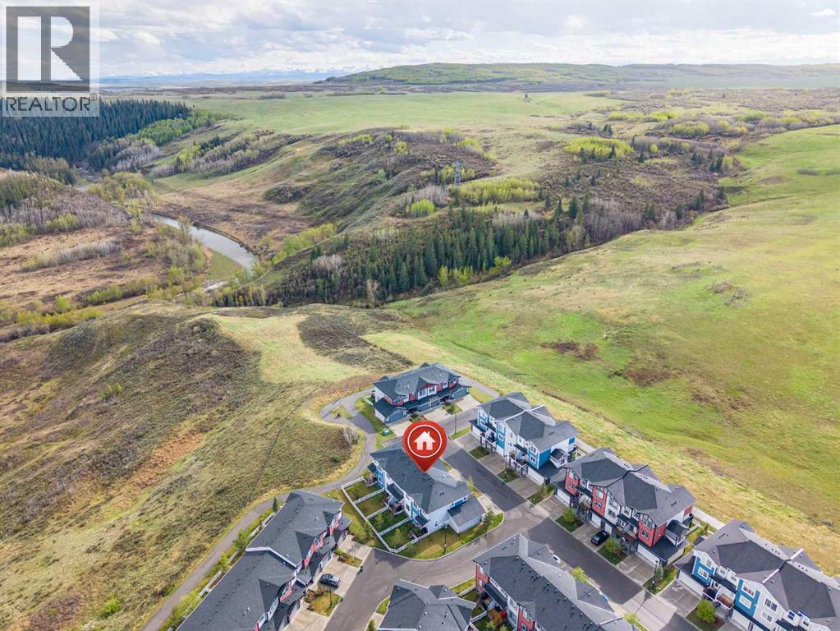
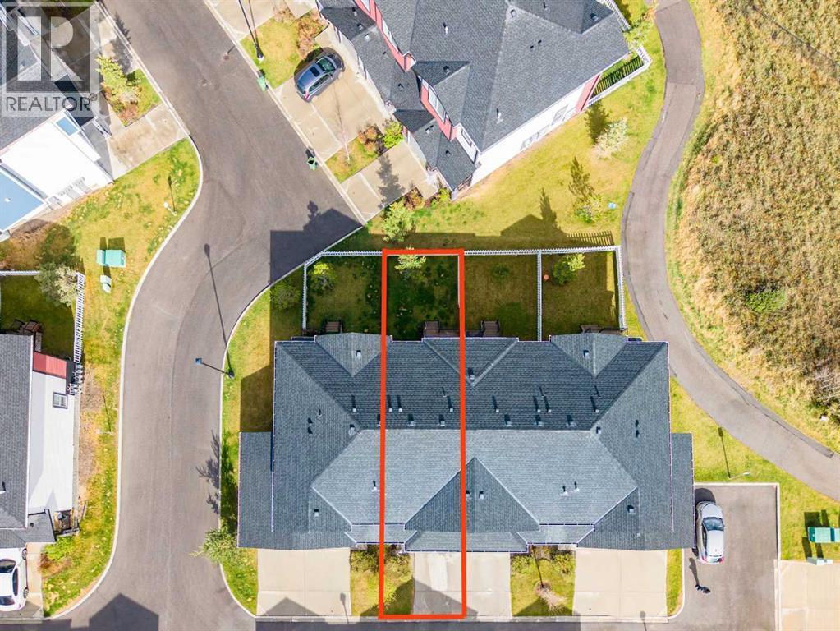
Single Family in Cochrane
- 125
- 171
 3 Bedrooms
 3 Bathrooms
- 1148 Sq Ft

Property Type
Single Family
Description
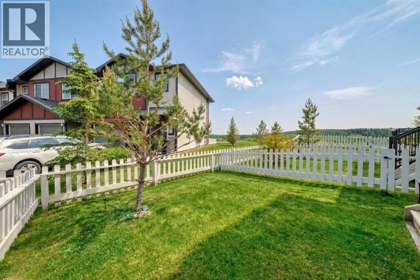
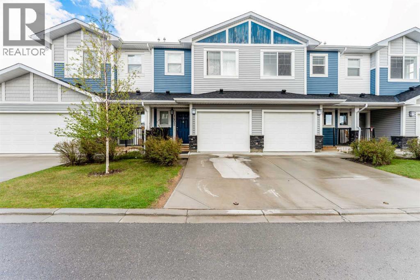
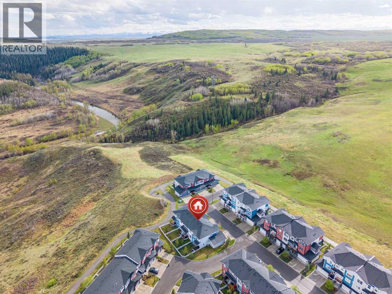
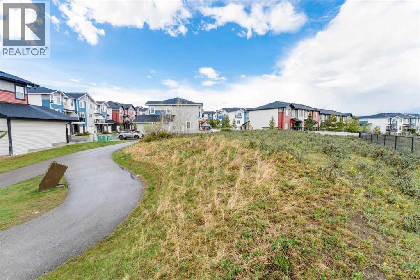
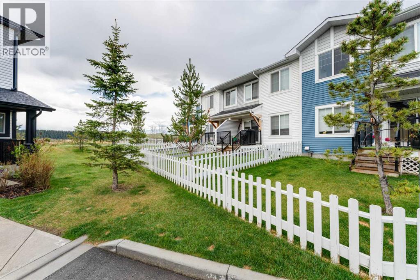
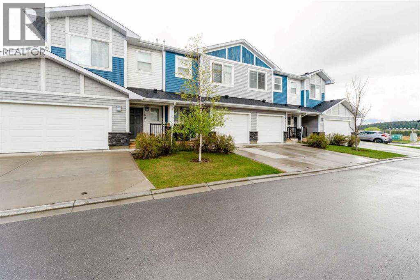
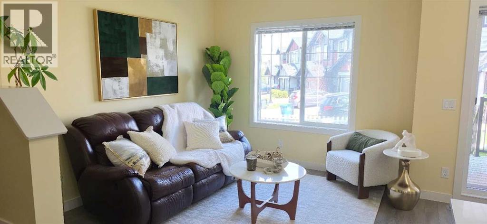
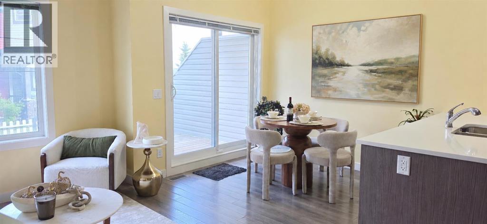
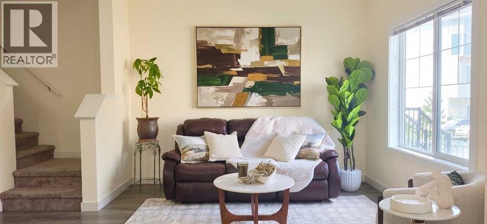
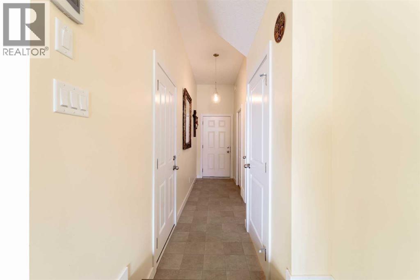
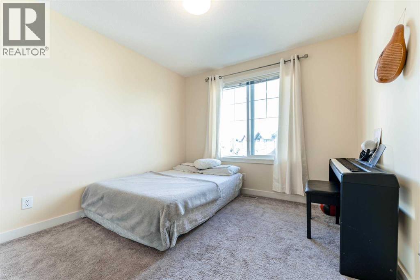
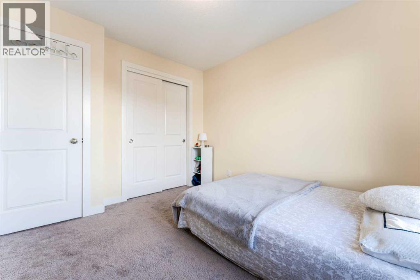
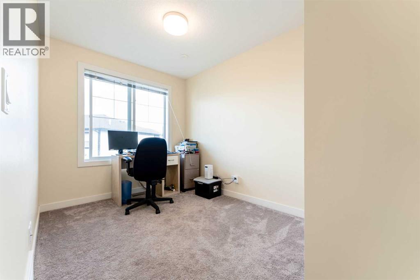
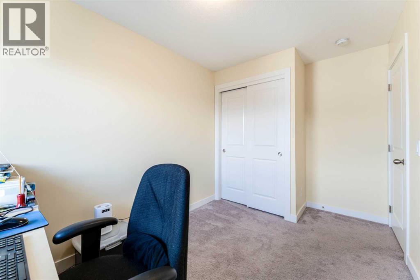
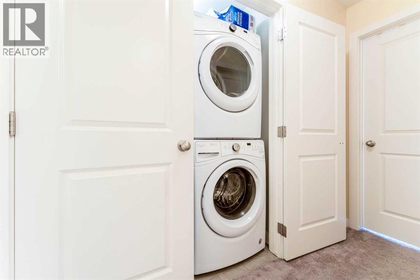
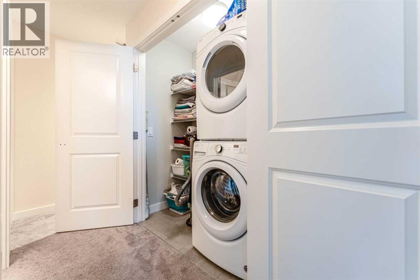
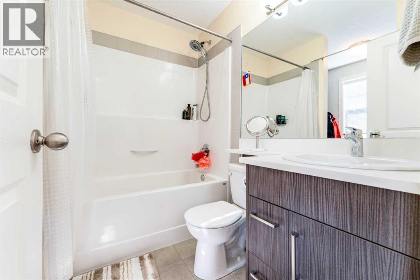
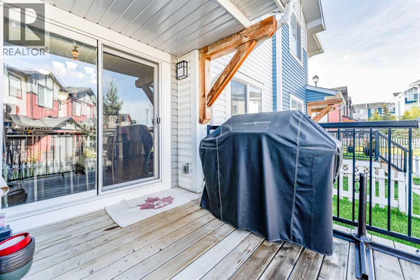
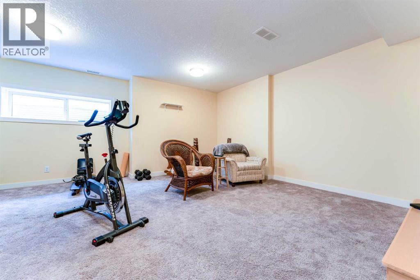
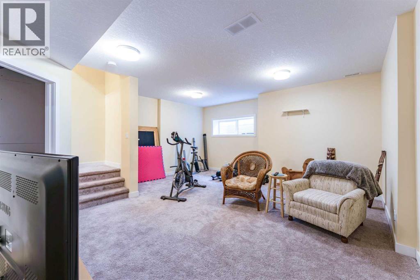
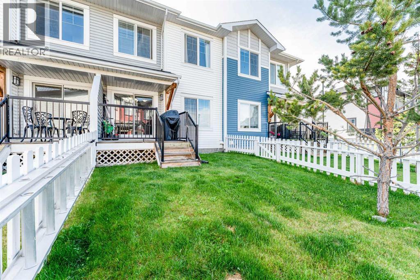
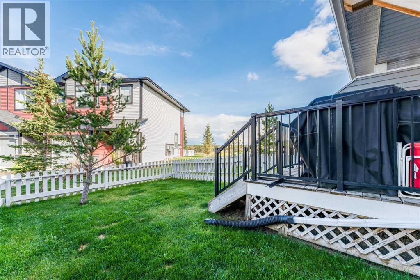
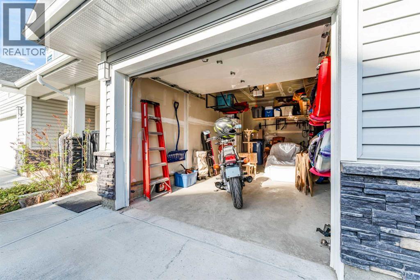
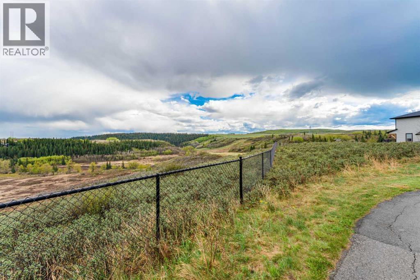
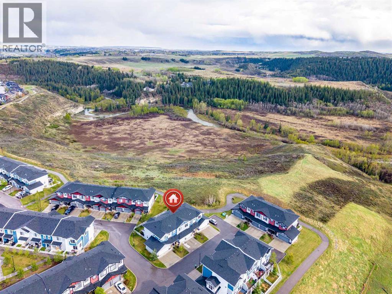
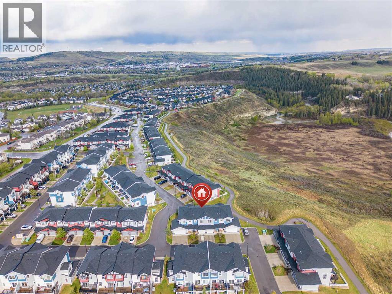
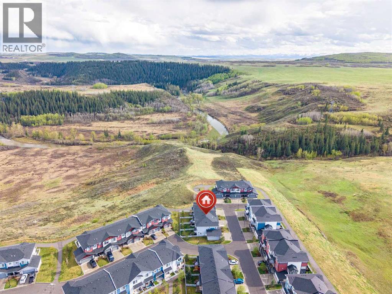
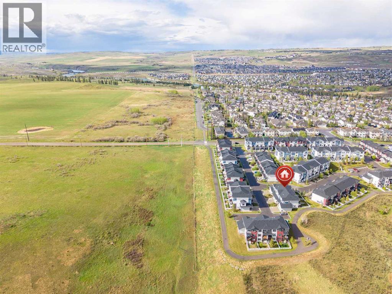
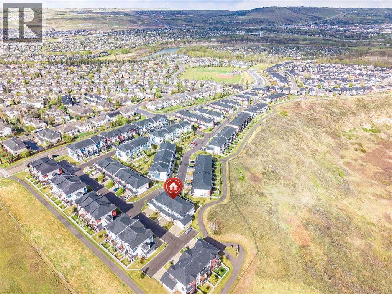
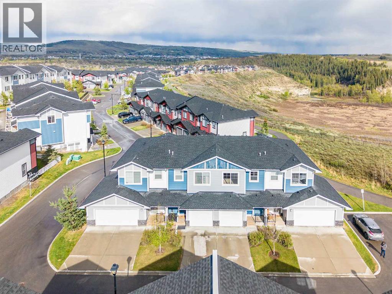
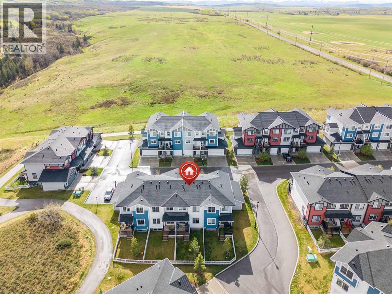
Tucked into the sought-after community of Jumping Pound Ridge, this well-maintained 3-bedroom townhome offers the perfect blend of nature and convenience. From the back deck and private yard, enjoy sweeping valley views that make this home truly stand out from the rest of the row.Built in 2016, the home delivers over 1,480 sq ft of developed living space across three levels. The main floor features an open-concept layout with a bright kitchen, dining area, and living room — ideal for everyday living and entertaining. Upstairs, the primary bedroom impresses with a spacious walk-in closet and a private 4-piece ensuite. Two additional bedrooms and a full bathroom complete the upper level.The single attached garage keeps your vehicle warm all winter, while the partially developed basement offers flexible space for a home office, gym, or additional storage.All appliances are included — refrigerator, electric stove, dishwasher, microwave hood fan, and stacked washer/dryer — making this a true move-in ready purchase.Low condo fees of just $288.49 per month cover exterior maintenance so you can spend your weekends exploring the trails and outdoor lifestyle that Cochrane is known for. Quick access to Highway 1A connects you to Calgary in under 30 minutes.If you've been looking for a turnkey home with views, space, and community feel — this is it. (id:6769
Property Details

Subarea
Jumping Pound Ridge

Lot
0

Year Built
2016

Flooring
Carpeted,Laminate

Parking Type
2
Rooms Dimension
| Room | Floor | Dimension |
|---|---|---|
| 4pc Bathroom | Second level | 7.92 Ft x 4.92 Ft |
| 4pc Bathroom | Second level | 7.33 Ft x 4.92 Ft |
| Bedroom | Second level | 7.92 Ft x 12.25 Ft |
| Bedroom | Second level | 9.92 Ft x 10.75 Ft |
| Primary Bedroom | Second level | 10.42 Ft x 15.00 Ft |
| Recreational, Games room | Basement | 18.25 Ft x 17.58 Ft |
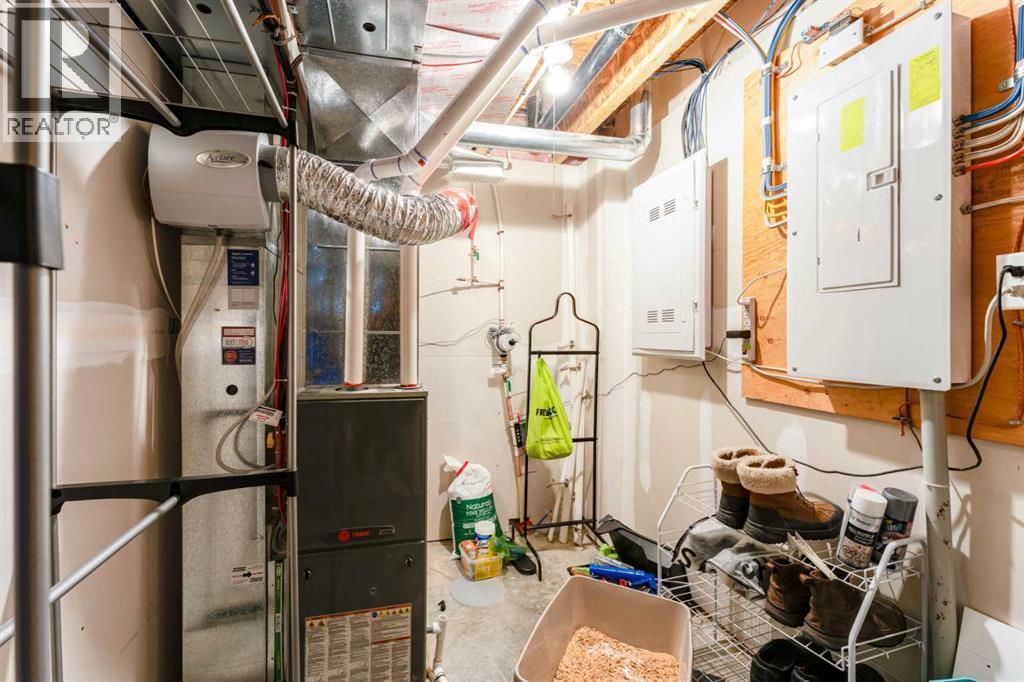
| Furnace | Basement | 7.25 Ft x 17.17 Ft |
| 2pc Bathroom | Main level | 3.17 Ft x 6.33 Ft |
| Dining room | Main level | 8.42 Ft x 8.42 Ft |
| Kitchen | Main level | 10.33 Ft x 8.75 Ft |
| Living room | Main level | 9.75 Ft x 19.08 Ft |
Disclaimer:
a
Listing data last updated date: 2026-11-04 08:44:19
a
Listing Agent: Natalia Cennon
Brokerage: Comox Realty