Daryl Carlson - 403-259-4141
BACK


Single Family in Calgary
- 92
- 234
 3 Bedrooms
 3 Bathrooms
- 2058 Sq Ft

Property Type
Single Family
Description
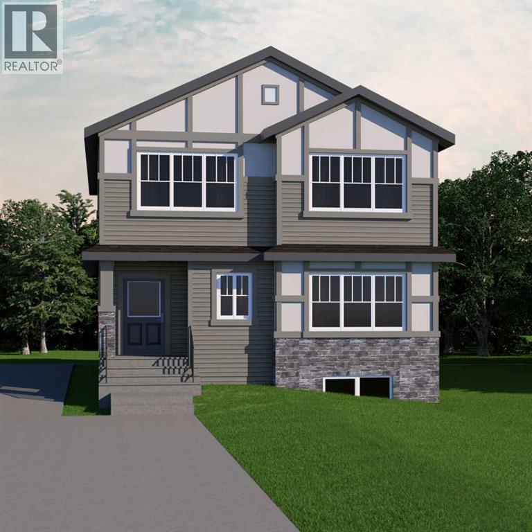
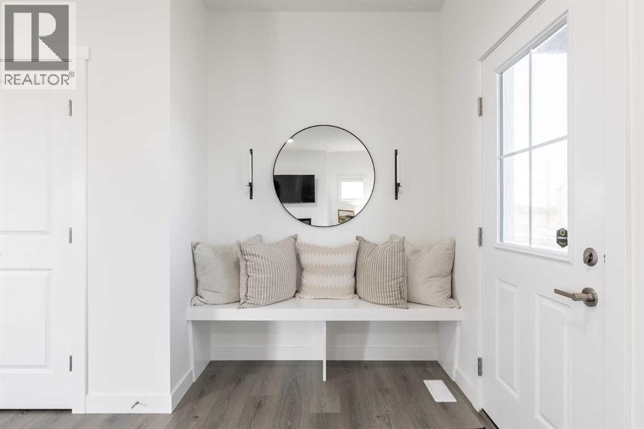
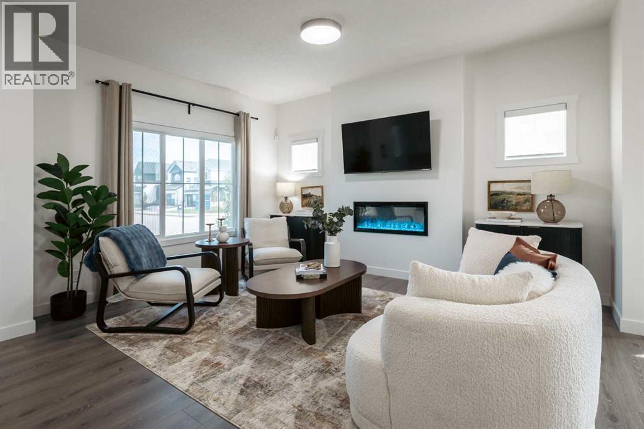
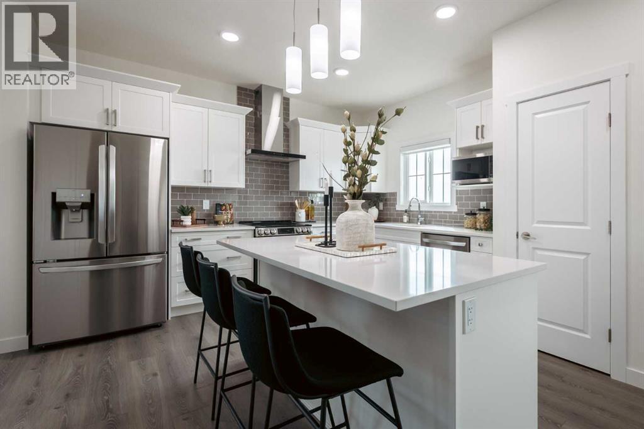
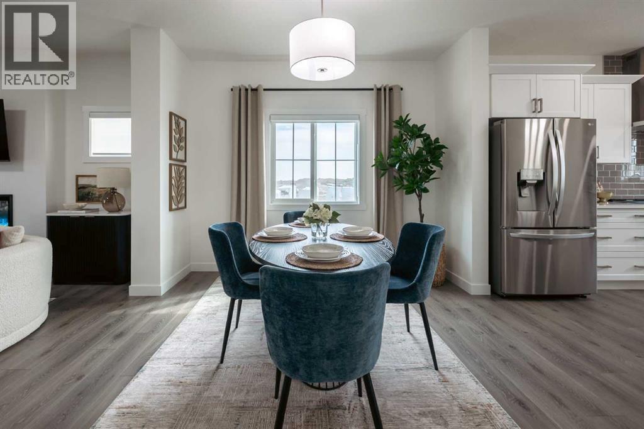
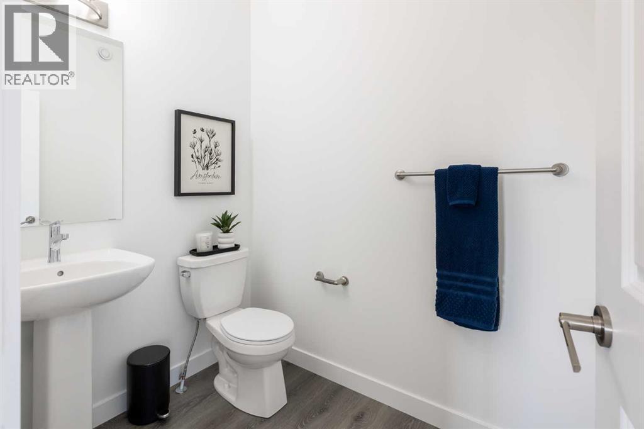
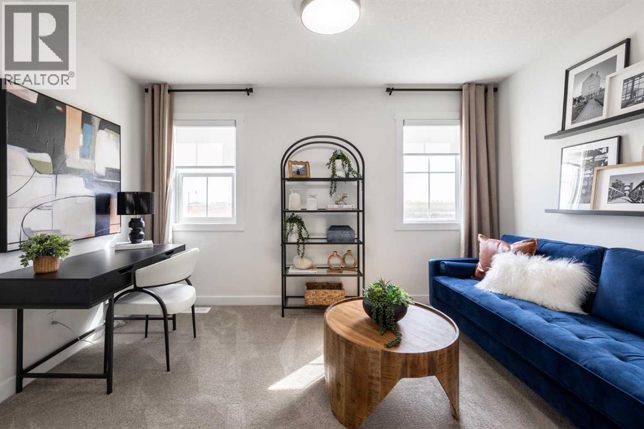
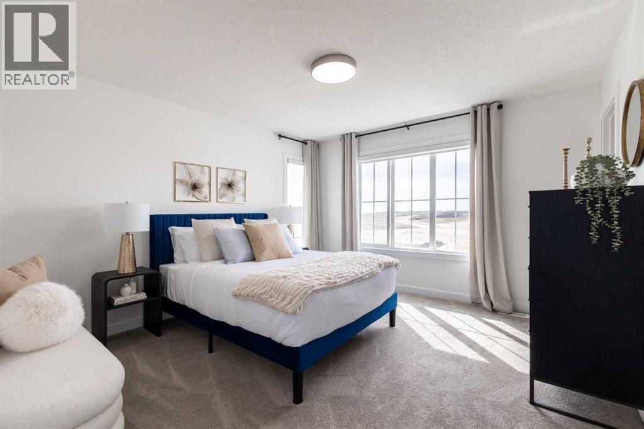
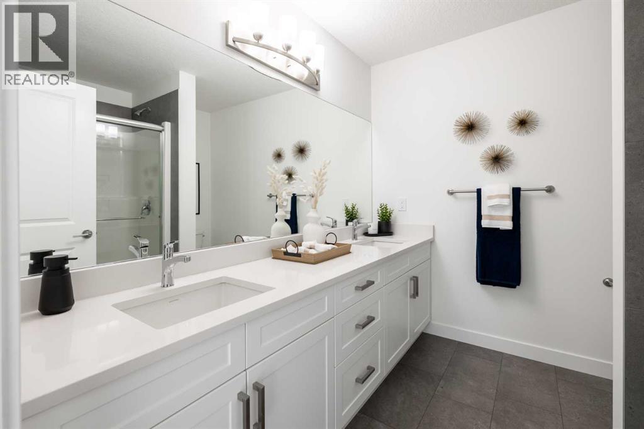
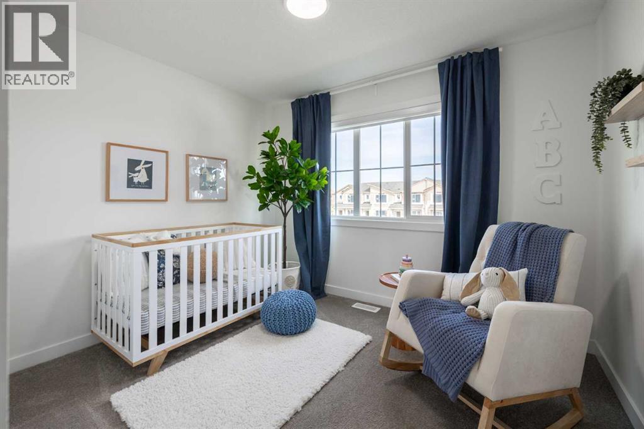
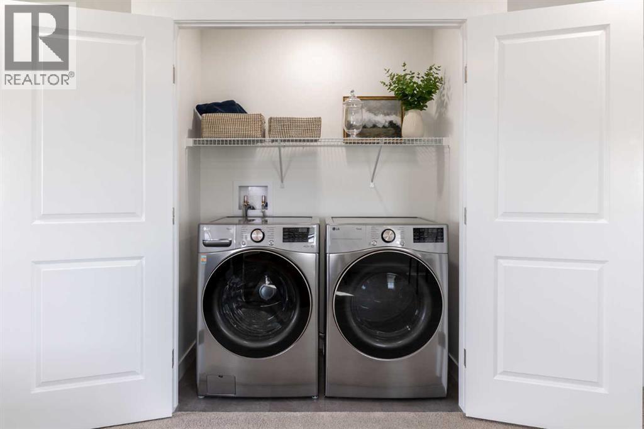
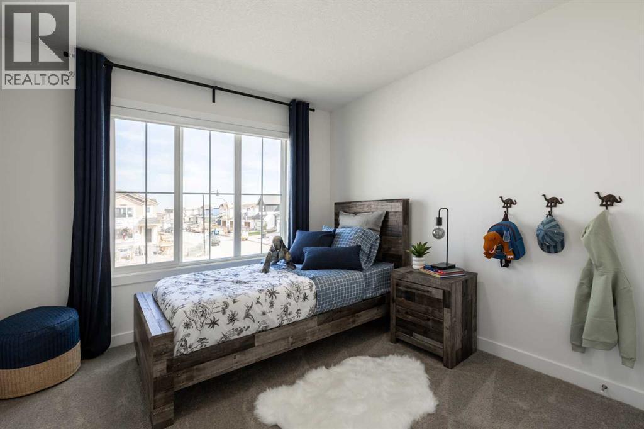
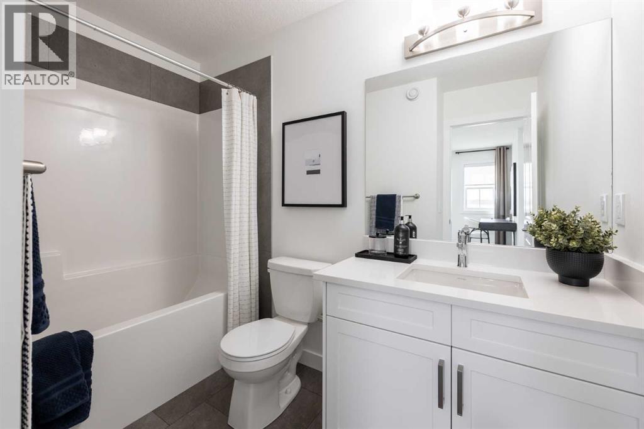
WELCOME TO THE BECKAM BY AKASH HOMES, A SPACIOUS 2,058 SQ. FT. HOME WITH A SEPARATE SIDE ENTRANCE, SPINDLE RAILINGS, DOUBLE ATTACHED GARAGE! Located in the growing southwest Calgary community of Belmont, this thoughtfully designed 3-bedroom, 2.5-bath home offers the space and functionality today’s families are looking for. The main floor features 9’ ceilings and an open-concept kitchen, dining and great room anchored by an electric fireplace. The kitchen offers a generous island with eating bar and a convenient pantry. Additional main floor features offer access to the double-car garage and mudroom. Upstairs, you'll find plenty of room for rest and retreat in the spacious bonus room, plus the convenience of a dedicated laundry room. Retreat to the impressive primary bedroom featuring a walk-in closet and 5-piece ensuite, while two additional bedrooms and a 4-piece bath complete the upper level. Enjoy Akash Homes’ signature finishes, including quartz countertops and French-imported laminate flooring, plus a $5,000 BRICK CREDIT! Ideally located in Belmont with convenient access to parks, pathways, shopping, schools and major routes. (id:6769
Property Details

Subarea
Belmont

Lot
379

Year Built
2026

Flooring
Carpeted,Laminate,Tile

Parking Type
2
Rooms Dimension
| Room | Floor | Dimension |
|---|---|---|
| Kitchen | Main level | 14.33 Ft x 15.50 Ft |
| Dining room | Main level | 14.75 Ft x 9.00 Ft |
| Living room | Main level | 16.75 Ft x 12.00 Ft |
| Other | Main level | 5.00 Ft x 5.17 Ft |
| 2pc Bathroom | Main level | .00 Ft x .00 Ft |
| Bonus Room | Upper Level | 14.50 Ft x 10.92 Ft |
| Primary Bedroom | Upper Level | 16.42 Ft x 16.00 Ft |
| 5pc Bathroom | Upper Level | .00 Ft x .00 Ft |
| Bedroom | Upper Level | 9.33 Ft x 12.33 Ft |
| Bedroom | Upper Level | 10.42 Ft x 11.42 Ft |
| 4pc Bathroom | Upper Level | .00 Ft x .00 Ft |
| Laundry room | Upper Level | 7.25 Ft x 5.33 Ft |
Disclaimer:
a
Listing data last updated date: 2026-11-14 16:02:32
a
Listing Agent: Michael Melnychuk
Brokerage: Century 21 All Stars Realty Ltd.