Daryl Carlson - 403-259-4141
BACK


Single Family in Calgary
- 249
- 60
 3 Bedrooms
 3 Bathrooms
- 1456 Sq Ft

Property Type
Single Family
Description
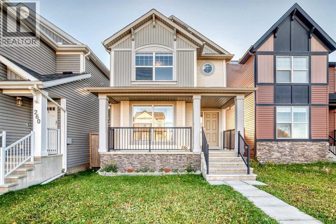
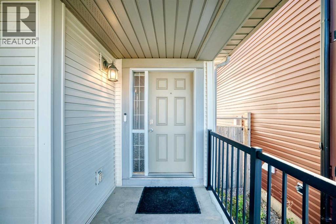
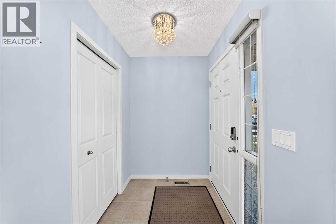
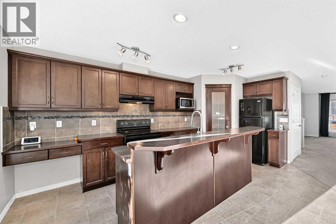
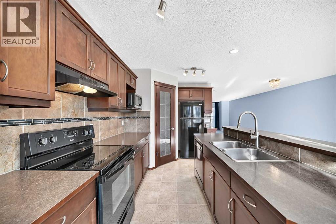
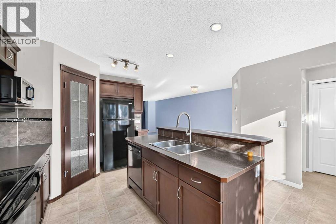
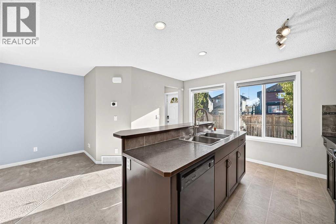
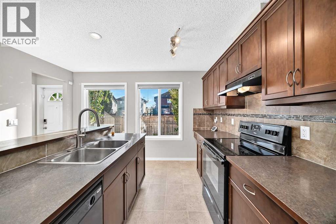
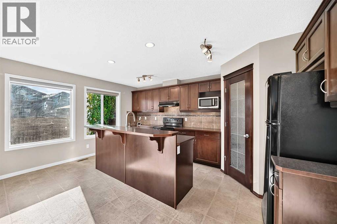
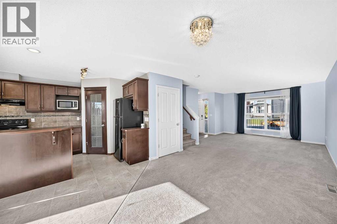
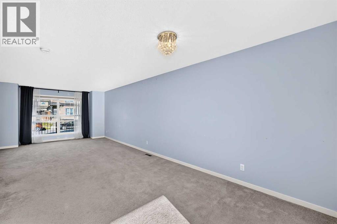
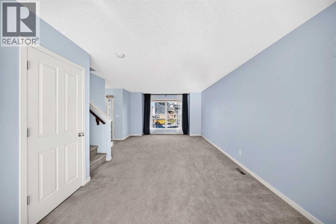
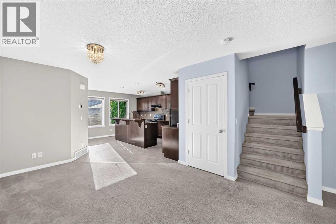
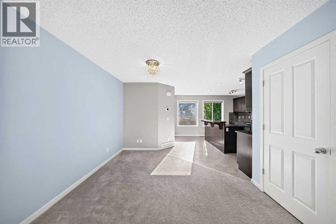
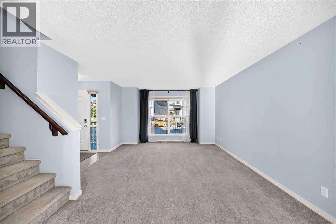
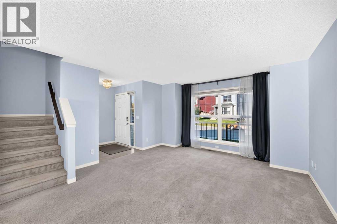
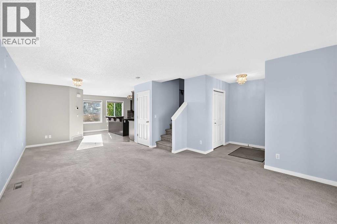
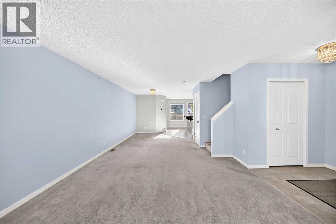
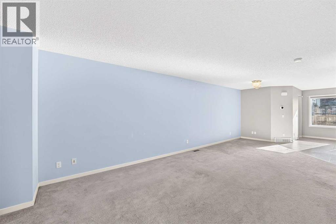
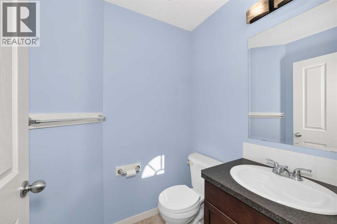
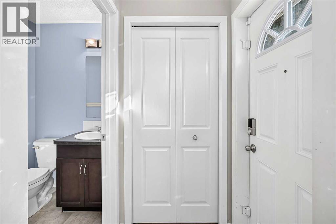
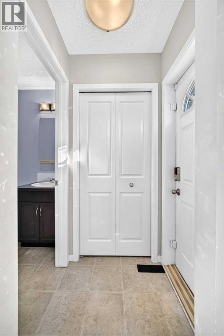
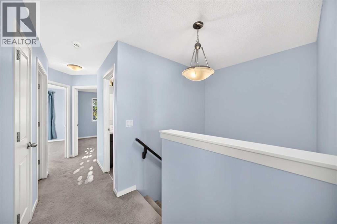
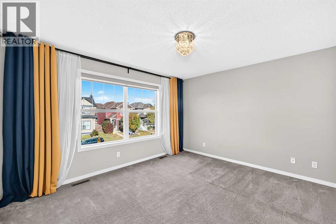
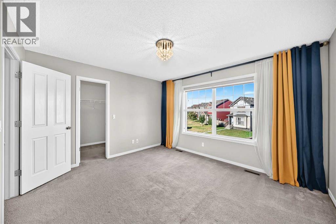
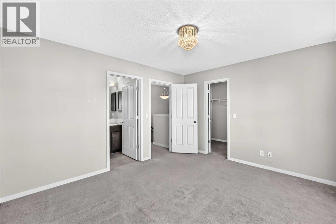
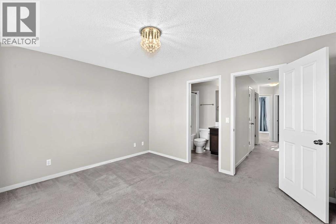
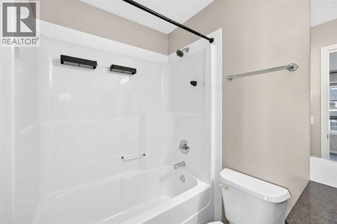
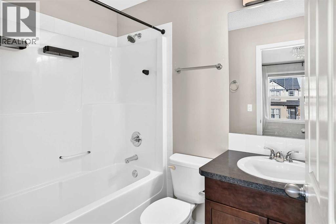
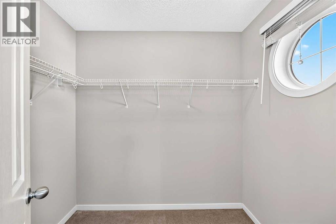
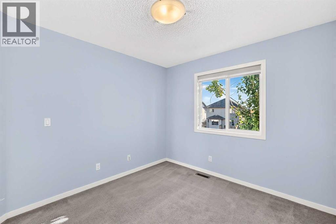
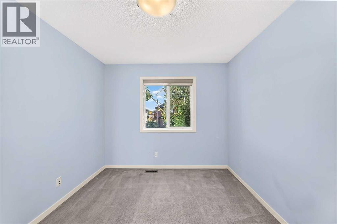
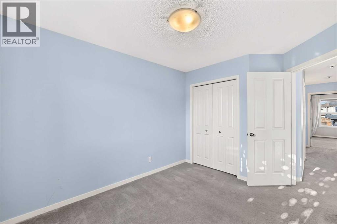
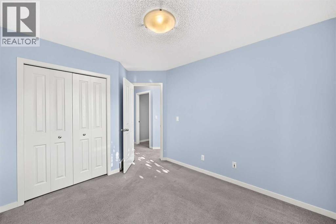
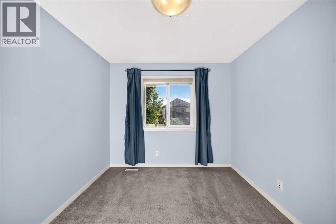
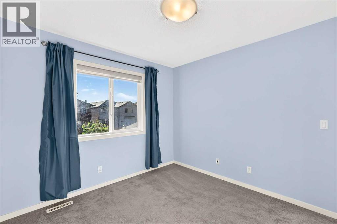
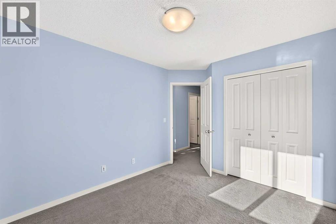
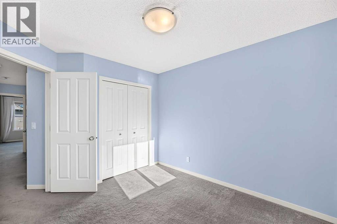
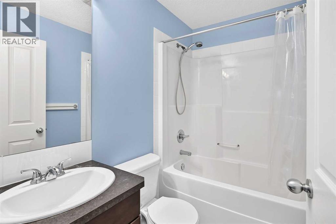
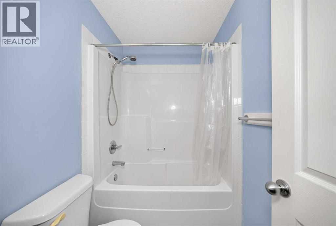
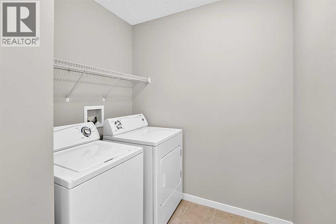
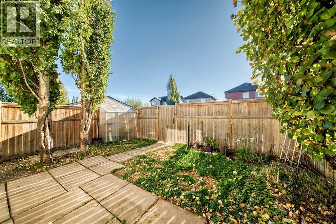
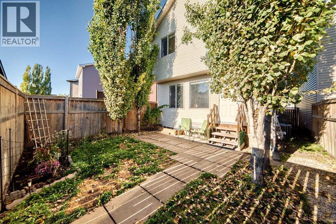
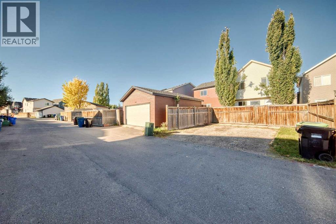
OPEN HOUSE on Sunday Nov. 8th from 12-2 PM! WOW, Welcome to this cute and cozy home in a spectacular area of Auburn Bay where you are literally a 30 second walk to the playground/park and a quick easy walk to multiple schools and walking paths, parks and the LAKE! This home offers a great sized living room as you enter with a good sized dining area beside that before you enter the very functional kitchen that has an island with room for 3 or 4 stools, corner pantry, black appliances, ample cabinet and counter space and tiled backsplash! The main floor is completed with a half bath at the rear of the house as well as back yard access! Let's head upstairs where you will lOVE the upper level laundry room, the primary bedroom that has a walk in closet and a full ensuite bathroom and there are also 2 additional bedrooms and another full bathroom for the kids! The basement is awaiting your finishing ideas and is laid out great for future development! There is also plenty of room for a future detached double garage at the back of the house as well. This home is a great find in one of Calgary's premiere lake communities and you have super easy access to ALL of the areas amenities including a hospital, year round LAKE, YMCA, off leash dog park, tons of parks, playgrounds and walking paths, restaurants, pubs and shopping as well as transit and easy access to Deerfoot and Stoney Trails! Don't wait, book your private showing today! (id:6769
Property Details

Subarea
Auburn Bay

Lot
260

Year Built
2010

Flooring
Carpeted,Linoleum

Parking Type
2
Rooms Dimension
| Room | Floor | Dimension |
|---|---|---|
| Living room | Main level | 13.00 Ft x 16.42 Ft |
| 2pc Bathroom | Main level | 5.42 Ft x 4.67 Ft |
| Other | Main level | 5.42 Ft x 3.58 Ft |
| Kitchen | Main level | 12.83 Ft x 15.83 Ft |
| Pantry | Main level | 3.67 Ft x 4.25 Ft |
| Dining room | Main level | 10.67 Ft x 10.92 Ft |
| Other | Main level | 6.08 Ft x 5.08 Ft |
| Bedroom | Upper Level | 9.33 Ft x 10.67 Ft |
| Bedroom | Upper Level | 9.33 Ft x 10.33 Ft |
| Laundry room | Upper Level | 7.83 Ft x 6.25 Ft |
| 4pc Bathroom | Upper Level | 7.75 Ft x 5.00 Ft |
| Other | Upper Level | 5.67 Ft x 7.50 Ft |
| Primary Bedroom | Upper Level | 13.00 Ft x 11.50 Ft |
| 4pc Bathroom | Upper Level | 7.33 Ft x 4.92 Ft |
Disclaimer:
a
Listing data last updated date: 2026-11-12 18:54:54
a
Listing Agent: Shawn Riley
Brokerage: Real Broker