Daryl Carlson - 403-259-4141
BACK


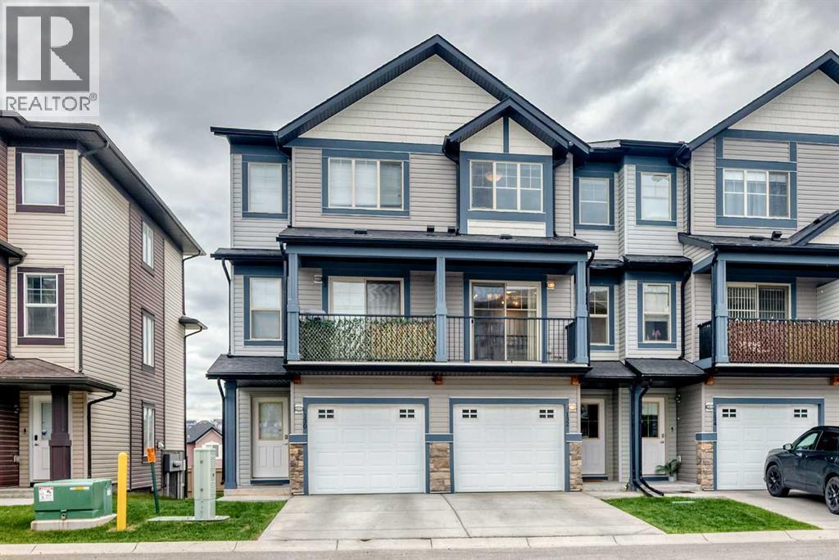
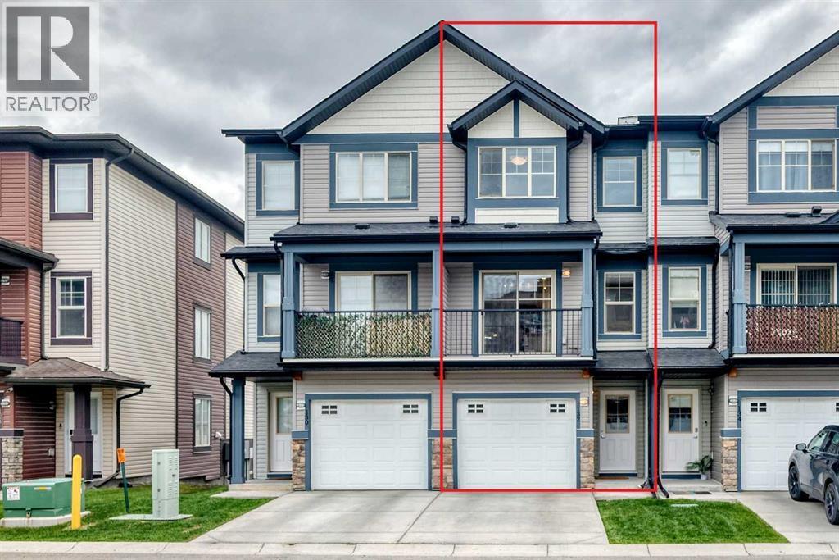
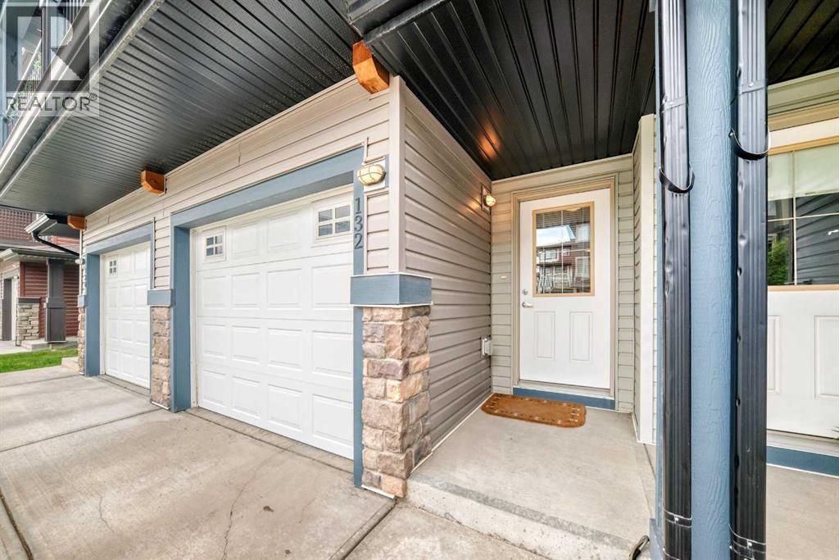
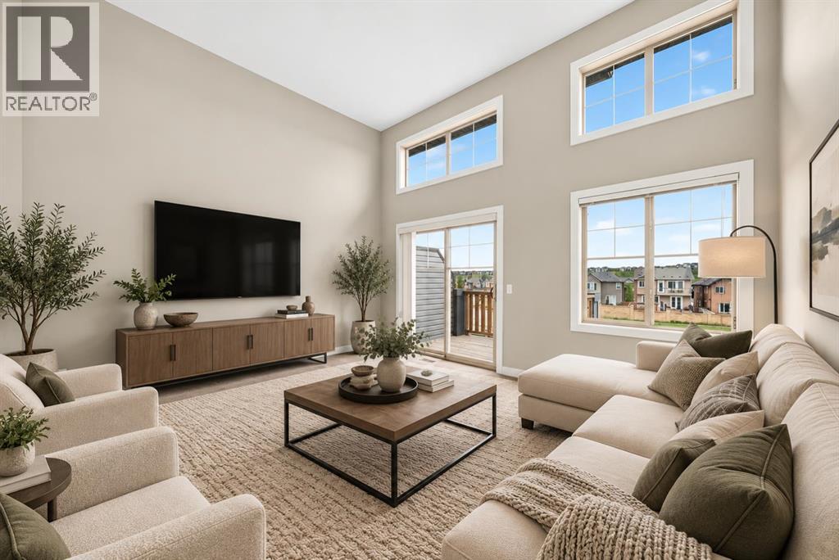
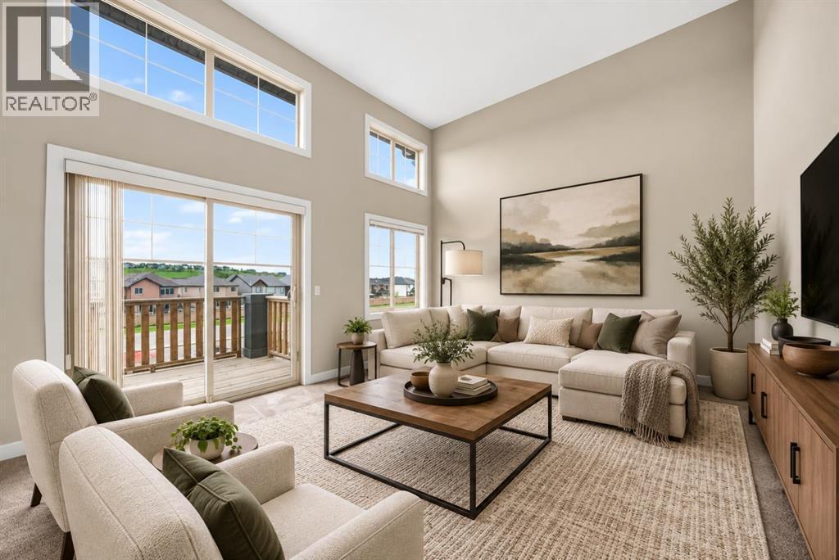
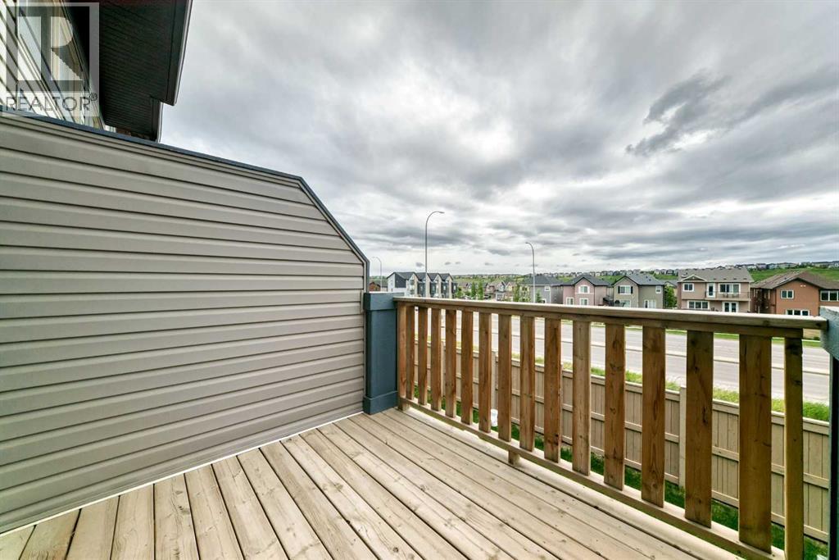
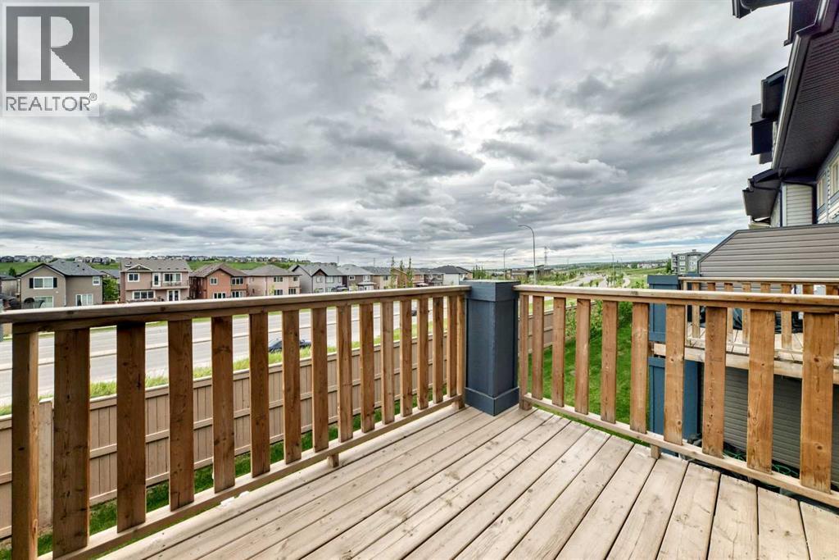
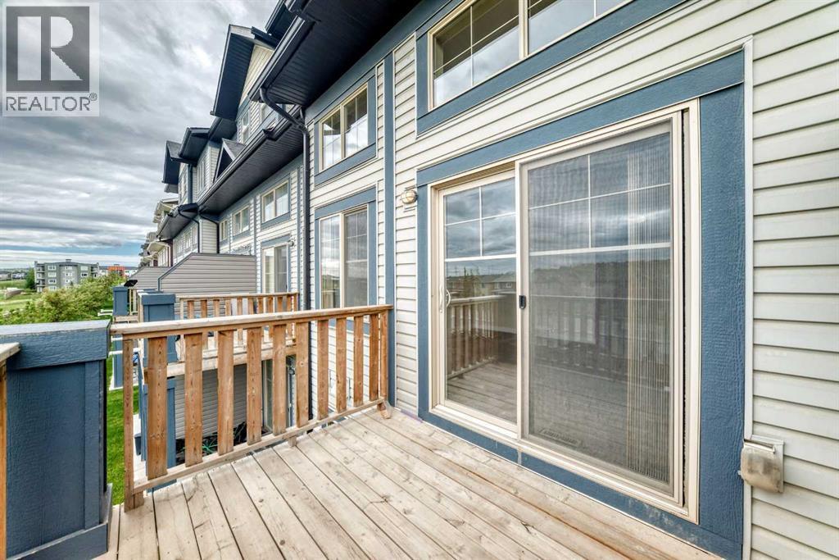
Single Family in Calgary
- 138
- 210
 3 Bedrooms
 3 Bathrooms
- 1410 Sq Ft

Property Type
Single Family
Description
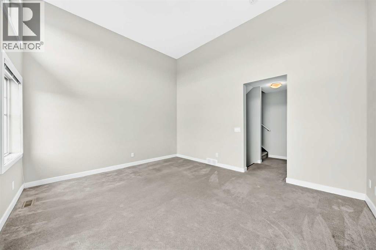
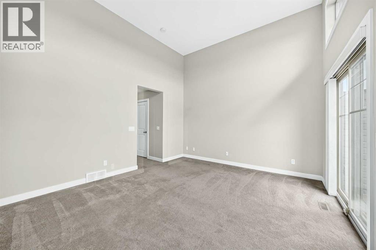
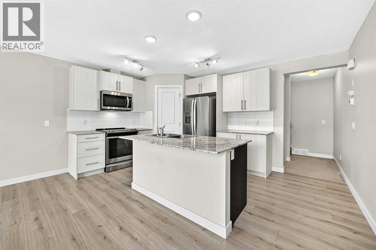
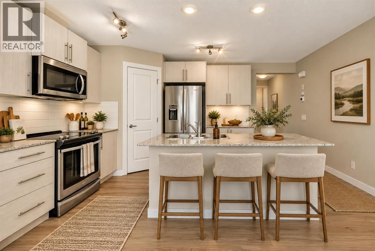
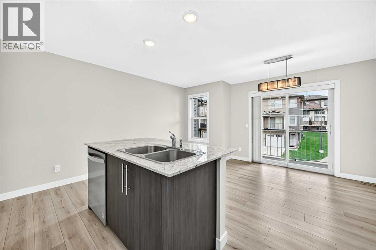
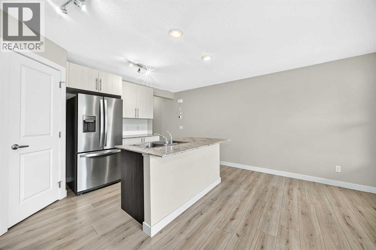
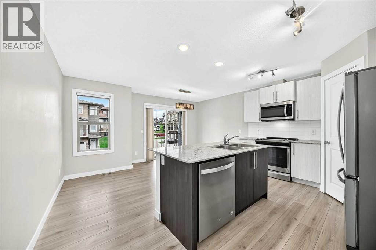
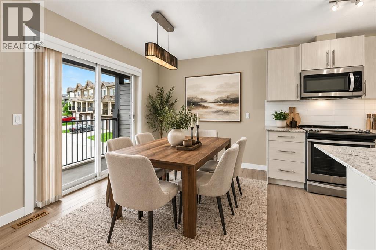
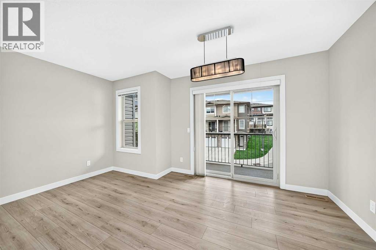
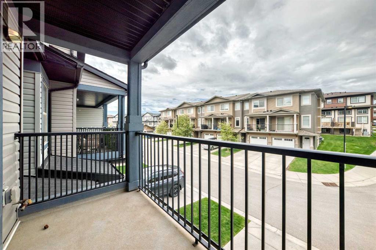
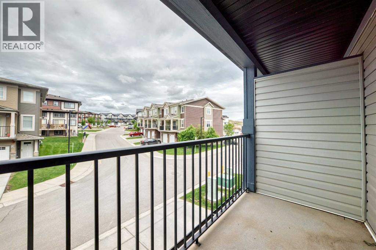
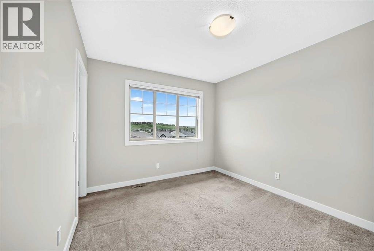
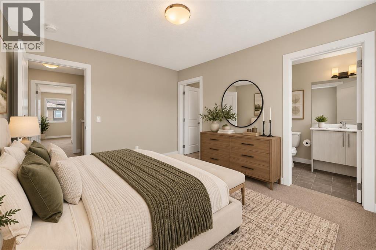
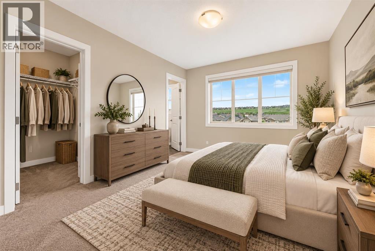
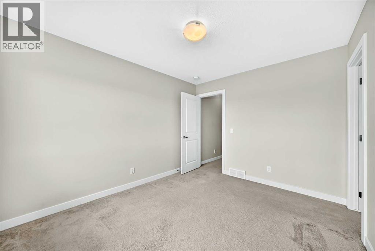
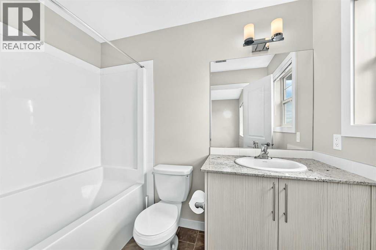
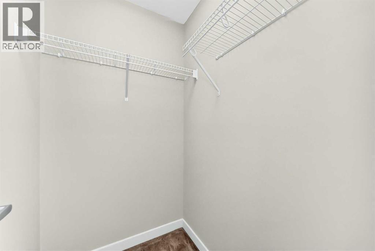
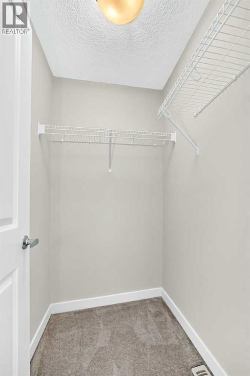
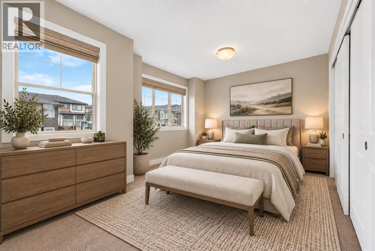
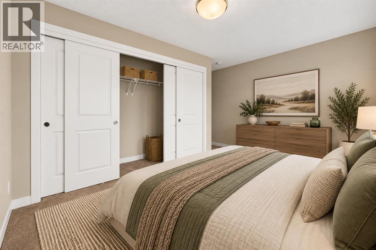
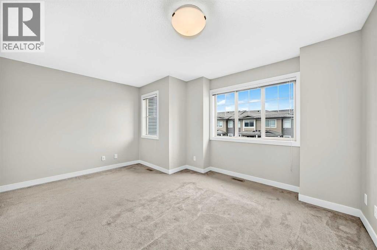
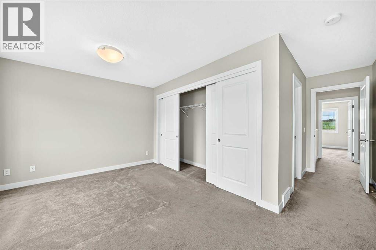
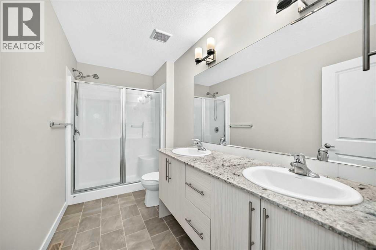
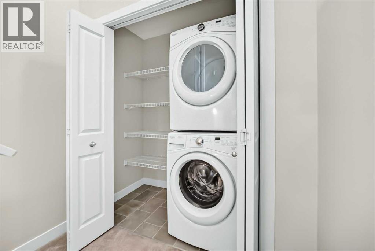
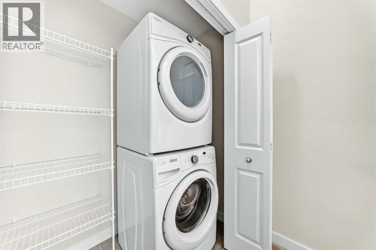
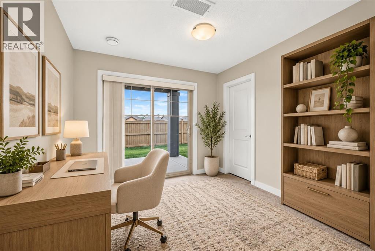
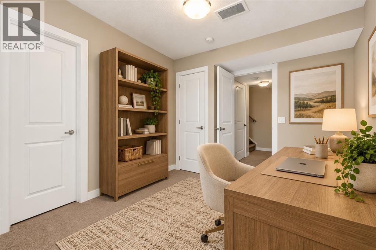
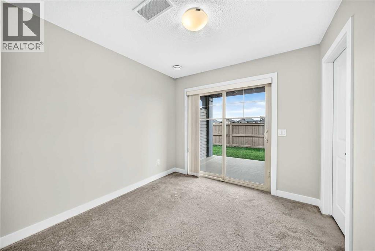
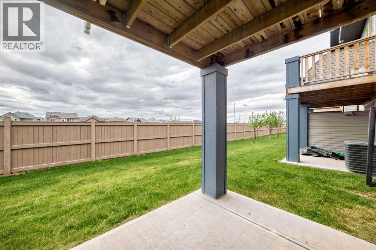
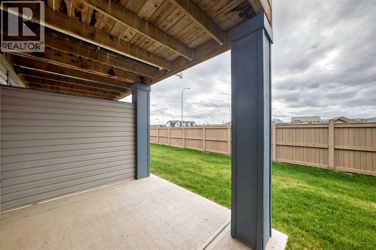
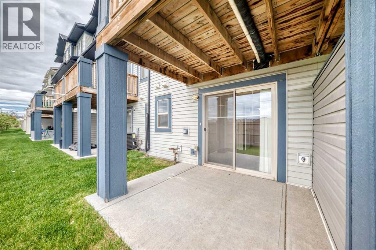
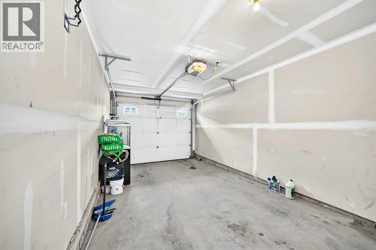
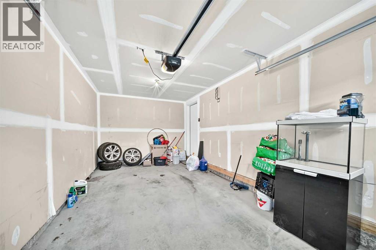
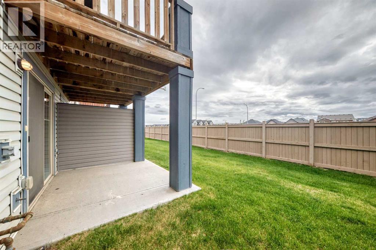
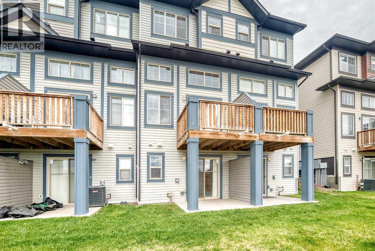
Welcome to this beautifully maintained 3-bedroom, 2.5-bathroom home in the sought-after community of Sage Hill. Offering more than 1,500 sq. ft. of thoughtfully designed living space, this home combines modern finishes with everyday convenience. Two of the bedrooms feature their own private ensuite bathrooms, providing added comfort and flexibility for families or guests. The functional layout includes a spacious single attached garage with ample storage, while the walkout basement opens directly onto a patio, creating seamless access to outdoor living areas. Enjoy summer gatherings on the deck and balcony off the kitchen, or unwind with your morning coffee while taking in the peaceful surroundings. The stylish kitchen is equipped with stone countertops, stainless steel appliances, and a central island that serves as the perfect space for meal preparation and entertaining. For added convenience, the laundry room is located just off the primary bedroom. Ideally situated close to everyday essentials, you'll be just minutes from Costco, Sobeys, Freshco, and T&T Supermarket. Outdoor enthusiasts will appreciate the nearby parks, pathways, and walking trails, while Sage Hill offers a wide range of amenities to meet the needs of the entire family. (id:6769
Property Details

Subarea
Sage Hill

Lot
134

Year Built
2018

Flooring
Carpeted,Ceramic Tile,Vinyl Plank

Parking Type
2
Rooms Dimension
| Room | Floor | Dimension |
|---|---|---|
| Furnace | Basement | 7.67 Ft x 3.08 Ft |
| Bedroom | Basement | 11.83 Ft x 9.25 Ft |
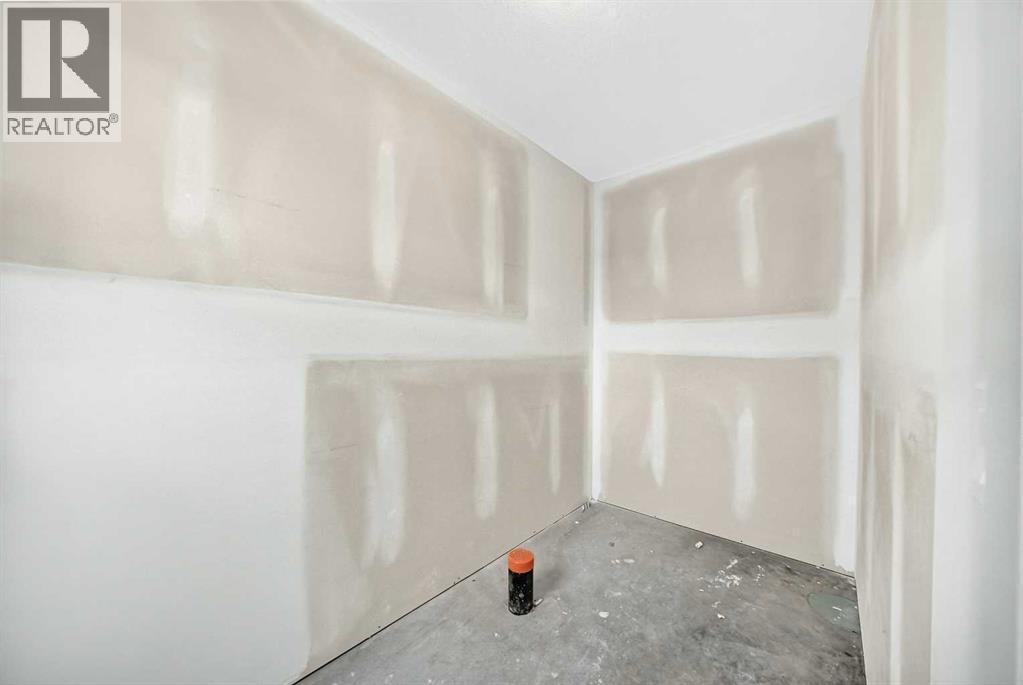
| Storage | Basement | 10.08 Ft x 4.92 Ft |
| Living room | Lower level | 15.17 Ft x 12.67 Ft |
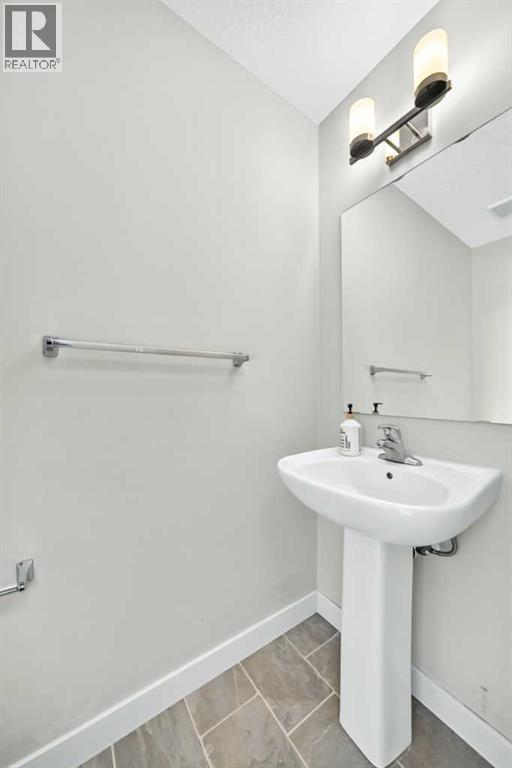
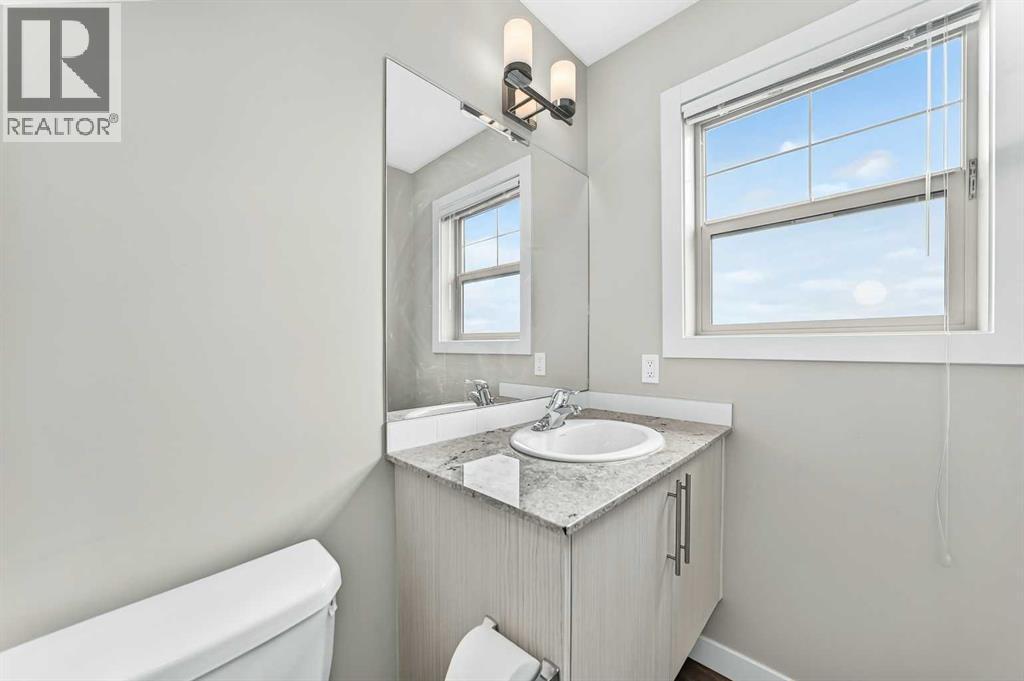
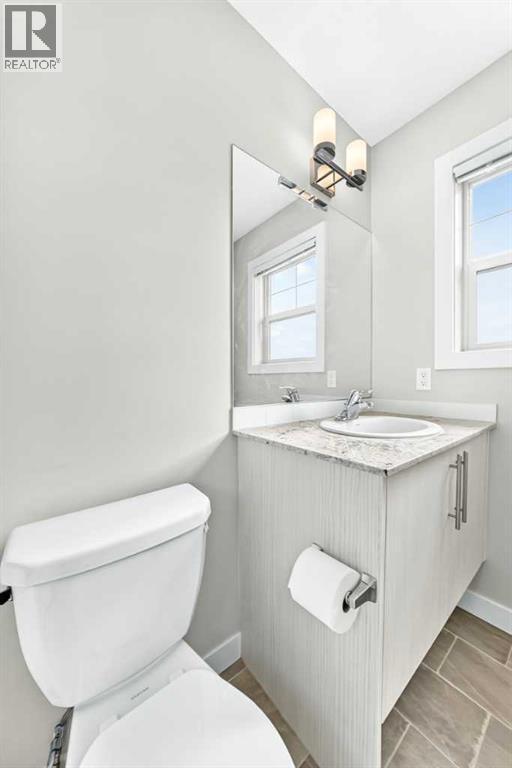
| 2pc Bathroom | Lower level | 6.83 Ft x 3.00 Ft |
| Other | Lower level | 14.50 Ft x 4.33 Ft |
| Pantry | Main level | 4.00 Ft x 3.67 Ft |
| Kitchen | Main level | 15.17 Ft x 8.92 Ft |
| Dining room | Main level | 15.17 Ft x 9.58 Ft |
| Bedroom | Upper Level | 15.17 Ft x 10.42 Ft |
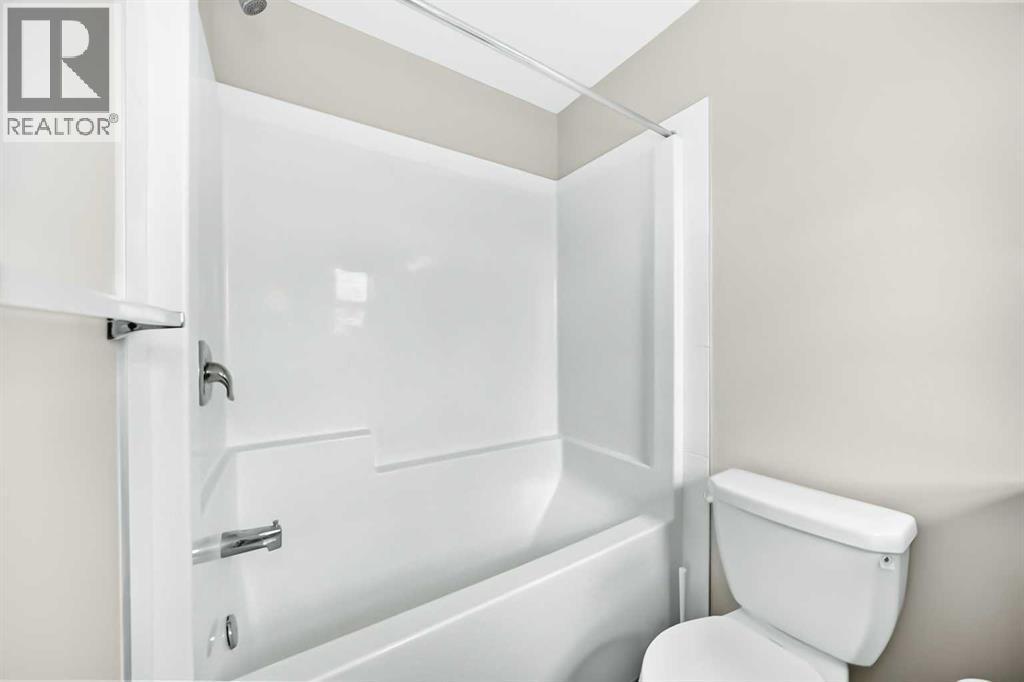
| 4pc Bathroom | Upper Level | 11.33 Ft x 5.33 Ft |
| Primary Bedroom | Upper Level | 11.83 Ft x 9.83 Ft |
| 4pc Bathroom | Upper Level | 8.50 Ft x 4.92 Ft |
| Laundry room | Upper Level | 6.58 Ft x 3.00 Ft |
Disclaimer:
a
Listing data last updated date: 2026-10-06 06:33:07
a
Listing Agent: Sam Askar
Brokerage: Century 21 Bravo Realty