Daryl Carlson - 403-259-4141
BACK


Single Family in Calgary
- 172
- 115
 2 Bedrooms
 3 Bathrooms
- 1174 Sq Ft

Property Type
Single Family
Description
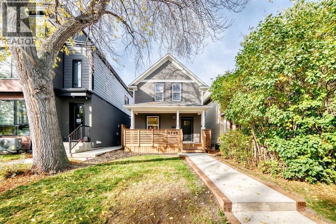
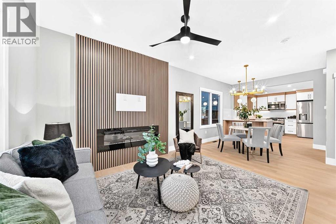
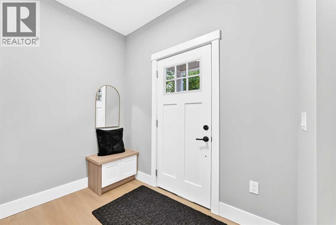
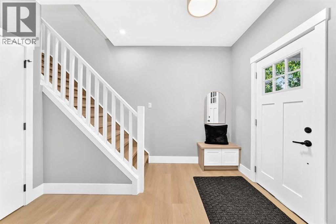
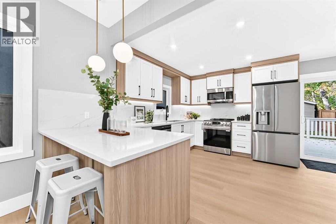
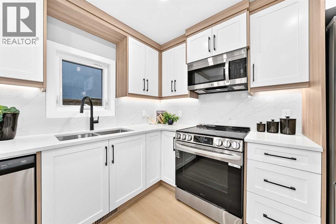
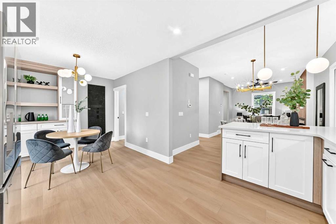
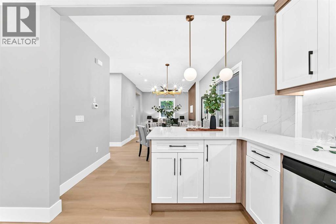
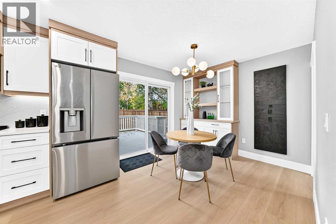
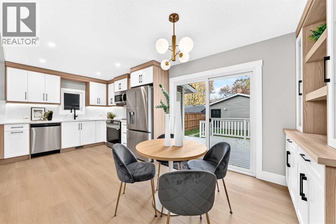
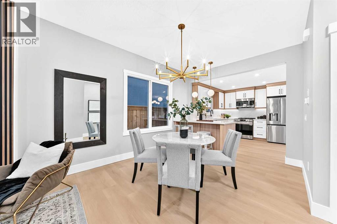
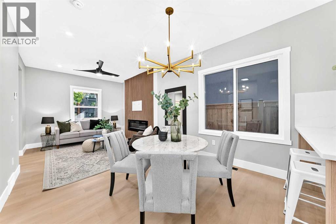
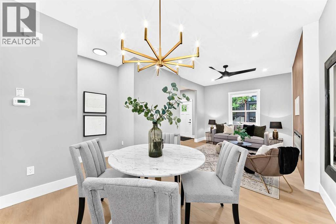
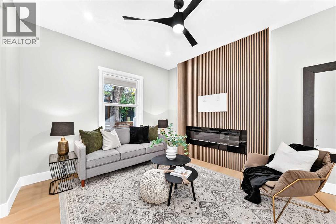
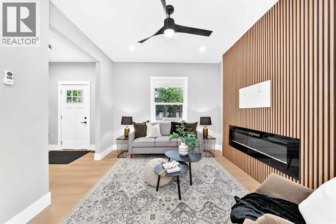
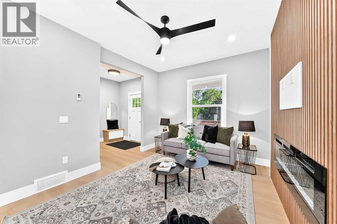
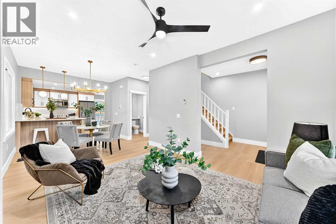
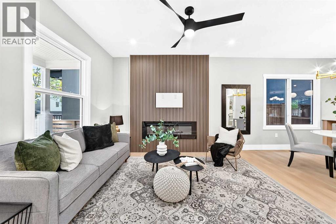
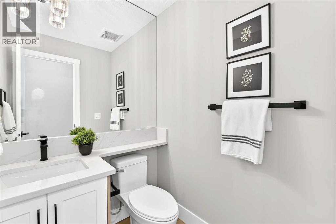
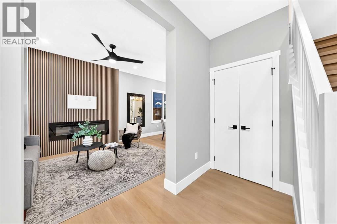
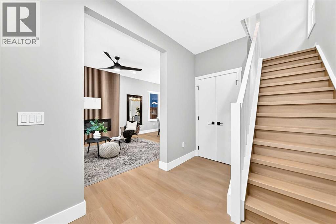
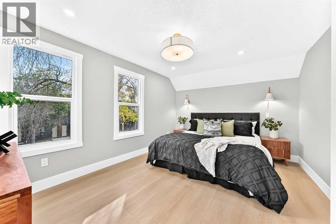
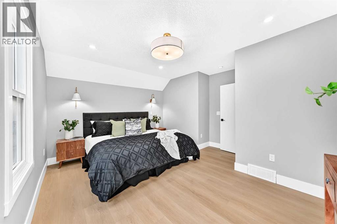
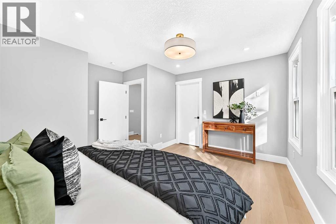
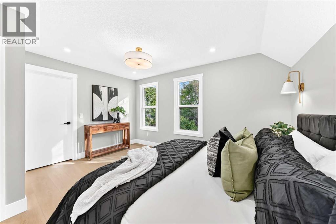
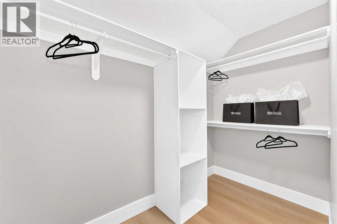
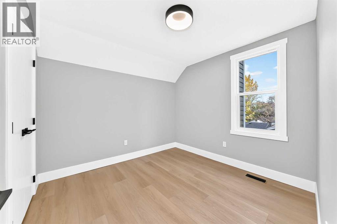
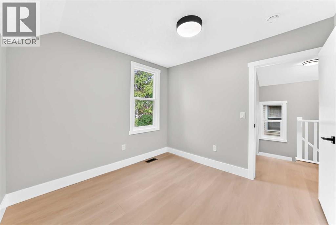
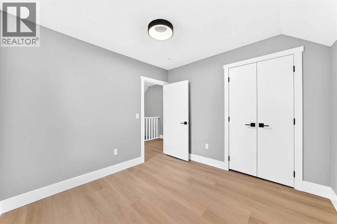
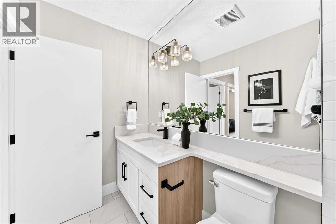
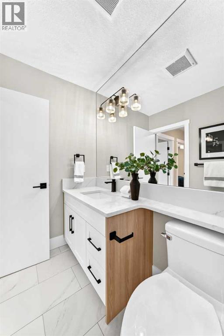
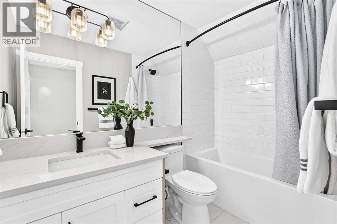
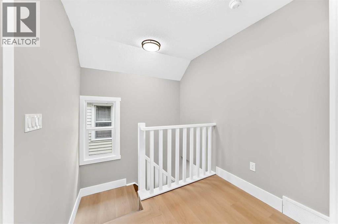
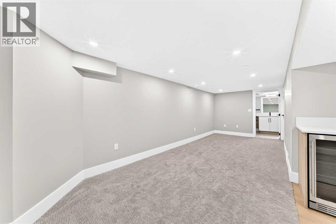
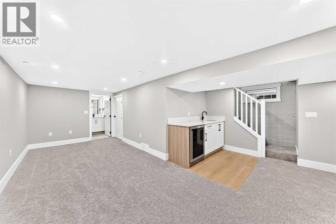
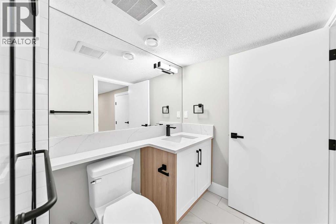
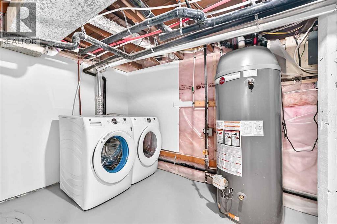
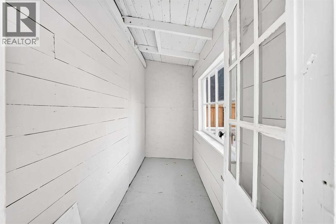
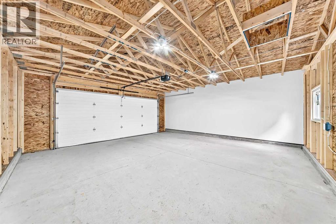
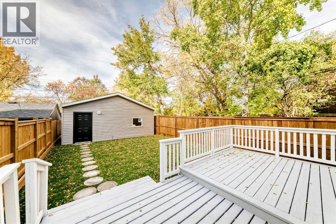
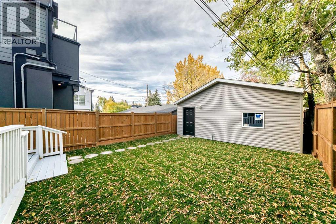
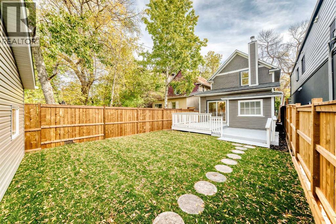
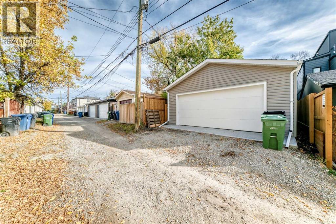
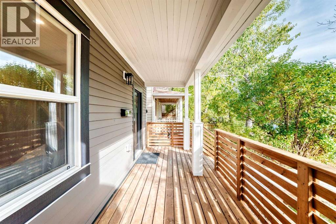
Steps to River Park, beautiful tree lined inner city street for this this totally renovated 2 storey home. Stripped to the studs and rebuilt with all new insulationin all walls, drywall, wiring, windows flooring, plumbing and NEW garage. The classic large front veranda welcomes you to step inside and view the spacious foyer with hall closet, stairs to the upper level and open to a lovely great room. Living room has feature electric fireplace , dining area and all new kitchen with eat up island and breakfast nook. Off the kitchen is a sliding door to your newly landscaped west backyard and deck plus steps to the new double garage. The upper level has 2 generous bedrooms, primary with walk in closet and second bedroom facing the backyard. The 4th piece bathroom completes this floor. As you make your way to the lower level you will pass by the newly created 2 piece powder room, and around the corner the stairs to the lower level. There is a large rec room, 3 pc bathroom and wet bar. The mechanical room is just off the family room with new furnace hotwater tank and mechanicals , plus laundry.. Such a perfect tree lined location with steps to River Park, many shops and schools. Come take a look and be in the best priced detached home in Altadore (id:6769
Property Details

Subarea
Altadore

Lot
290

Year Built
1914

Flooring
Carpeted,Vinyl Plank

Parking Type
2
Rooms Dimension
| Room | Floor | Dimension |
|---|---|---|
| 3pc Bathroom | Lower level | Measurements not available |
| Recreational, Games room | Lower level | 23.08 Ft x 8.25 Ft |
| 2pc Bathroom | Main level | Measurements not available |
| Living room | Main level | 11.92 Ft x 10.58 Ft |
| Dining room | Main level | 8.75 Ft x 10.08 Ft |
| Other | Main level | 10.00 Ft x 12.92 Ft |
| 4pc Bathroom | Upper Level | Measurements not available |
| Primary Bedroom | Upper Level | 11.17 Ft x 14.00 Ft |
| Bedroom | Upper Level | 9.58 Ft x 11.83 Ft |
Disclaimer:
a
Listing data last updated date: 2026-11-10 11:44:11
a
Listing Agent: Shirley E. Evans
Brokerage: Real Estate Professionals Inc.