Daryl Carlson - 403-259-4141
BACK


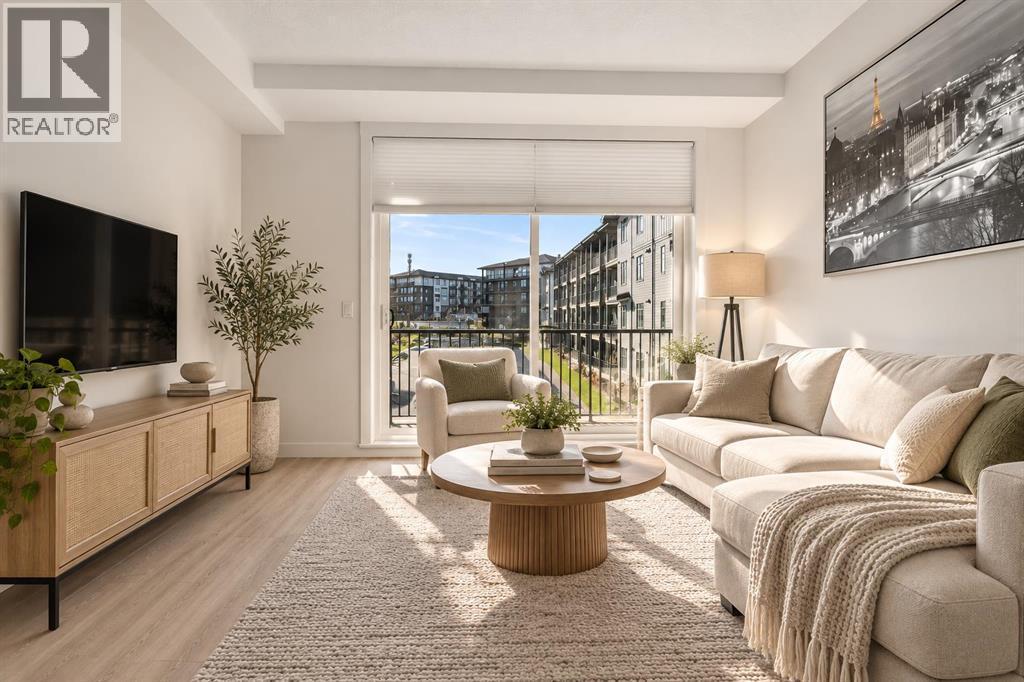
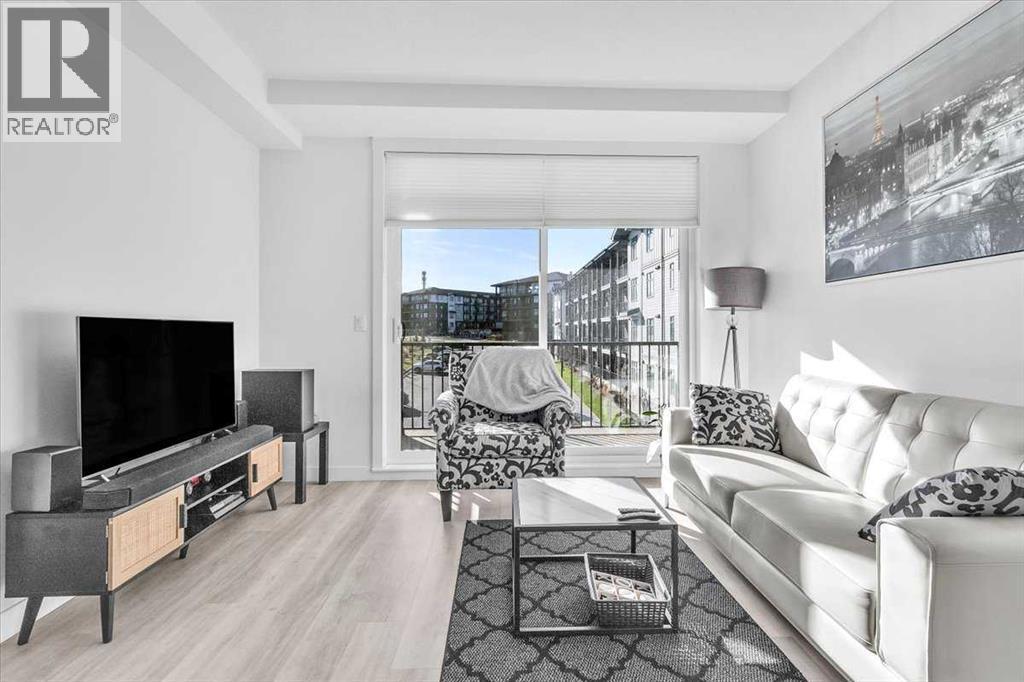
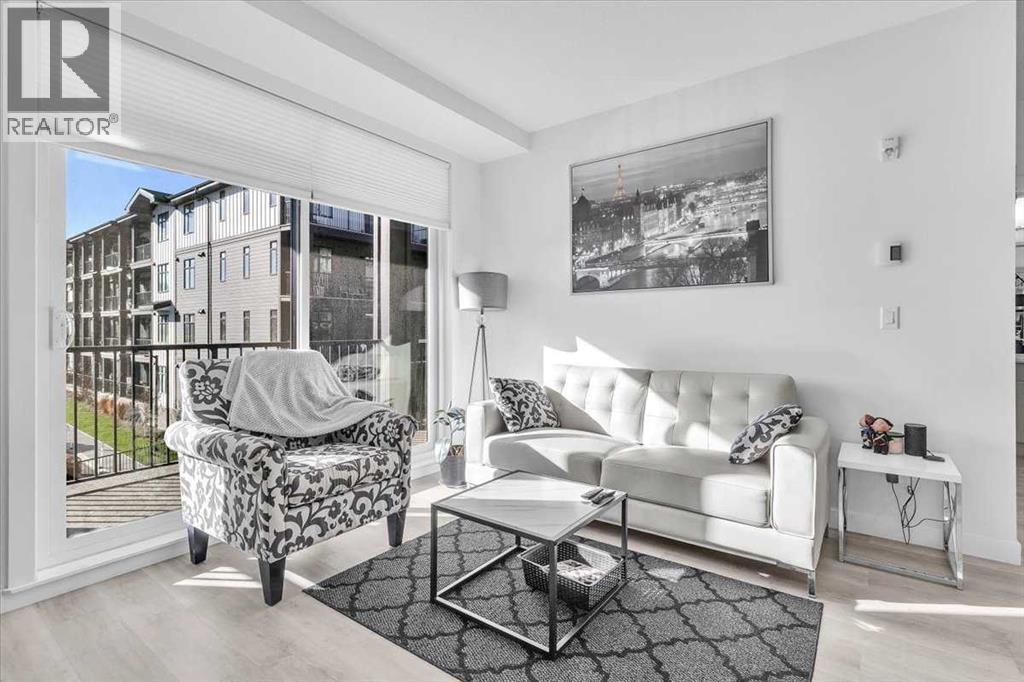
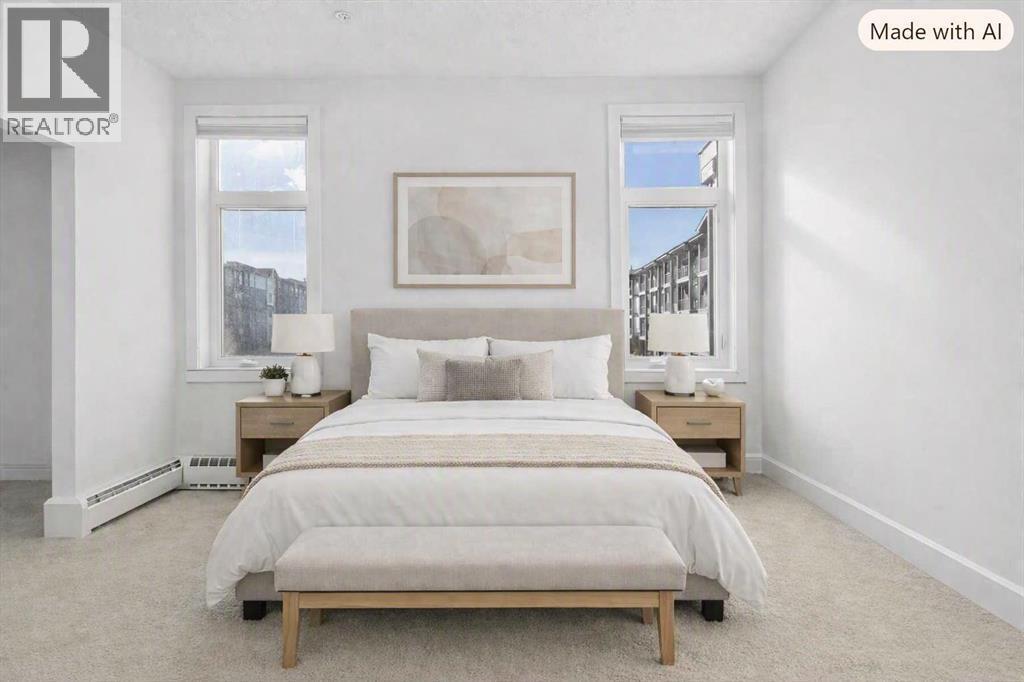

Single Family in Calgary
- 239
- 217
 2 Bedrooms
 2 Bathrooms
- 827 Sq Ft

Property Type
Single Family
Description
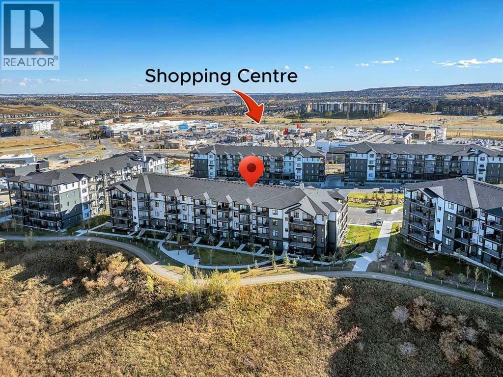
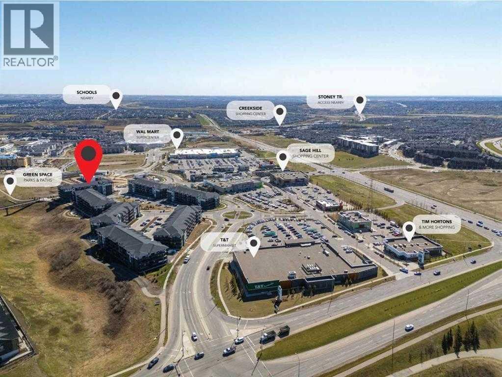
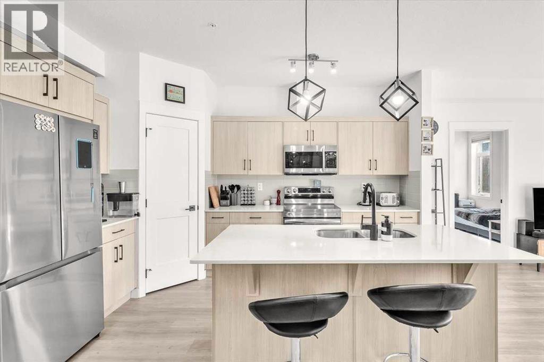
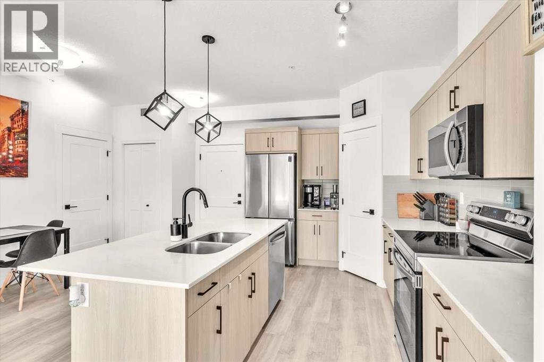
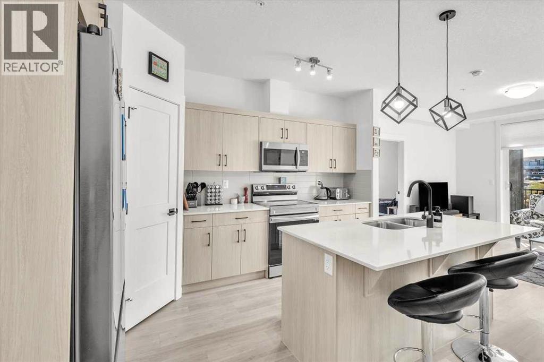
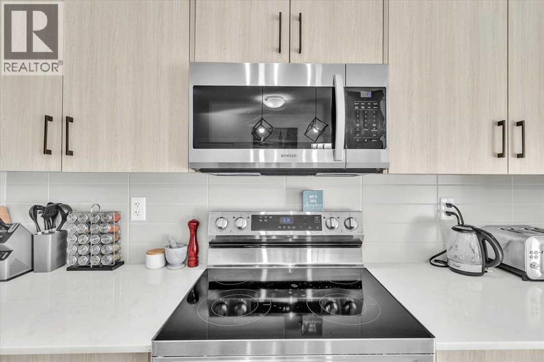
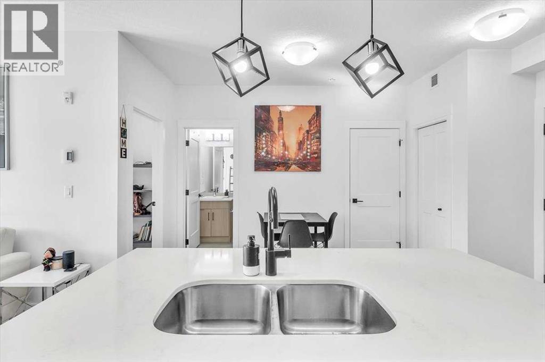
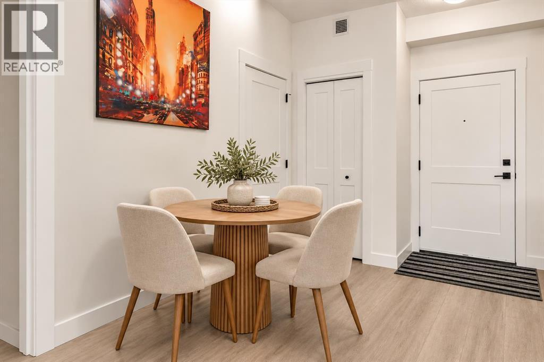
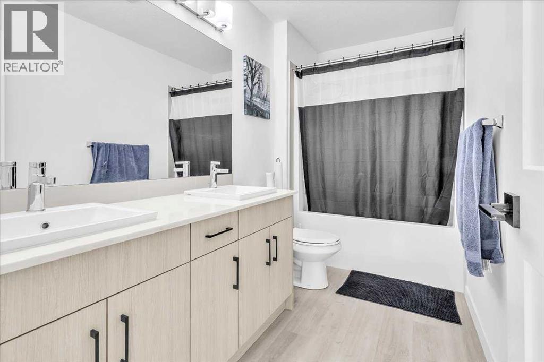
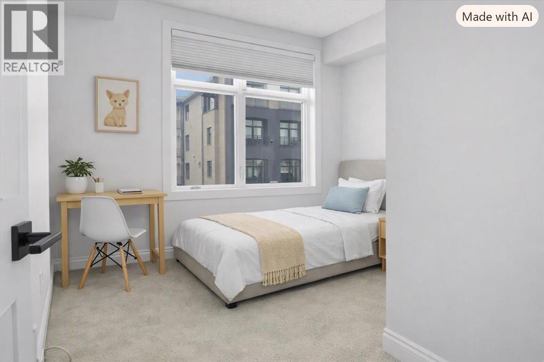
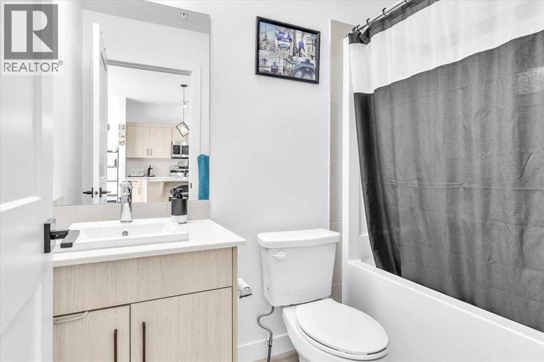
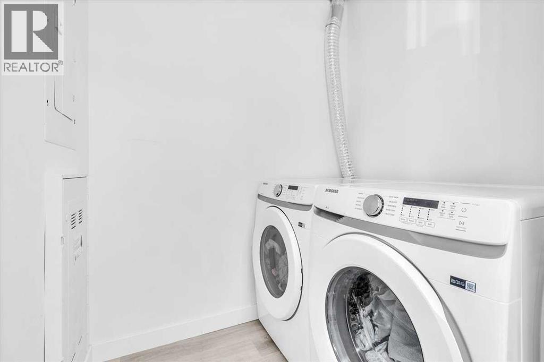
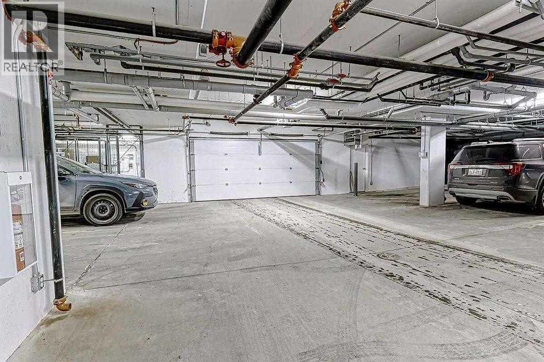
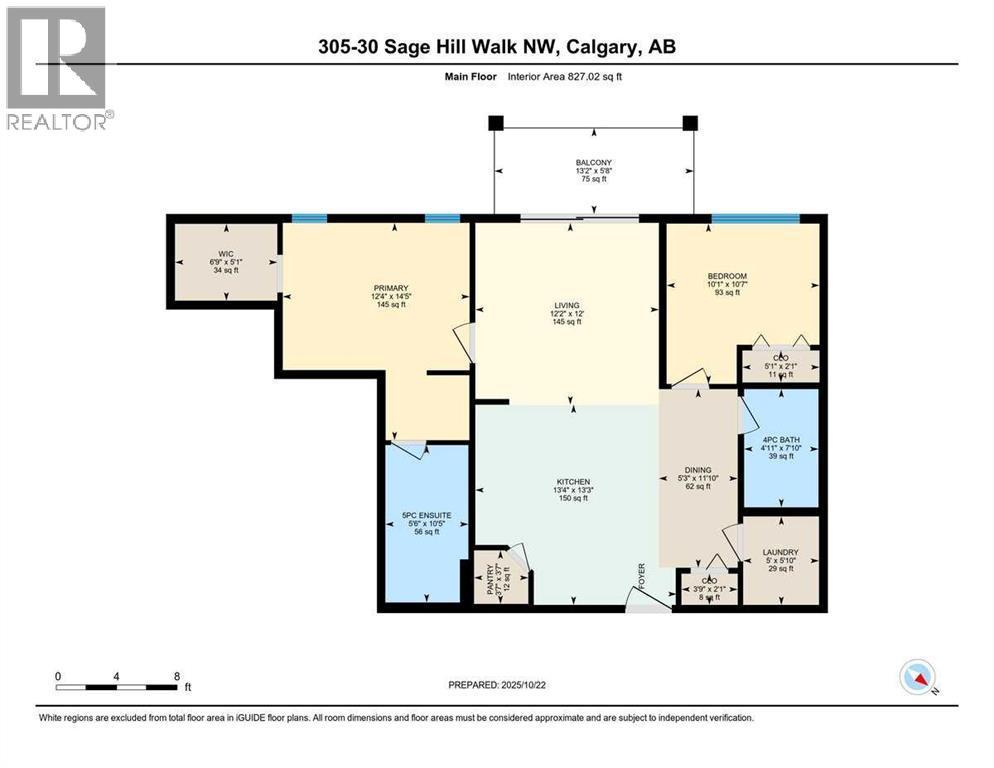
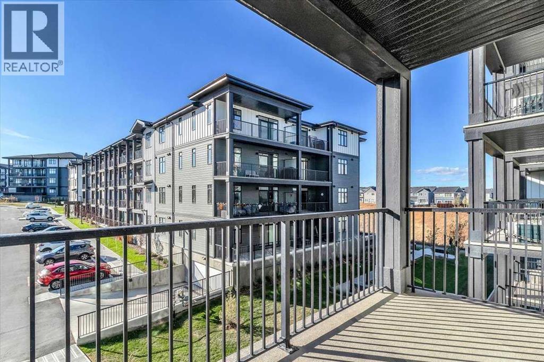
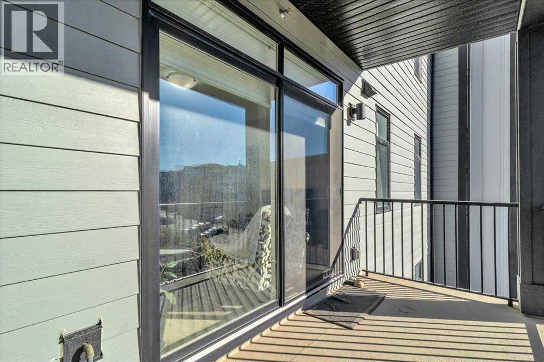
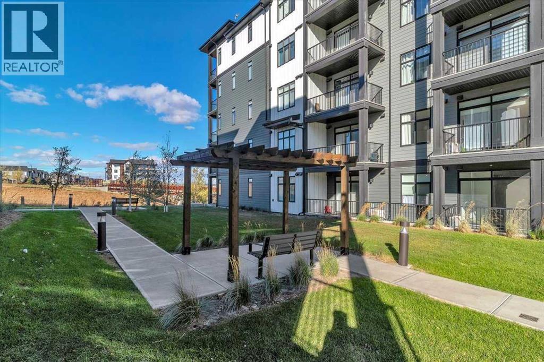
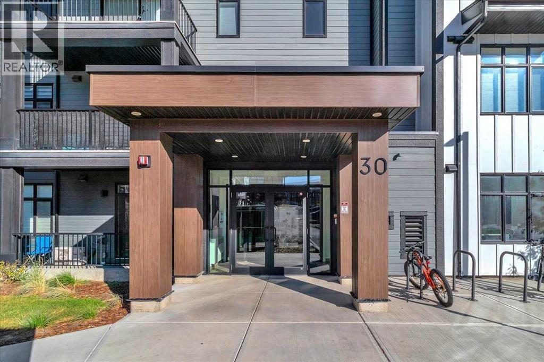
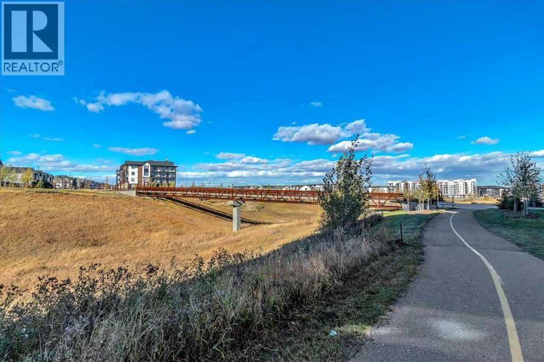
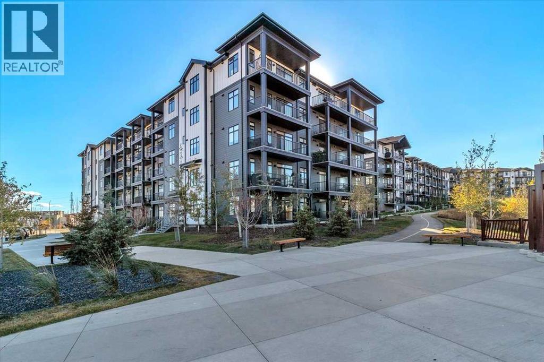
Modern living meets convenient access to amenities in this natural light-filled 2 bedroom/2 full bathroom home. This floorplan is strategically laid out with the bedrooms on opposite sides of the suite, offering enhanced privacy-ideal for roommates or guests. Bathed in natural light, complemented by durable vinyl plank flooring that flows seamlessly throughout, culinary delights await in the kitchen, featuring quartz countertops, a kitchen island, and ample storage—perfect for creating delicious meals and entertaining guests. Two full bathrooms provide ultimate comfort and privacy with the 5 pc primary ensuite featuring dual sinks. Laundry day becomes effortless thanks to the convenient inclusion of an in-unit washer and dryer with plenty of room for storage. Appreciate the security and ease of Titled underground parking, storage, visitor parking, elevator service, and community amenities including playground, walking/bike paths, schools nearby, and one block to shopping including Walmart, TNT, and essential businesses. Enjoy your morning coffee on the sunny south balcony and appreciate the natural light from the oversize windows. Whether seeking a comfortable home for yourself or a savvy investment opportunity, this apartment offers a wonderful blend of style, functionality, and location—a true gem within Sage Hill. (id:6769
Property Details

Subarea
Sage Hill

Lot
0

Year Built
2023

Flooring
Vinyl Plank

Parking Type
1
Rooms Dimension
| Room | Floor | Dimension |
|---|---|---|
| 5pc Bathroom | Main level | .00 Ft x .00 Ft |
| 4pc Bathroom | Main level | .00 Ft x .00 Ft |
| Laundry room | Main level | 5.83 Ft x 5.00 Ft |
| Primary Bedroom | Main level | 14.42 Ft x 12.33 Ft |
| Bedroom | Main level | 10.58 Ft x 10.08 Ft |
| Kitchen | Main level | 13.25 Ft x 13.33 Ft |
| Living room | Main level | 12.00 Ft x 12.17 Ft |
| Dining room | Main level | 11.83 Ft x 5.25 Ft |
Disclaimer:
a
Listing data last updated date: 2026-10-05 06:05:15
a
Listing Agent: Donna Abbott
Brokerage: RE/MAX First