Daryl Carlson - 403-259-4141
BACK


Single Family in Calgary
- 233
- 98
 6 Bedrooms
 4 Bathrooms
- 1540 Sq Ft

Property Type
Single Family
Description
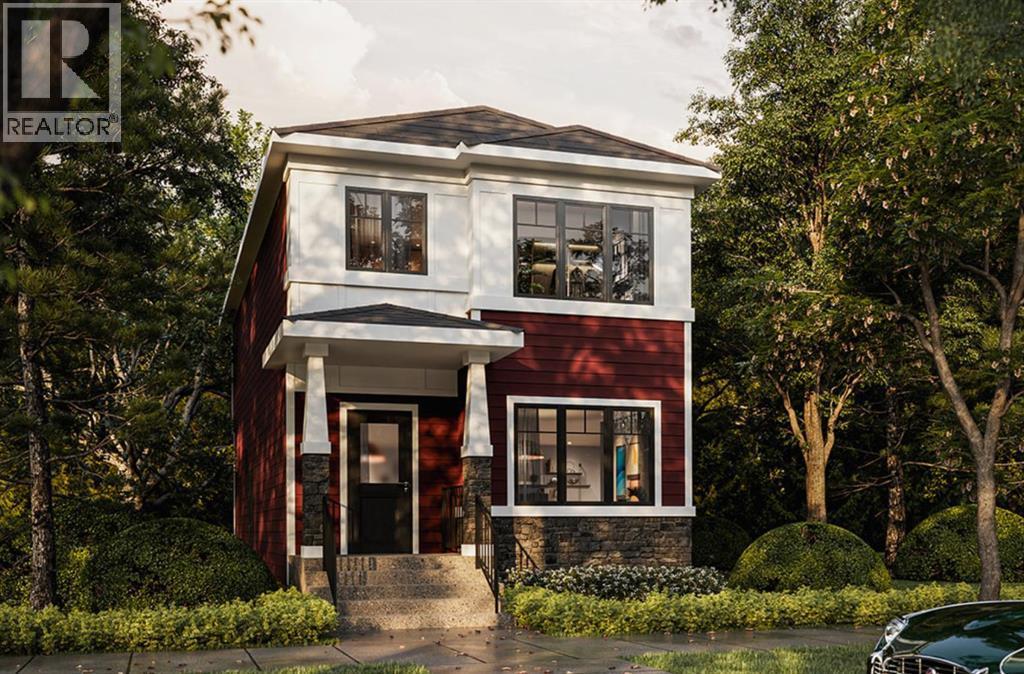
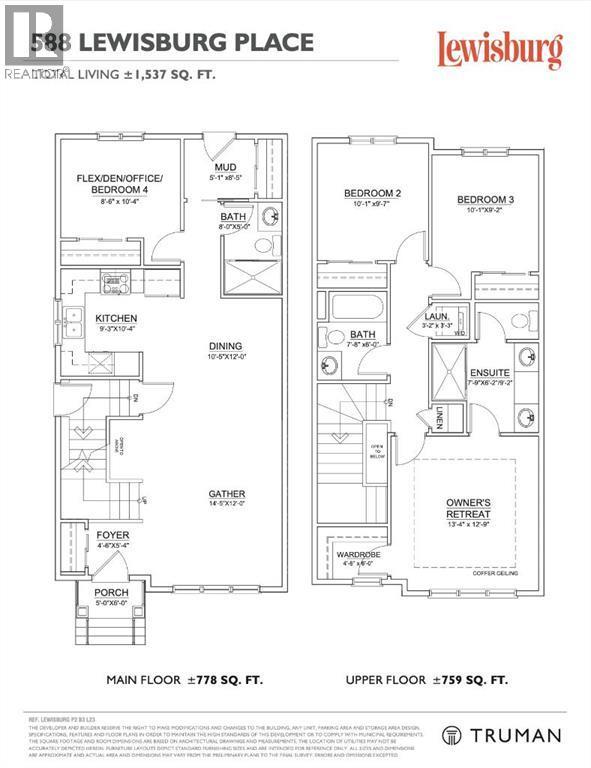
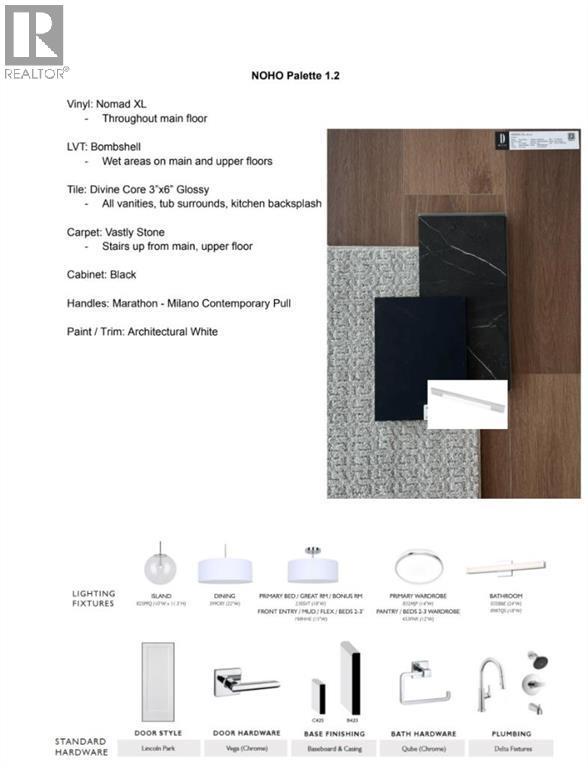
This beautifully designed home by TRUMAN pairs contemporary architecture with refined finishes and meticulous attention to detail, offering a rare opportunity to own in Lewisburg—one of Calgary’s newest and most thoughtfully planned communities.With a main floor bedroom and three additional bedrooms upstairs, this bright, open-concept home is thoughtfully designed for modern living. The kitchen is as functional as it is stylish, featuring full-height cabinetry with soft-close doors and drawers, elegant quartz countertops, and a premium stainless steel appliance package.The main floor impresses with soaring 9' ceilings and durable luxury vinyl plank flooring, creating a seamless flow between the living and dining areas—perfect for both everyday living and entertaining. The main floor bedroom adds flexibility for guests, extended family, or a private home office, complemented by a convenient 3-piece bathroom.Upstairs, the primary bedroom offers a walk-in closet and a sleek 4-piece ensuite. Two additional bedrooms provide versatile space for children, guests, or a home office, while a 4-piece main bath and convenient upper-level laundry with included washer and dryer make daily life effortless.The fully developed basement features a 2-bedroom legal basement suite, offering an excellent opportunity for extended family, guests, or additional rental income. Thoughtfully designed with its own living spaces and separate entrance, the suite adds flexibility and value to this well-appointed home.Life in Lewisburg means enjoying a community that blends tranquility with connectivity. Surrounded by parks, pathways, and green spaces, it invites an active, outdoor lifestyle while keeping you close to major routes, shopping, and city amenities. Home under construction, stay tuned for the photo gallery. (id:6769
Property Details

Subarea
Lewisburg

Lot
252

Year Built
2026

Flooring
Vinyl Plank

Parking Type
2
Rooms Dimension
| Room | Floor | Dimension |
|---|---|---|
| Primary Bedroom | Second level | 12.42 Ft x 13.25 Ft |
| 4pc Bathroom | Second level | .00 Ft x .00 Ft |
| Bedroom | Second level | 9.42 Ft x 10.00 Ft |
| Bedroom | Second level | 9.08 Ft x 9.92 Ft |
| 4pc Bathroom | Second level | .00 Ft x .00 Ft |
| Laundry room | Second level | .00 Ft x .00 Ft |
| Living room/Dining room | Lower level | 17.58 Ft x 19.67 Ft |
| Bedroom | Lower level | 8.50 Ft x 8.25 Ft |
| Bedroom | Lower level | 14.17 Ft x 8.92 Ft |
| 4pc Bathroom | Lower level | .00 Ft x .00 Ft |
| Laundry room | Lower level | .00 Ft x .00 Ft |
| Living room | Main level | 11.92 Ft x 14.75 Ft |
| Kitchen | Main level | 10.58 Ft x 9.17 Ft |
| Dining room | Main level | 11.83 Ft x 10.83 Ft |
| Bedroom | Main level | 10.17 Ft x 8.42 Ft |
| 3pc Bathroom | Main level | .00 Ft x .00 Ft |
Disclaimer:
a
Listing data last updated date: 2026-10-05 06:05:01
a
Listing Agent: Oliver Trutina
Brokerage: RE/MAX First