Daryl Carlson - 403-259-4141
BACK


Single Family in Calgary
- 168
- 137
 3 Bedrooms
 3 Bathrooms
- 1959 Sq Ft

Property Type
Single Family
Description
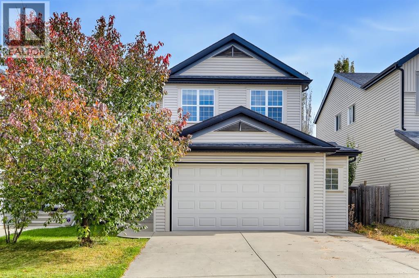
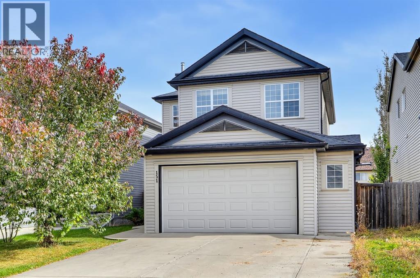
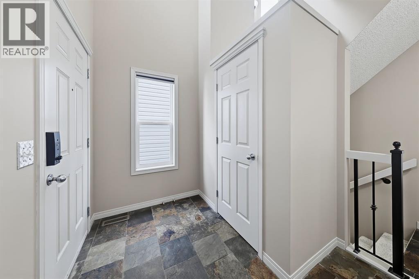
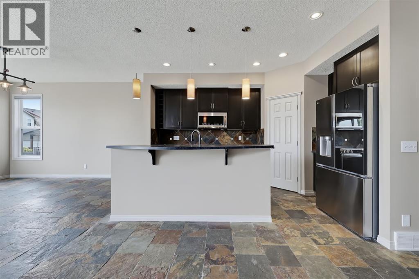
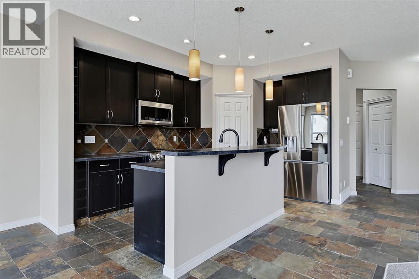
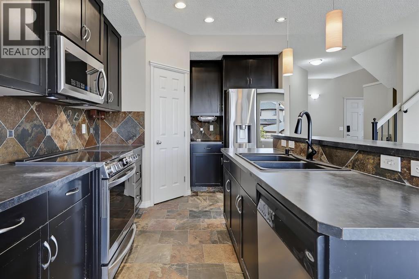
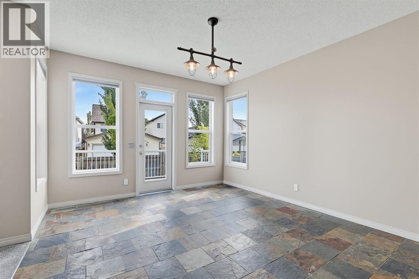
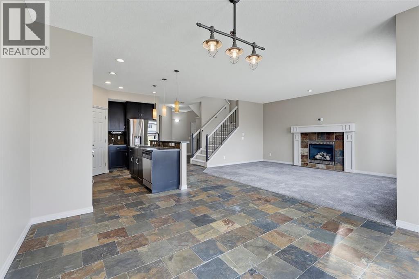
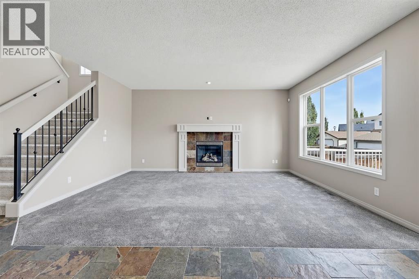
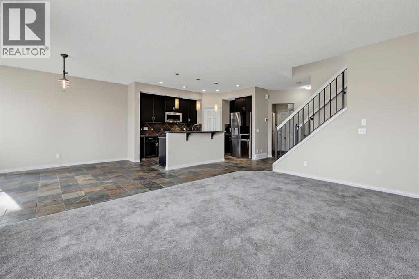
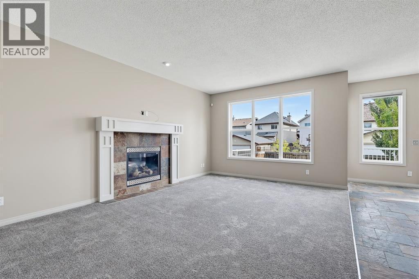
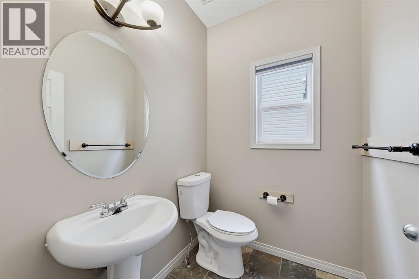
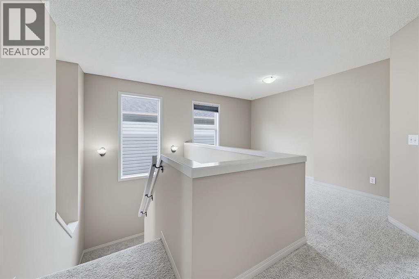
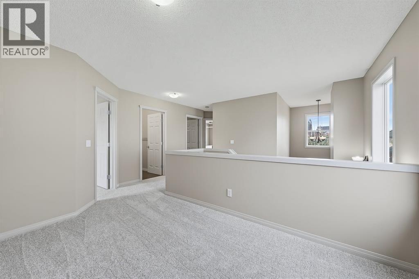
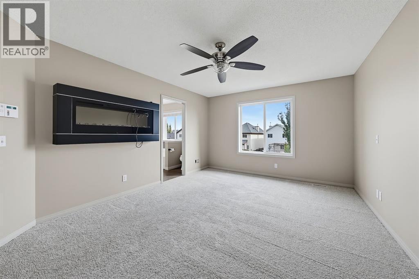
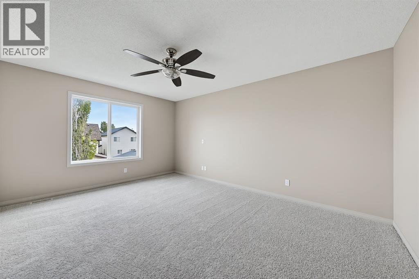
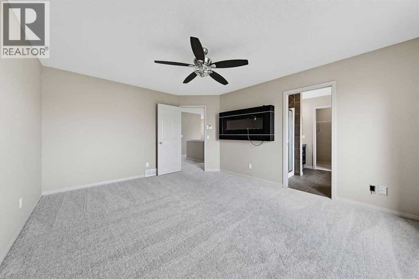
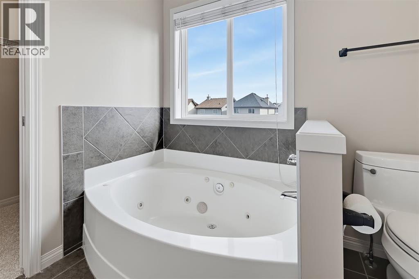
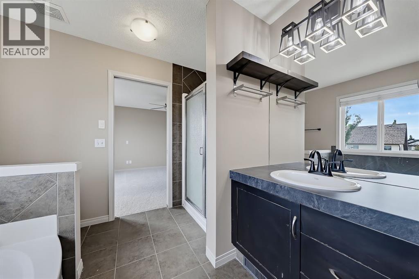
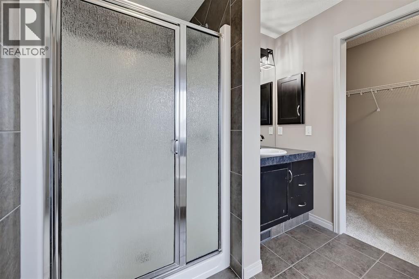
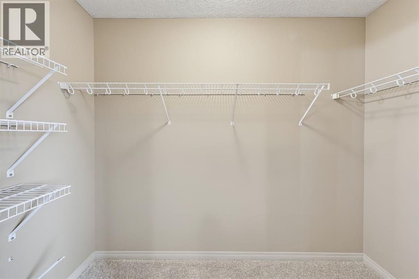
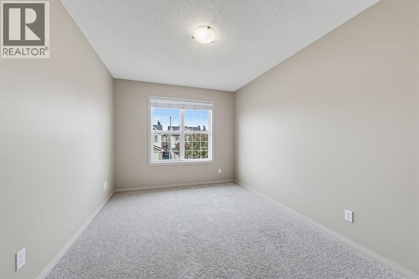
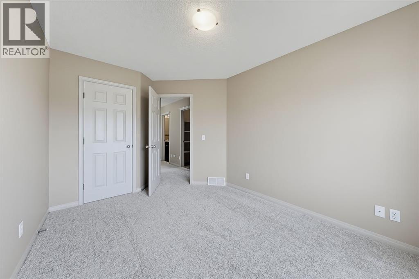
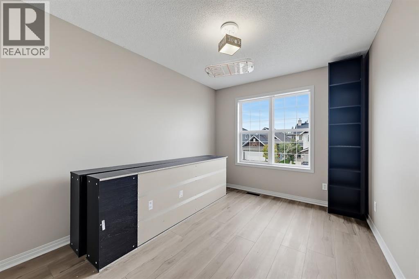
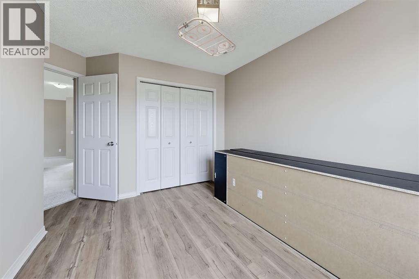
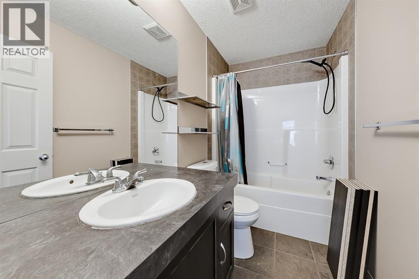
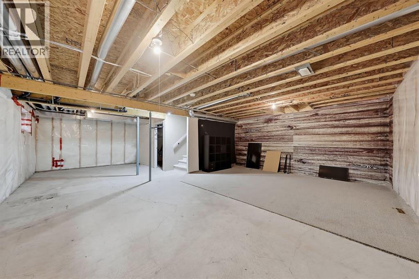
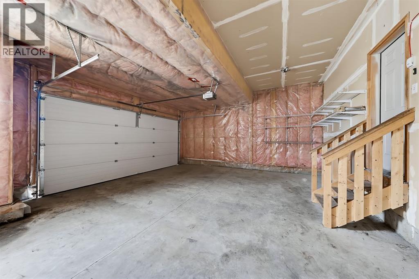
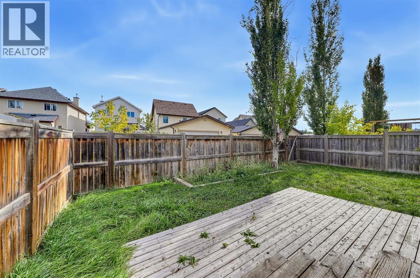
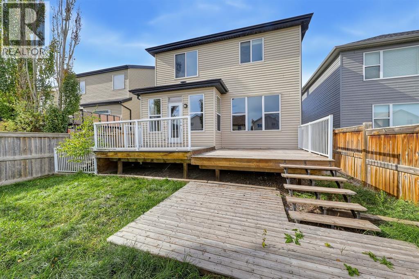
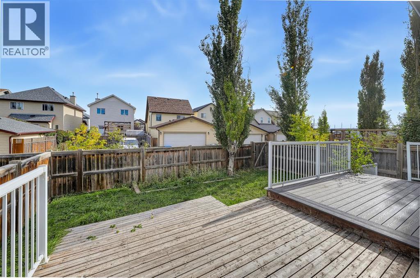
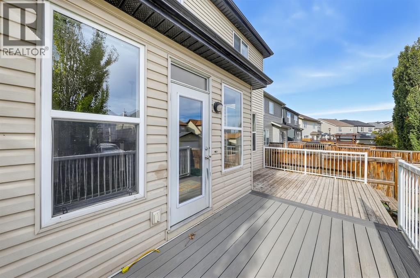
Welcome to 151 Copperfield Common SE, a bright and spacious 1,959 sq. ft. two-storey located on a quiet street in the family-friendly community of Copperfield. Freshly painted with new carpet, this move-in-ready home offers a great combination of space, natural light and a functional family layout. The open main floor features slate flooring through the kitchen and dining areas, a spacious kitchen with dark cabinetry, stainless steel appliances, plenty of counter space and a large breakfast bar. The adjoining dining area is surrounded by windows with direct access to the backyard, while the generous living room features new carpet, large windows and a gas fireplace. A convenient 2-piece bathroom completes the main level. Upstairs you'll find three bedrooms, a versatile loft area and the added convenience of upper-floor laundry with built-in shelving. The large primary bedroom features a walk-in closet and private 4-piece ensuite with a jetted corner tub and separate shower. Two additional bedrooms and another 4-piece bathroom complete the upper level. The unfinished basement offers over 800 sq. ft. of additional space ready for future development. Outside, enjoy a fully fenced backyard with mature trees and a large multi-level deck, perfect for relaxing or entertaining. An oversized double attached garage provides plenty of room for vehicles and additional storage. Copperfield is a well-established southeast community offering parks, playgrounds and recreational amenities, including community tennis courts, skating and hockey rinks, with convenient access to the surrounding pathway network and nearby amenities. (id:6769
Property Details

Subarea
Copperfield

Lot
382

Year Built
2005

Flooring
Carpeted,Ceramic Tile

Parking Type
4
Rooms Dimension
| Room | Floor | Dimension |
|---|---|---|
| Living room | Main level | 17.25 Ft x 12.50 Ft |
| Kitchen | Main level | 14.08 Ft x 9.67 Ft |
| Dining room | Main level | 13.58 Ft x 12.42 Ft |
| 2pc Bathroom | Main level | 5.83 Ft x 5.17 Ft |
| Primary Bedroom | Upper Level | 16.00 Ft x 12.33 Ft |
| Other | Upper Level | 8.92 Ft x 3.92 Ft |
| Bedroom | Upper Level | 12.67 Ft x 9.25 Ft |
| Bedroom | Upper Level | 11.92 Ft x 9.25 Ft |
| Loft | Upper Level | 12.17 Ft x 8.08 Ft |
| Laundry room | Upper Level | 8.83 Ft x 5.50 Ft |
| 4pc Bathroom | Upper Level | 8.83 Ft x 4.83 Ft |
| 4pc Bathroom | Upper Level | 8.92 Ft x 7.92 Ft |
Disclaimer:
a
Listing data last updated date: 2026-10-05 06:04:59
a
Listing Agent: Amanda Zayonce
Brokerage: Real Estate Professionals Inc.