Daryl Carlson - 403-259-4141
BACK


Single Family in Calgary
- 152
- 150
 3 Bedrooms
 3 Bathrooms
- 1261 Sq Ft

Property Type
Single Family
Description
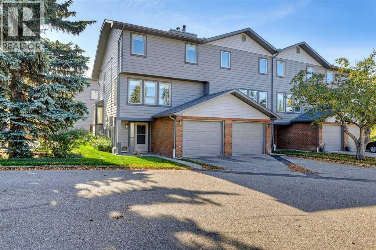
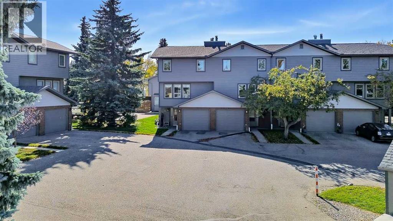
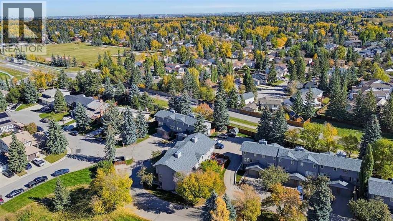
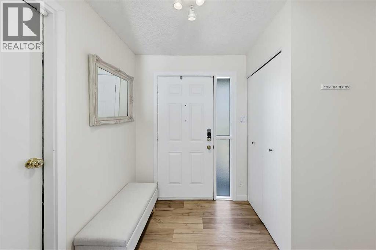
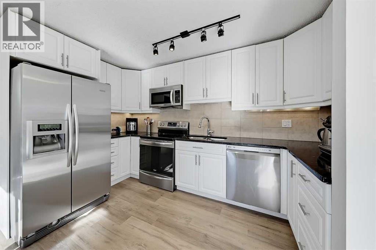
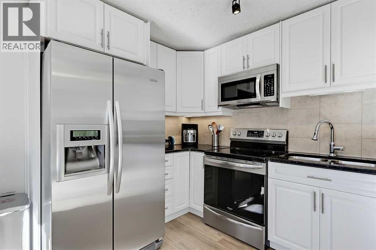
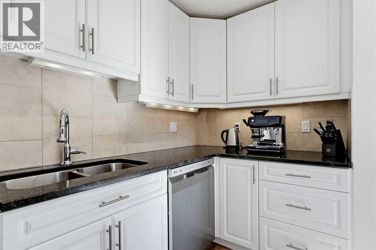
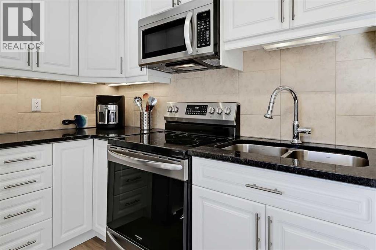
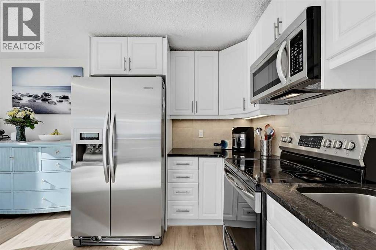
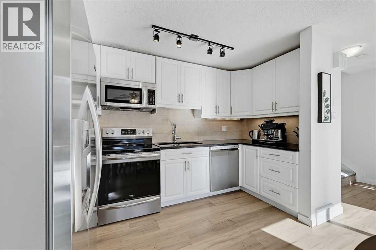
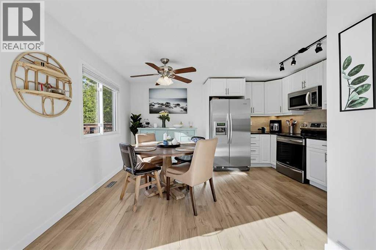
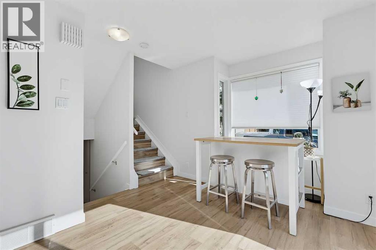
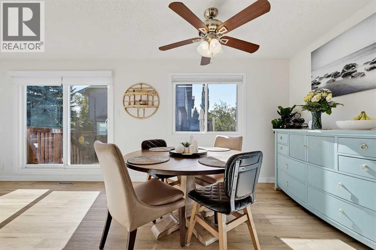
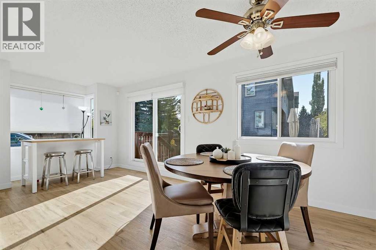
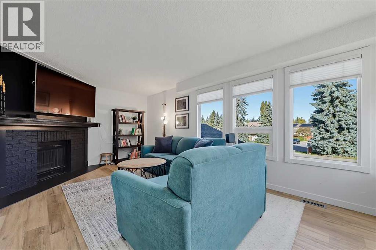
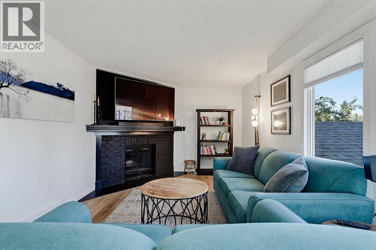
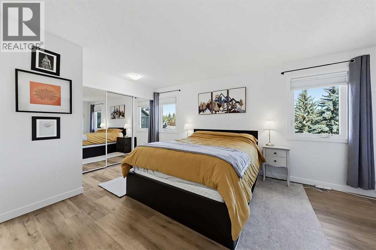
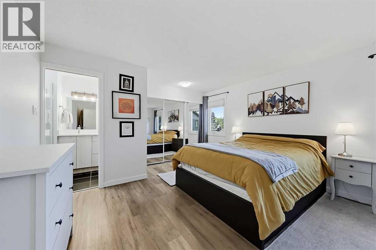
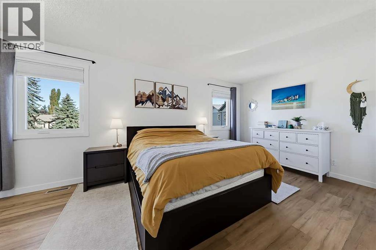
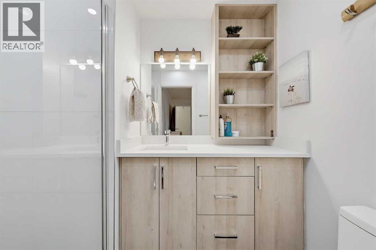
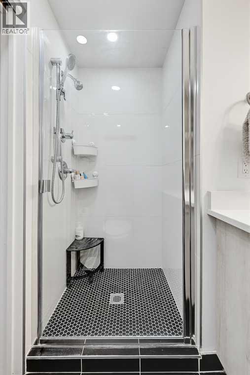
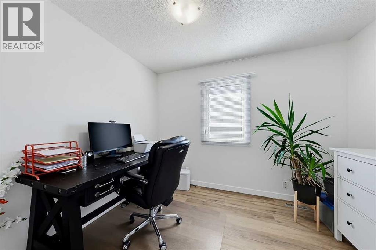
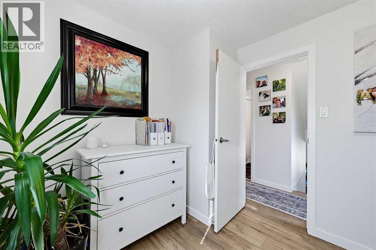
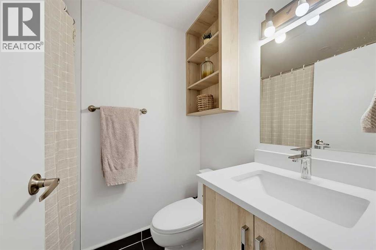
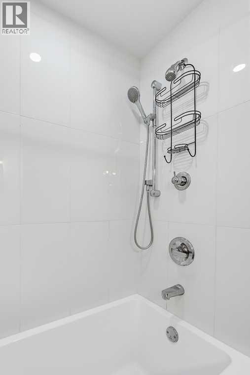
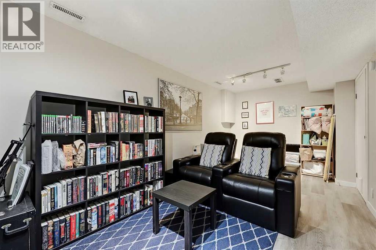
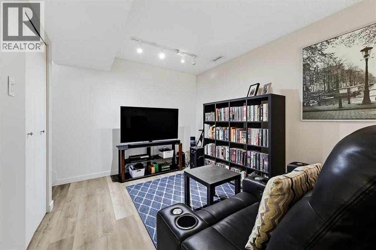
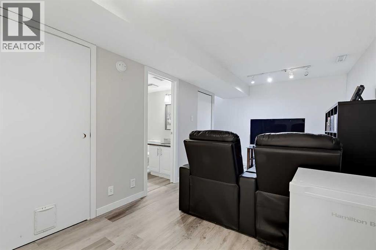
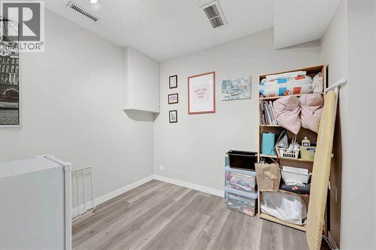
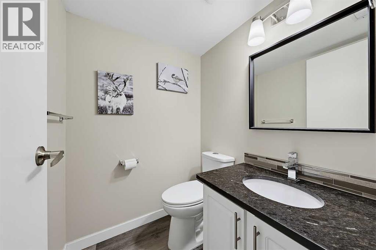
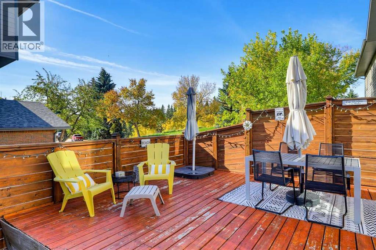
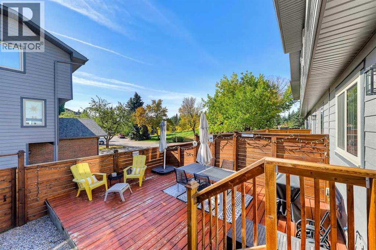
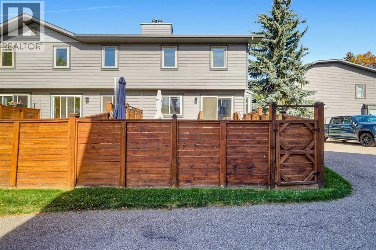
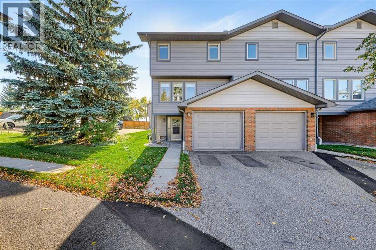
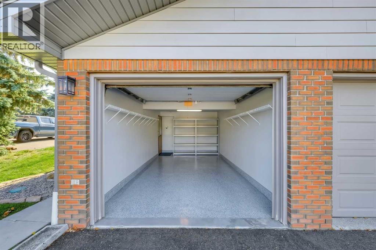
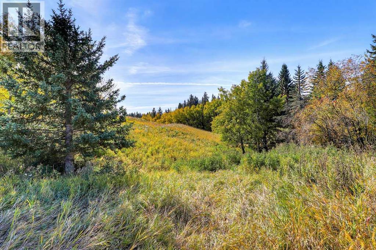
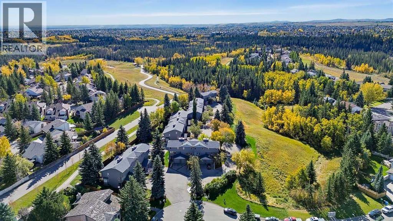
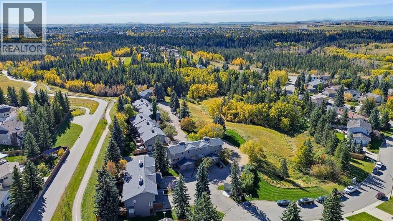
Perched along the ravine edge of Fish Creek Provincial Park, Unit 5 at Woodacres is a striking study in multi-level architecture and parkside seclusion. Spanning five distinct above-grade tiers plus a finished lower level, the interior layout unfolds with deliberate rhythm, framing sweeping vistas and filtering natural light through tailored fabric accordion blinds.The experience begins at the ground-level foyer, offering direct access to an attached garage elevated by concrete restoration and a durable polyaspartic finish (2024). Up one flight, the culinary floor hosts a bright kitchen and dedicated dining space that transitions seamlessly outdoors to an expansive, sun-soaked deck overlooking the greenery. The well-maintained kitchen showcases a cohesive suite of stainless steel appliances—including external ice/water on the refrigerator, a sleek smooth-top electric range, and a built-in over-the-range microwave—all set against crisp white cabinetry, rich granite counters, and a neutral tile backsplash. Continuing upward, the third tier is reserved entirely for a dedicated living room, anchored by a warm corner fireplace and beautiful windows.The upper levels separate rest and retreat with absolute privacy: the fourth tier houses two spacious secondary bedrooms alongside a fully renovated 4-piece bathroom (2023). Above it all, the fifth level serves as a penthouse primary retreat, a serene sanctuary complete with tailored blackout drapery and a down-to-the-studs luxury ensuite remodel, featuring quartz countertops (2023).Downstairs, the fully finished basement provides a recreation room, half bath, mechanical room, and new washer and dryer (2022). Comprehensive mechanical updates, including upgraded electrical, integrated carbon monoxide detectors, a dedicated water softener, and a newer hot water tank, ensure effortless peace of mind. Complete with immediate access to park trails, transit, local shopping, and Stoney Trail, this home marries high-design livi ng with uncompromised nature at your doorstep. (id:6769
Property Details

Subarea
Woodbine

Lot
0

Year Built
1982

Flooring
Ceramic Tile,Laminate

Parking Type
2
Rooms Dimension
| Room | Floor | Dimension |
|---|---|---|
| Dining room | Second level | 10.50 Ft x 20.92 Ft |
| Kitchen | Second level | 7.67 Ft x 12.42 Ft |
| Living room | Third level | 11.67 Ft x 19.25 Ft |
| 4pc Bathroom | Fourth level | 4.92 Ft x 7.00 Ft |
| Bedroom | Fourth level | 11.75 Ft x 8.33 Ft |
| Bedroom | Fourth level | 8.17 Ft x 10.33 Ft |
| 3pc Bathroom | Fifth level | 7.58 Ft x 4.92 Ft |
| Primary Bedroom | Fifth level | 13.33 Ft x 17.08 Ft |
| 2pc Bathroom | Basement | 4.92 Ft x 4.75 Ft |
| Recreational, Games room | Basement | 18.67 Ft x 10.00 Ft |
| Furnace | Basement | 5.92 Ft x 7.25 Ft |
| Foyer | Main level | 7.58 Ft x 8.17 Ft |
Disclaimer:
a
Listing data last updated date: 2026-10-05 06:04:49
a
Listing Agent: April DeJong
Brokerage: Royal LePage Benchmark