Daryl Carlson - 403-259-4141
BACK


Single Family in High River
- 204
- 220
 3 Bedrooms
 3 Bathrooms
- 1500 Sq Ft

Property Type
Single Family
Description
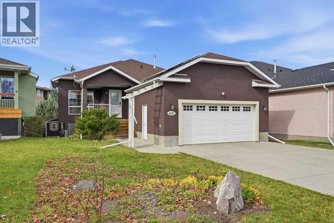
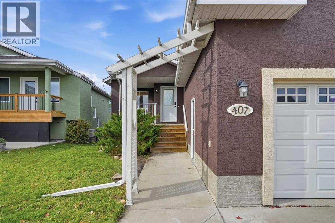
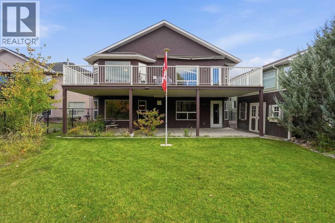
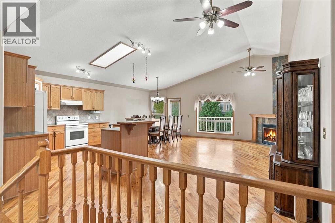
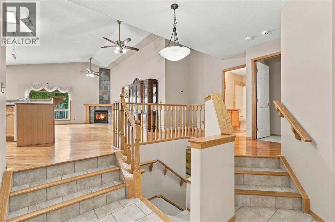
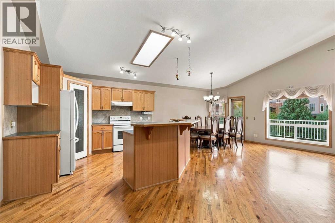
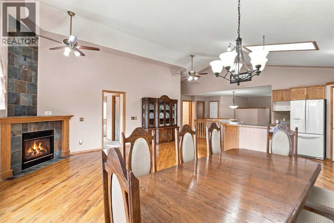
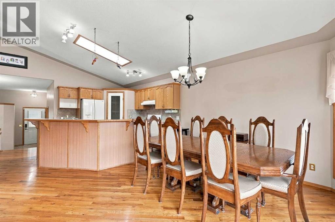
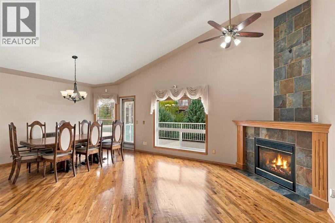
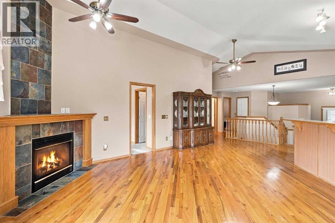
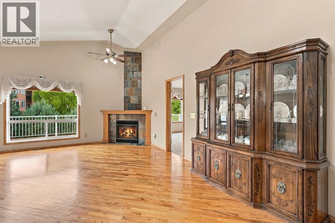
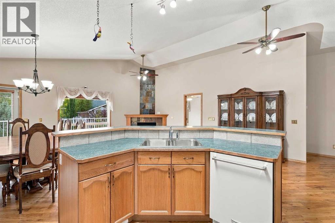
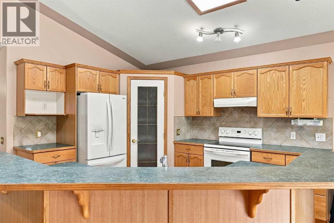
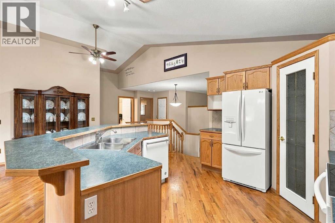
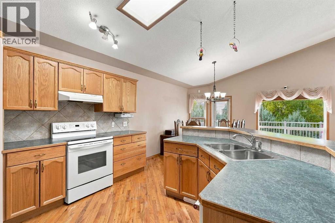
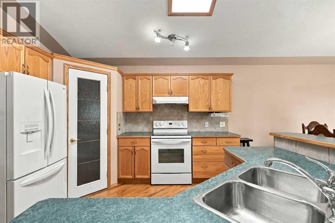
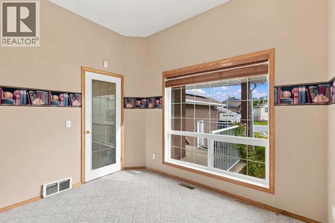
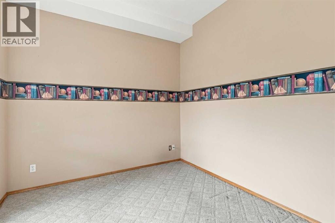
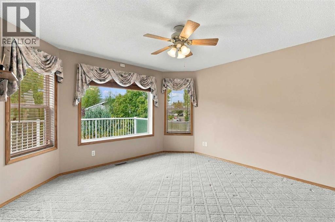
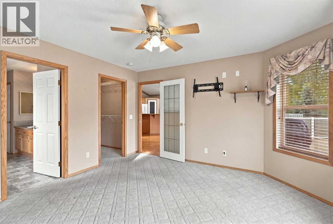
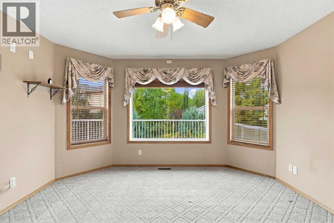
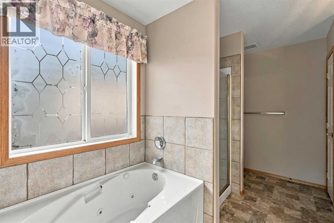
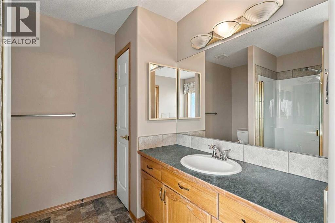
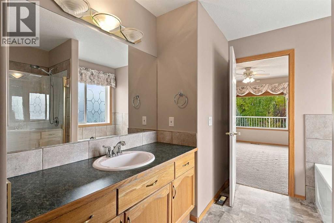
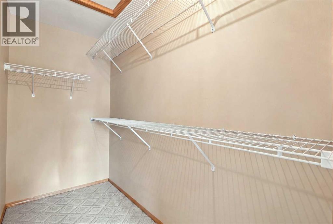
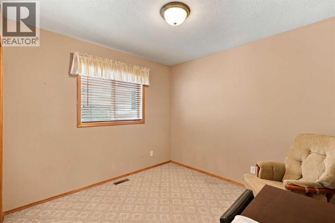
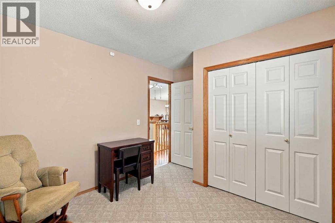
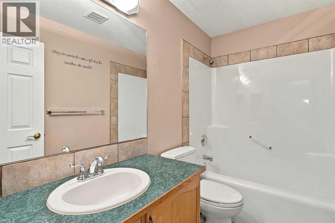
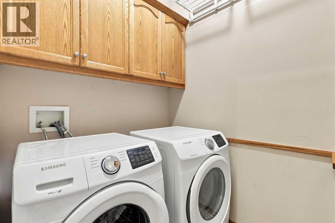
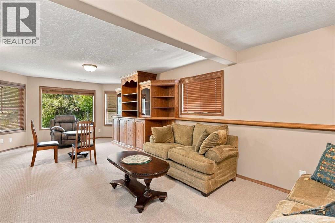
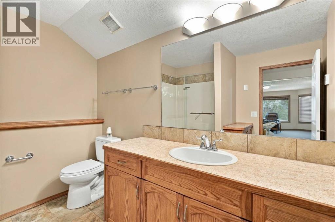
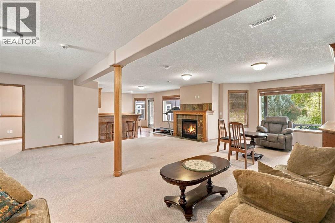
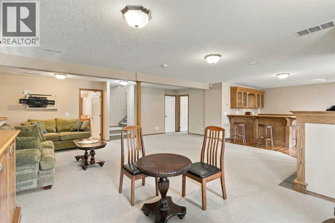
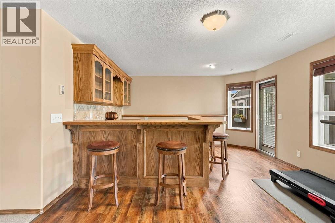
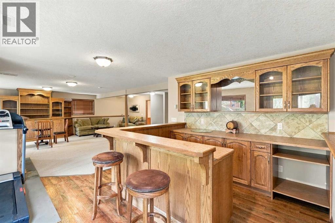
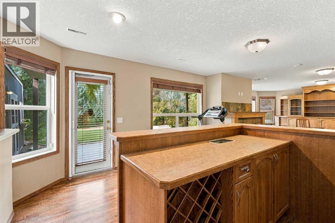
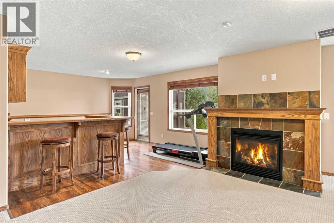
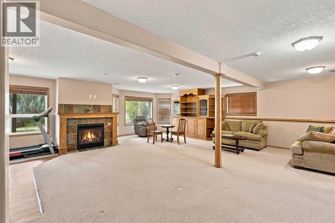
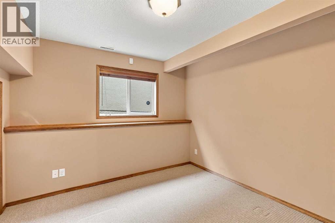
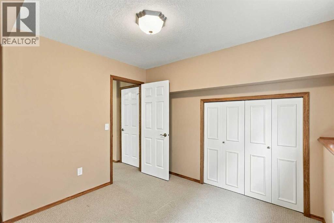
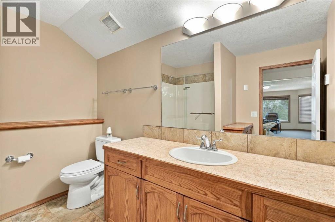
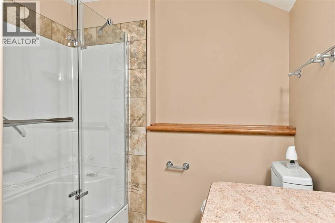
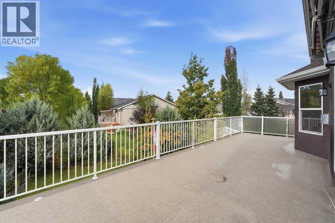
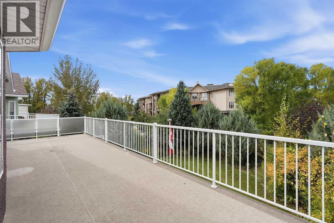
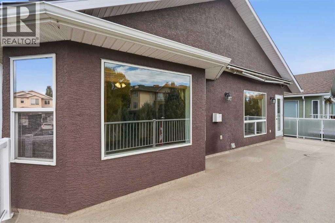
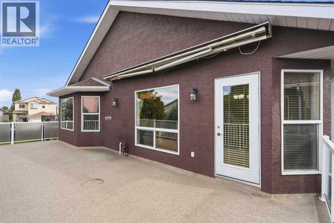
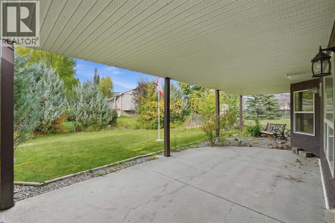
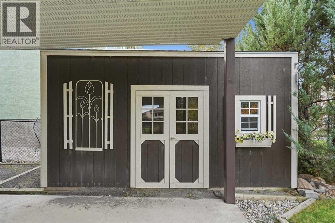
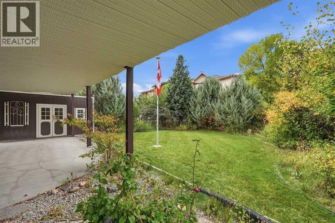
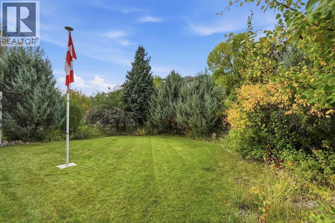
Pride of ownership is easy to see in this beautifully maintained walkout bungalow, tucked into a cul-de-sac near the High River Golf Course. This spotless home features vaulted ceilings in the kitchen and great room, a fireplace upstairs and a handy office or den just off the front entry. The kitchen offers a practical layout with a central island. The primary bedroom features a walk-in closet and a four-piece ensuite, while a second bedroom and convenient laundry room complete the main floor.The fully finished walkout basement adds plenty of space, with a large family room, built-in wall unit, third bedroom and dry bar. There’s room for a pool table, lots of storage and the added comfort of a heated floor in the basement bathroom.One of the highlights is the oversized deck stretching across the entire back of the home, overlooking a beautifully landscaped yard filled with trees. Whether you’re hosting friends or enjoying a quiet morning outside, there’s plenty of room to settle in. Central air conditioning, 13 solar panels and an oversized garage complete this well-cared-for home. (id:6769
Property Details

Subarea
Lineham Acres

Lot
630

Year Built
1999

Flooring
Carpeted,Hardwood,Linoleum,Vinyl

Parking Type
4
Rooms Dimension
| Room | Floor | Dimension |
|---|---|---|
| 3pc Bathroom | Basement | Measurements not available |
| Other | Basement | 15.17 Ft x 13.83 Ft |
| Bedroom | Basement | 10.92 Ft x 10.75 Ft |
| Recreational, Games room | Basement | 23.08 Ft x 19.25 Ft |
| Furnace | Basement | 33.83 Ft x 15.75 Ft |
| 4pc Bathroom | Main level | Measurements not available |
| 4pc Bathroom | Main level | 8.42 Ft x 11.75 Ft |
| Bedroom | Main level | 10.00 Ft x 12.00 Ft |
| Dining room | Main level | 8.58 Ft x 12.42 Ft |
| Kitchen | Main level | 11.42 Ft x 12.75 Ft |
| Laundry room | Main level | 5.50 Ft x 6.58 Ft |
| Living room | Main level | 13.00 Ft x 24.00 Ft |
| Office | Main level | 10.67 Ft x 9.92 Ft |
| Primary Bedroom | Main level | 13.08 Ft x 13.17 Ft |
| Other | Main level | 6.08 Ft x 9.08 Ft |
Disclaimer:
a
Listing data last updated date: 2026-10-05 06:04:47
a
Listing Agent: John W. Seacrist
Brokerage: Century 21 Foothills Real Estate