Daryl Carlson - 403-259-4141
BACK


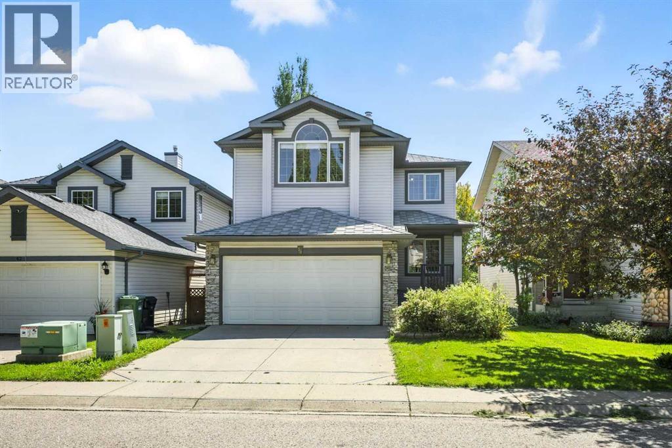
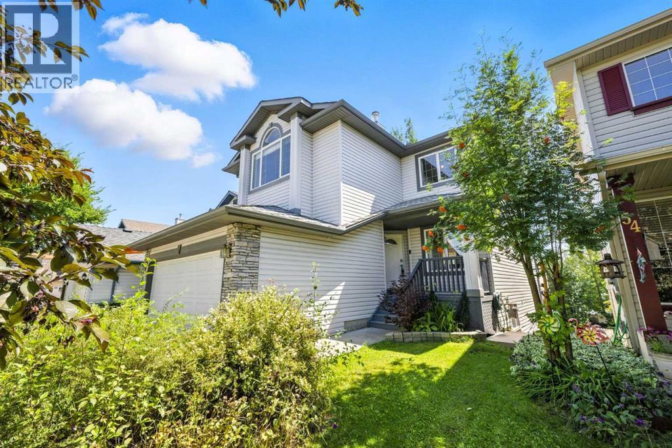
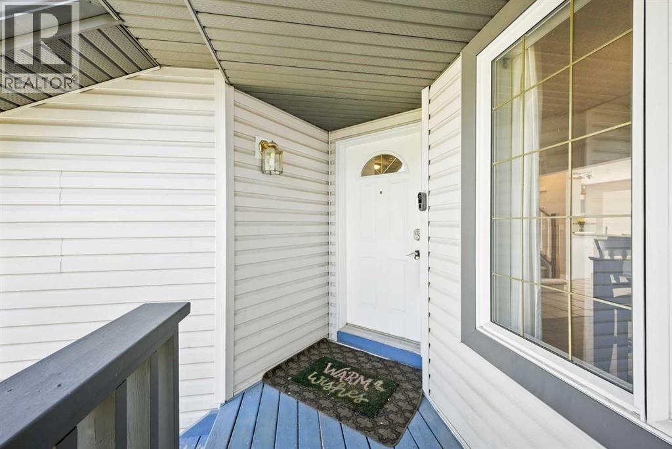
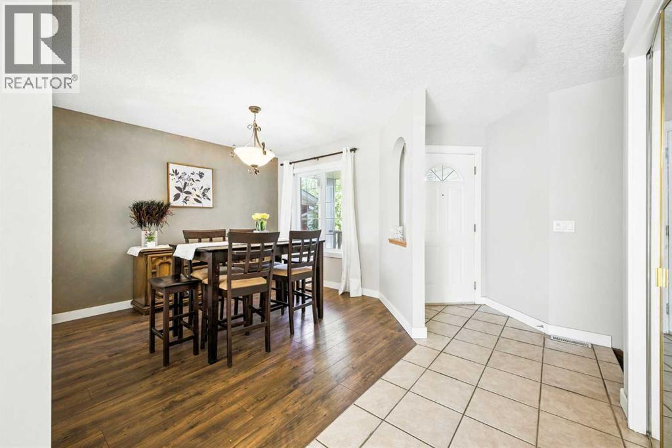
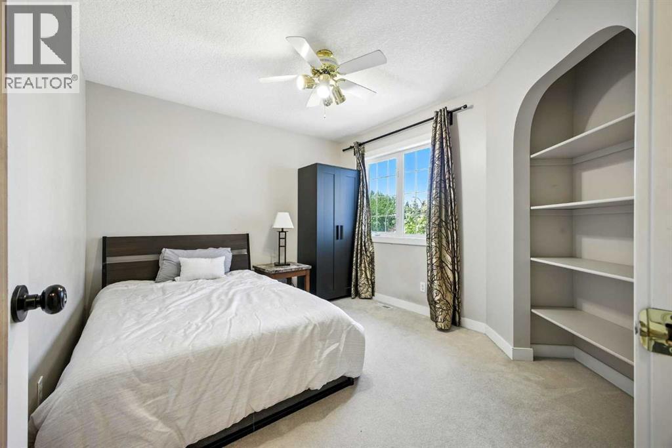
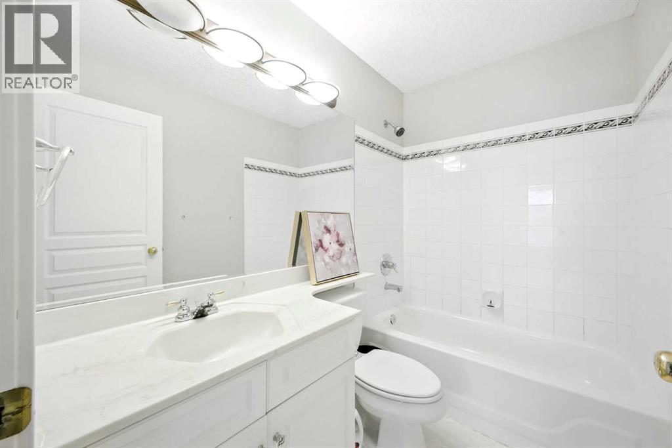
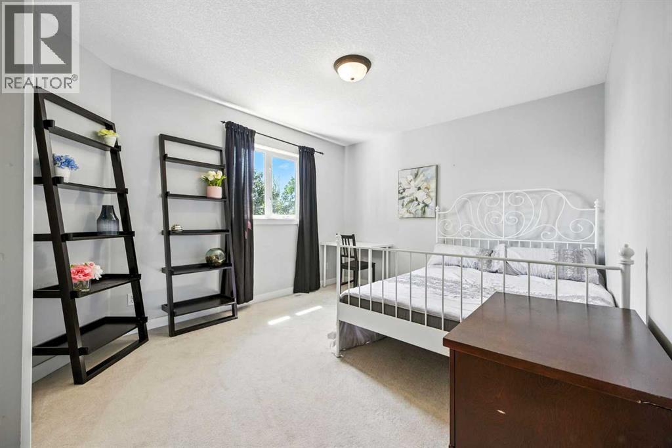
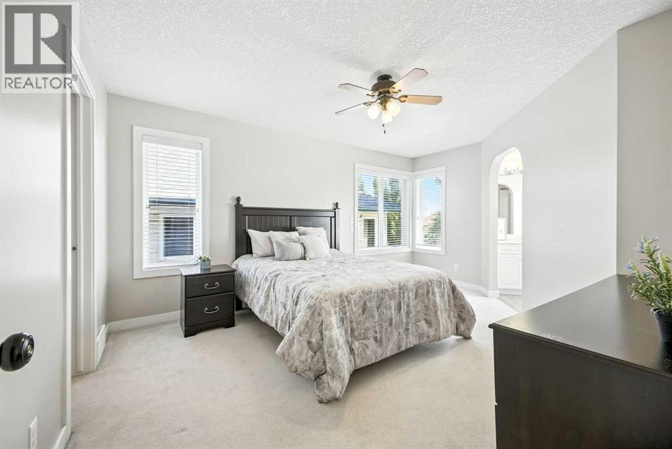
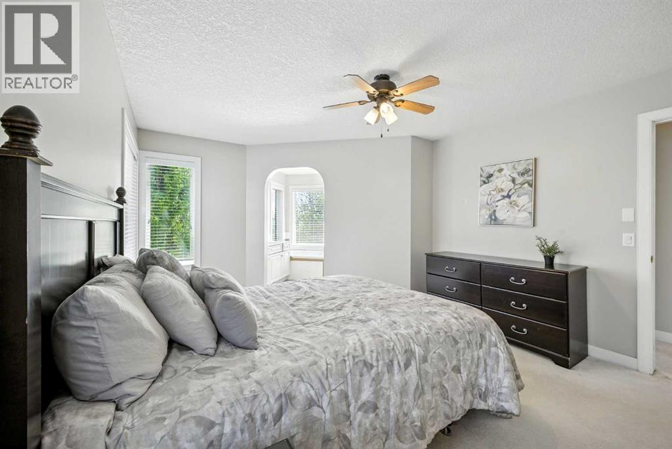
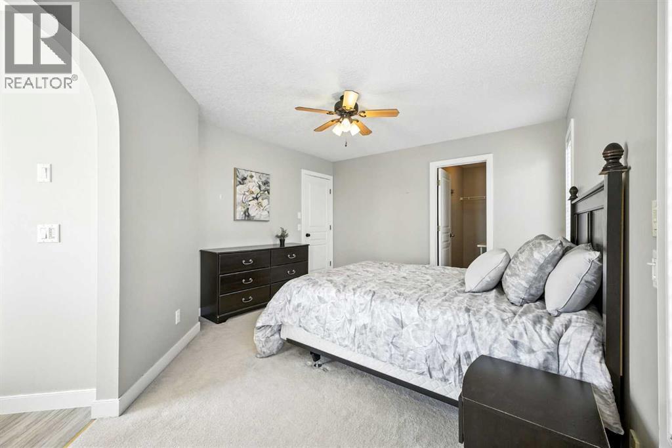
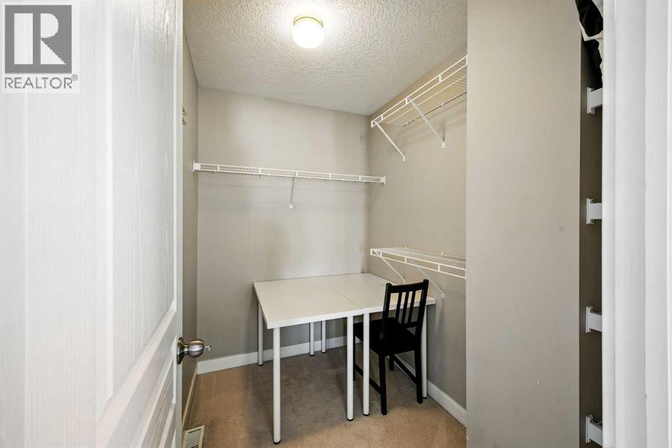
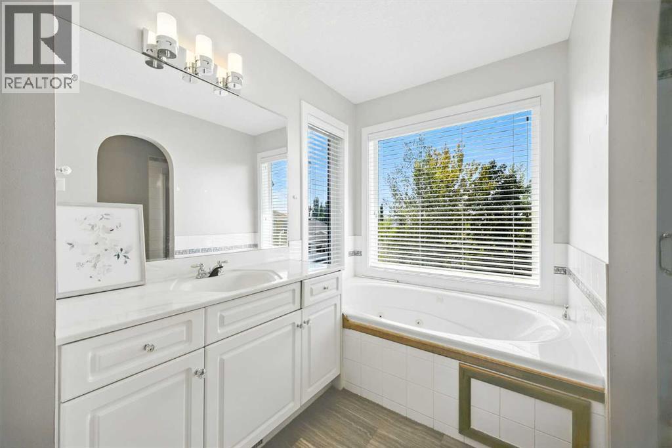
Single Family in Calgary
- 220
- 67
 5 Bedrooms
 4 Bathrooms
- 1943 Sq Ft

Property Type
Single Family
Description
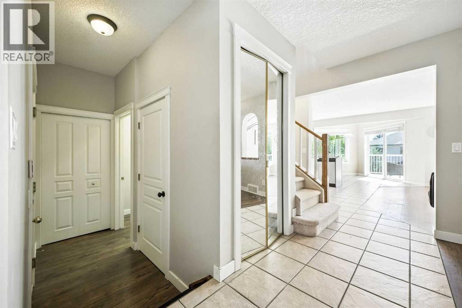
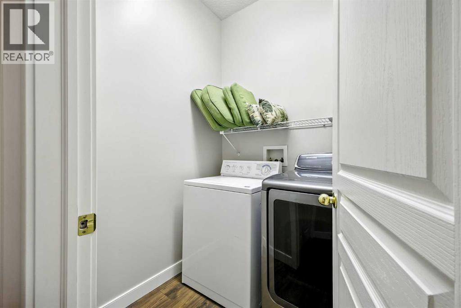
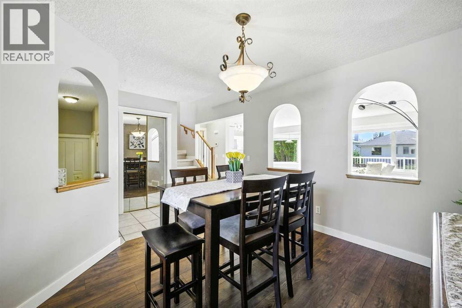
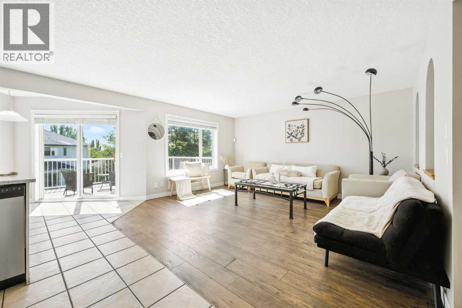
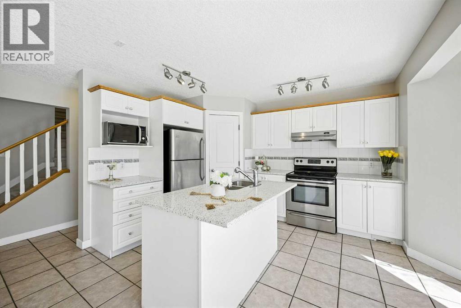
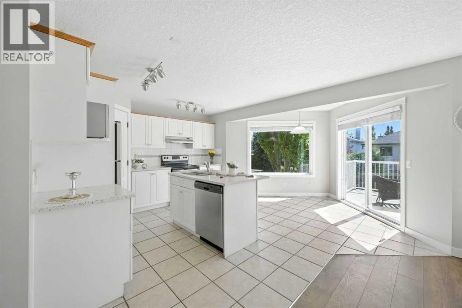
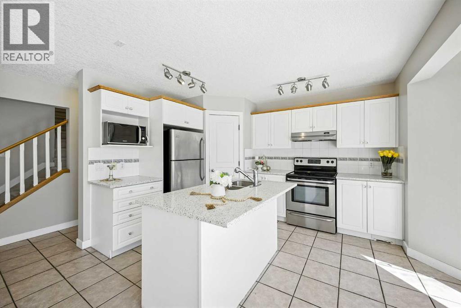
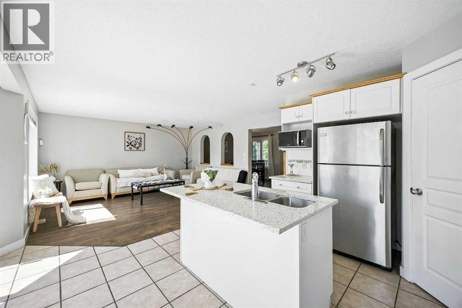
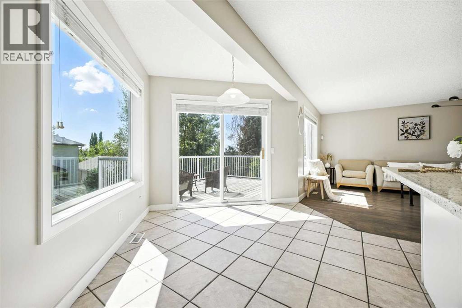
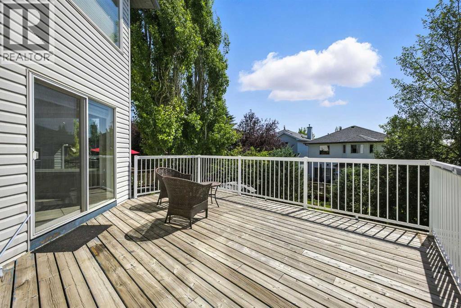
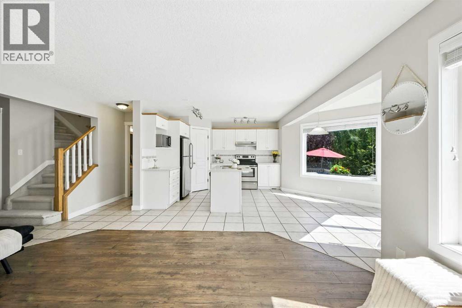
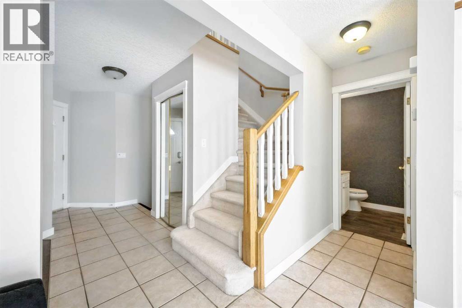
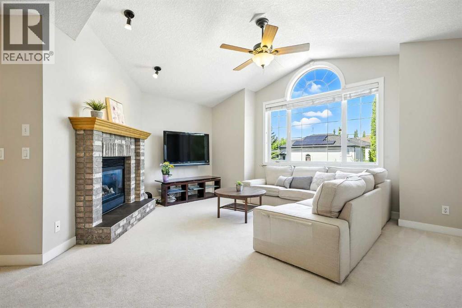
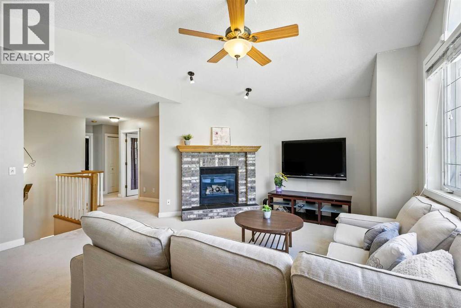
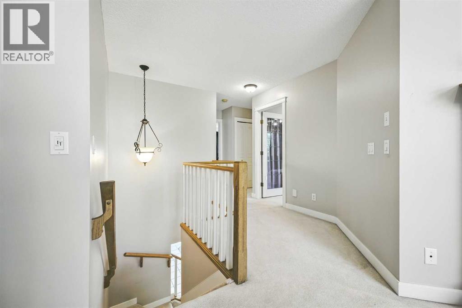
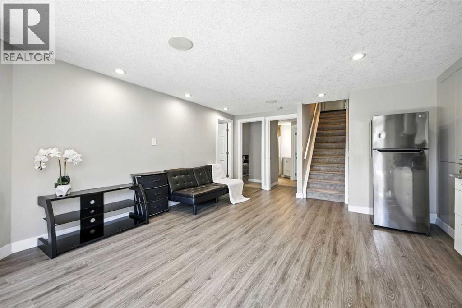
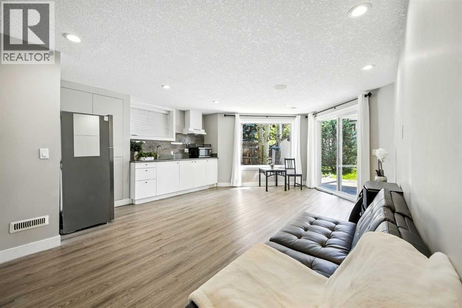
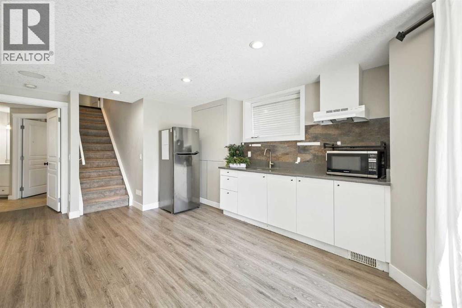
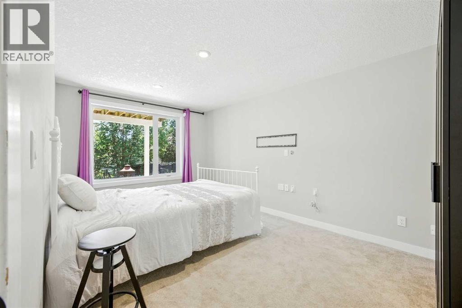
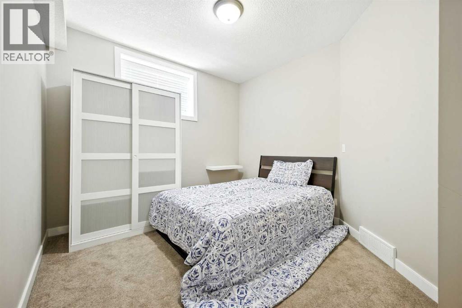
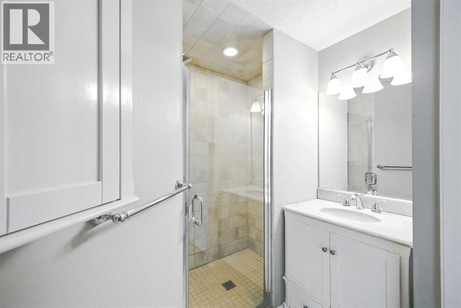
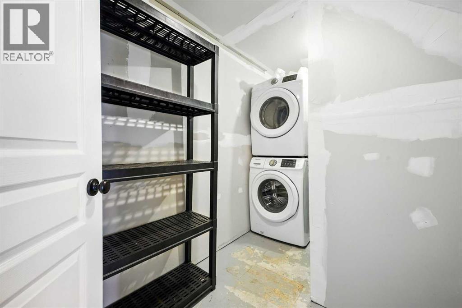
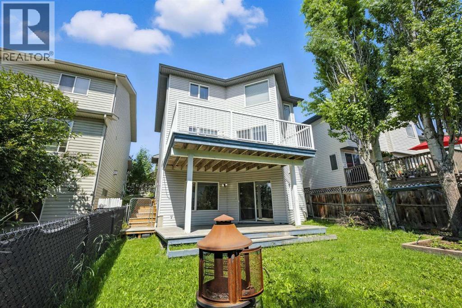
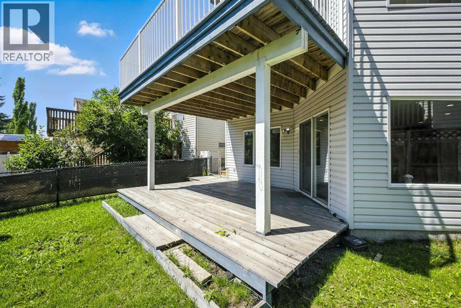
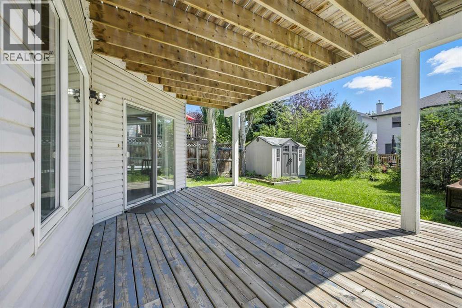
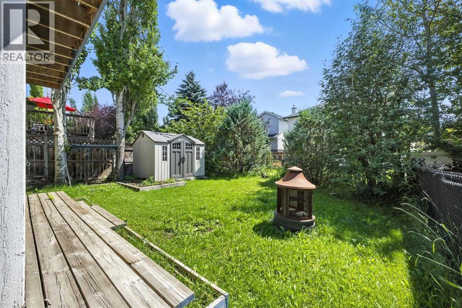
This fully developed, walk-out home with AC, legal secondary suite, 2 storey home in Tuscany is waiting for a new family! Beautiful white kitchen with quartz counter tops & large south facing windows, this spacious open concept layout offers plenty of options for family living & entertaining. Large bedrooms, two full baths & a fabulous bonus room complete the upper floor. Vaulted ceilings & brick faced fireplace make this a cozy place to enjoy movie night. The legal secondary suite walk out basement with two bedrooms, bathroom, also comes with another laundry set. Close to shopping, schools & public transportation without the traffic noise to content with, this is a perfect home for all demographics! (id:6769
Property Details

Subarea
Tuscany

Lot
389

Year Built
1999

Flooring
Carpeted,Ceramic Tile,Laminate,Vinyl

Parking Type
4
Rooms Dimension
| Room | Floor | Dimension |
|---|---|---|
| Bedroom | Basement | 9.92 Ft x 15.50 Ft |
| Bedroom | Basement | 13.58 Ft x 10.50 Ft |
| Recreational, Games room | Basement | 15.58 Ft x 22.25 Ft |
| Laundry room | Basement | 4.83 Ft x 7.42 Ft |
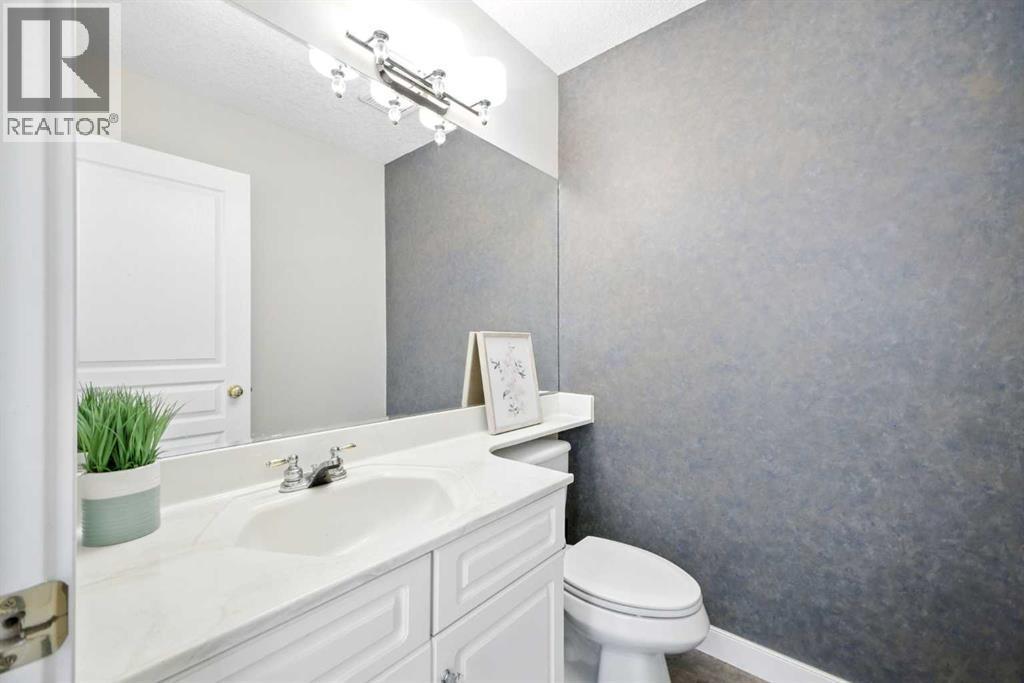
| 2pc Bathroom | Main level | 5.50 Ft x 4.83 Ft |
| Dining room | Main level | 15.33 Ft x 11.00 Ft |
| Kitchen | Main level | 16.25 Ft x 22.25 Ft |
| Living room | Main level | 14.00 Ft x 15.50 Ft |
| 4pc Bathroom | Upper Level | 8.00 Ft x 5.00 Ft |
| 4pc Bathroom | Upper Level | 8.00 Ft x 9.33 Ft |
| Bedroom | Upper Level | 11.25 Ft x 10.17 Ft |
| Bedroom | Upper Level | 14.67 Ft x 11.00 Ft |
| Family room | Upper Level | 18.00 Ft x 16.58 Ft |
| Primary Bedroom | Upper Level | 12.00 Ft x 15.67 Ft |
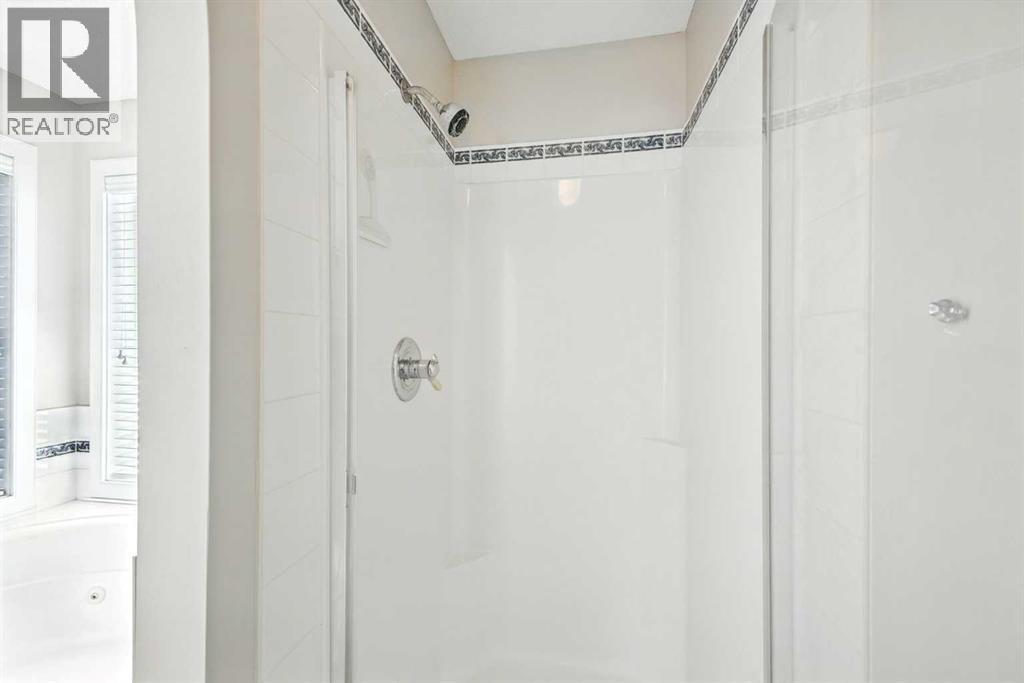
| 3pc Bathroom | Upper Level | 8.75 Ft x 12.67 Ft |
Disclaimer:
a
Listing data last updated date: 2026-10-06 06:31:09
a
Listing Agent: Piew Soe Saw
Brokerage: Grand Realty