Daryl Carlson - 403-259-4141
BACK


Single Family in Sylvan Lake
- 131
- 147
 3 Bedrooms
 4 Bathrooms
- 1246 Sq Ft

Property Type
Single Family
Description
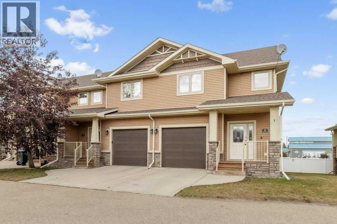
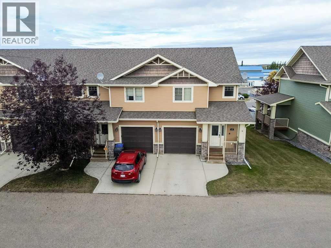
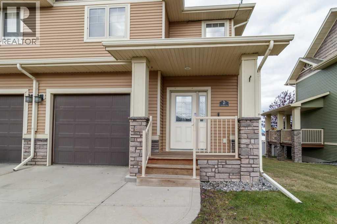
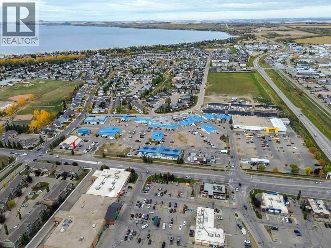
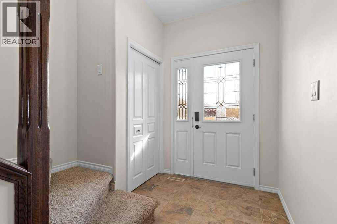
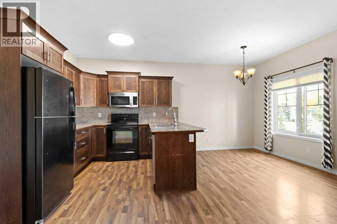
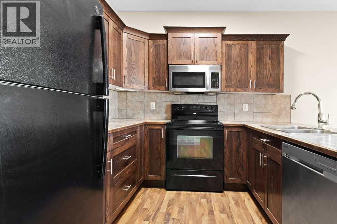
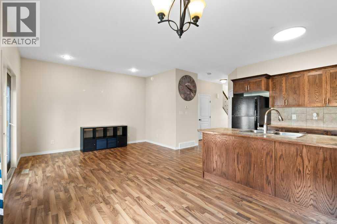
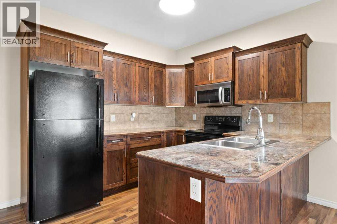
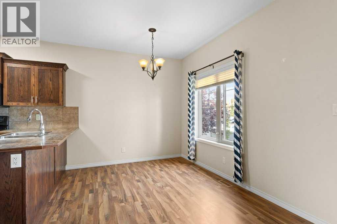
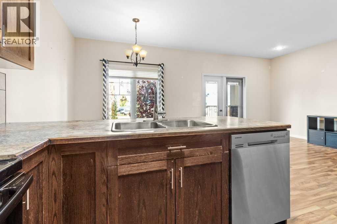
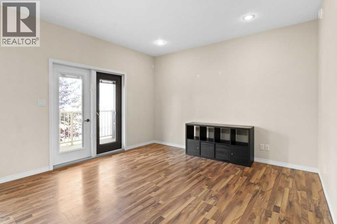
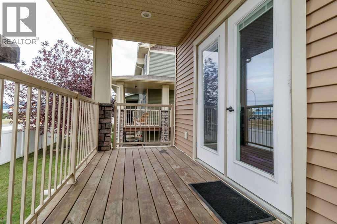
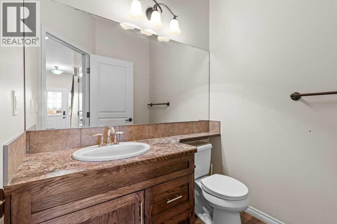
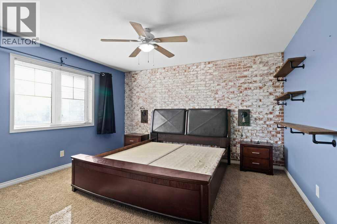
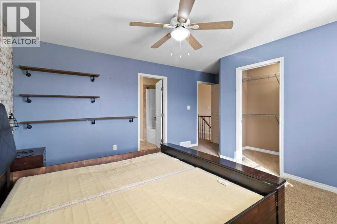
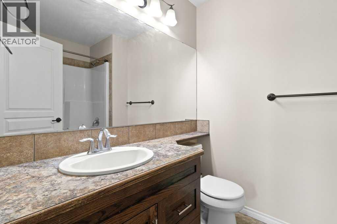
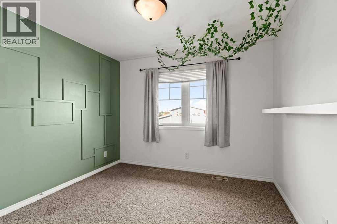
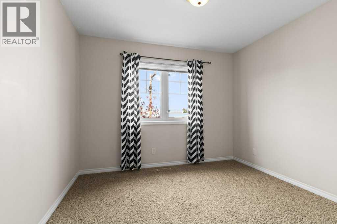
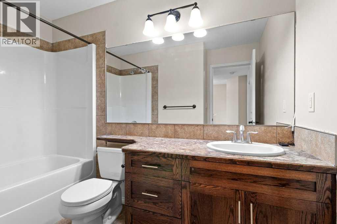
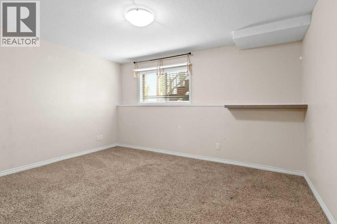
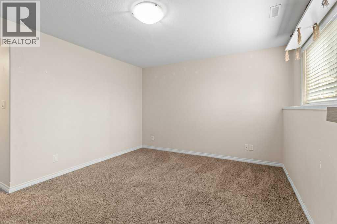
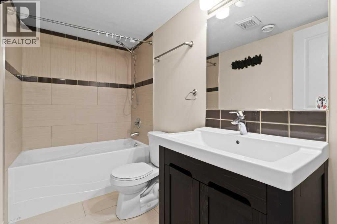
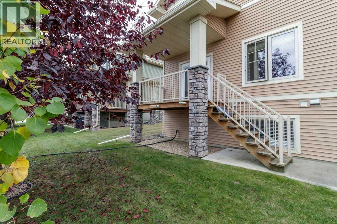
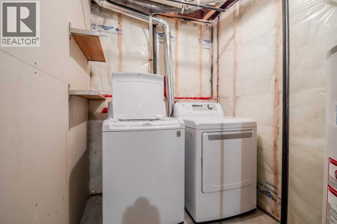
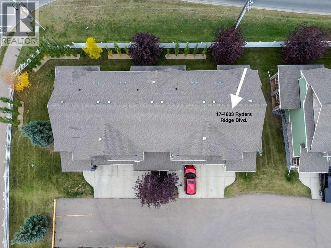
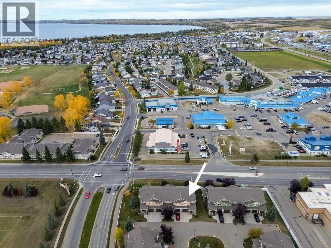
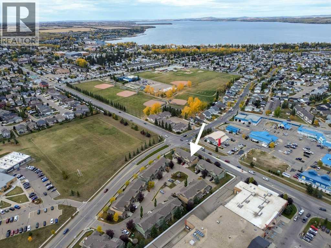
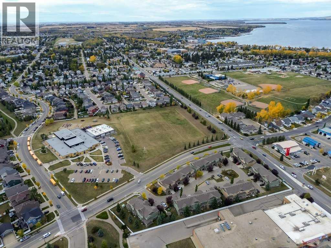
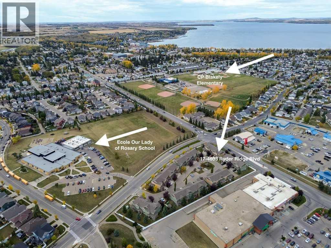
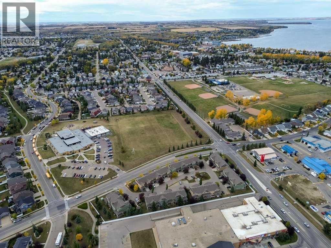
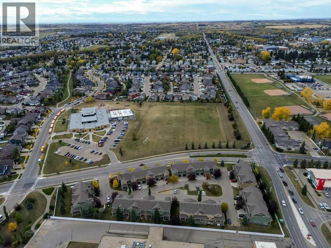
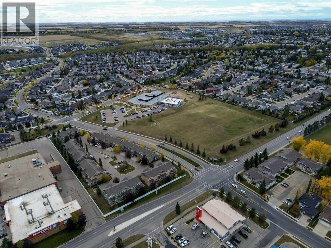
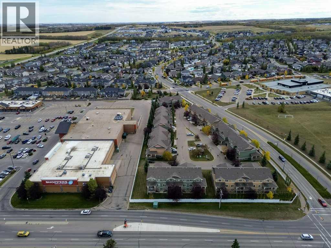
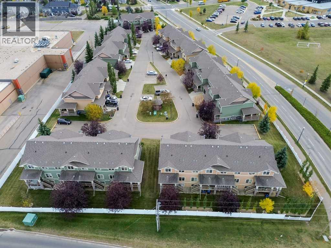
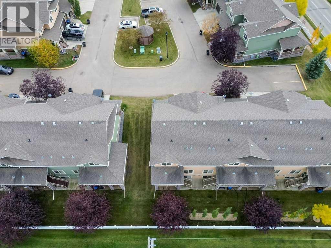
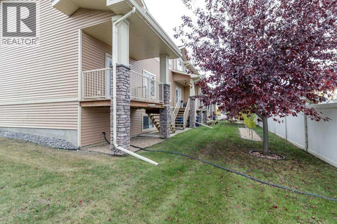
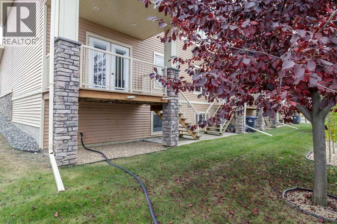
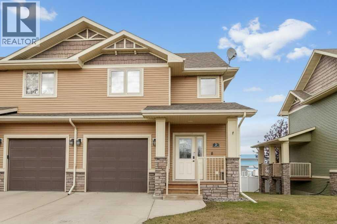
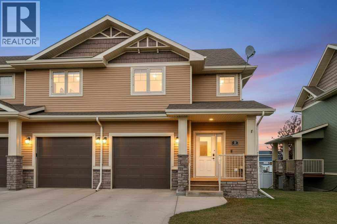
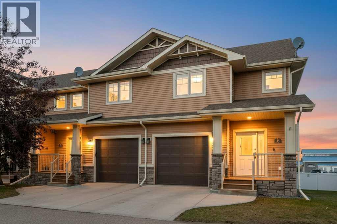
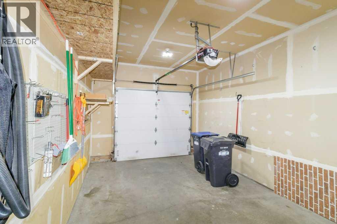
Welcome to this well appointed end unit townhouse, ideally located in the sought after Ryders Ridge neighbourhood of Sylvan Lake. Offering a single attached garage and plenty of functional living space, this home is within walking distance to École Our Lady of the Rosary School, parks, walking trails, shopping, restaurants and other everyday amenities. Step inside to an abundance of large windows that allow natural light to soar throughout the main living areas. The beautiful kitchen offers plenty of cabinetry and counter space and is open to the dining and living areas, creating a wonderful space for entertaining or simply spending time with family. A convenient half bath completes the main floor. Upstairs, you’ll find a large primary bedroom complete with a walk in closet and 4 piece ensuite, along with two additional well sized bedrooms and a full main bathroom. The fully developed lower level provides even more flexibility with additional living space, another bathroom, laundry and plenty of storage. With three bedrooms upstairs, multiple living areas, a practical layout and the added privacy and natural light that comes with an end unit location, this is a wonderful opportunity for a variety of buyers. Enjoy the convenience of having schools, recreation, shopping, dining and amenities all close to home in one of Sylvan Lake’s most desirable neighbourhoods. (id:6769
Property Details

Subarea
Ryders Ridge

Lot
3690

Year Built
2009

Flooring
Carpeted,Laminate,Linoleum

Parking Type
2
Rooms Dimension
| Room | Floor | Dimension |
|---|---|---|
| 4pc Bathroom | Lower level | 9.25 Ft x 4.92 Ft |
| Recreational, Games room | Lower level | 14.00 Ft x 11.42 Ft |
| Furnace | Lower level | 5.83 Ft x 18.33 Ft |
| 2pc Bathroom | Main level | 6.00 Ft x 5.50 Ft |
| Dining room | Main level | 10.25 Ft x 8.58 Ft |
| Kitchen | Main level | 10.25 Ft x 9.25 Ft |
| Living room | Upper Level | 10.75 Ft x 12.83 Ft |
| 4pc Bathroom | Upper Level | 8.17 Ft x 5.92 Ft |
| Bedroom | Upper Level | 10.33 Ft x 12.08 Ft |
| Bedroom | Upper Level | 10.33 Ft x 12.17 Ft |
| Primary Bedroom | Upper Level | 17.00 Ft x 13.50 Ft |
| 4pc Bathroom | Upper Level | 6.33 Ft x 9.58 Ft |
Disclaimer:
a
Listing data last updated date: 2026-10-05 06:04:23
a
Listing Agent: Donna Empringham
Brokerage: Royal LePage Network Realty Corp.