Daryl Carlson - 403-259-4141
BACK


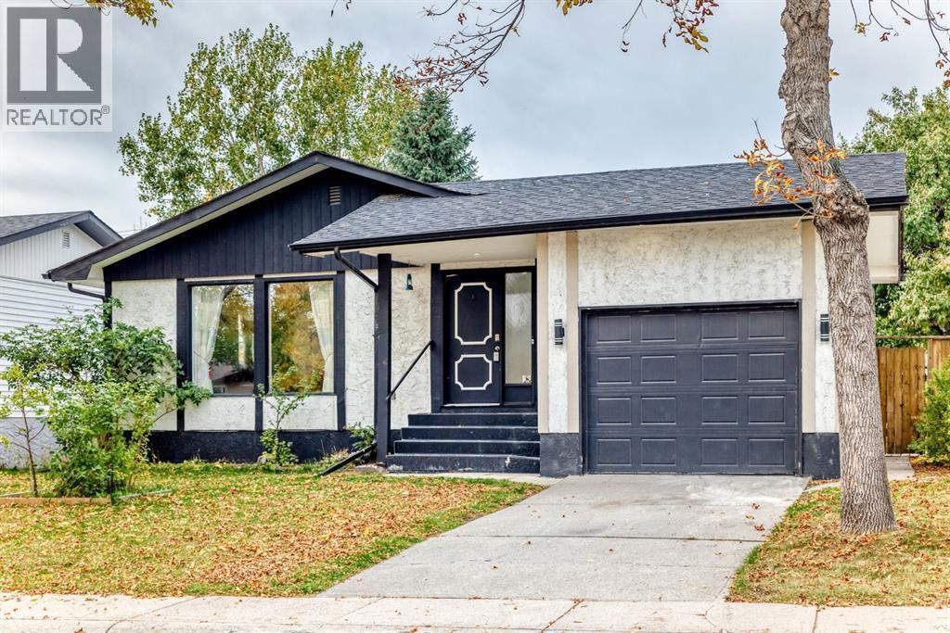
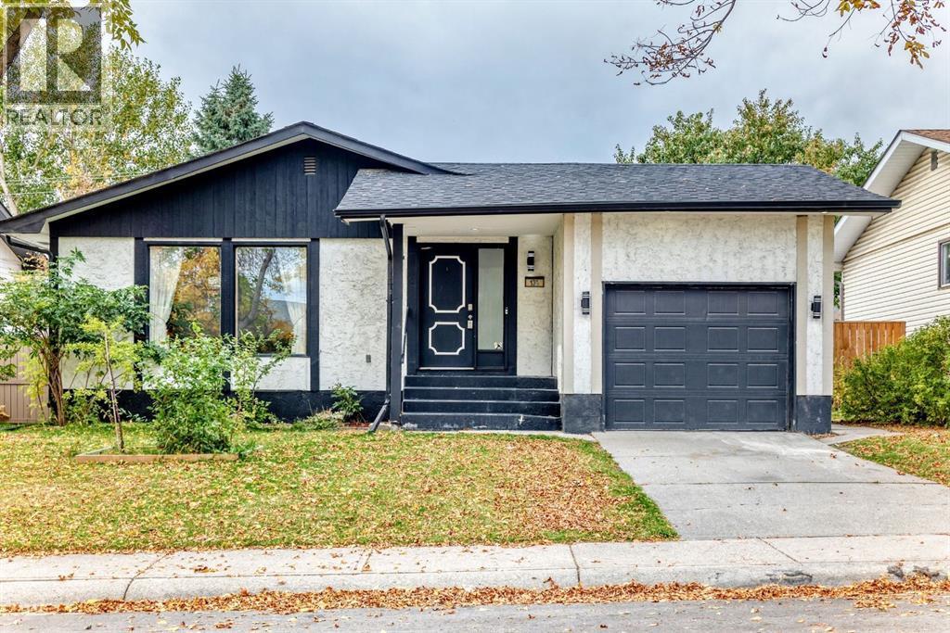
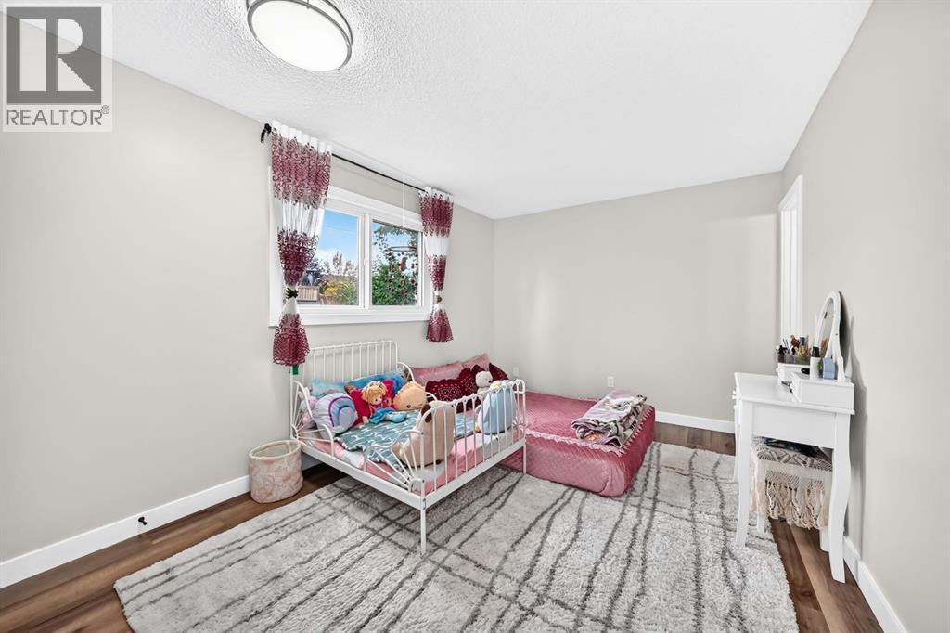
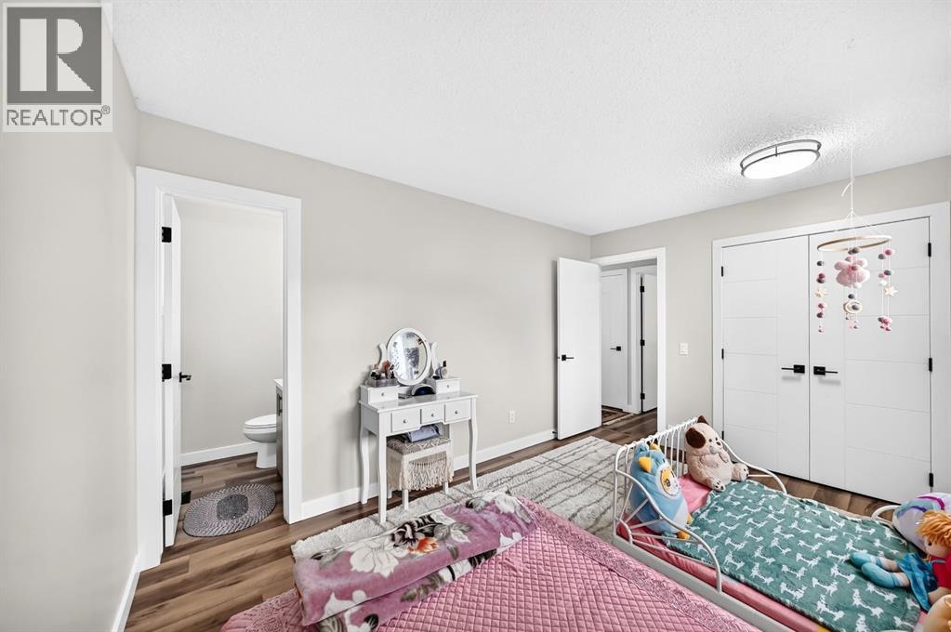
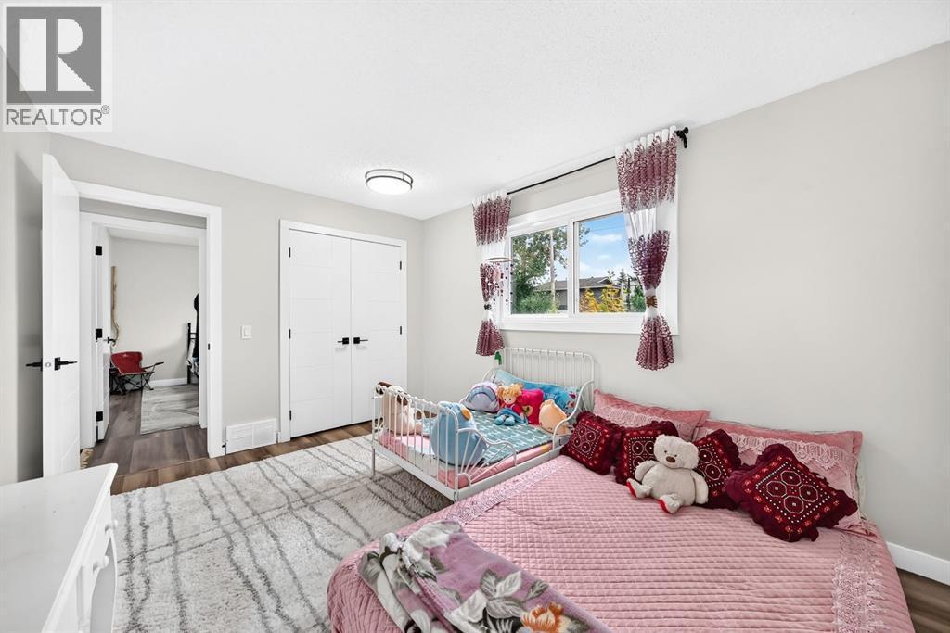
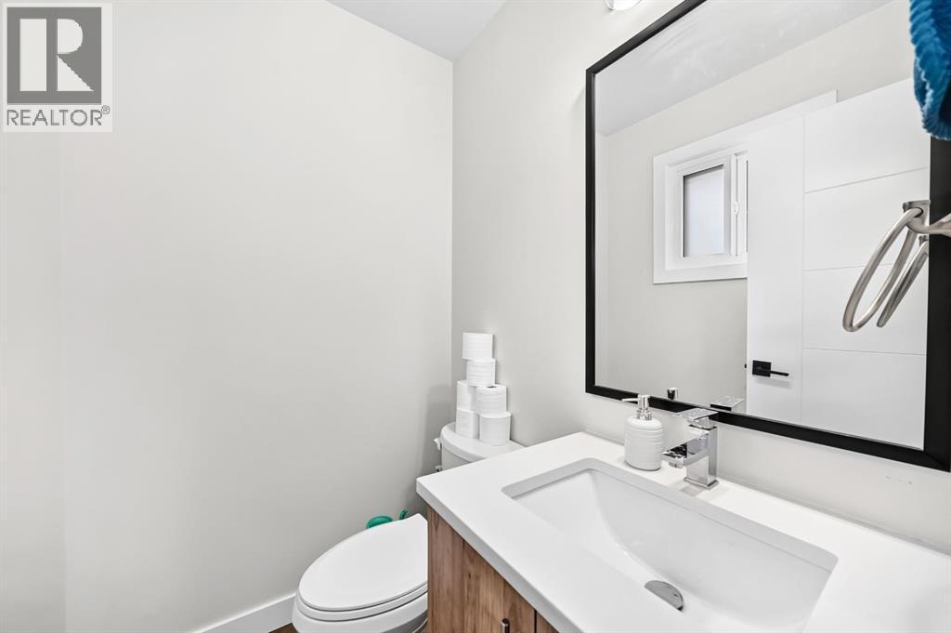
Single Family in Calgary
- 222
- 67
 5 Bedrooms
 3 Bathrooms
- 1177 Sq Ft

Property Type
Single Family
Description
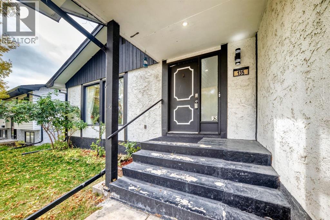
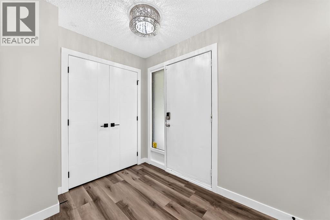
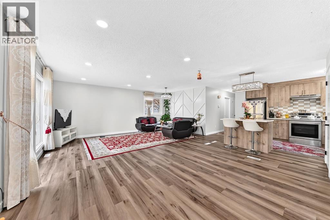
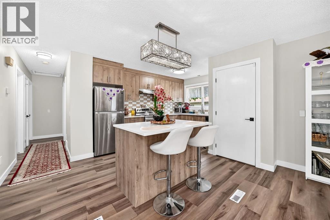
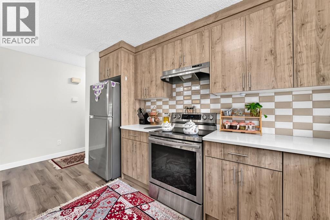
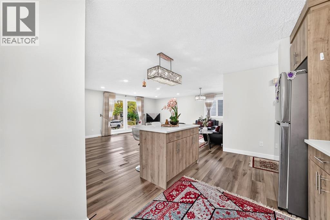
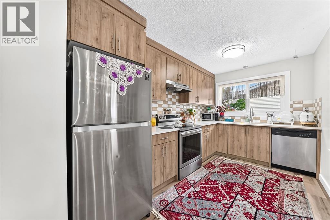
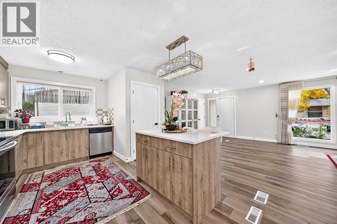
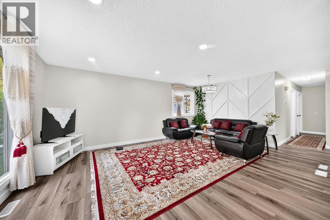
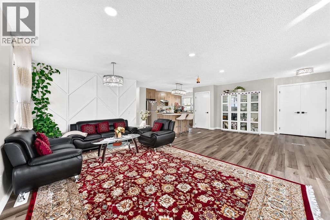
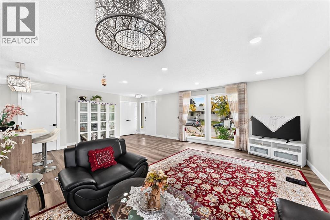
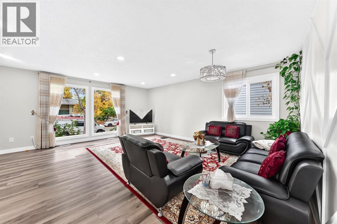
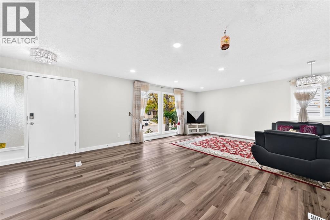
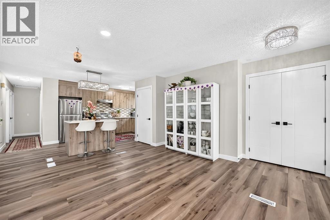
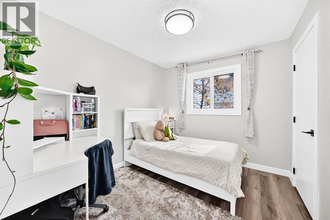
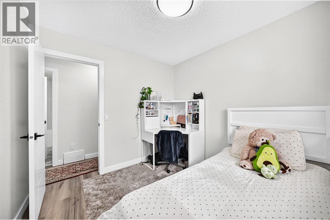
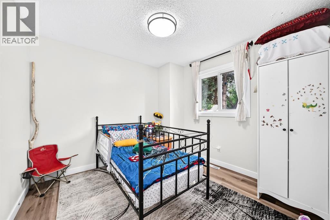
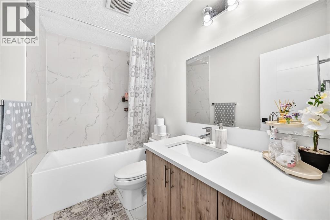
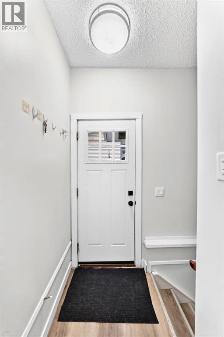
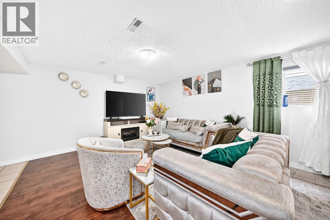
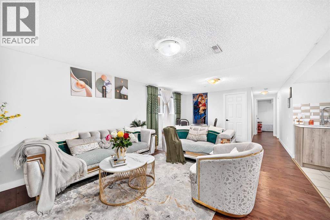
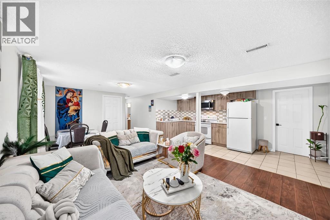
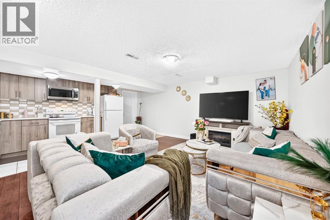
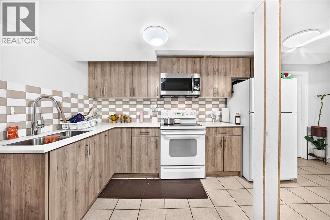
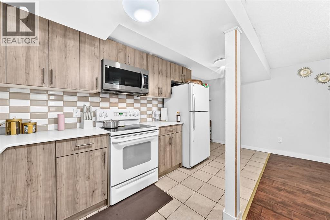
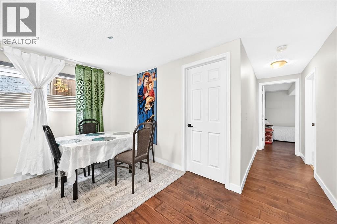
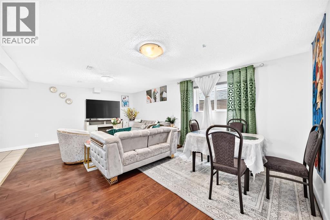
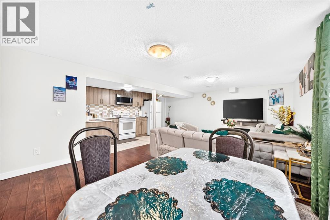
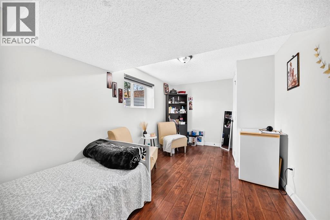
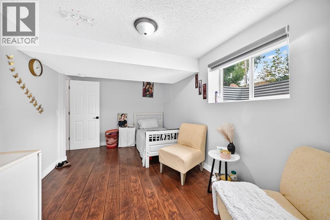
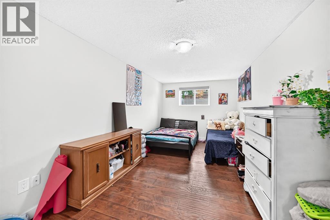
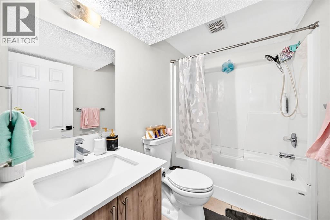
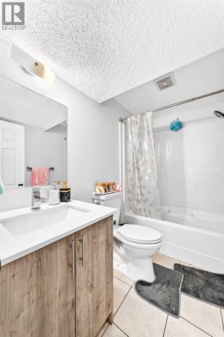
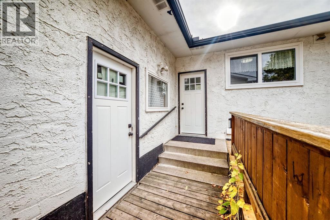
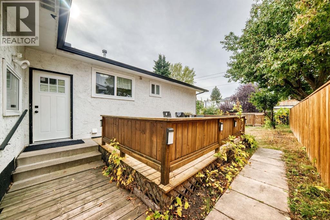
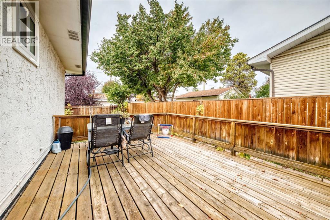
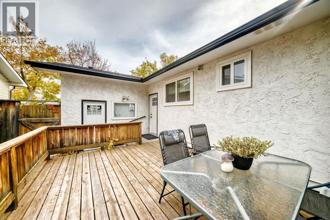
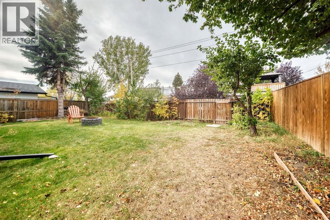
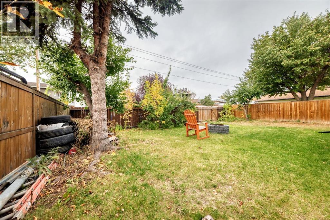
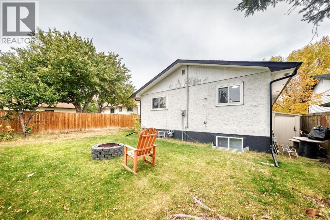
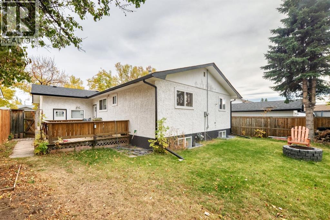
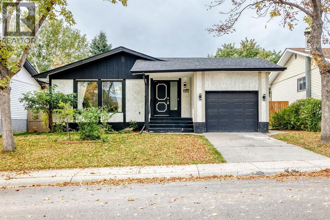
Renovated Bungalow with 3-Bedroom Main Floor, 2-Bedroom Legal Basement Suite, Separate Entrance, Front-Attached Garage, Solar Panels, Stucco Siding, Large Yards and Front & Rear PorchesWelcome home to this renovated bungalow featuring a front-attached garage, a two-bedroom legal suite, stucco siding, and solar panels!As you enter through the front porch, you are welcomed by an open-concept main floor with a spacious living room, a generous dining area, and an upgraded kitchen. The kitchen features an island with quartz countertops, a stylish backsplash, and a window overlooking the side yard. Large front windows fill the home with natural light, while an additional dining-room window adds to the bright and airy atmosphere. Down the hallway, you will find a full bathroom, a primary bedroom with a two-piece ensuite, and two additional bedrooms.The legal basement suite has a separate entrance and features an open-concept layout, a spacious living room, an updated kitchen, a full bathroom, and two well-sized bedrooms.Outside, enjoy a large, open backyard, a convenient side porch, and a spacious front yard. The home’s stucco exterior and rooftop solar panels add to its appeal and may help reduce daily energy costs.This unique home is within walking distance of public transportation and just minutes from major roadways, shopping, hospitals, the CTrain station, and many other amenities.Welcome home! (id:6769
Property Details

Subarea
Whitehorn

Lot
483

Year Built
1974

Flooring
Laminate,Tile,Vinyl Plank

Parking Type
2
Rooms Dimension
| Room | Floor | Dimension |
|---|---|---|
| Kitchen | Basement | 16.83 Ft x 6.25 Ft |
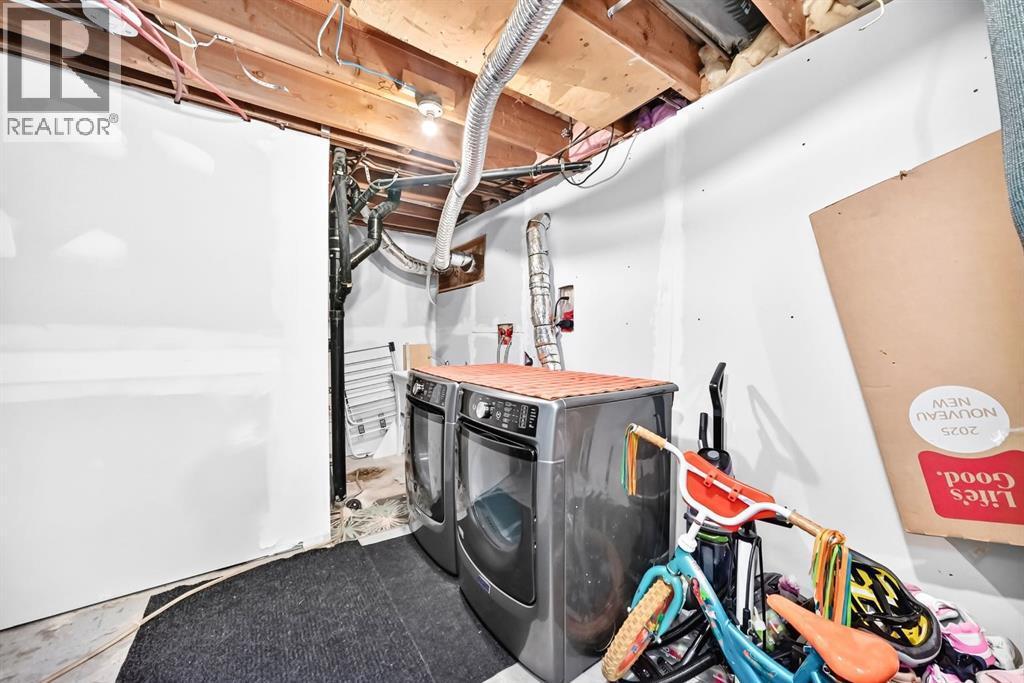
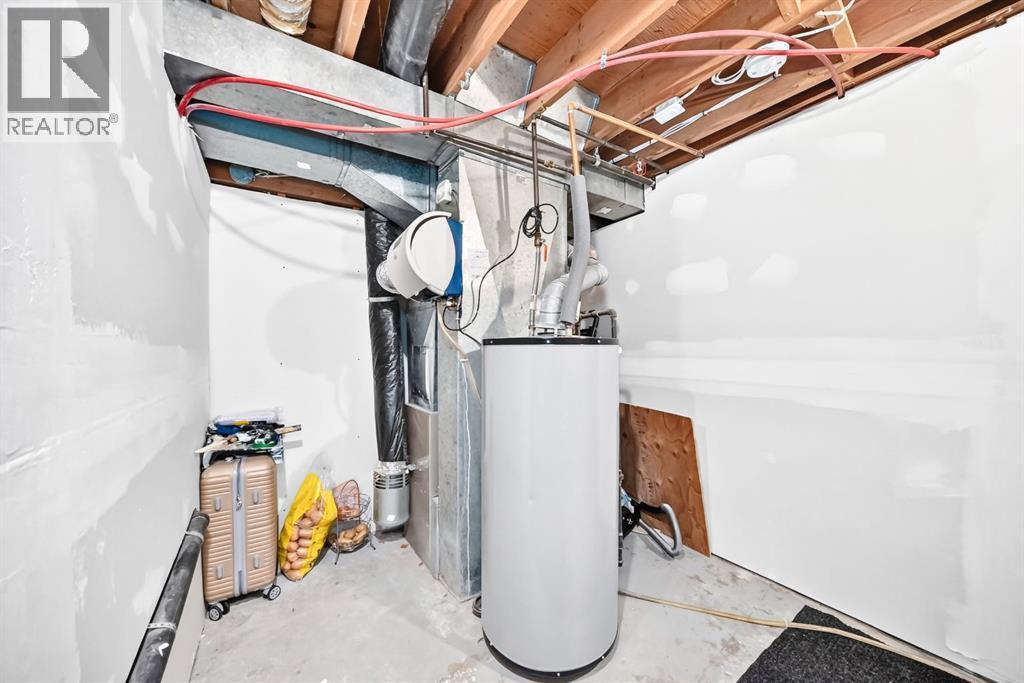
| Laundry room | Basement | 22.58 Ft x 12.83 Ft |
| Living room | Basement | 13.67 Ft x 12.75 Ft |
| Dining room | Basement | 7.33 Ft x 12.75 Ft |
| 4pc Bathroom | Basement | 7.92 Ft x 5.08 Ft |
| Bedroom | Basement | 16.33 Ft x 9.25 Ft |
| Bedroom | Basement | 16.00 Ft x 9.17 Ft |
| Other | Main level | 6.50 Ft x 3.00 Ft |
| 4pc Bathroom | Main level | 8.75 Ft x 5.00 Ft |
| Bedroom | Main level | 9.92 Ft x 9.92 Ft |
| Kitchen | Main level | 10.08 Ft x 14.00 Ft |
| Bedroom | Main level | 9.92 Ft x 9.00 Ft |
| Dining room | Main level | 15.50 Ft x 8.92 Ft |
| Living room | Main level | 19.25 Ft x 14.67 Ft |
| Other | Main level | 5.33 Ft x 5.42 Ft |
| 2pc Bathroom | Main level | 5.00 Ft x 4.25 Ft |
| Primary Bedroom | Main level | 13.58 Ft x 10.00 Ft |
| Other | Main level | 4.67 Ft x 3.50 Ft |
Disclaimer:
a
Listing data last updated date: 2026-10-05 06:04:10
a
Listing Agent: Shamsul Rahmani
Brokerage: URBAN-REALTY.ca