Daryl Carlson - 403-259-4141
BACK


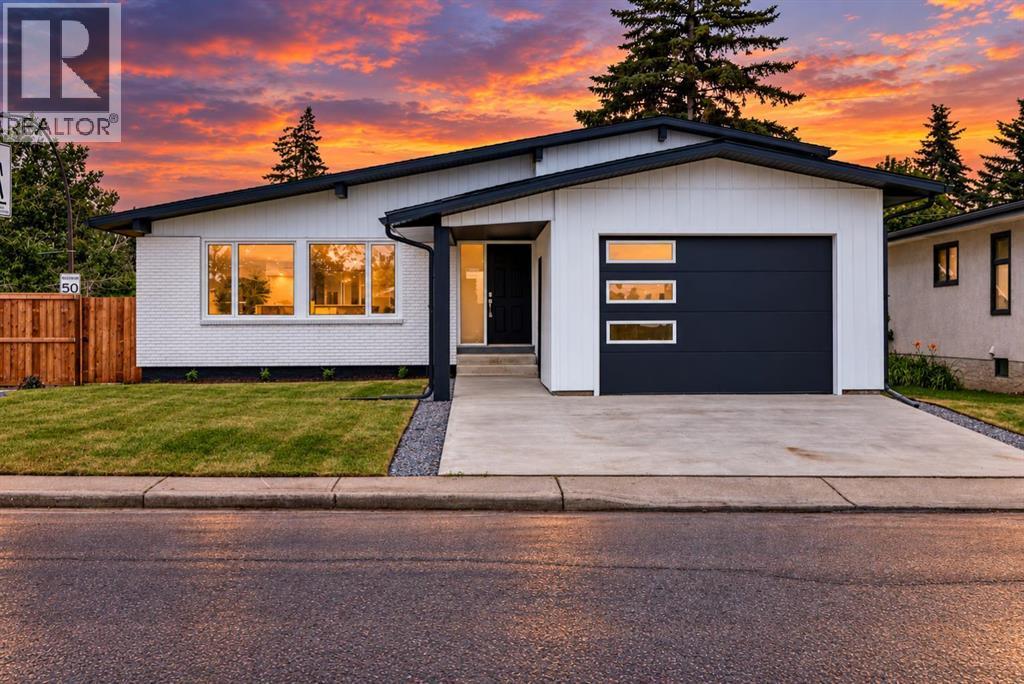
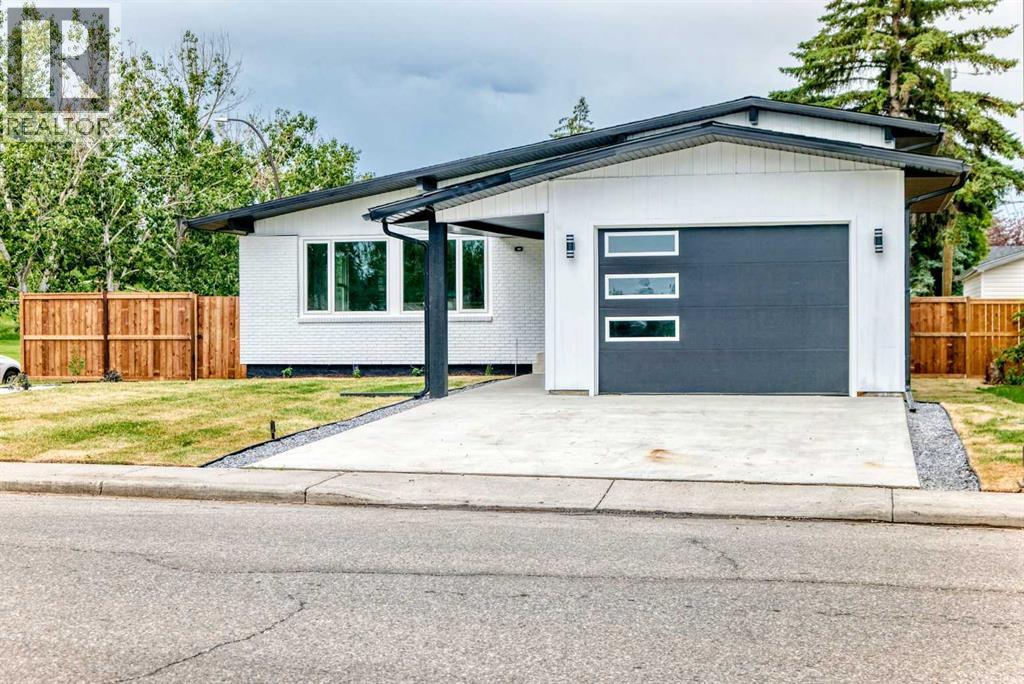
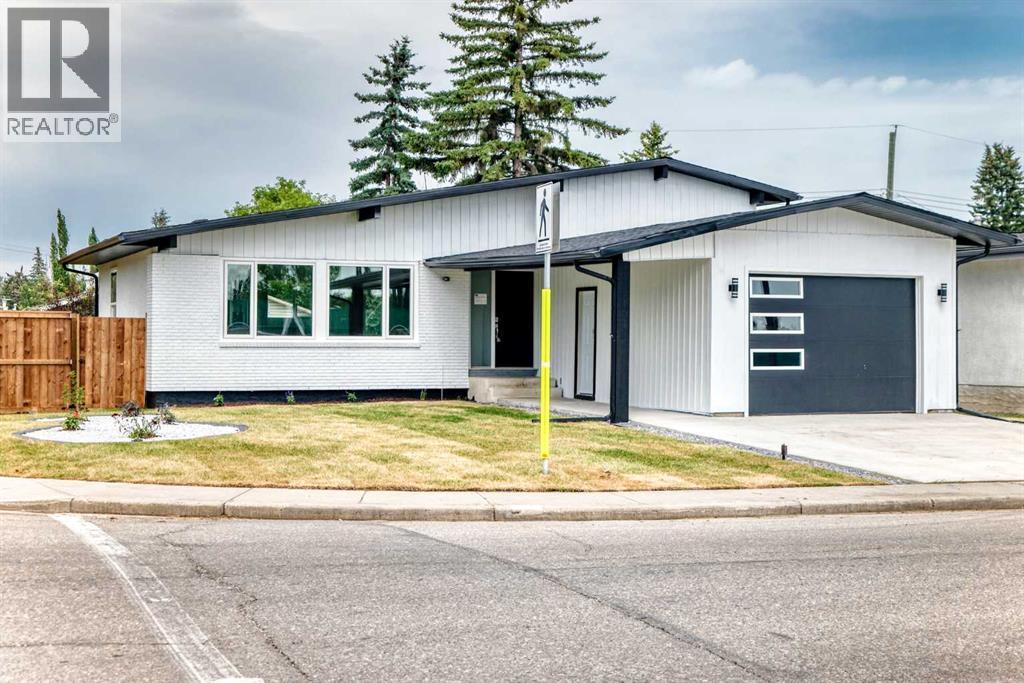
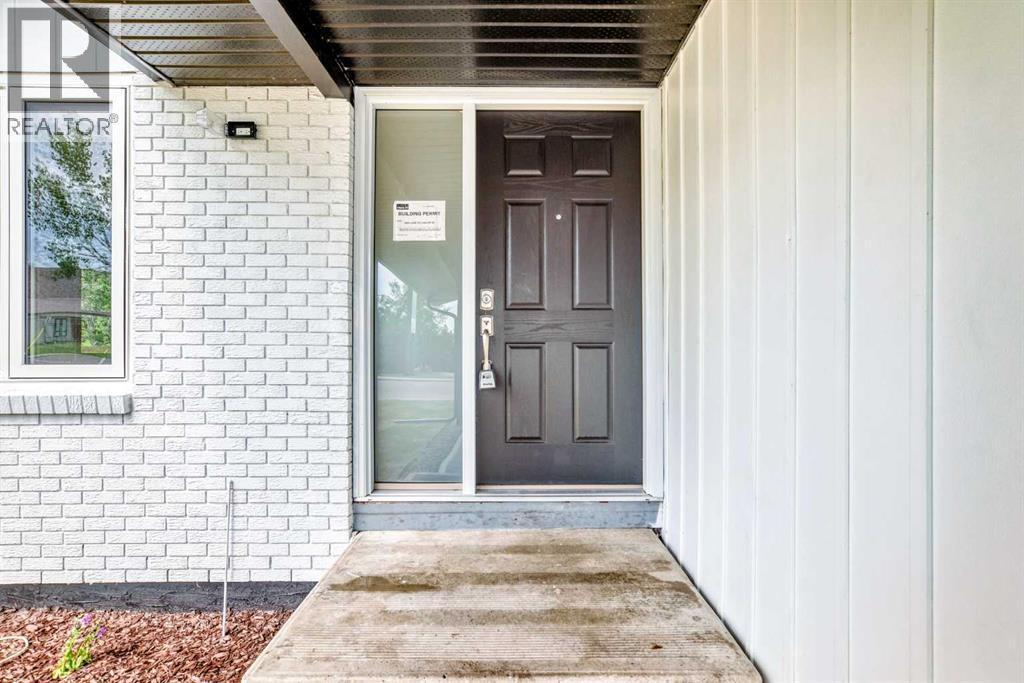
Single Family in Calgary
- 131
- 135
 4 Bedrooms
 3 Bathrooms
- 1134 Sq Ft

Property Type
Single Family
Description
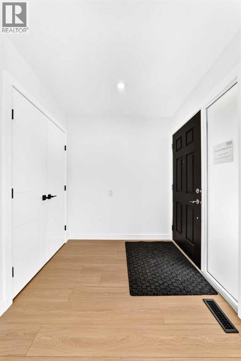
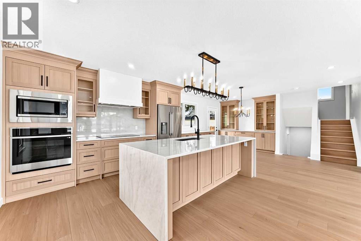
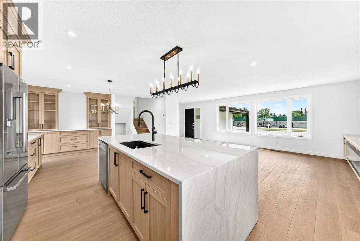
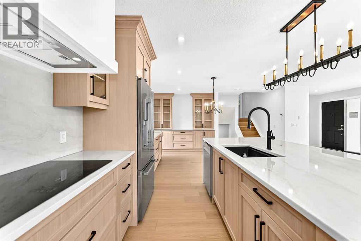
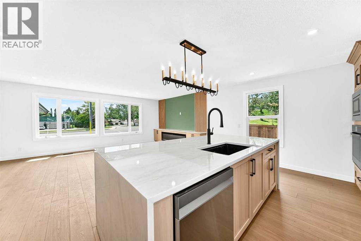
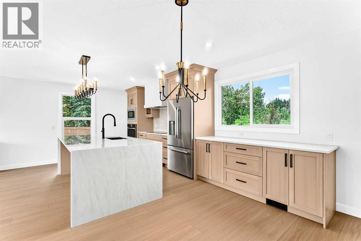
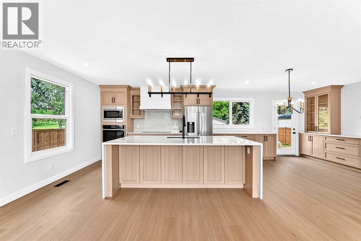
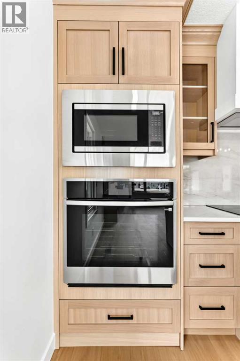
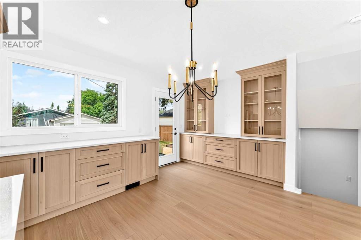
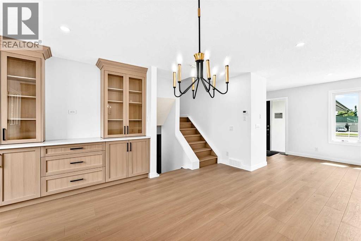
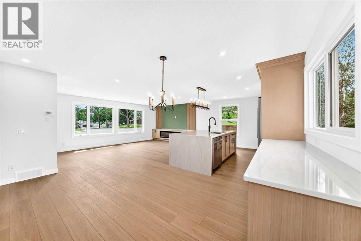
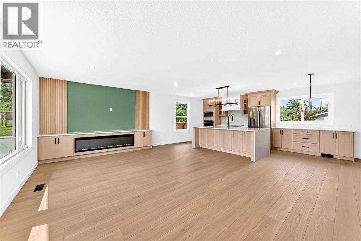
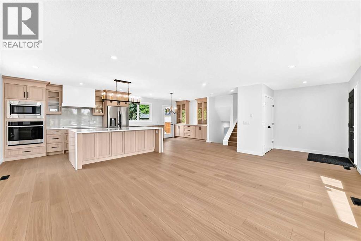
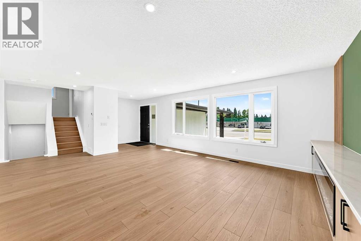
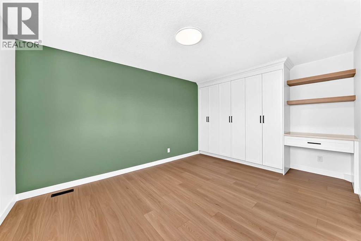
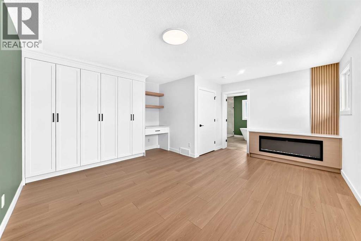
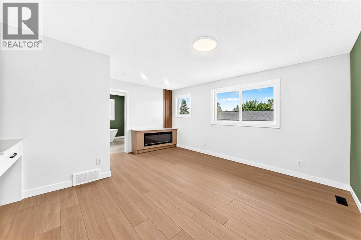
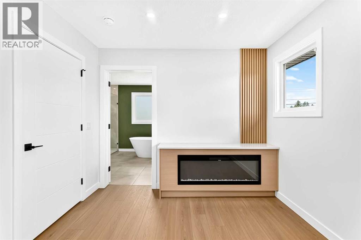
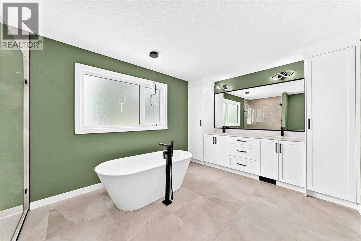
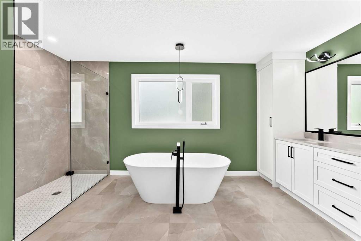
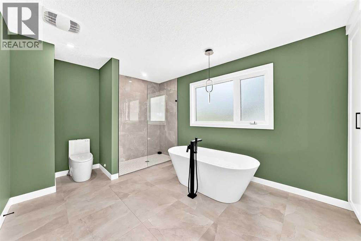
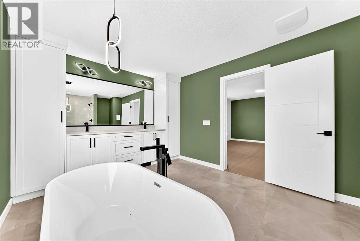
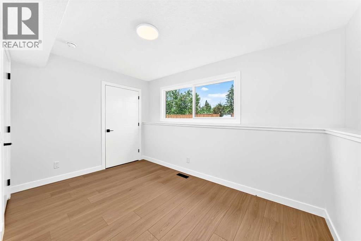
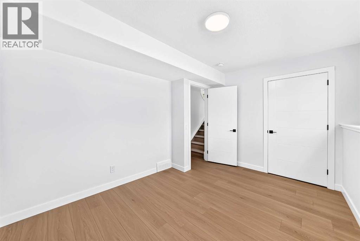
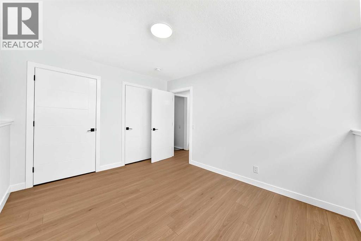
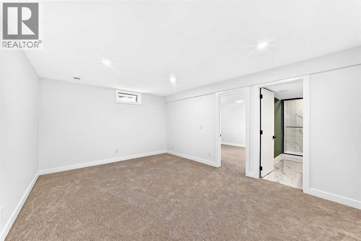
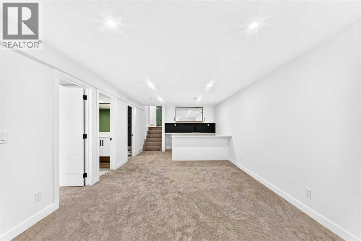
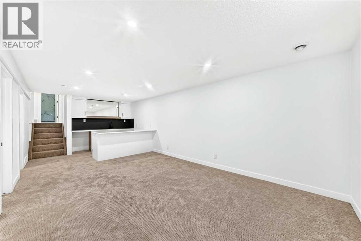
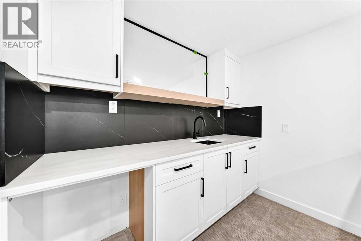
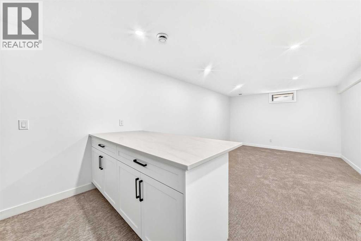
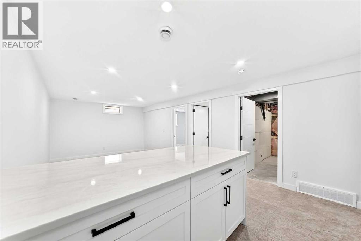
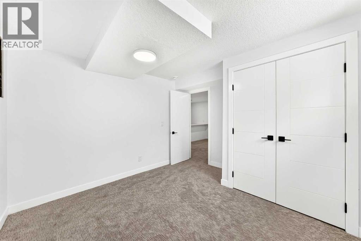
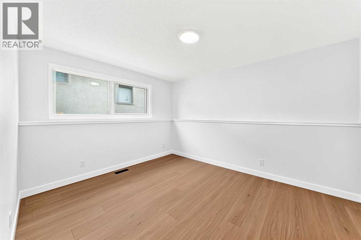
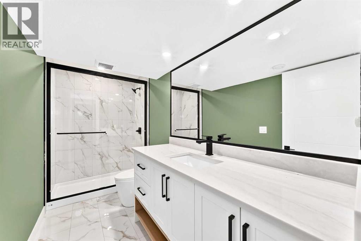
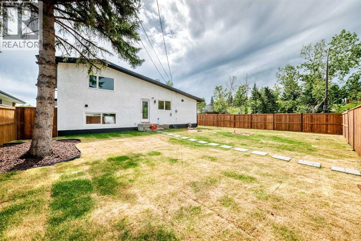
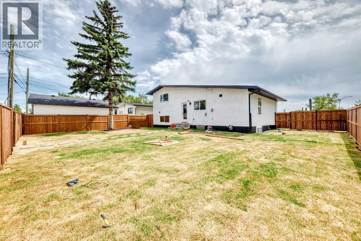
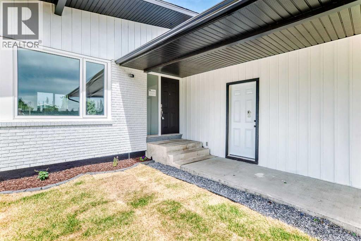
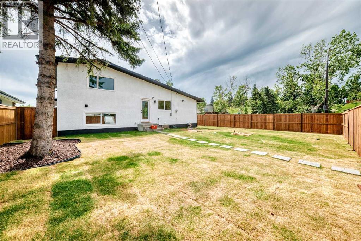
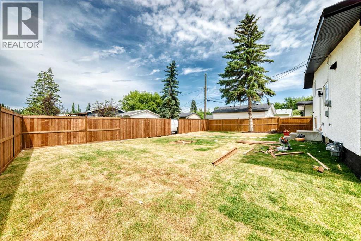
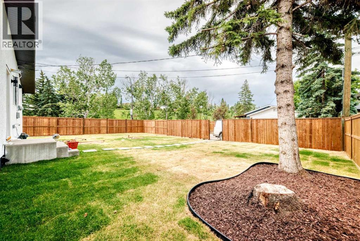
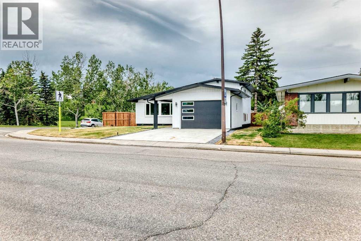
STUNNING FULLY REMODELLED 4-LEVEL SPLIT | OVER 2,040 SQ. FT. OF DEVELOPED LIVING SPACE. Welcome to a home where modern design, thoughtful functionality, and exceptional craftsmanship come together beautifully. Extensively redesigned and remodelled, this impressive four-level split offers approximately 1,134 sq. ft. above grade and 2,042.5 sq. ft. of total developed living space, providing an abundance of room for today’s modern family.From the moment you step inside, you’ll appreciate the soaring ceilings, contemporary pot lighting, and bright open-concept design. The spacious living area flows effortlessly into the dining room and beautifully updated kitchen, creating an inviting space for both everyday living and entertaining.At the heart of the home is a stylish kitchen featuring quality oak cabinetry and stunning Taj Mahal quartz countertops, combining warmth, durability, and timeless elegance. Just off the dining area, direct access leads to the private, fully fenced backyard with desirable north- and west-facing exposure—an ideal setting to relax, entertain, or enjoy summer evenings outdoors.The thoughtfully designed primary retreat offers exceptional privacy and functionality, complete with custom cabinetry, a dedicated computer/workspace, spacious four-piece bathroom, and its own entertainment area. It’s a unique space designed to provide comfort, privacy, and versatility. A separate level features two generously sized bedrooms and another full bathroom, creating an ideal setup for children, family members, or guests.Continue to the fourth level and discover even more living space, including a private bar, an oversized guest bedroom/home office/flex room, and an additional full bathroom. Whether used for entertaining, working from home, accommodating extended family, or creating a private guest retreat, this level adds tremendous flexibility to the home. The extensive renovation work was professionally completed, with applicable permits obtained, giving buyers added confidence in the quality and attention invested throughout the property. Situated in an established family-friendly community, the home is conveniently located near schools, shopping, parks, public transit, and everyday amenities, making it an excellent choice for families looking for both comfort and convenience. Beautifully remodelled. Thoughtfully designed. Exceptionally versatile. With over 2,040 sq. ft. of developed living space, this is a home that truly needs to be experienced in person. (id:6769
Property Details

Subarea
Bonavista Downs

Lot
604

Year Built
1972

Flooring
Carpeted,Laminate,Tile

Parking Type
4
Rooms Dimension
| Room | Floor | Dimension |
|---|---|---|
| Bedroom | Lower level | 12.50 Ft x 9.67 Ft |
| Bedroom | Lower level | 8.83 Ft x 10.50 Ft |
| Bedroom | Lower level | 10.33 Ft x 12.50 Ft |
| 3pc Bathroom | Lower level | .00 Ft x .00 Ft |
| 3pc Bathroom | Lower level | .00 Ft x .00 Ft |
| Other | Lower level | 8.58 Ft x 8.08 Ft |
| Family room | Lower level | 11.67 Ft x 16.83 Ft |
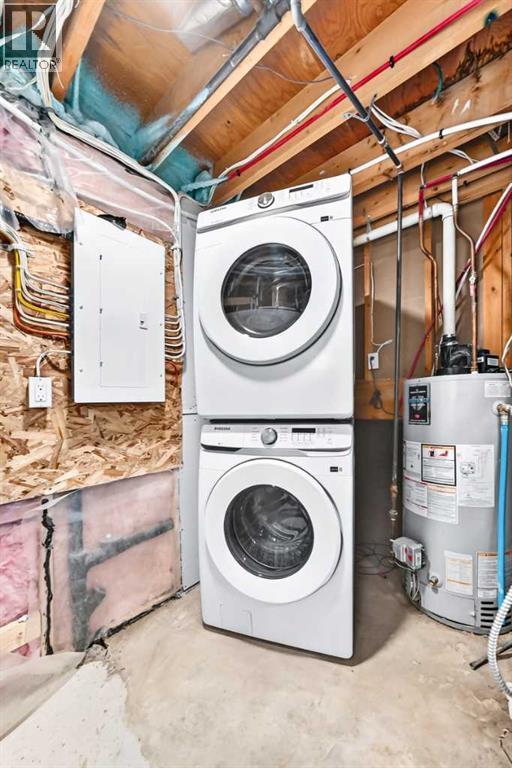
| Furnace | Lower level | 11.33 Ft x 8.42 Ft |
| Kitchen | Main level | 13.08 Ft x 9.50 Ft |
| Dining room | Main level | 10.33 Ft x 13.00 Ft |
| Living room | Main level | 19.75 Ft x 13.00 Ft |
| Primary Bedroom | Upper Level | 15.42 Ft x 16.33 Ft |
| 5pc Bathroom | Upper Level | .00 Ft x .00 Ft |
Disclaimer:
a
Listing data last updated date: 2026-10-05 06:04:09
a
Listing Agent: Sid Merhi
Brokerage: LPT Realty