Daryl Carlson - 403-259-4141
BACK


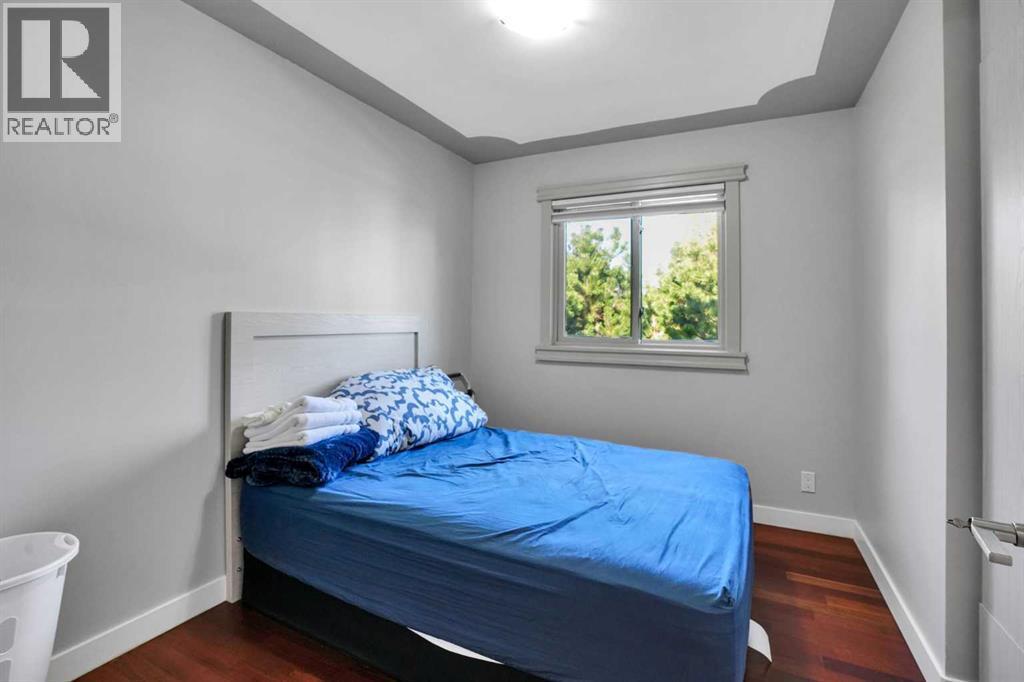
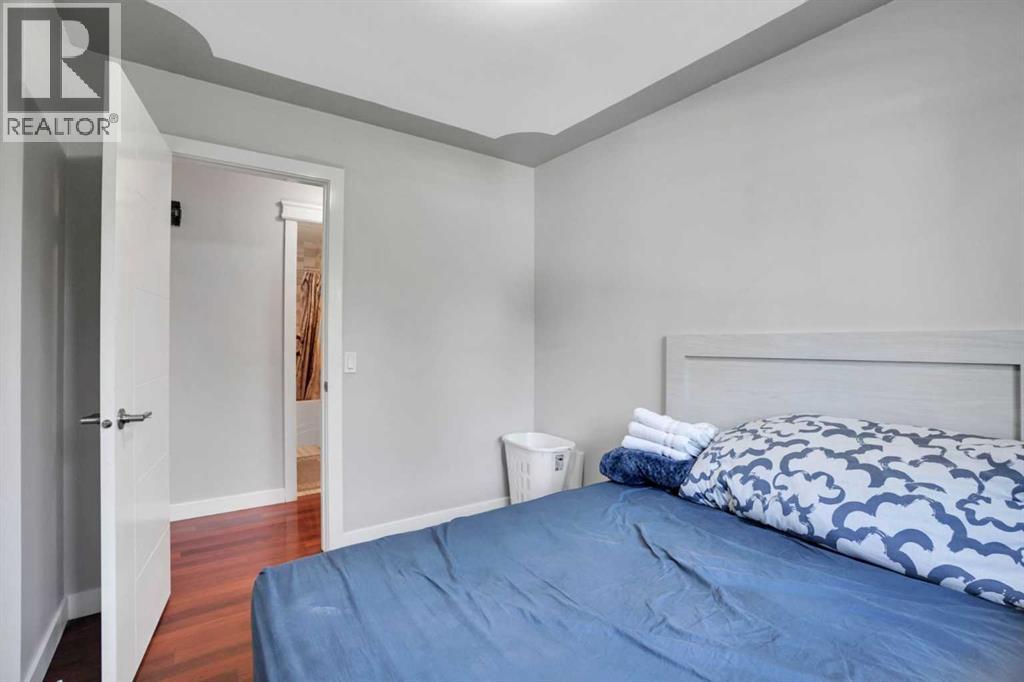
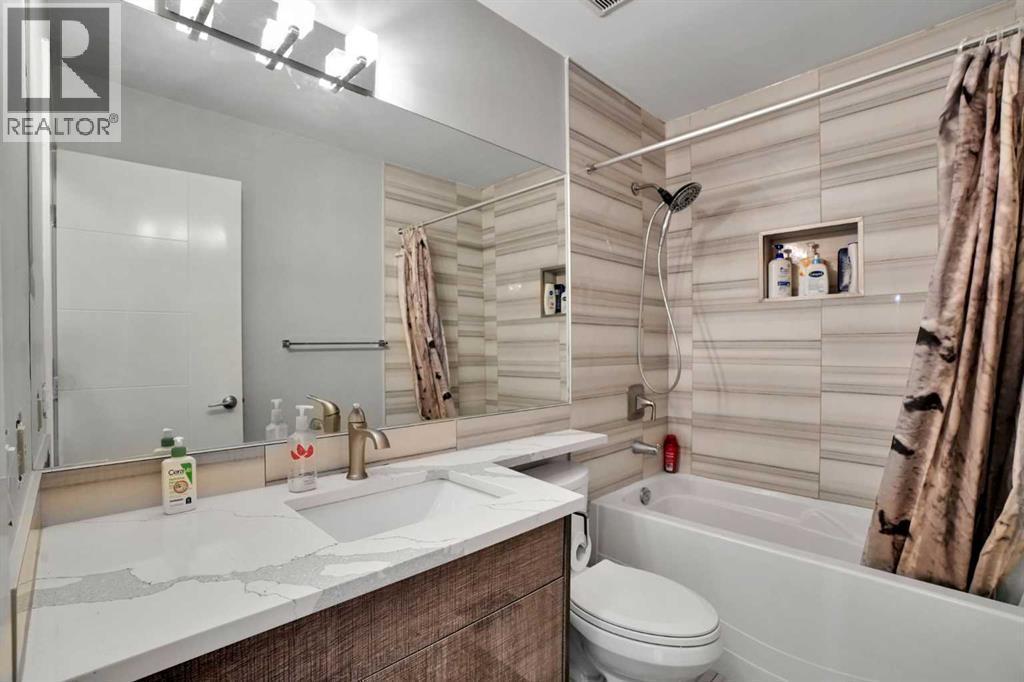
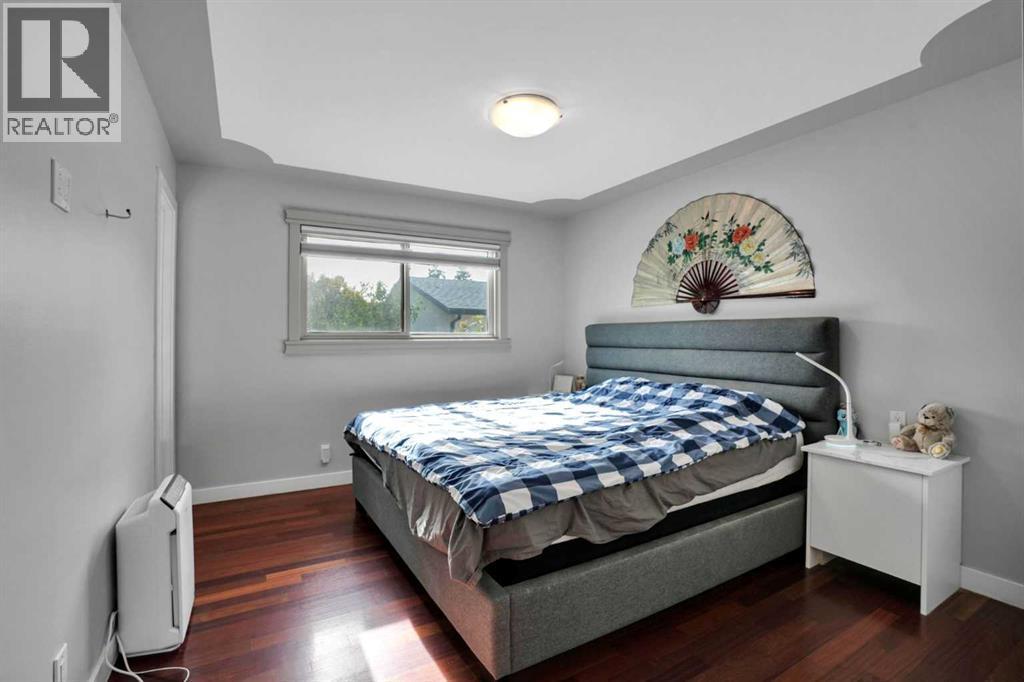
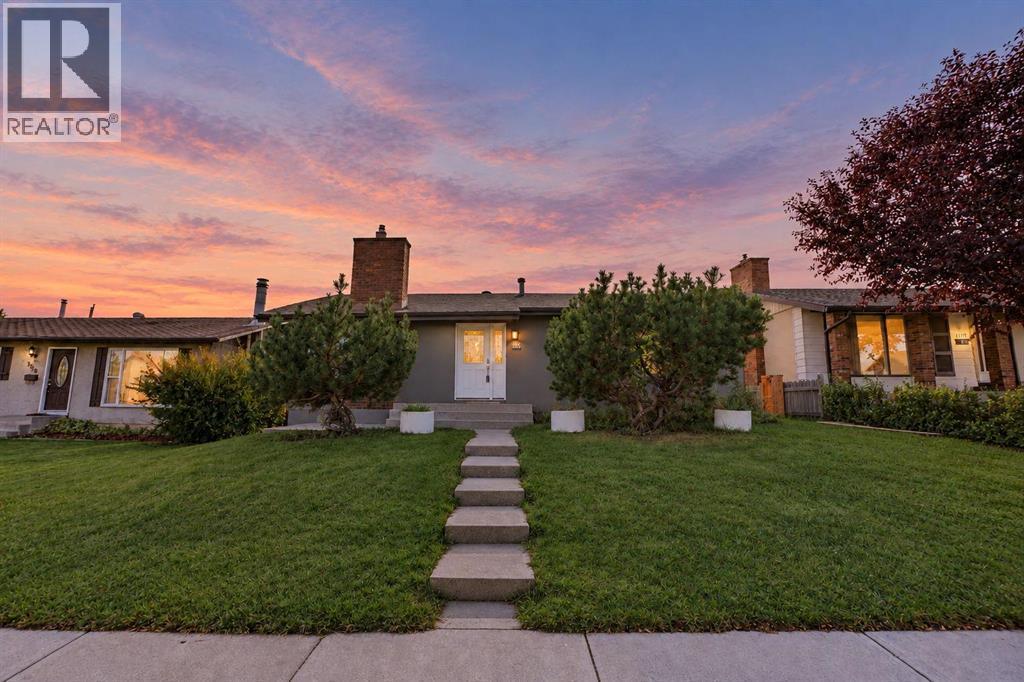
Single Family in Calgary
- 162
- 58
 5 Bedrooms
 3 Bathrooms
- 1149 Sq Ft

Property Type
Single Family
Description
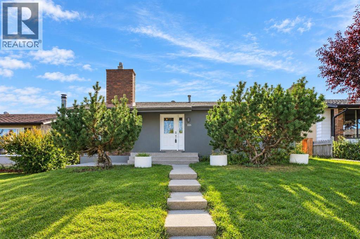
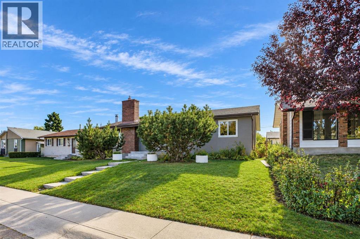
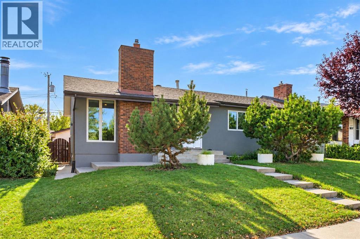
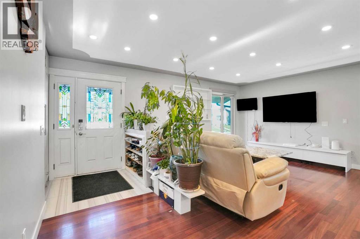
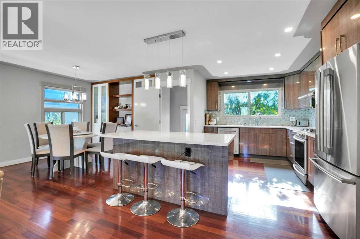
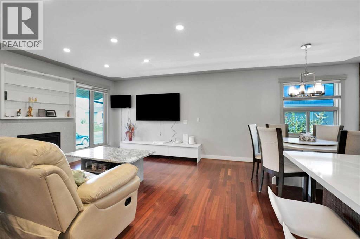
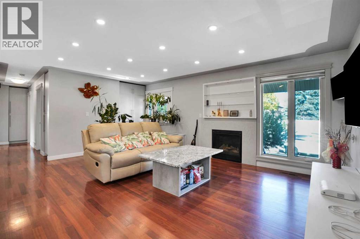
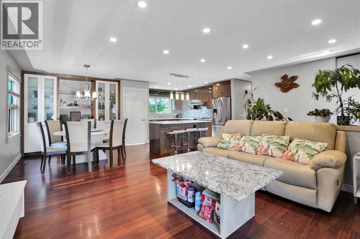
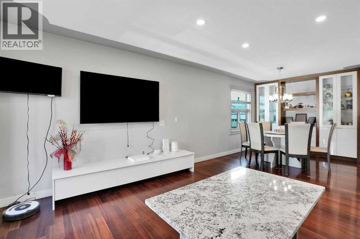
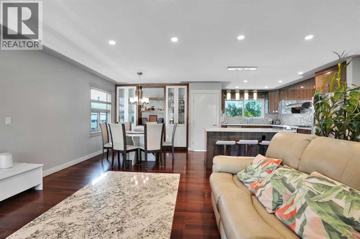
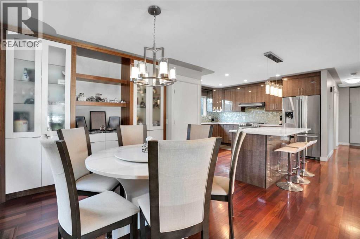
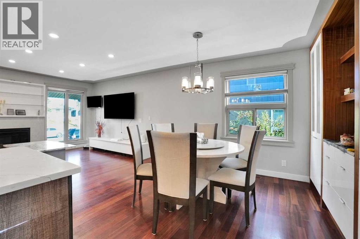
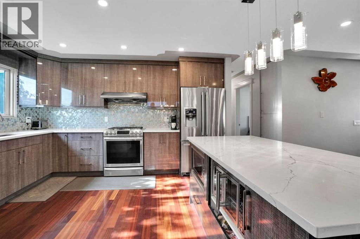
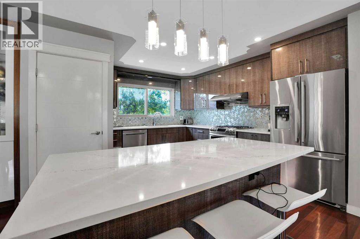
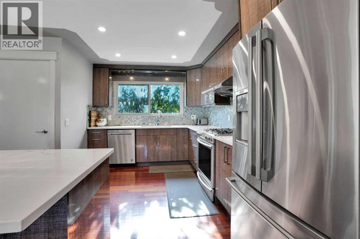
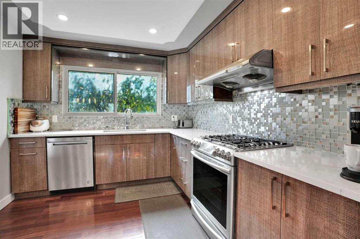
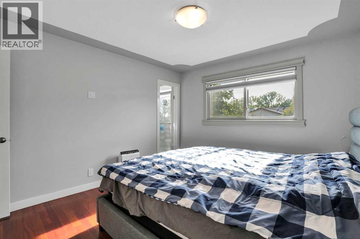
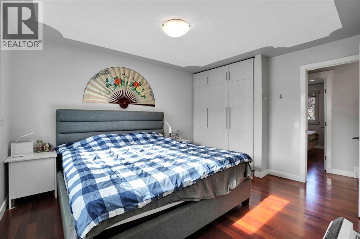
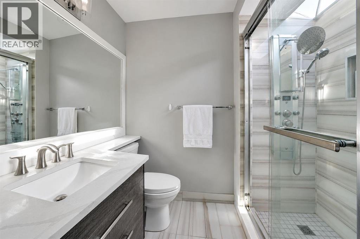
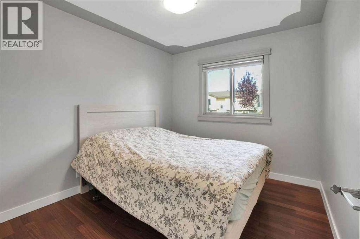
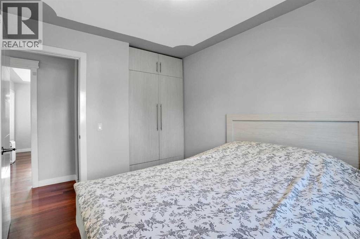
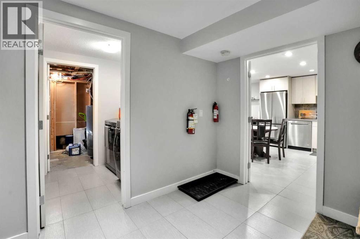
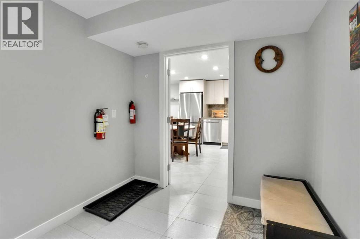
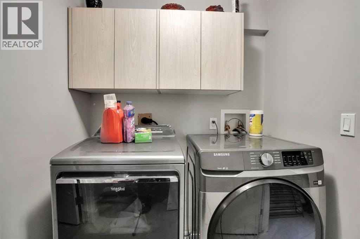
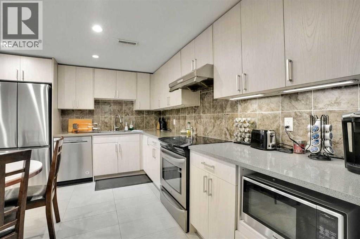
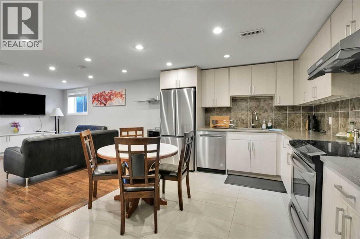
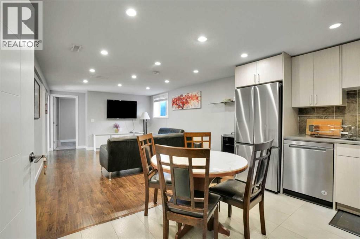
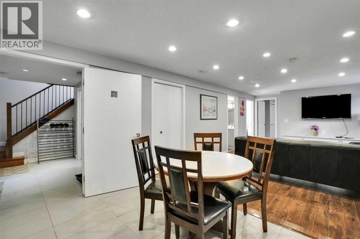
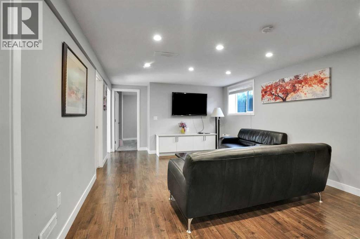
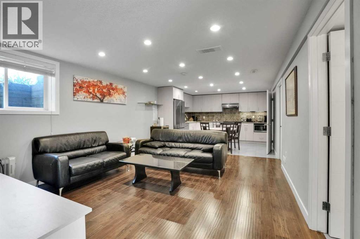
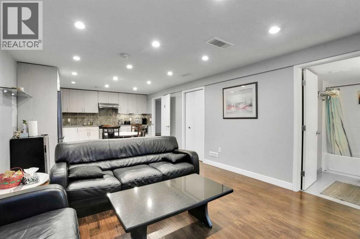
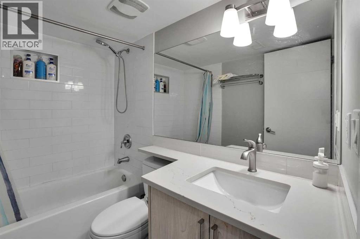
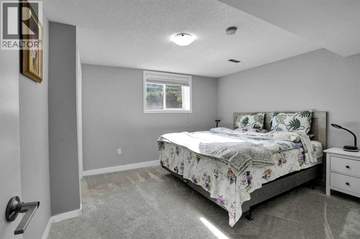
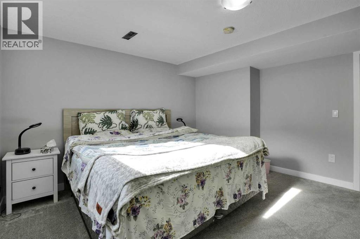
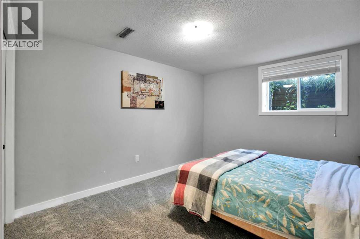
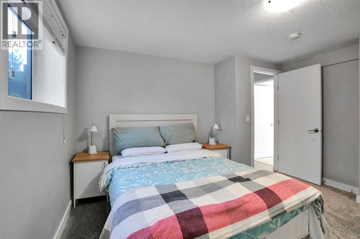
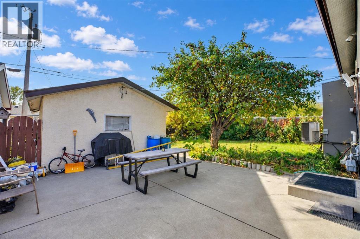
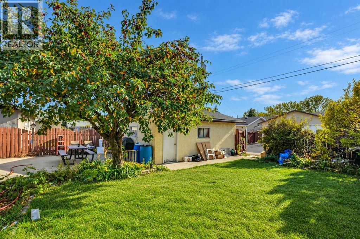
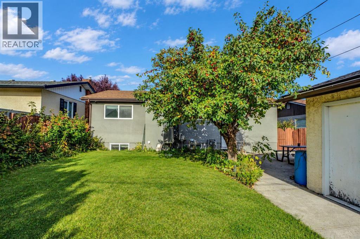
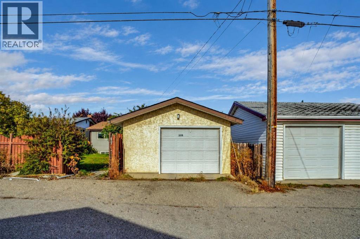
A good-sized bungalow with a LEGAL SUITE situated in Marlborough, a well-known area close to schools, shopping centres, and various facilities. The house has been improved using high-quality materials such as acrylic stucco, Brazilian cherry hardwood on the main level, top-of-the-line quartz countertops, triple-glazed windows on main level, and customized cabinets. On the main floor, there are a large living room with a gas fireplace, a dining area featuring white customized cabinets, and an open-plan kitchen with a central island. In addition, there are a master bedroom with a three-piece en-suite with a skylight, two more bedrooms, and another full bathroom. Border paint and pot lights on the ceilings make the house more attractive. The basement contains a LEGAL SUITE with two bedrooms, a full kitchen, a dining area, and a full bathroom. The laundry and utility room are located outside the basement legal suite. The owner has run an Airbnb in the basement and brought in a good amount of income. The furniture will be left to the new owners. Outside, there is a large concrete patio and a lawn with apple trees. An oversized single garage with new shingles is at rear plus parking spots in front of the house. Easy access to 16 Ave/Highway 1 and Deerfoot/Highway 2. This is a chance to buy a house that could produce income by operating an Airbnb or by renting out the basement. Please come and see it and make it your own home. (id:6769
Property Details

Subarea
Marlborough

Lot
464

Year Built
1973

Flooring
Carpeted,Ceramic Tile,Hardwood,Laminate

Parking Type
1
Rooms Dimension
| Room | Floor | Dimension |
|---|---|---|
| 4pc Bathroom | Basement | 7.67 Ft x 4.83 Ft |
| Bedroom | Basement | 12.83 Ft x 12.42 Ft |
| Bedroom | Basement | 12.75 Ft x 10.83 Ft |
| Breakfast | Basement | 7.83 Ft x 4.17 Ft |
| Kitchen | Basement | 12.75 Ft x 10.08 Ft |
| Laundry room | Basement | 10.75 Ft x 5.58 Ft |
| Recreational, Games room | Basement | 12.75 Ft x 18.58 Ft |
| Furnace | Basement | 13.17 Ft x 9.75 Ft |
| 3pc Bathroom | Main level | 7.50 Ft x 5.08 Ft |
| 4pc Bathroom | Main level | 8.42 Ft x 3.08 Ft |
| Bedroom | Main level | 10.25 Ft x 8.33 Ft |
| Bedroom | Main level | 10.25 Ft x 8.92 Ft |
| Dining room | Main level | 10.00 Ft x 9.17 Ft |
| Foyer | Main level | 5.00 Ft x 7.17 Ft |
| Kitchen | Main level | 13.67 Ft x 13.25 Ft |
| Living room | Main level | 13.67 Ft x 19.00 Ft |
| Other | Main level | 5.17 Ft x 4.08 Ft |
| Primary Bedroom | Main level | 13.25 Ft x 11.08 Ft |
Disclaimer:
a
Listing data last updated date: 2026-10-05 06:03:47
a
Listing Agent: Henry Nguyen
Brokerage: CIR Realty