Daryl Carlson - 403-259-4141
BACK


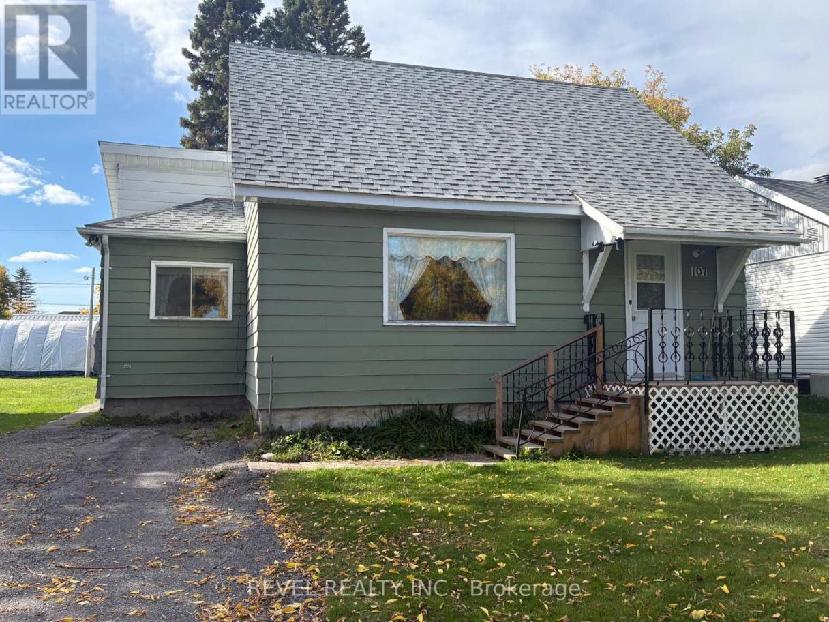
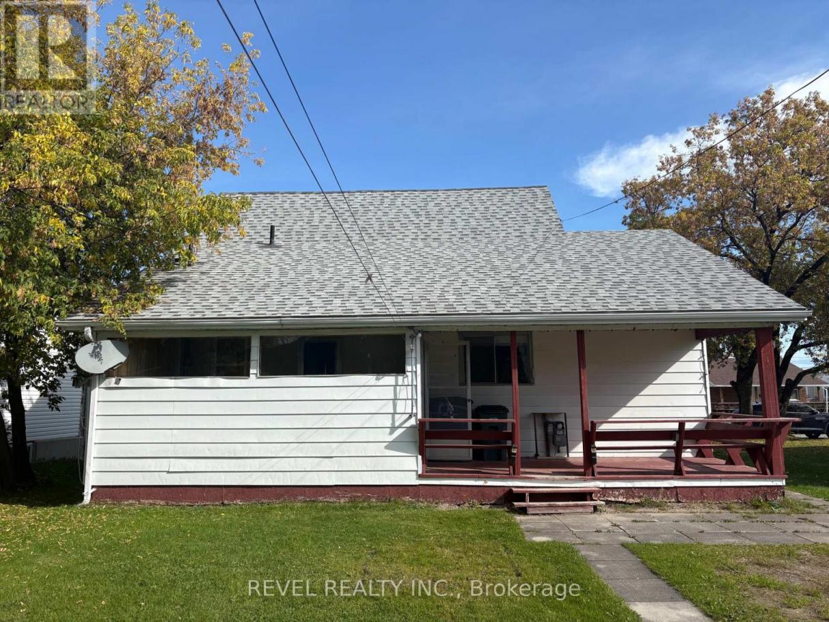
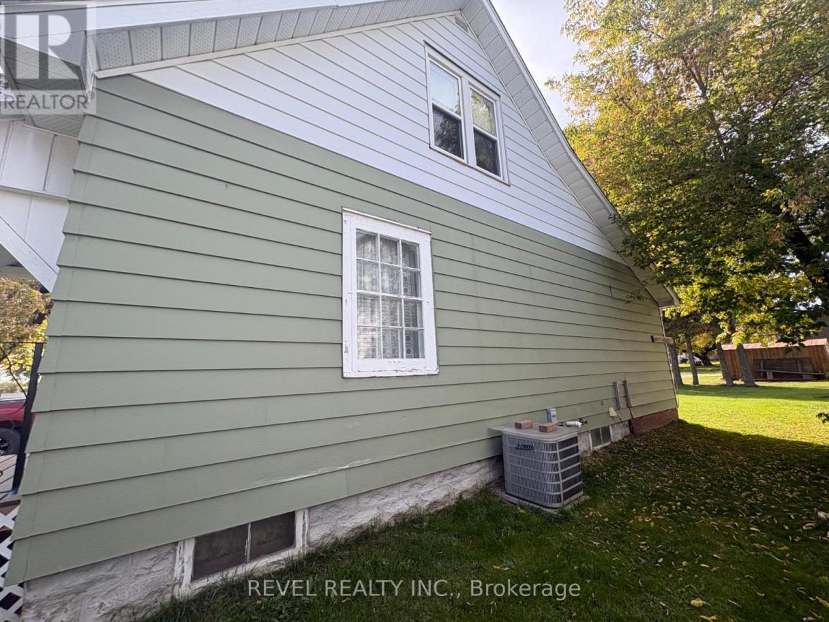
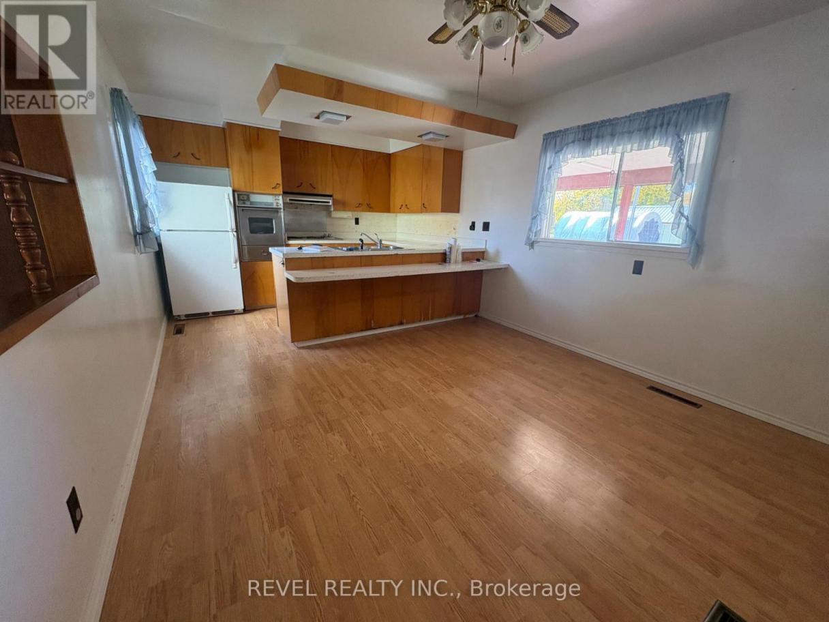
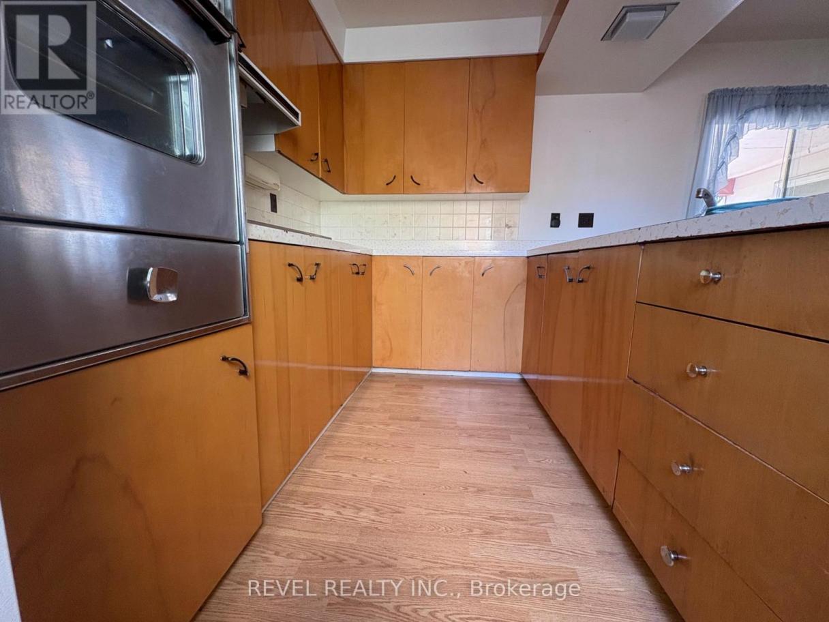
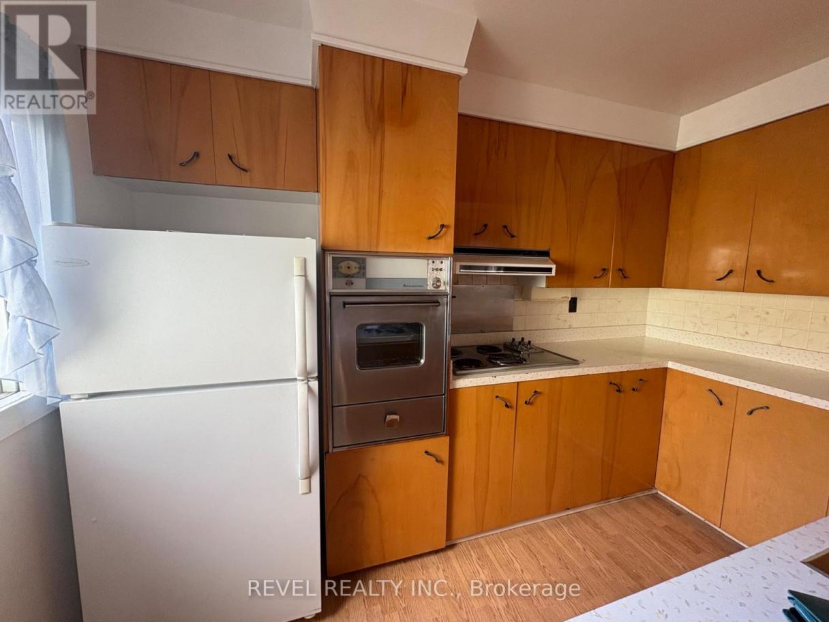
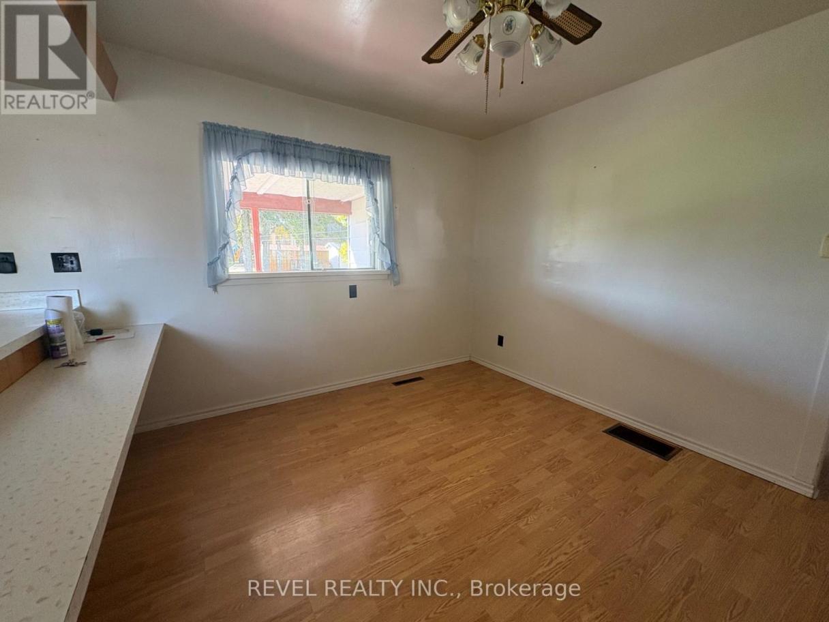
Single Family in Cochrane
- 231
- 240
 3 Bedrooms
 1 Bathrooms
- 700 - 1100 Sq Ft

Property Type
Single Family
Description
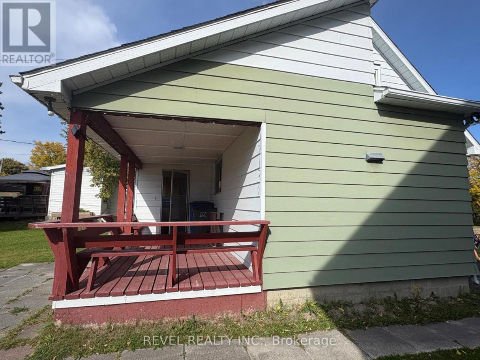
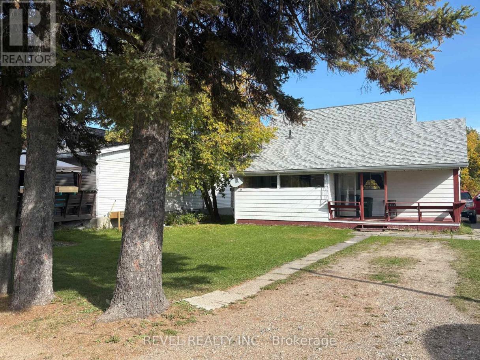
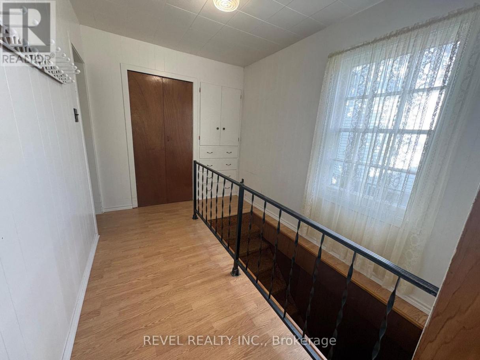
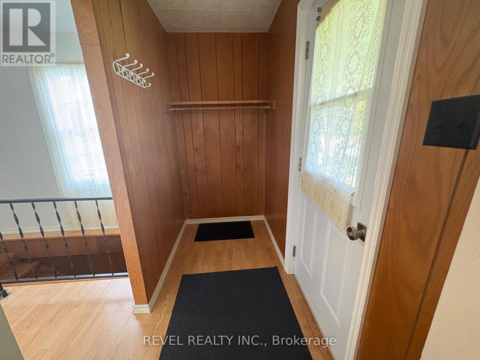
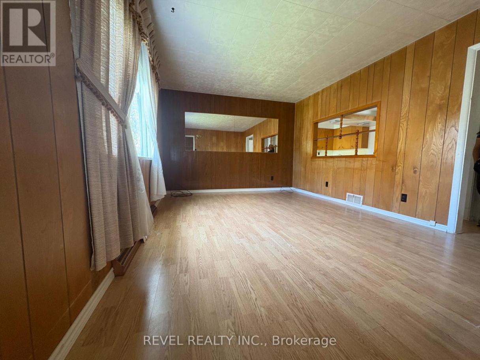
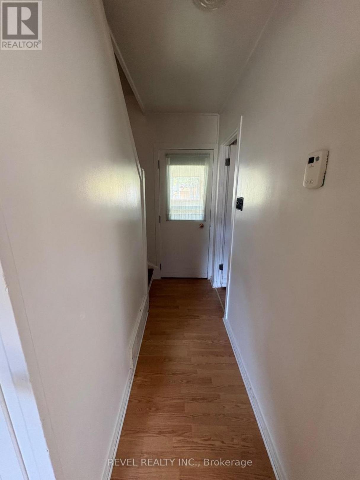
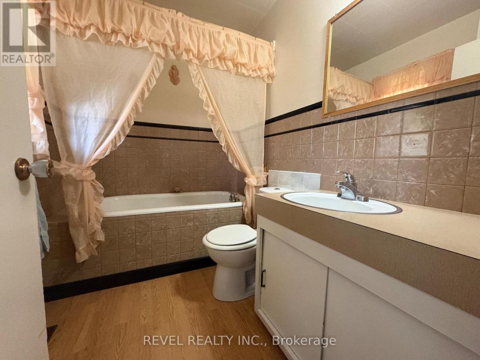
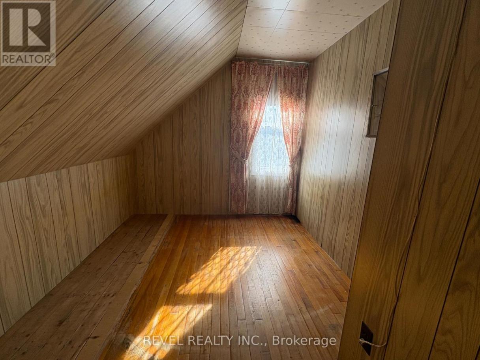
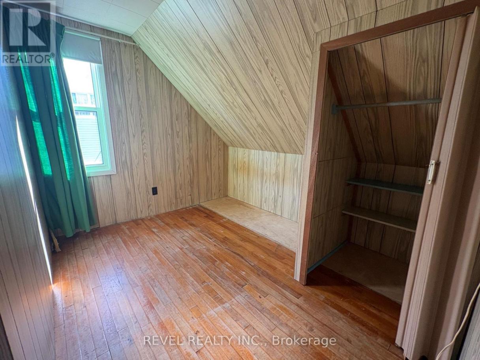
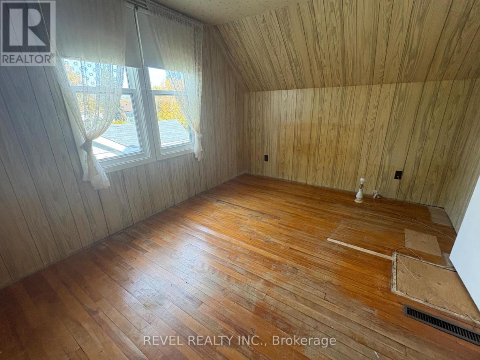
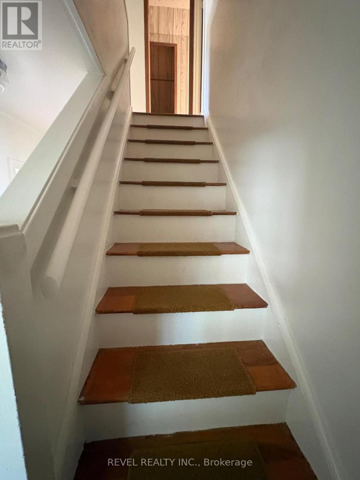
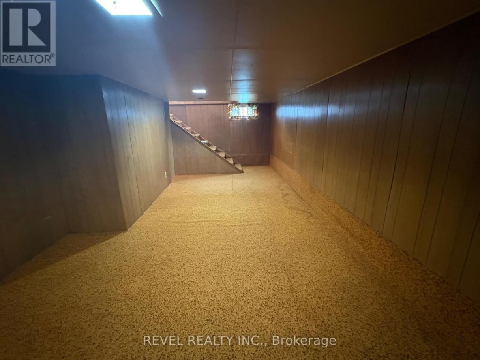
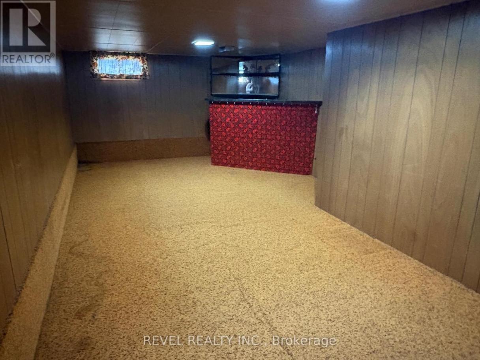
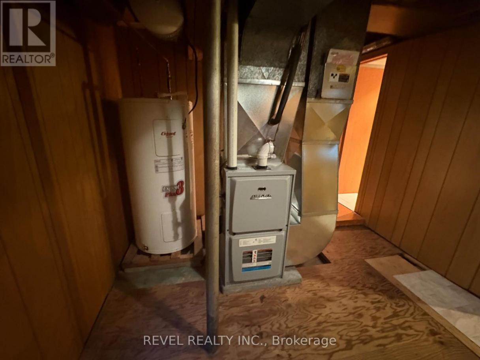
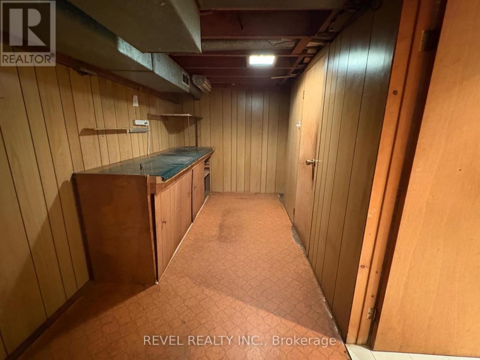
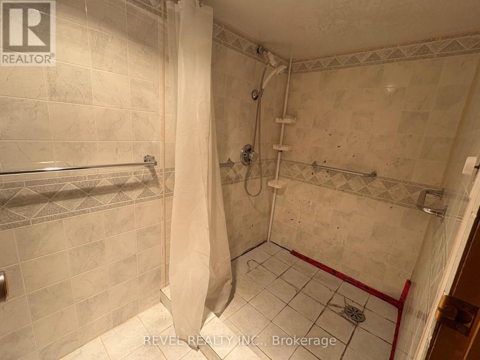
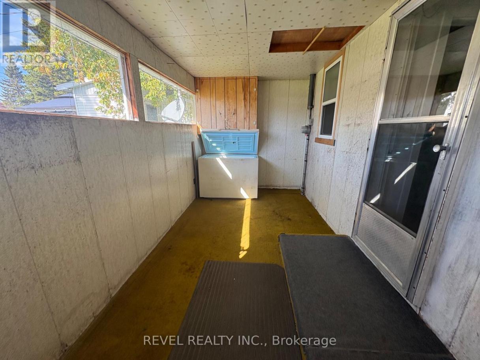
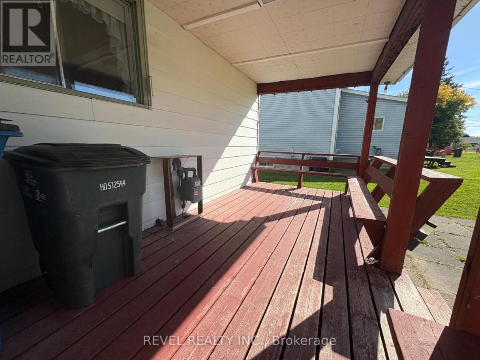
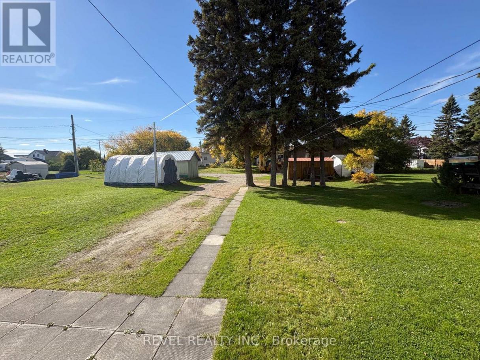
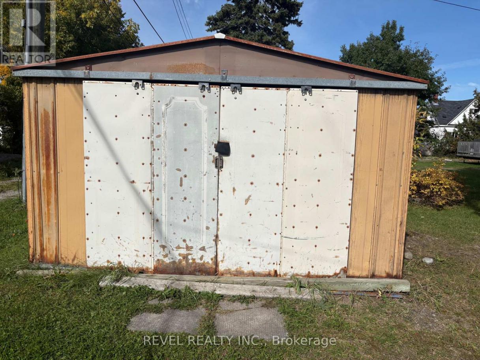
Welcome to this cozy family home situated on a 44 x 132 ft lot. The main floor features a comfortable living room, kitchen, and 3-piece washroom, while the upper level offers three bedrooms. The lower level provides additional space with a rec room, laundry room, large walk-in shower, and a convenient utility/workshop area. Outside, enjoy the covered deck, large storage shed, and plenty of additional parking in the backyard. This home still has plenty of life left in it and is ready for new owners to make it their own. (id:6769
Property Details

Subarea
Cochrane

Lot
0

Sewer
Sanitary sewer

Parking Type
2
Rooms Dimension
| Room | Floor | Dimension |
|---|---|---|
| Recreational, Games room | Basement | 7.1 m X 2.6 m |
| Laundry room | Basement | 2.09 m X 1.48 m |
| Utility room | Basement | 6.19 m X 1.86 m |
| Living room | Main level | 4.95 m X 3.47 m |
| Kitchen | Main level | 5.48 m X 3.45 m |
| Bathroom | Main level | 2.3 m X 1.77 m |
| Bedroom | Upper Level | 3.77 m X 2.9 m |
| Bedroom 2 | Upper Level | 3.06 m X 2.45 m |
| Bedroom 3 | Upper Level | 4.36 m X 2.45 m |
Disclaimer:
a
Listing data last updated date: 2026-10-03 07:42:36
a
Listing Agent: Jenna Sigouin
Brokerage: REVEL REALTY INC.