Daryl Carlson - 403-259-4141
BACK


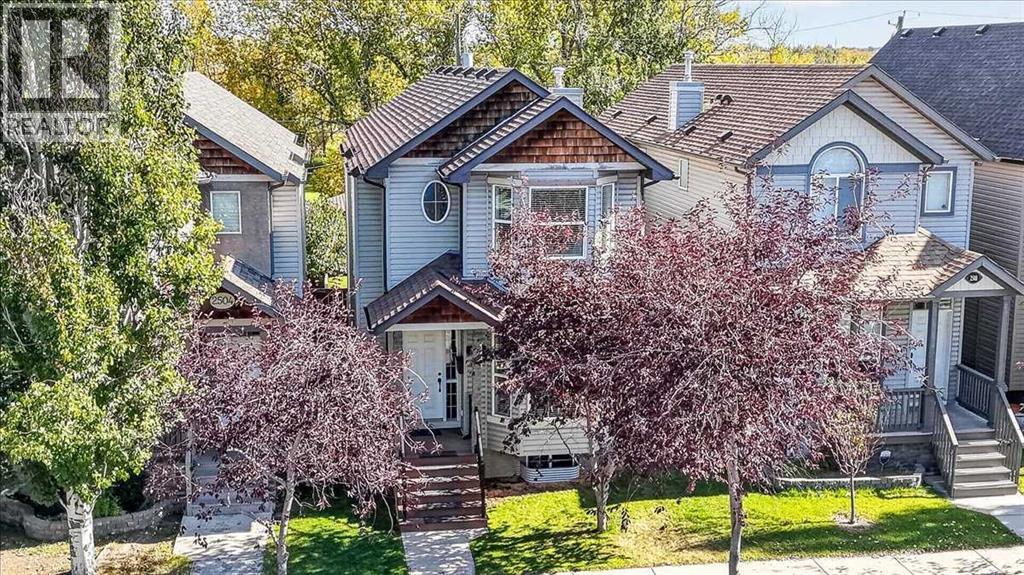
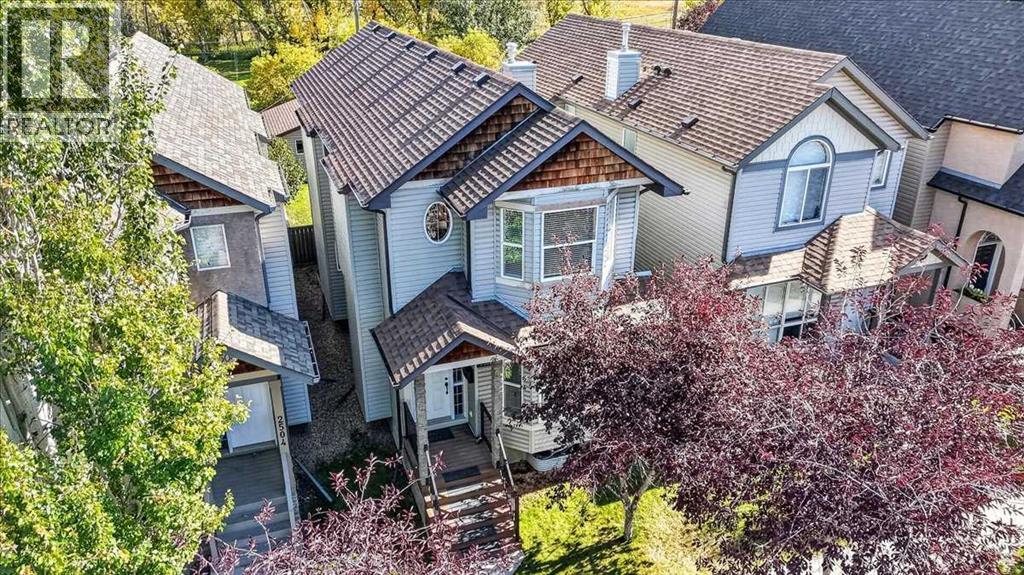
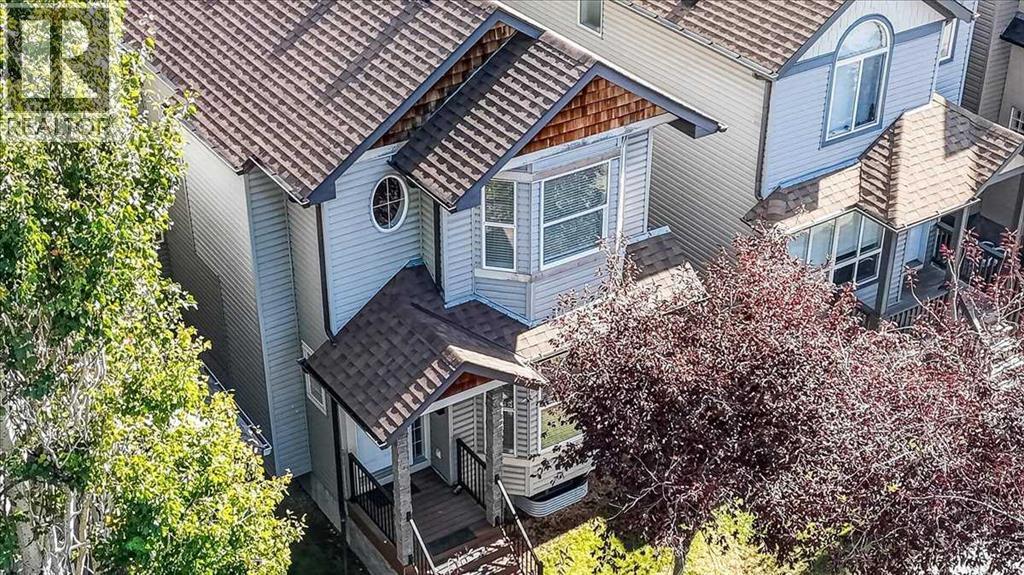
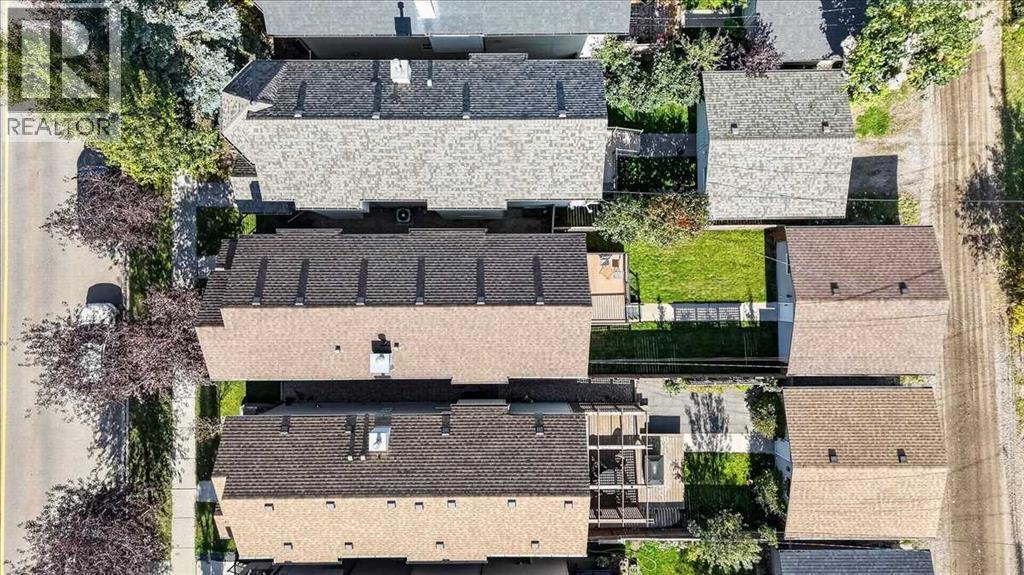
Single Family in Calgary
- 115
- 223
 3 Bedrooms
 3 Bathrooms
- 1736 Sq Ft

Property Type
Single Family
Description
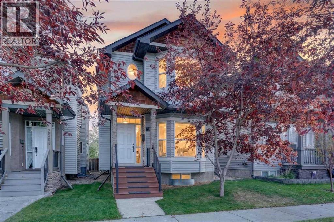
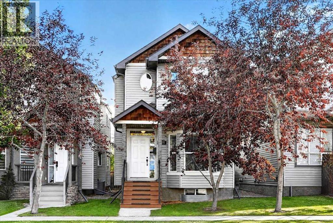
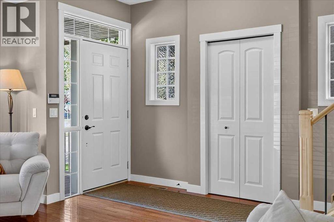
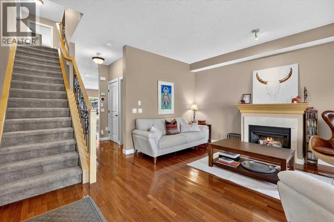
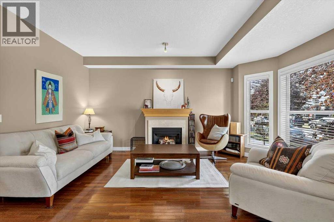
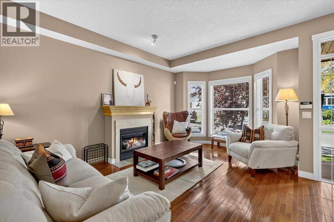
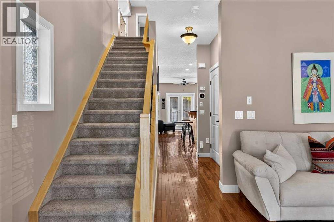
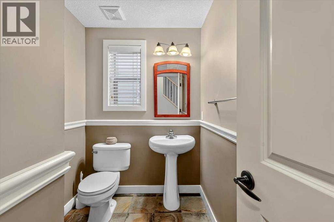
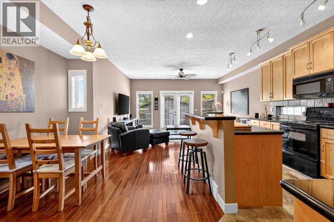
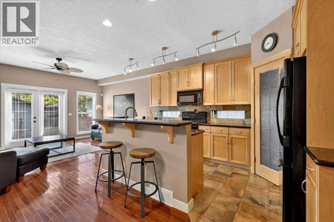
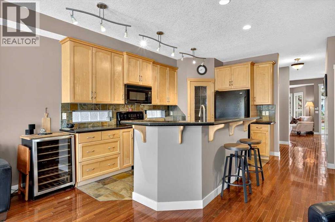
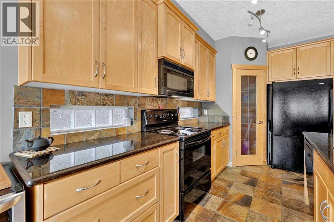
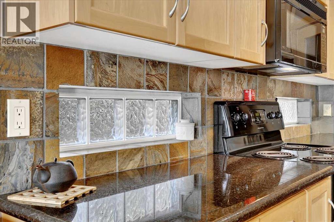
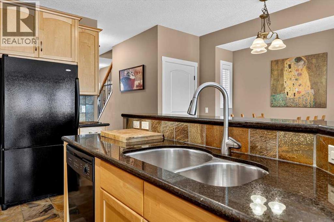
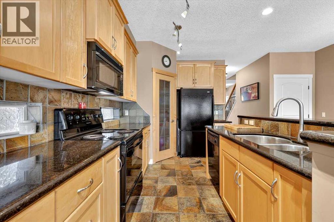
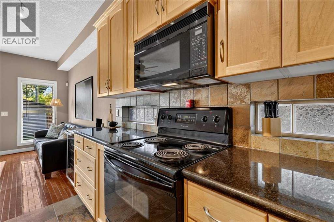
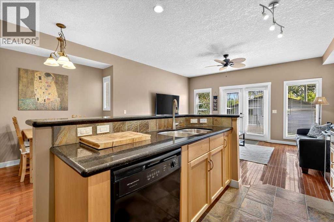
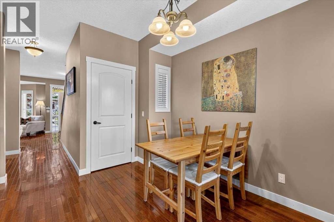
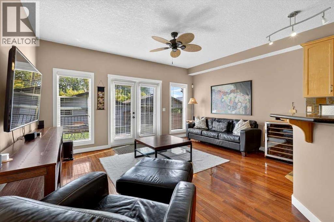
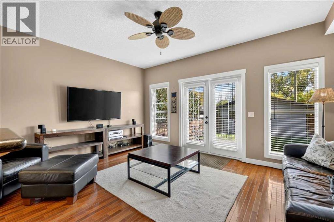
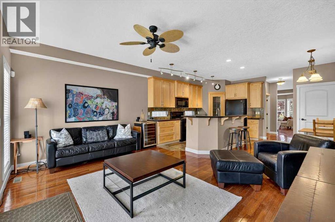
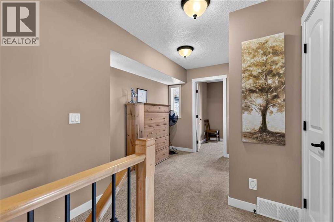
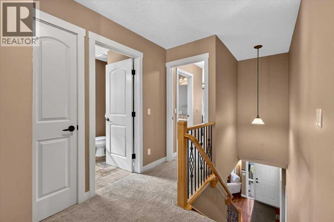
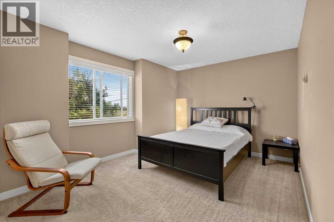
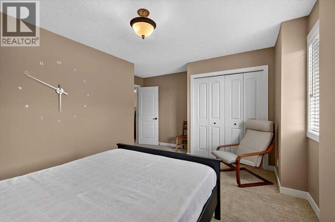
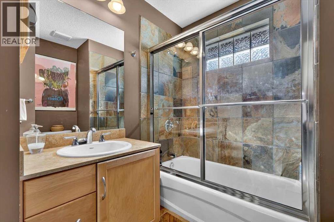
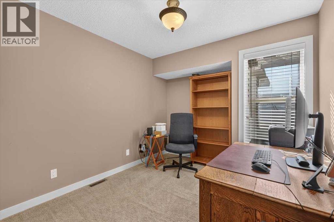
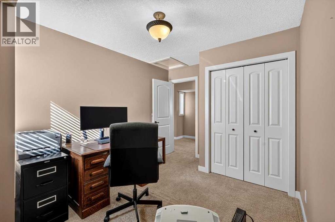
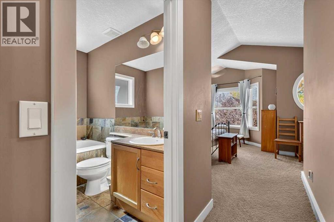
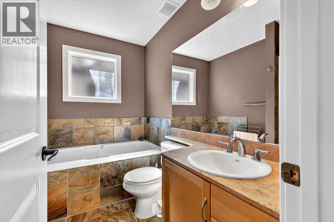
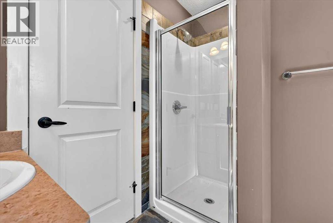
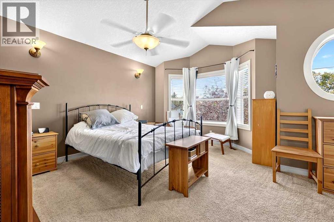
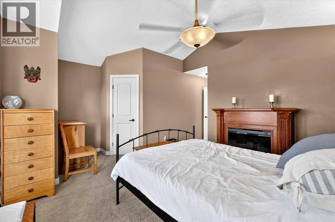
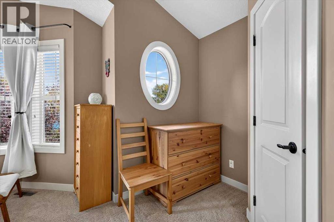
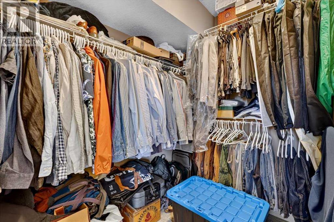
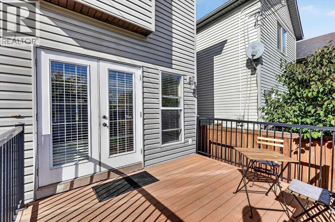
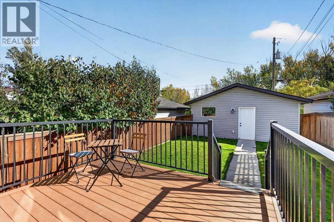
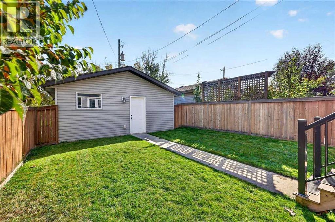
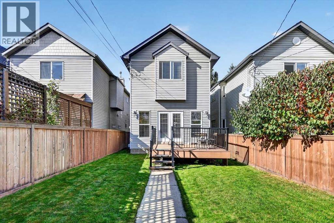
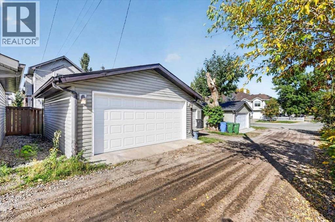
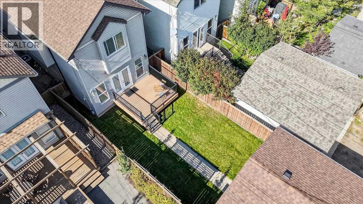
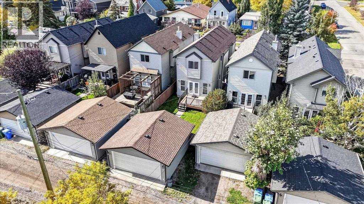
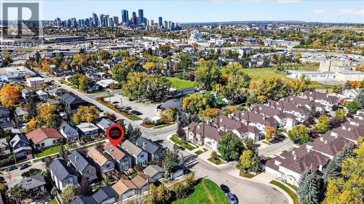
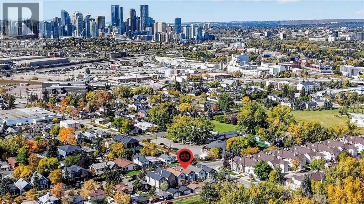
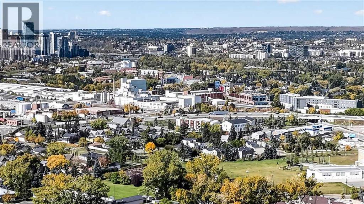
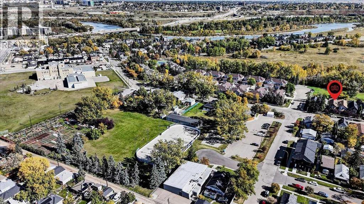
Welcome to 2506 17 Street SE, offering over 1,700 sq. ft. of living space in the heart of Inglewood. This inviting two-storey home features 3 bedrooms, 2.5 bathrooms, 9-ft ceilings and beautiful Brazilian cherry hardwood flooring. The kitchen is finished with maple cabinetry and granite countertops, while the upper level offers three bedrooms, including a spacious primary retreat with walk-in closet. Central A/C adds year-round comfort, and the double detached garage provides the rare convenience of TWO covered parking spaces plus additional storage. Recent improvements include roof shingles on the home and garage (2023), a 50-gallon hot water tank (2026), interconnected smoke/CO detectors (2026), air duct cleaning (2026), and a low-maintenance composite front porch and stairs (2023). Just steps from Colonel Walker School and the Inglewood Community Association, this fantastic location also offers easy access to Bow River pathways, parks, the Inglewood Bird Sanctuary and the shops, cafés, restaurants and breweries along 9th Avenue SE. Minutes from downtown, this home delivers space, character and an exceptional inner-city lifestyle. (id:6769
Property Details

Subarea
Inglewood

Lot
279

Year Built
2004

Flooring
Carpeted,Ceramic Tile,Hardwood

Parking Type
2
Rooms Dimension
| Room | Floor | Dimension |
|---|---|---|
| Furnace | Basement | 11.00 Ft x 8.42 Ft |
| Living room | Main level | 16.17 Ft x 10.92 Ft |
| Family room | Main level | 16.00 Ft x 11.83 Ft |
| Kitchen | Main level | 13.67 Ft x 9.00 Ft |
| Dining room | Main level | 8.92 Ft x 7.92 Ft |
| Foyer | Main level | 8.33 Ft x 5.00 Ft |
| 2pc Bathroom | Main level | 5.33 Ft x 5.00 Ft |
| Primary Bedroom | Upper Level | 14.92 Ft x 12.00 Ft |
| Other | Upper Level | 6.92 Ft x 5.50 Ft |
| 4pc Bathroom | Upper Level | 8.50 Ft x 5.92 Ft |
| Bedroom | Upper Level | 10.50 Ft x 9.42 Ft |
| Bedroom | Upper Level | 13.50 Ft x 10.92 Ft |
| 4pc Bathroom | Upper Level | 8.50 Ft x 6.92 Ft |
Disclaimer:
a
Listing data last updated date: 2026-10-03 07:42:31
a
Listing Agent: Julia Liddle
Brokerage: Real Broker