Daryl Carlson - 403-259-4141
BACK


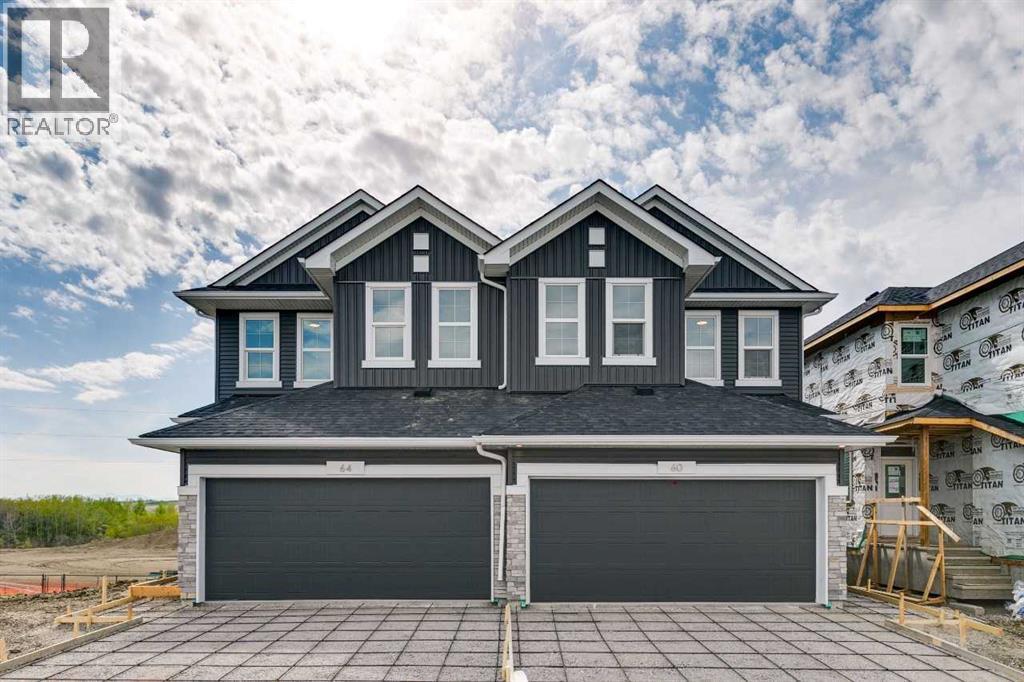
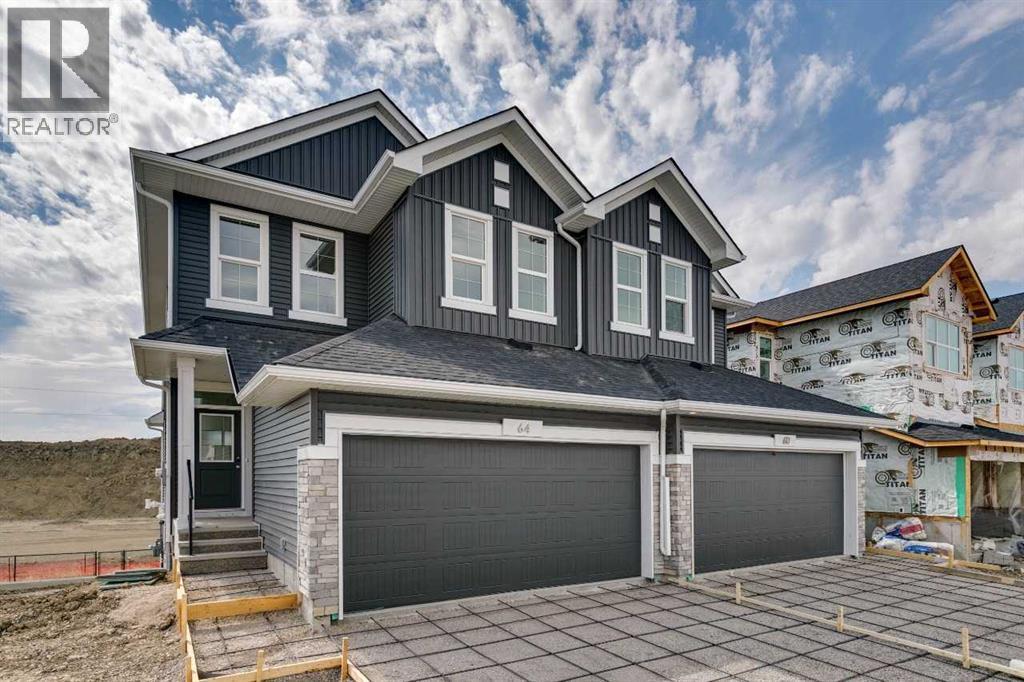
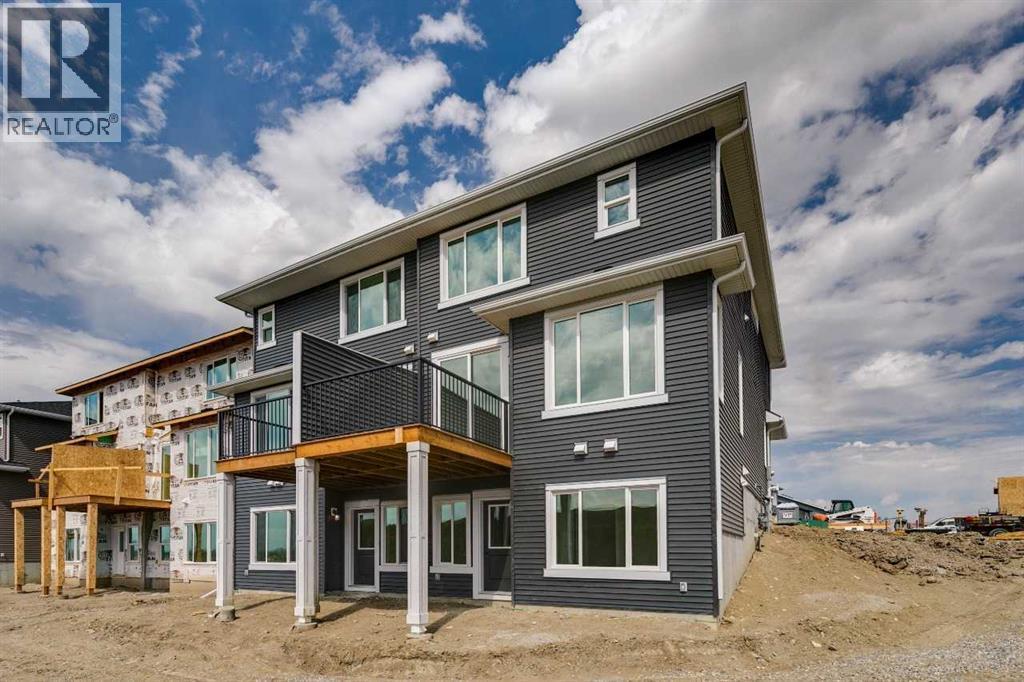
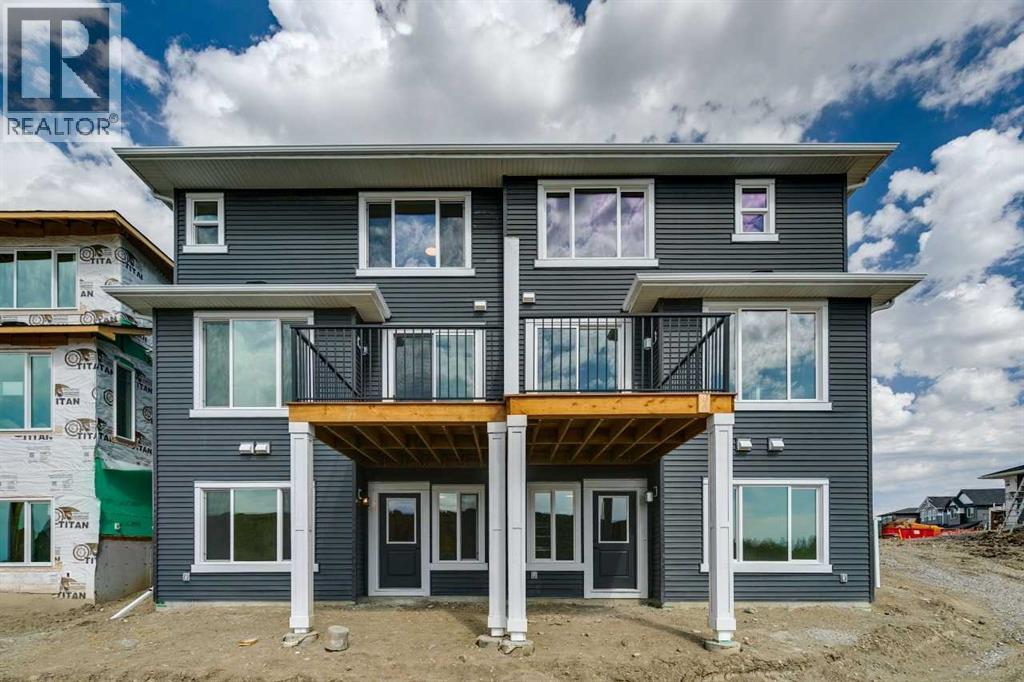
Single Family in Cochrane
- 239
- 227
 4 Bedrooms
 4 Bathrooms
- 1841 Sq Ft

Property Type
Single Family
Description
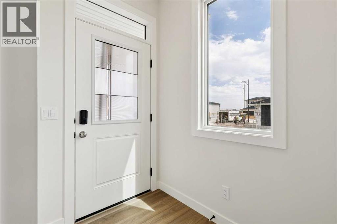
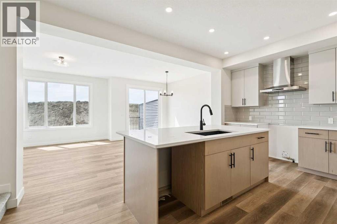
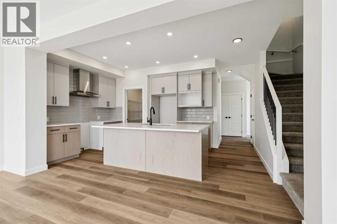
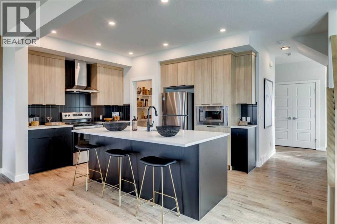
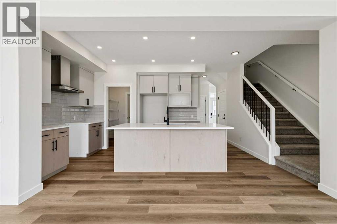
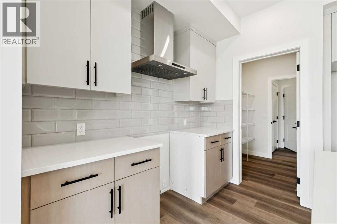
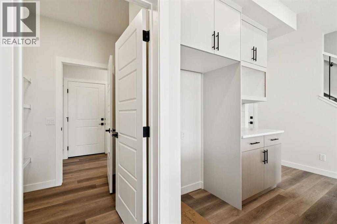
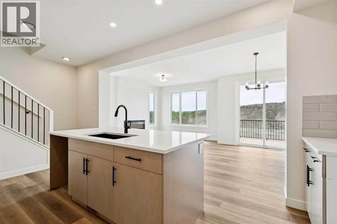
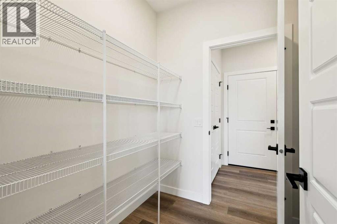
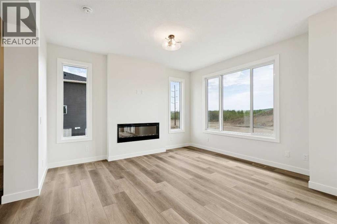
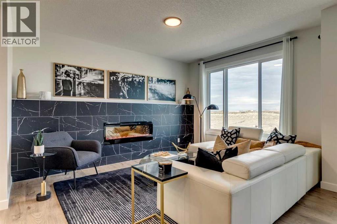
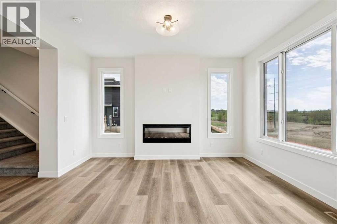
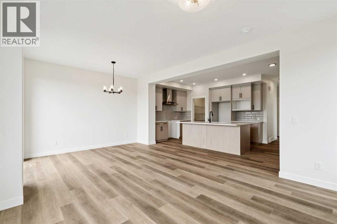
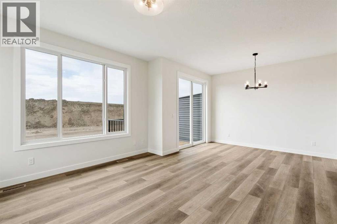
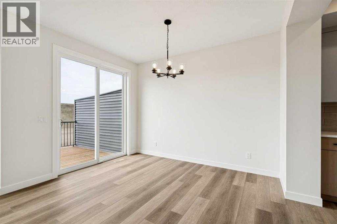
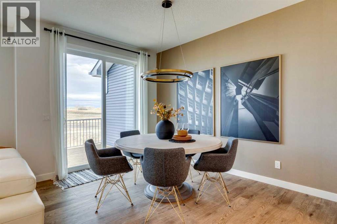
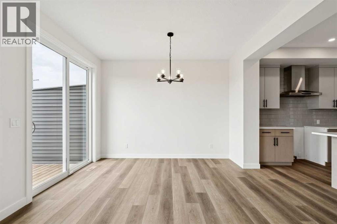
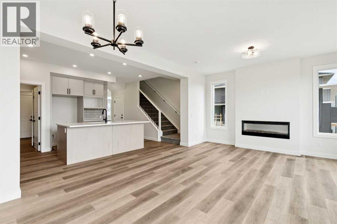
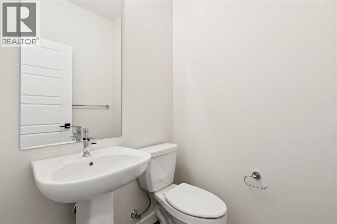
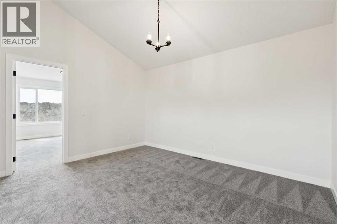
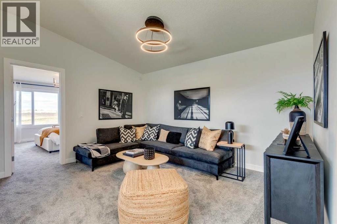
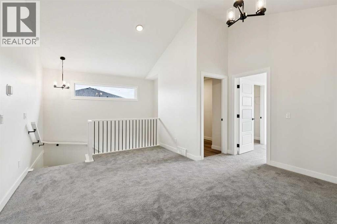
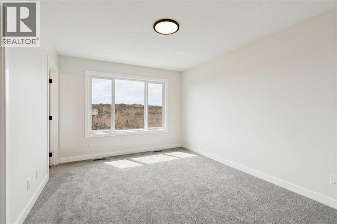
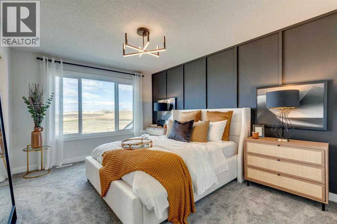
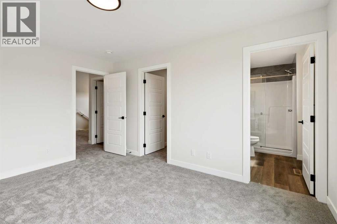
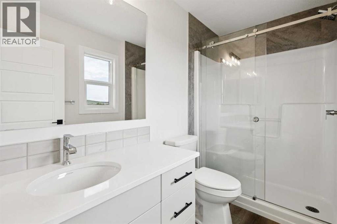
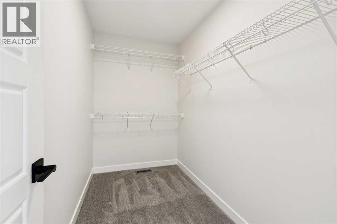
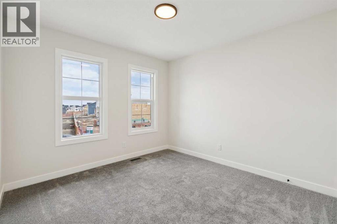
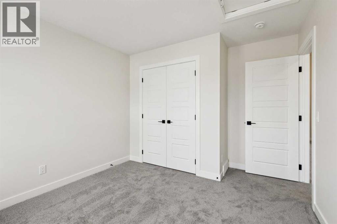
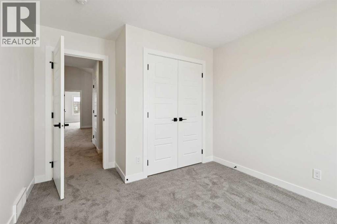
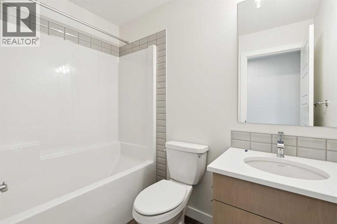
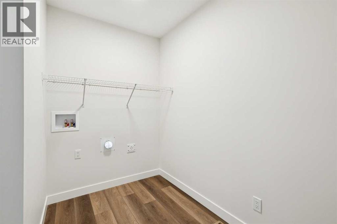
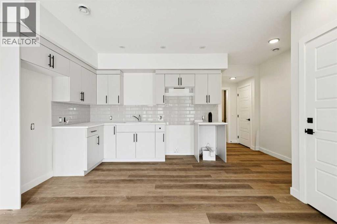
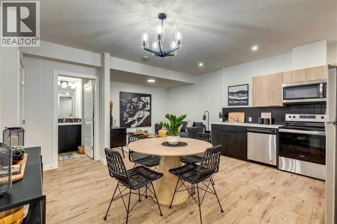
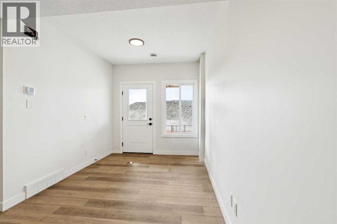
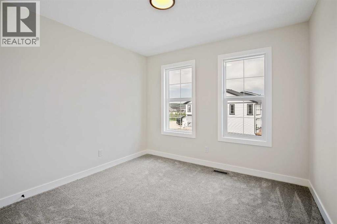
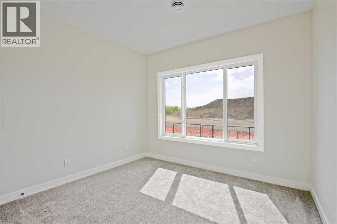
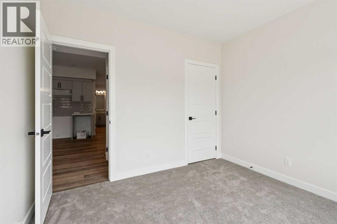
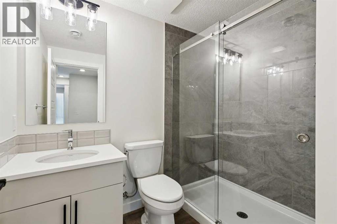
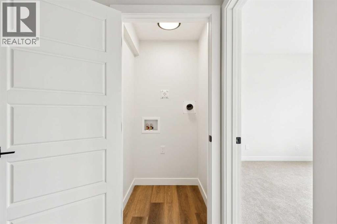
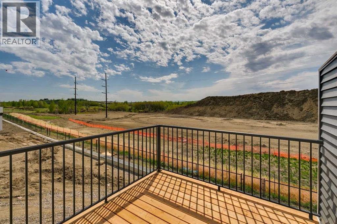
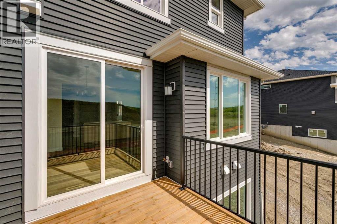
The Hogan 4 by Sterling Homes Calgary! Welcome to this exceptional walkout home backing onto greenspace, featuring a legal basement suite and thoughtfully designed modern finishes throughout. Built by a trusted builder with over 75 years of experience, this home showcases on-trend, designer-curated interior selections tailored for a home that feels personalized to you. Energy efficient and smart home features. The kitchen offers a functional layout with a central island, chimney hood fan with microwave built into the upper cabinets, gas line for a future range, and a convenient walk-through pantry with broom storage. The main living area is anchored by a cozy electric fireplace, while large additional windows bring in an abundance of natural light. Upstairs, enjoy a vaulted bonus room and a well-appointed 3-piece ensuite featuring a fiberglass base shower with tiled walls, ledge, barn-style glass door, and a bank of drawers in the vanity. The walkout basement includes a 1 BEDROOM LEGAL SUITE, complete with its own kitchen and a stylish bathroom featuring a tiled shower with barn glass door. Additional highlights include LVP flooring throughout the main floor, basement common areas and stairwell, paint grade railing with iron spindles, 9’ basement ceilings, and a rear deck with BBQ gas line rough-in and privacy wall. This energy-efficient home is Built Green certified and includes triple-pane windows, a high-efficiency furnace, and a solar chase for a solar-ready setup. With blower door testing, plus an electric car charger rough-in, it’s designed for sustainable, future-forward living. Featuring a full suite of smart home technology, this home includes a programmable thermostat, ring camera doorbell, smart front door lock, smart and motion-activated switches—all seamlessly controlled via an Amazon Alexa touchscreen hub. Select photos representative. (id:6769
Property Details

Subarea
Southbow Landing

Lot
277.16

Year Built
2025

Flooring
Carpeted,Vinyl Plank

Parking Type
4
Rooms Dimension
| Room | Floor | Dimension |
|---|---|---|
| Great room | Main level | 11.50 Ft x 13.83 Ft |
| Dining room | Main level | 9.50 Ft x 11.83 Ft |
| Kitchen | Main level | 13.00 Ft x 11.08 Ft |
| 2pc Bathroom | Main level | .00 Ft x .00 Ft |
| Primary Bedroom | Upper Level | 10.92 Ft x 14.00 Ft |
| 3pc Bathroom | Upper Level | 9.75 Ft x 10.25 Ft |
| Other | Upper Level | 9.25 Ft x 5.83 Ft |
| Bedroom | Upper Level | 10.33 Ft x 10.58 Ft |
| Bedroom | Upper Level | 10.33 Ft x 9.83 Ft |
| 4pc Bathroom | Upper Level | .00 Ft x .00 Ft |
| Bonus Room | Upper Level | 10.92 Ft x 13.83 Ft |
| Bedroom | Unknown | 10.75 Ft x 10.58 Ft |
| Living room | Unknown | 8.83 Ft x 12.25 Ft |
| Kitchen | Unknown | 11.58 Ft x 7.83 Ft |
| 3pc Bathroom | Unknown | .00 Ft x .00 Ft |
Disclaimer:
a
Listing data last updated date: 2026-10-03 07:42:17
a
Listing Agent: David Lofthaug
Brokerage: Bode Platform Inc.