Daryl Carlson - 403-259-4141
BACK


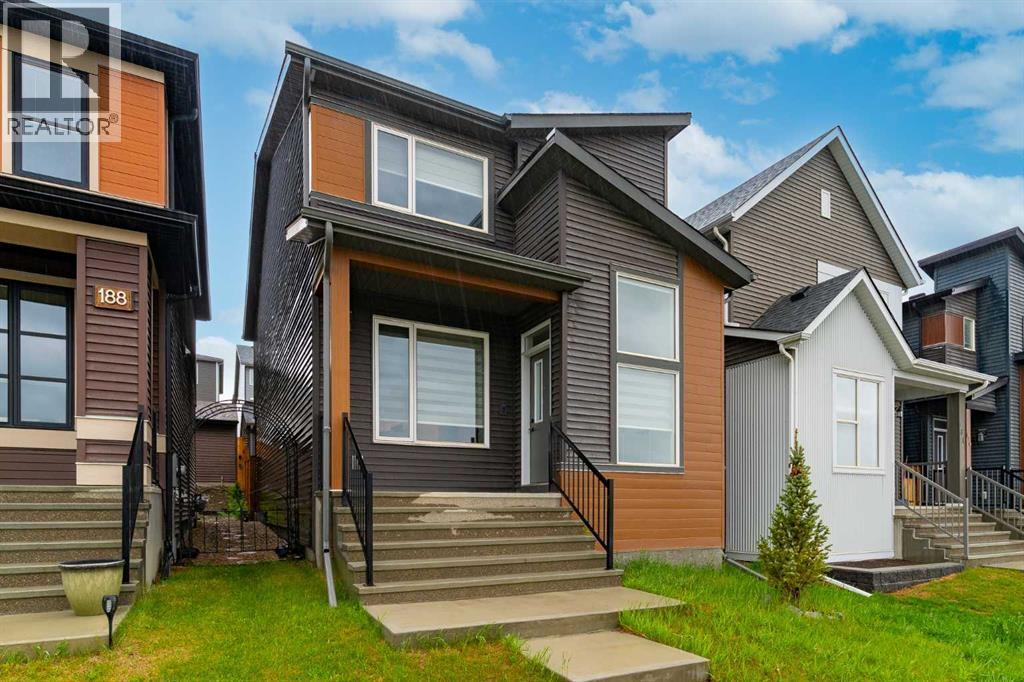
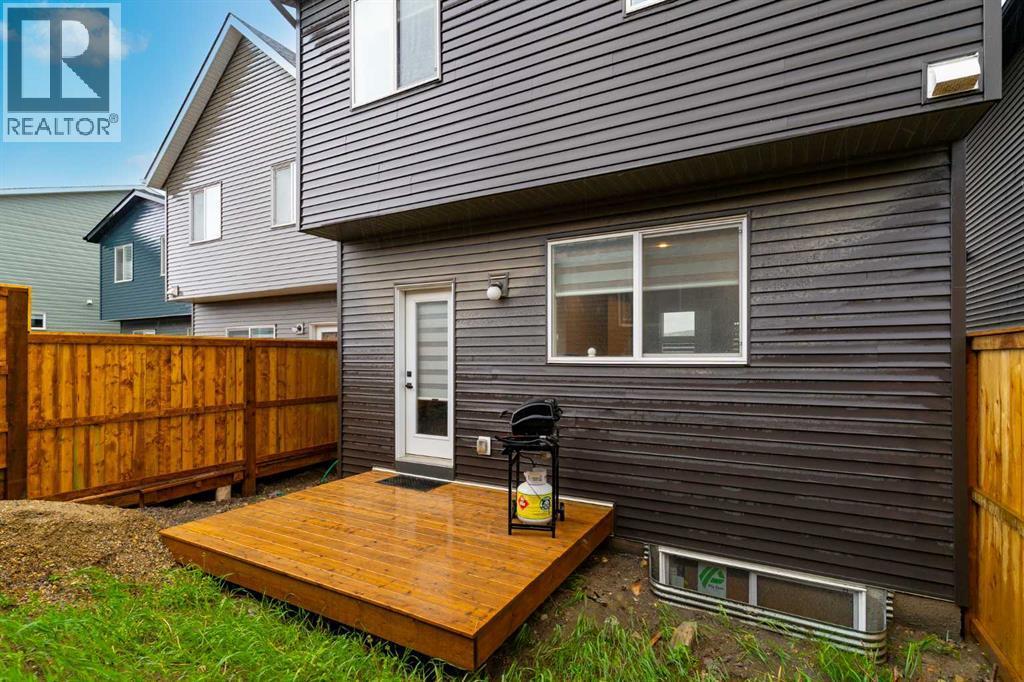
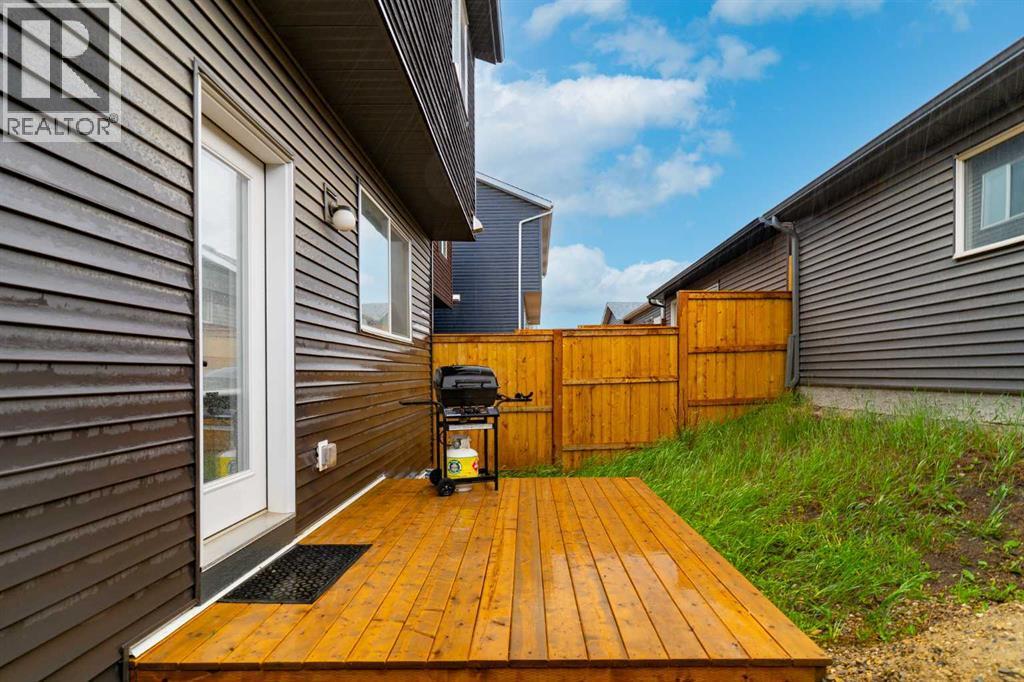
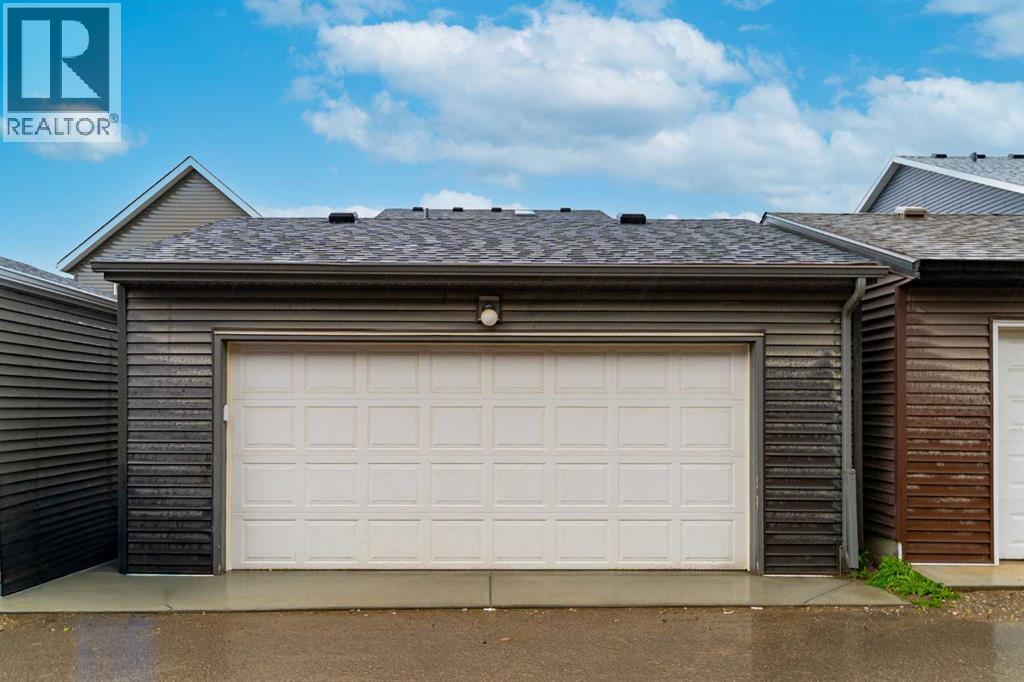
Single Family in Calgary
- 141
- 99
 3 Bedrooms
 3 Bathrooms
- 1835 Sq Ft

Property Type
Single Family
Description
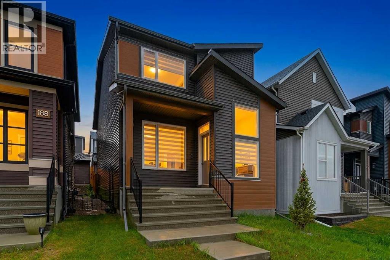
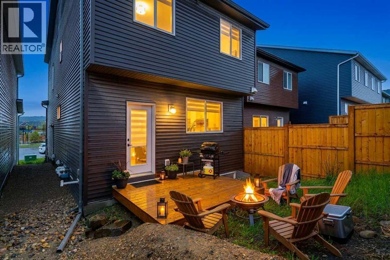
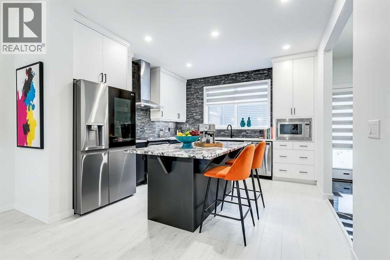
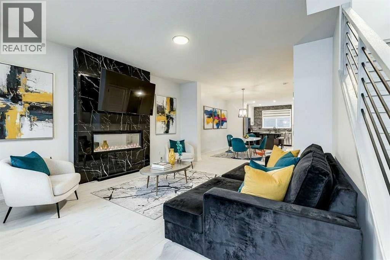
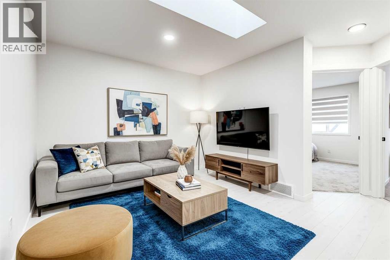
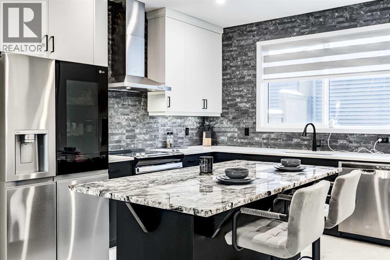
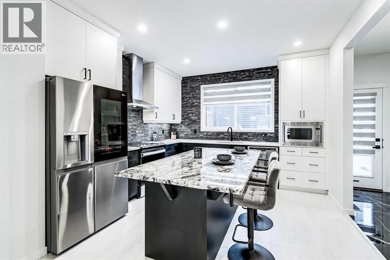
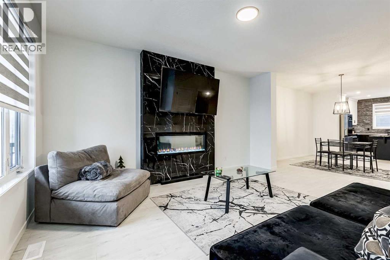
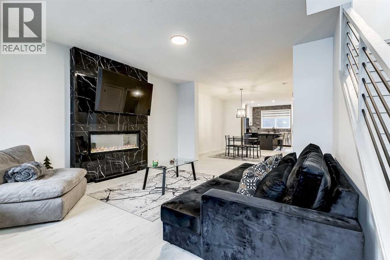
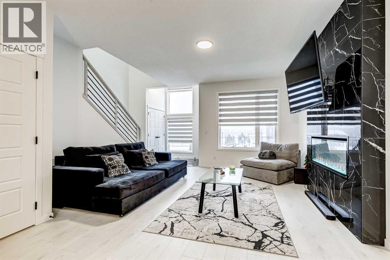
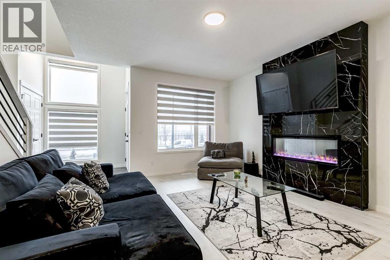
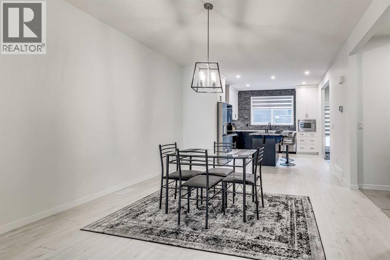
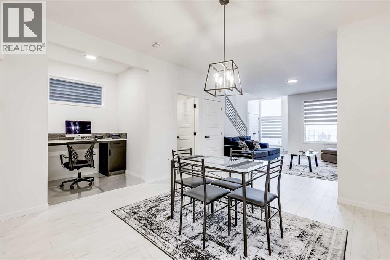
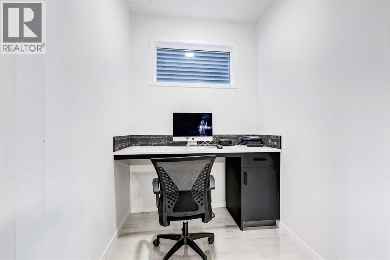
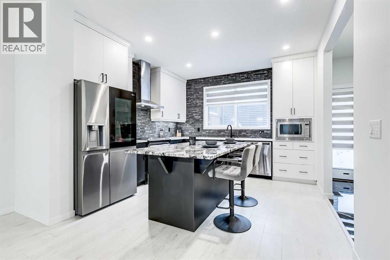
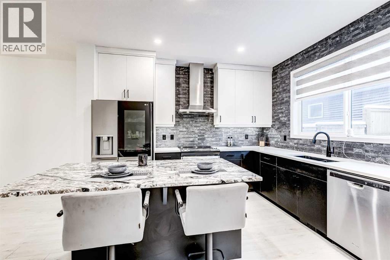
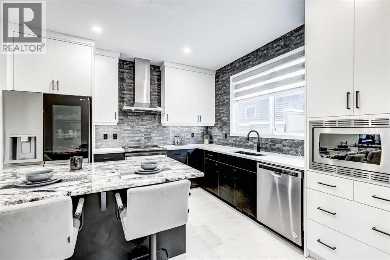
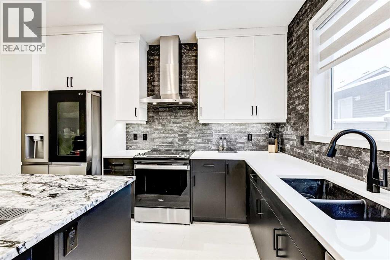
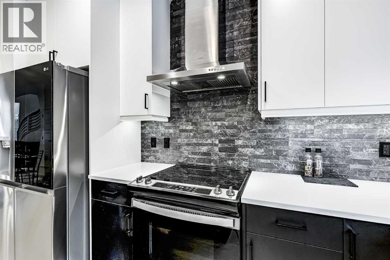
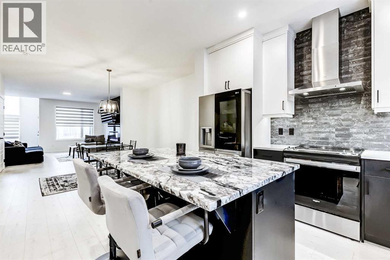
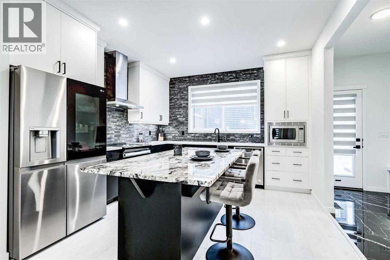
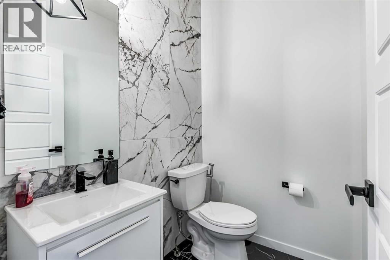
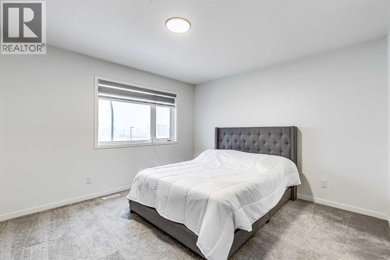
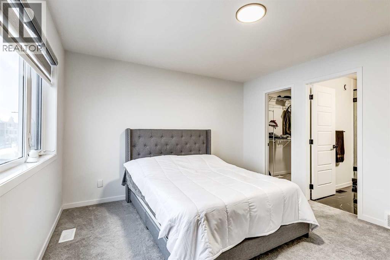
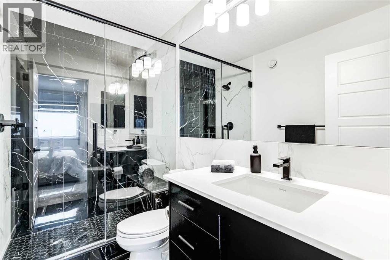
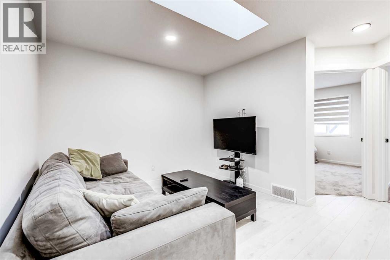
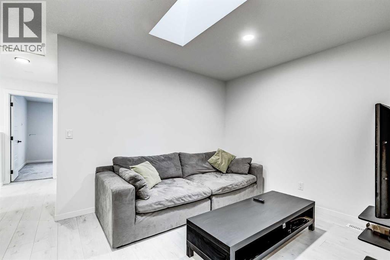
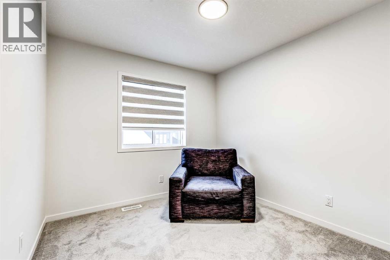
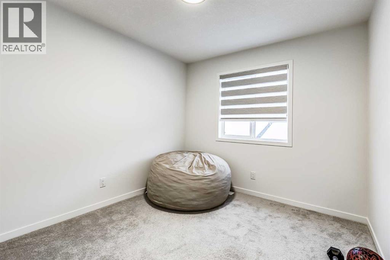
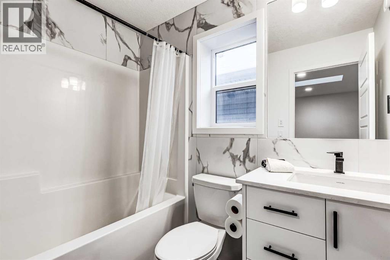
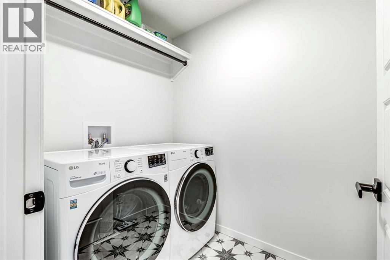
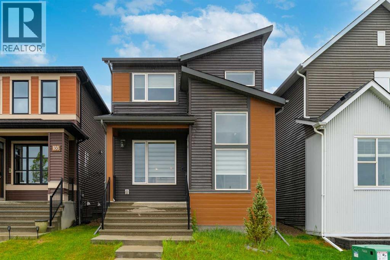
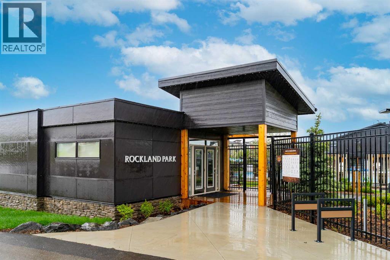
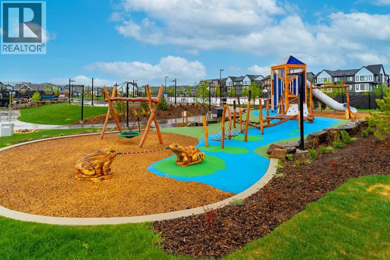
***OPEN HOUSE OCTOBER 11TH FROM 12 PM TO 2 PM*** Discover executive living in this stunning Morrison-built home, perfectly positioned directly across from the community centre and Lodge in the highly sought-after northwest community of Rockland Park. The main floor is designed for seamless modern living, centred around a chef-inspired kitchen with full-height soft-close cabinetry, a Smart fridge, Granite island countertops, Quartz perimeter counters, and a full-height stone backsplash. The welcoming living room showcases a sleek electric fireplace with contemporary marble-look tile, while a bright dining area flows effortlessly into a versatile flex space ideal for an office or coffee bar. This level is completed by a stylish half bath, functional pantry, a rear entrance with a built-in bench, and the added convenience of a separate side entrance.Upstairs, a modern railing leads to a spacious Bonus Room perfect for family relaxation. The front-facing primary suite feels like a private retreat, featuring floating comfort-height vanities, Quartz counters, and a luxurious tiled shower with a bench and 10mm glass. Two additional bedrooms, a full bathroom, and a dedicated laundry room complete the upper level. Thoughtful upgrades enhance every corner, including laminate flooring on both main and upper levels, black hardware, a bright skylight, and premium Zebra window coverings. With its separate side entrance and unfinished basement, this exceptional property offers a fantastic opportunity to bring your own vision to life. (id:6769
Property Details

Subarea
Haskayne

Lot
258

Year Built
2022

Flooring
Carpeted,Laminate,Tile

Parking Type
2
Rooms Dimension
| Room | Floor | Dimension |
|---|---|---|
| Living room | Main level | 14.42 Ft x 16.25 Ft |
| Dining room | Main level | 13.00 Ft x 13.25 Ft |
| Kitchen | Main level | 11.67 Ft x 12.42 Ft |
| Office | Main level | 6.00 Ft x 6.08 Ft |
| 2pc Bathroom | Main level | Measurements not available |
| Primary Bedroom | Upper Level | 12.00 Ft x 13.25 Ft |
| Bedroom | Upper Level | 9.25 Ft x 10.50 Ft |
| Bedroom | Upper Level | 9.33 Ft x 10.50 Ft |
| Bonus Room | Upper Level | 10.00 Ft x 10.17 Ft |
| 3pc Bathroom | Upper Level | Measurements not available |
| 4pc Bathroom | Upper Level | Measurements not available |
| Laundry room | Upper Level | Measurements not available |
Disclaimer:
a
Listing data last updated date: 2026-10-03 07:42:13
a
Listing Agent: Justin Havre
Brokerage: eXp Realty