Daryl Carlson - 403-259-4141
BACK


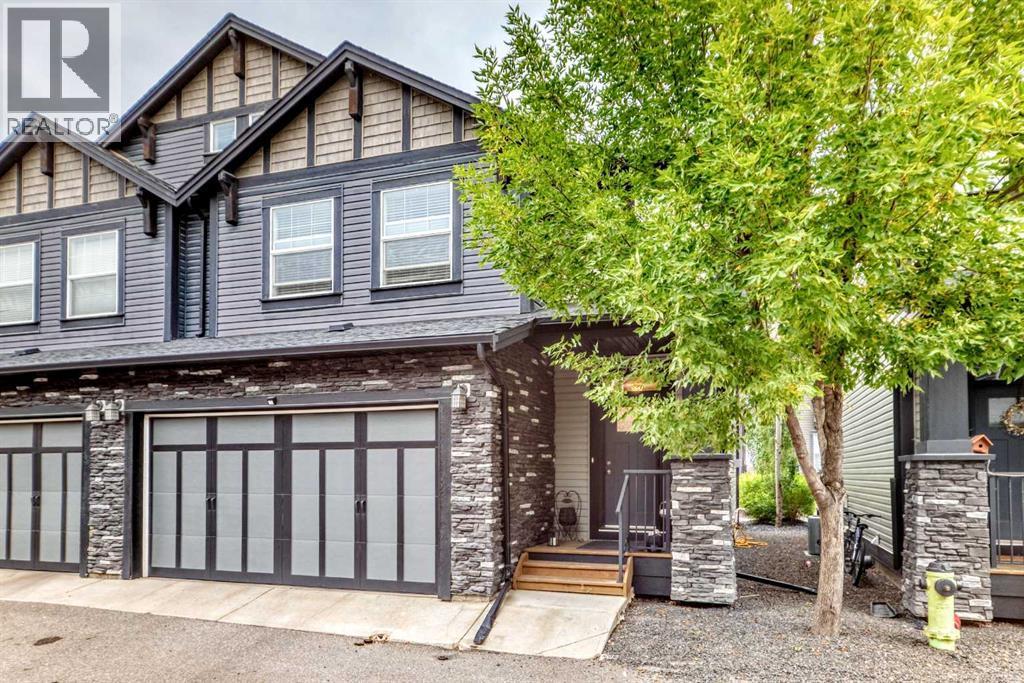
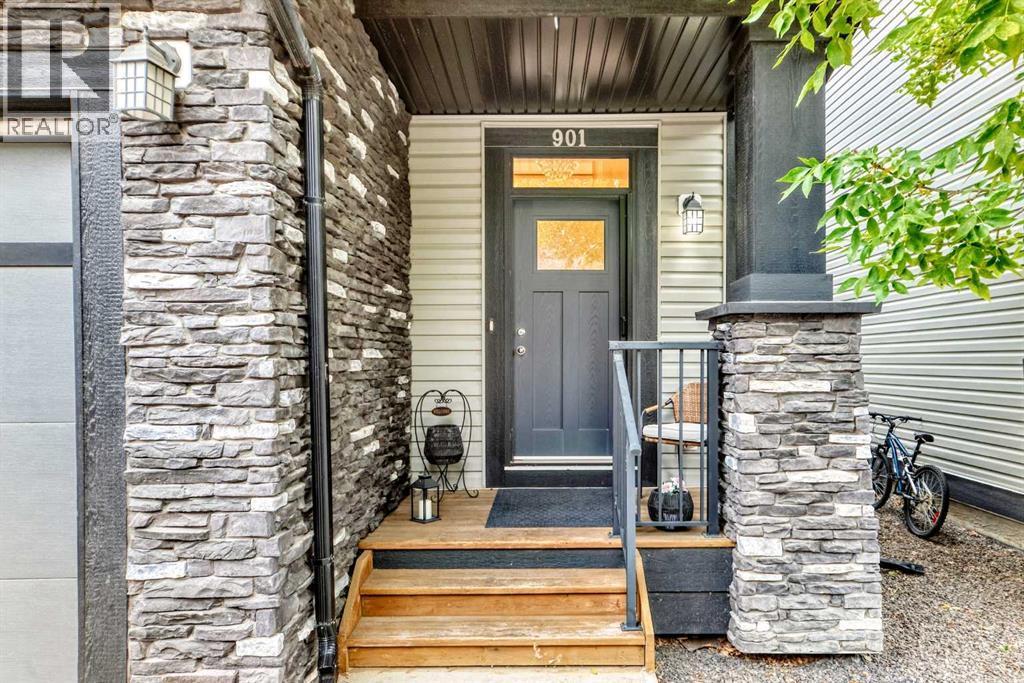
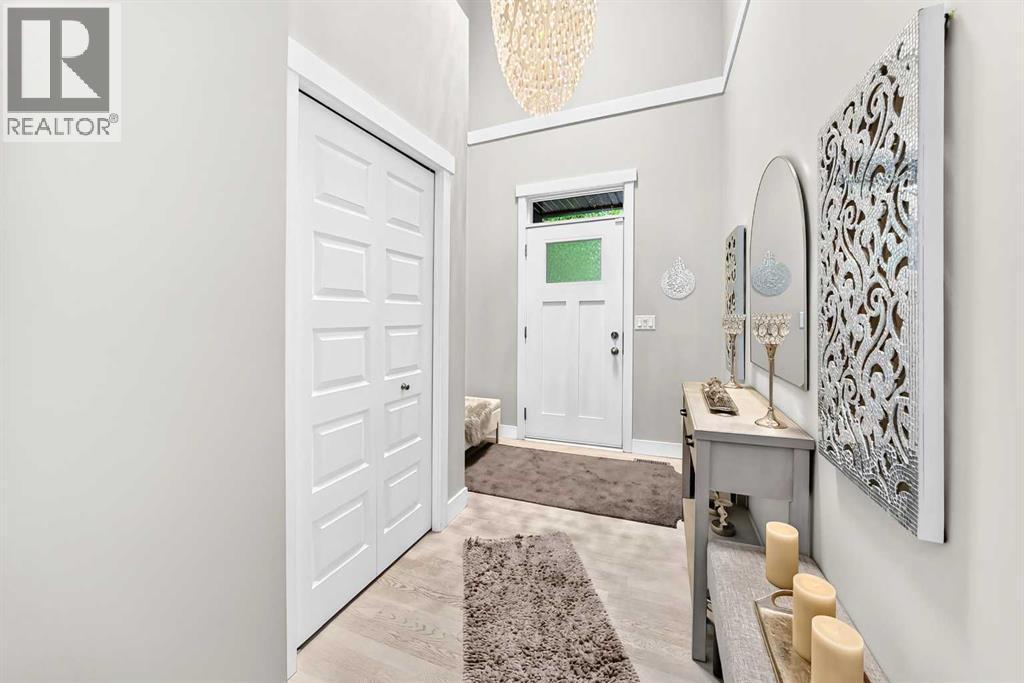
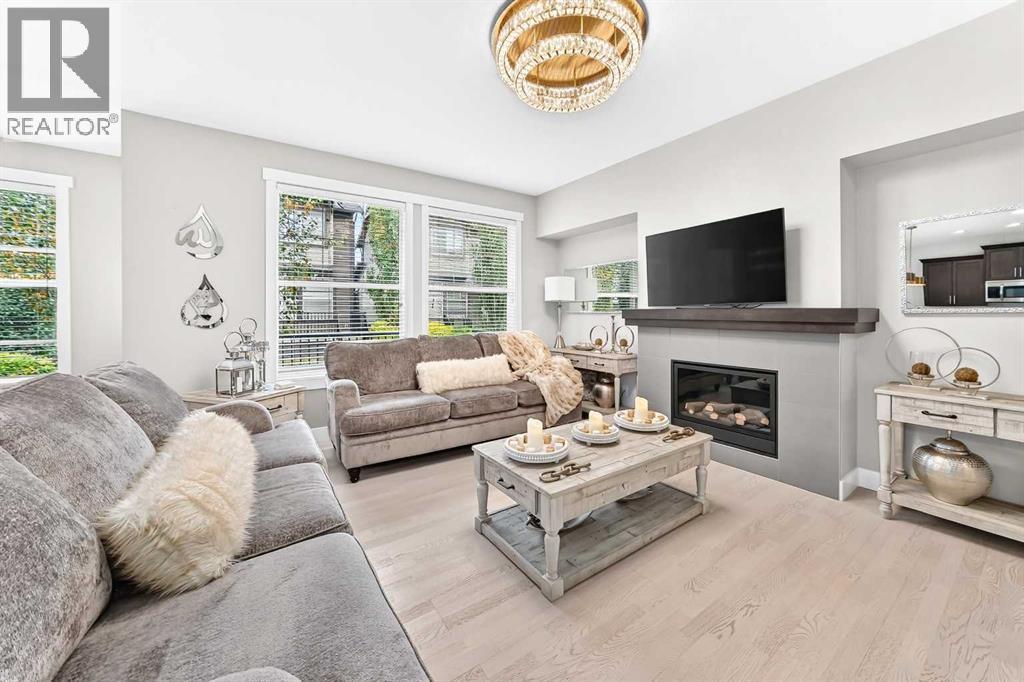
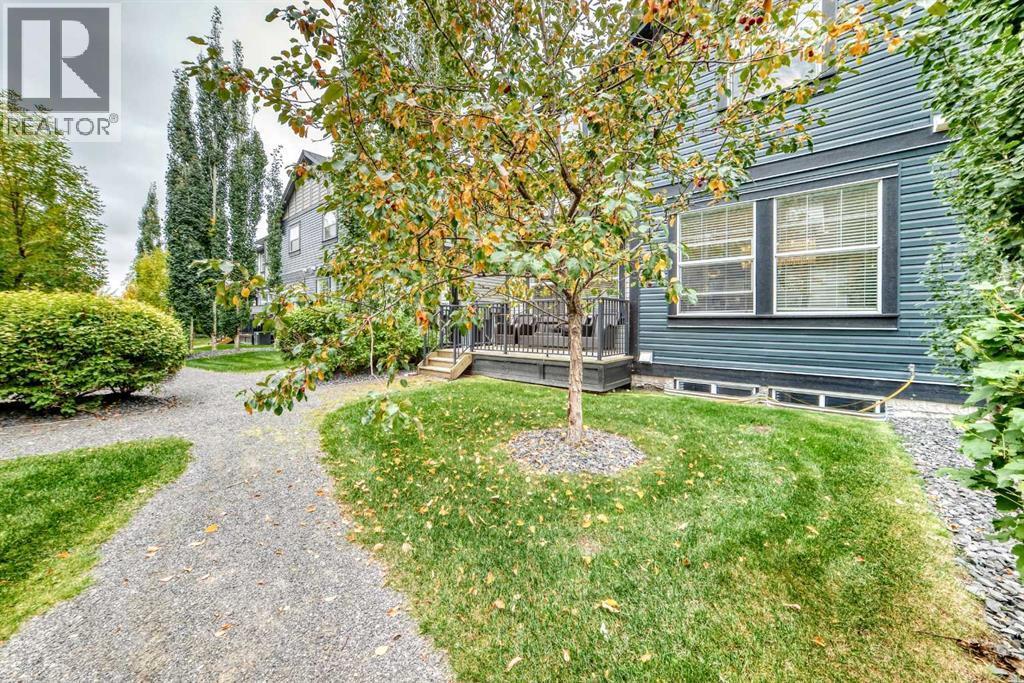
Single Family in Airdrie
- 130
- 82
 4 Bedrooms
 4 Bathrooms
- 1823 Sq Ft

Property Type
Single Family
Description
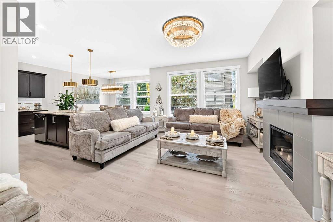
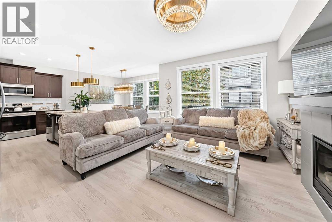
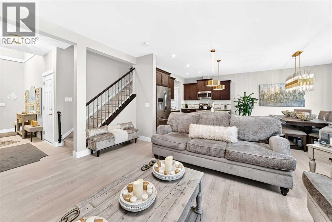
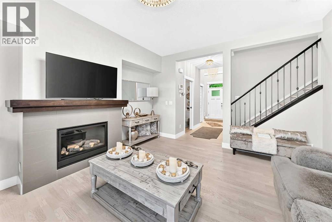
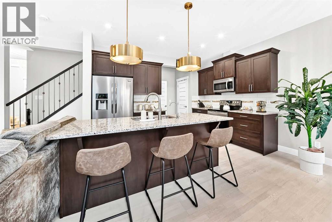
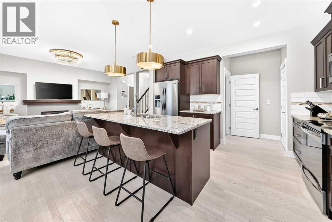
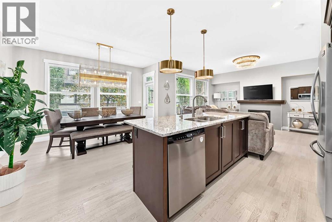
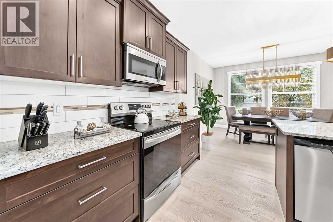
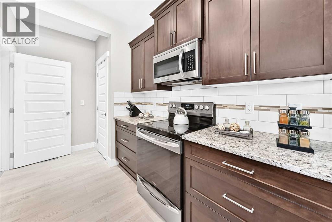
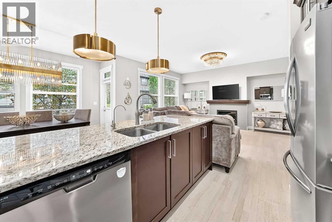
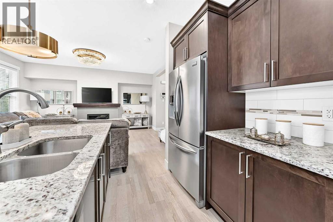
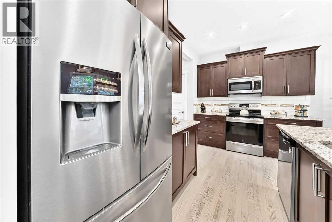
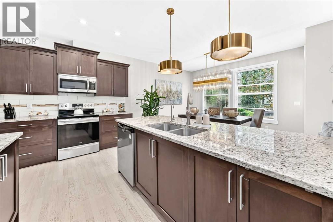
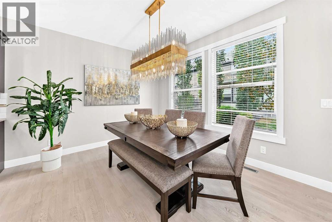
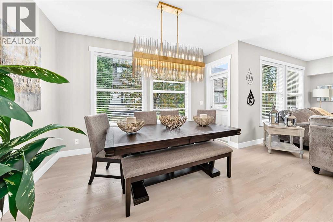
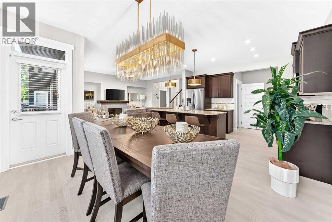
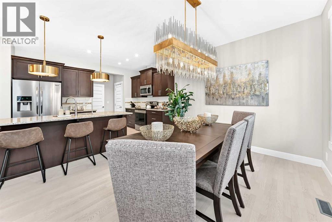
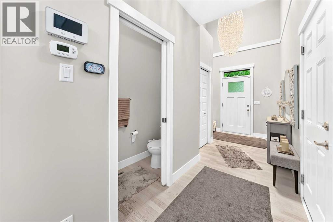
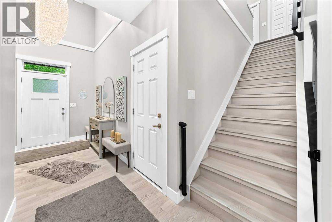
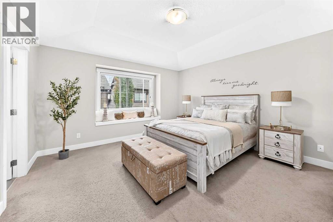
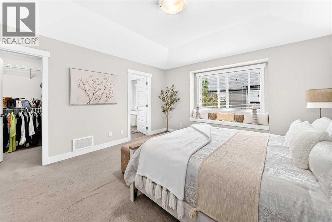
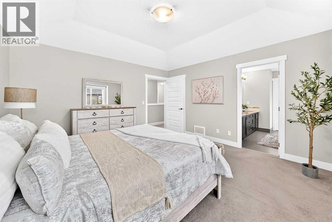
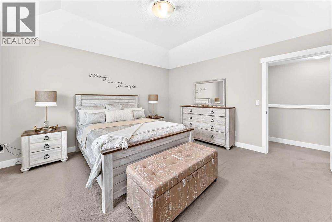
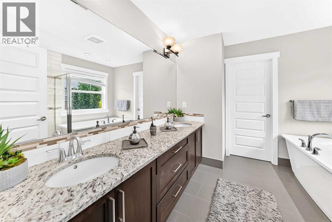
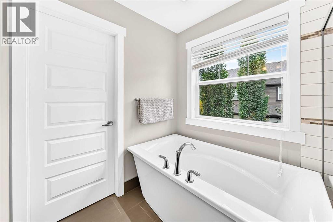
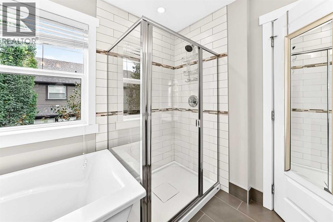
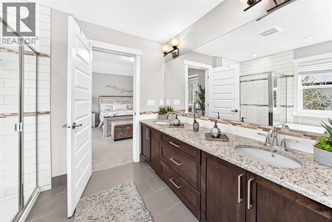
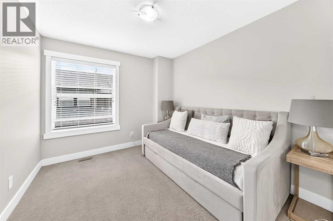
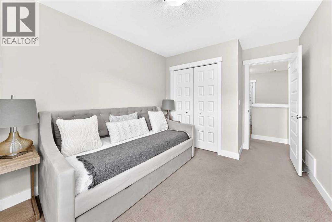
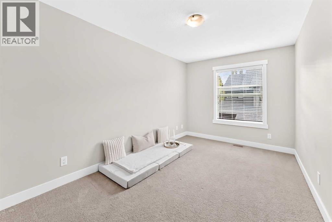
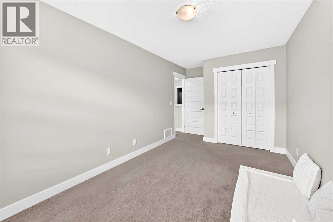
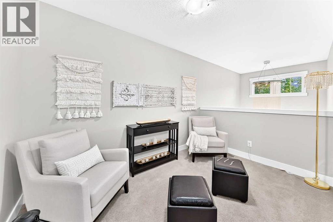
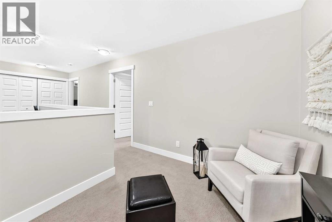
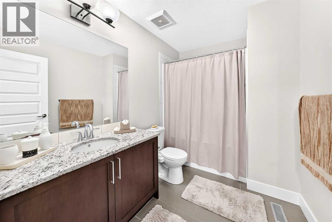
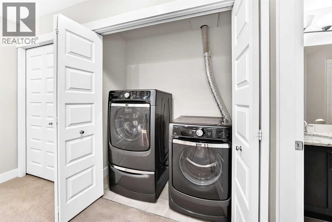
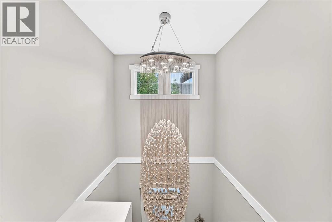
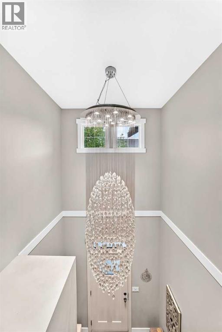
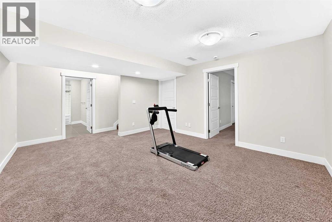
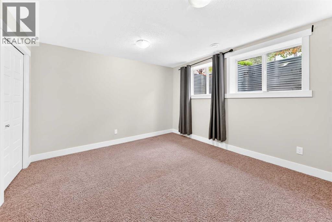
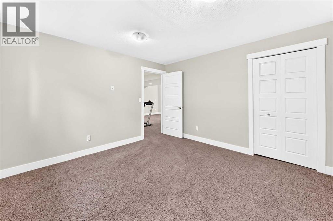
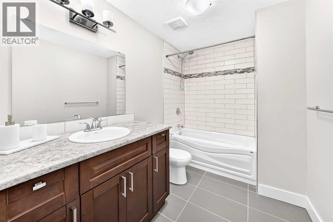
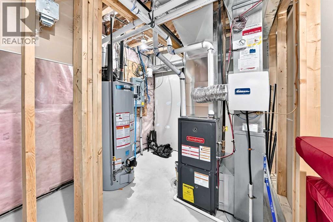
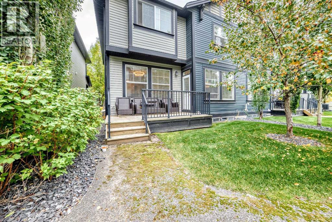
Welcome to Waterscape in Coopers Crossing, Airdrie—Ideally located close to schools, shopping, parks, and miles of scenic pathways, this beautifully maintained 4-bedroom, 3.5-bathroom home offers exceptional space, comfort, and style for a growing family.Step inside to a bright and inviting open-concept main floor, filled with natural light and featuring brand-new vinyl flooring, elegant luxury light fixtures, beautiful cabinetry, stainless steel appliances, and a large granite island—perfect for everyday living and entertaining family and friends.Upstairs, the spacious primary bedroom offers a private retreat, complete with a luxurious 5-piece ensuite featuring a stand-alone soaker tub, large corner shower, and dual vanity. Two additional generous-sized bedrooms, a 4-piece bathroom, an open flex space, and convenient upper-floor laundry complete this level.The fully finished basement provides even more living space, featuring an oversized fourth bedroom, comfortable recreation/living area, 4-piece bathroom, and a large storage room.Outside, enjoy the convenience of a double attached garage and a spacious rear deck with a gas line, perfect for summer barbecues and outdoor gatherings.Impeccably maintained and thoughtfully updated, this home showcases modern colours, elegant finishes, brand-new flooring on the main floor, and beautiful upgraded light fixtures. With its functional layout, abundant natural light, and desirable location, this home is truly move-in ready and ready to welcome its next family. (id:6769
Property Details

Subarea
Coopers Crossing

Lot
268.3

Year Built
2013

Sewer
Municipal sewage system

Flooring
Carpeted,Vinyl Plank

Parking Type
2
Rooms Dimension
| Room | Floor | Dimension |
|---|---|---|
| Other | Second level | 6.42 Ft x 6.08 Ft |
| Primary Bedroom | Second level | 14.17 Ft x 13.67 Ft |
| Den | Second level | 11.08 Ft x 7.83 Ft |
| Laundry room | Second level | 6.58 Ft x 2.92 Ft |
| Bedroom | Second level | 14.33 Ft x 9.17 Ft |
| Bedroom | Second level | 10.75 Ft x 9.25 Ft |
| 5pc Bathroom | Second level | 9.33 Ft x 13.00 Ft |
| 4pc Bathroom | Second level | 9.58 Ft x 6.58 Ft |
| Furnace | Basement | 10.50 Ft x 11.00 Ft |
| Other | Basement | 15.25 Ft x 13.58 Ft |
| Bedroom | Basement | 12.08 Ft x 12.42 Ft |
| 4pc Bathroom | Basement | 12.58 Ft x 6.42 Ft |
| Dining room | Main level | 12.17 Ft x 13.08 Ft |
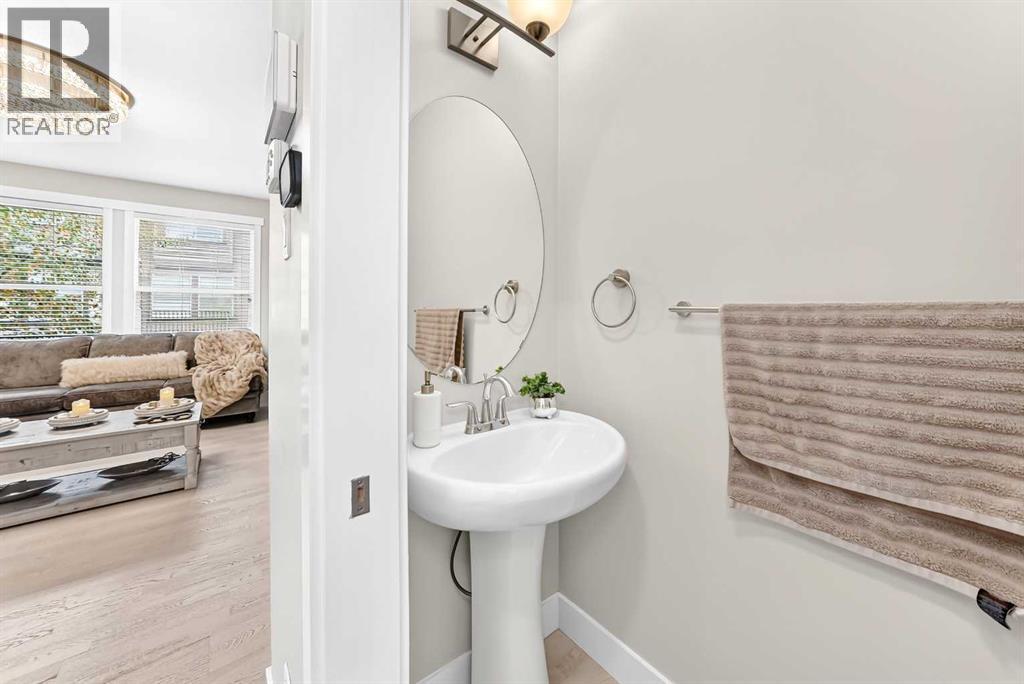
| 2pc Bathroom | Main level | 6.67 Ft x 2.58 Ft |
| Other | Main level | 10.00 Ft x 13.25 Ft |
| Living room | Main level | 15.75 Ft x 13.42 Ft |
| Other | Main level | 13.00 Ft x 7.67 Ft |
Disclaimer:
a
Listing data last updated date: 2026-10-03 07:42:01
a
Listing Agent: Maha AbuHafeetha
Brokerage: Century 21 Bravo Realty