Daryl Carlson - 403-259-4141
BACK


Single Family in Calgary
- 100
- 99
 4 Bedrooms
 3 Bathrooms
- 1223 Sq Ft

Property Type
Single Family
Description
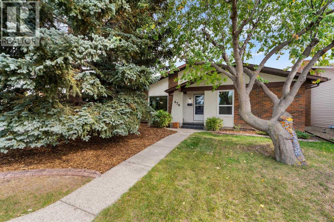
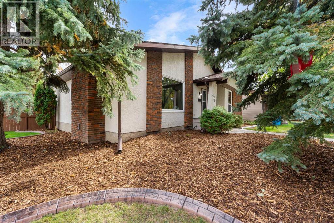
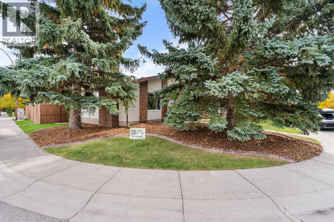
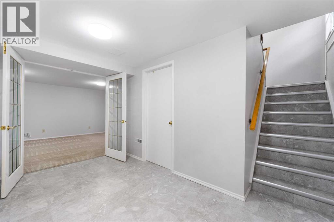
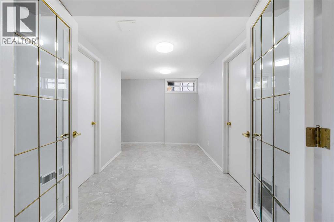
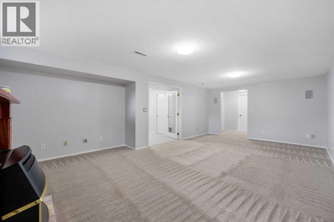
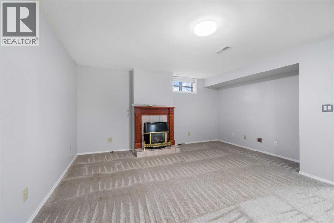
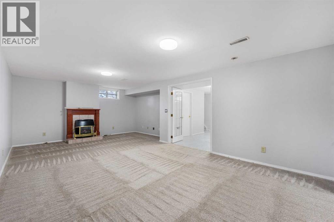
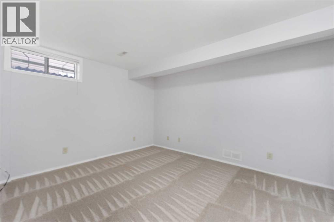
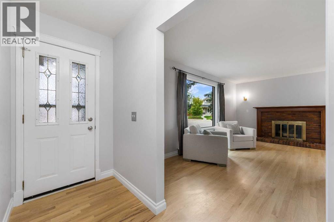
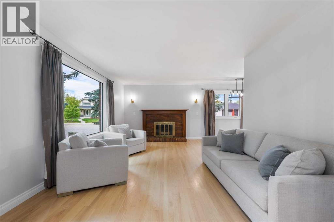
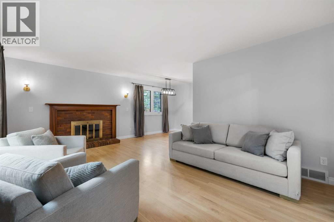
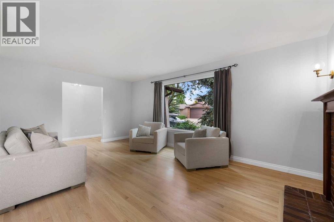
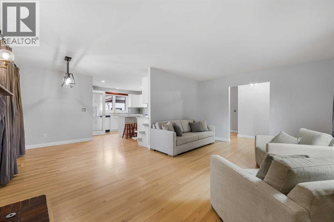
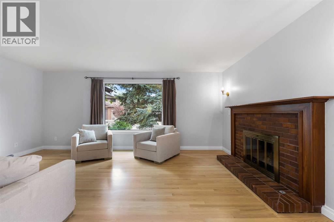
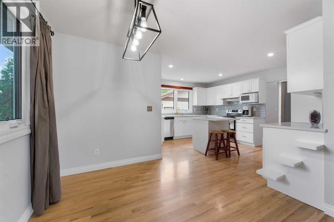
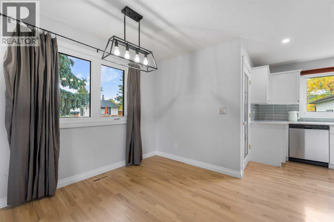
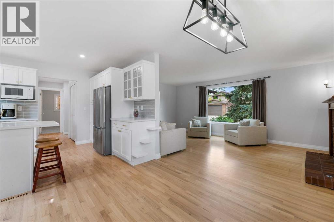
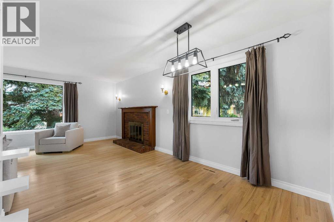
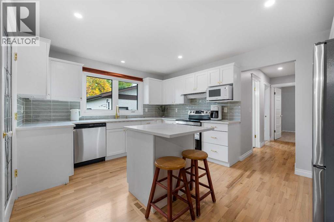
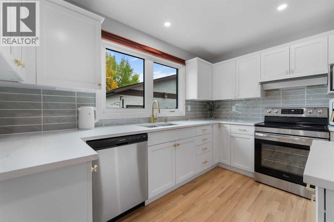
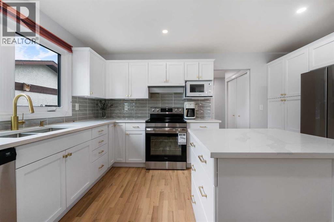
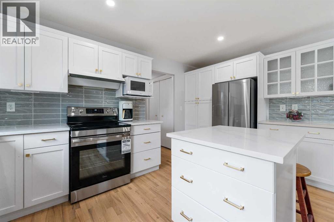
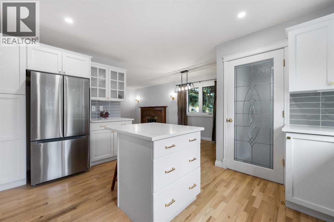
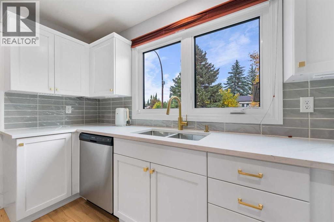
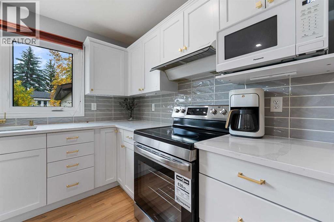
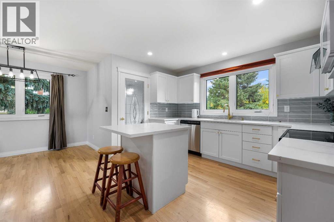
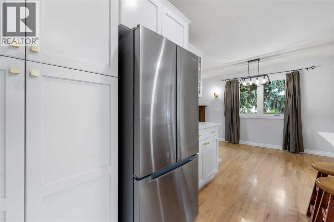
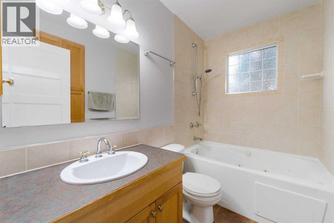
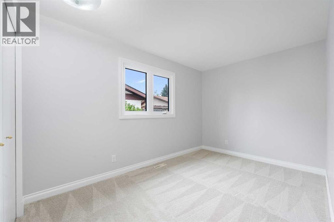
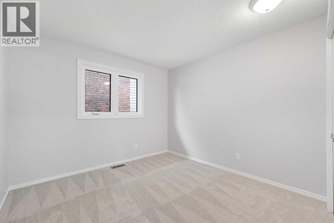
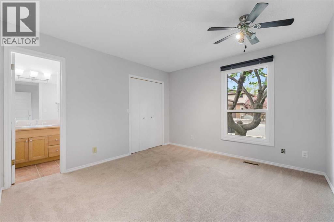
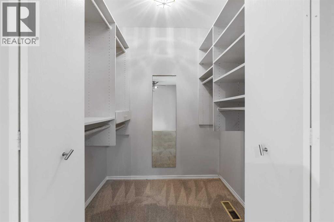
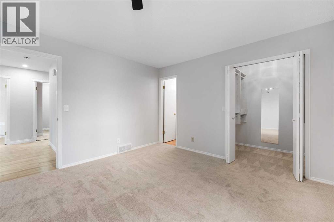
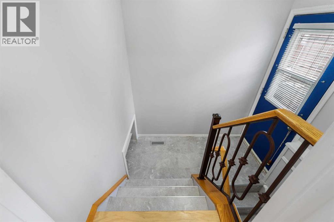
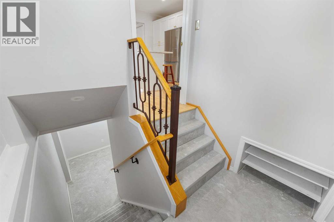
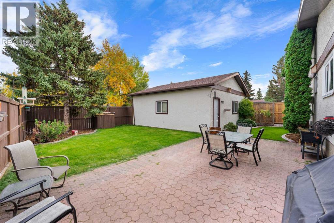
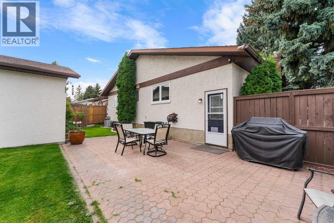
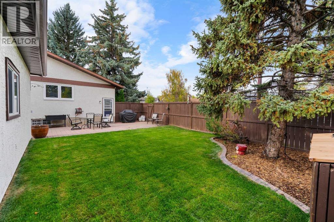
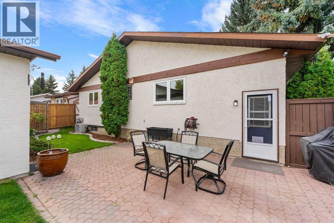
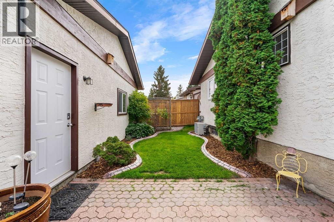
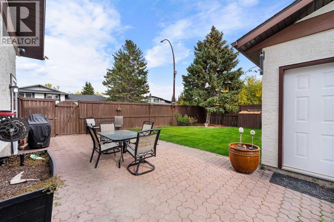
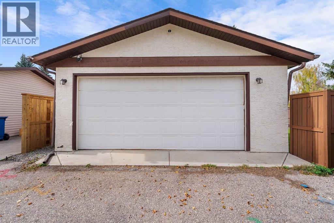
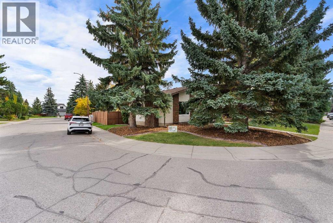
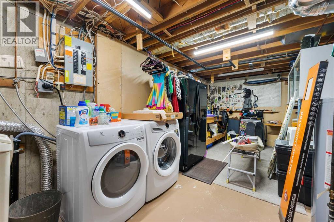
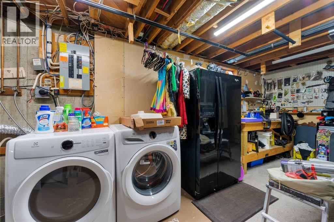
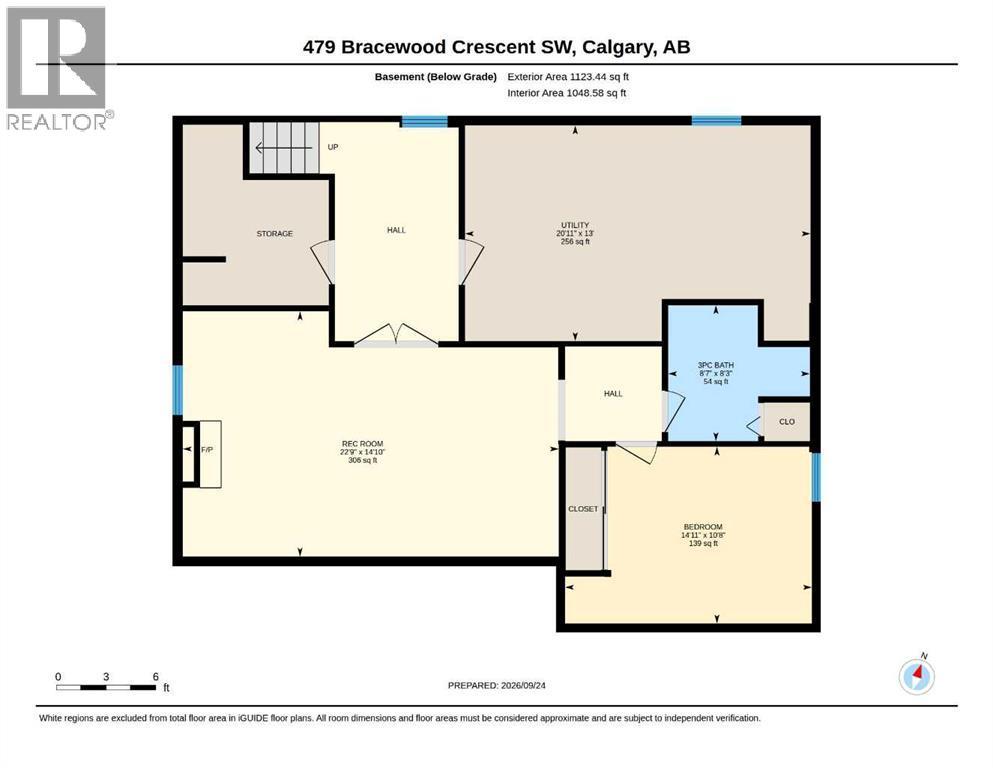
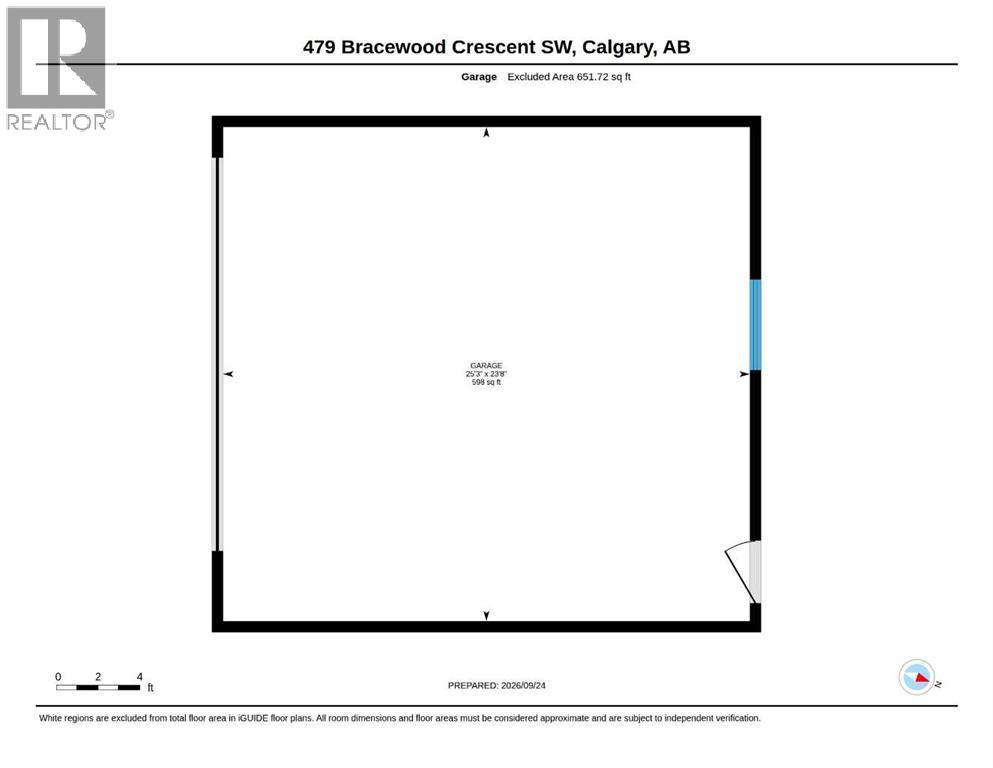
Welcome to 479 Bracewood Crescent SW, a well-cared-for bungalow situated on a quiet street in the established community of Braeside. Set on a desirable corner lot and lovingly owned by the same family for the past 21 years, this home offers a wonderful combination of thoughtful updates, comfortable living space and the charm of a mature southwest neighborhood.The main floor has been freshly painted and features new carpet throughout the bedrooms, newer upper-level windows approximately three years old, and central air conditioning. The kitchen has also been recently refreshed with quartz countertops and new appliances, creating a bright and functional space at the heart of the home. Mature trees add privacy and character, while the fully fenced backyard has been improved with new sod, offering a great outdoor space for relaxing, entertaining or family use.The fully developed basement adds substantial additional living space, featuring a large recreation/family room, a versatile flex room that works well as a home office, gym or guest space, and a recently renovated three-piece bathroom. A generous utility room and separate cold-storage room provide excellent additional storage.The double detached garage is another standout feature, with a high roofline and an abundance of extra storage space in the rafters. Rear-alley access adds convenience, while the corner-lot setting creates a great sense of space around the property.Additional updates include a roof approximately 10 years old and a hot water tank approximately five years old. The original furnace has been regularly maintained by the homeowner, who is a licensed HVAC technician, adding confidence to the home’s ongoing mechanical care.With its combination of recent improvements, mature landscaping, generous indoor and outdoor space, and long-term pride of ownership, 479 Bracewood Crescent SW is ready for its next chapter. (id:6769
Property Details

Subarea
Braeside

Lot
489

Year Built
1977

Flooring
Carpeted,Ceramic Tile,Hardwood,Linoleum

Parking Type
2
Rooms Dimension
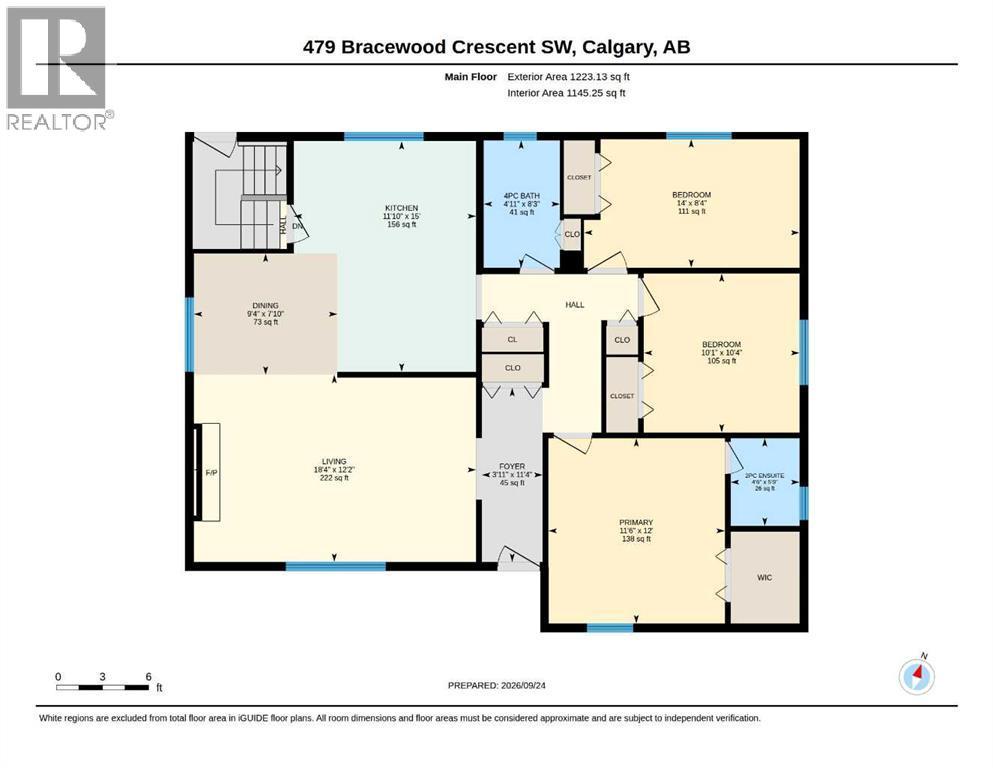
| Room | Floor | Dimension |
|---|---|---|
| 3pc Bathroom | Basement | 8.25 Ft x 8.58 Ft |
| Bedroom | Basement | 10.67 Ft x 14.92 Ft |
| Family room | Basement | 14.83 Ft x 22.75 Ft |
| Furnace | Basement | 13.00 Ft x 20.92 Ft |
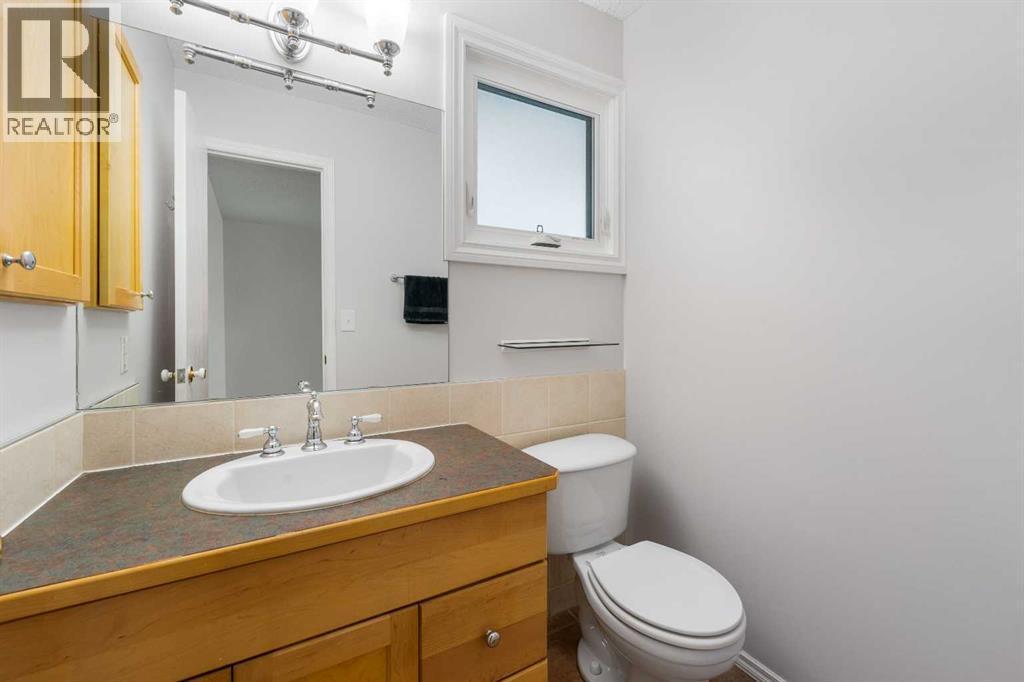
| 2pc Bathroom | Main level | 5.75 Ft x 4.50 Ft |
| 4pc Bathroom | Main level | 8.25 Ft x 4.92 Ft |
| Bedroom | Main level | 8.33 Ft x 14.00 Ft |
| Bedroom | Main level | 10.33 Ft x 10.08 Ft |
| Dining room | Main level | 7.83 Ft x 9.33 Ft |
| Foyer | Main level | 11.33 Ft x 3.92 Ft |
| Kitchen | Main level | 15.00 Ft x 11.83 Ft |
| Living room | Main level | 12.17 Ft x 18.33 Ft |
| Primary Bedroom | Main level | 12.00 Ft x 11.50 Ft |
Disclaimer:
a
Listing data last updated date: 2026-10-03 07:41:59
a
Listing Agent: Greg A. Kennedy
Brokerage: eXp Realty