Daryl Carlson - 403-259-4141
BACK


Single Family in Calgary
- 103
- 217
 4 Bedrooms
 2 Bathrooms
- 1206 Sq Ft

Property Type
Single Family
Description
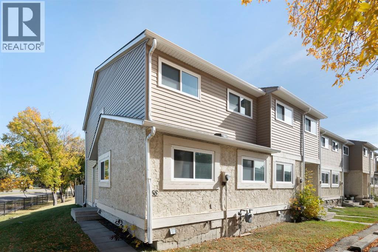
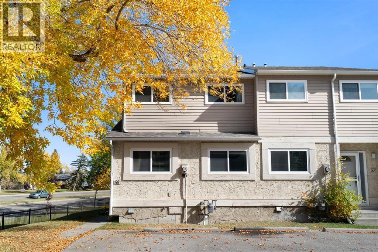
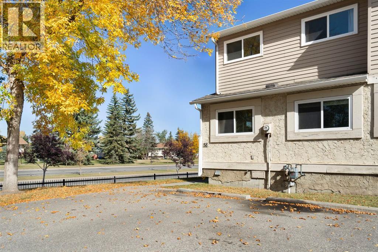
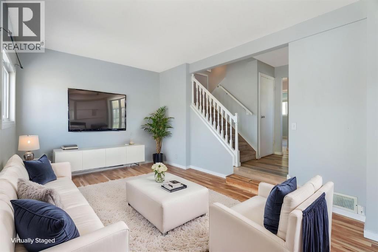
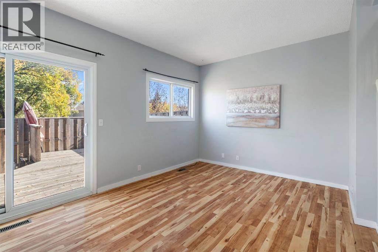
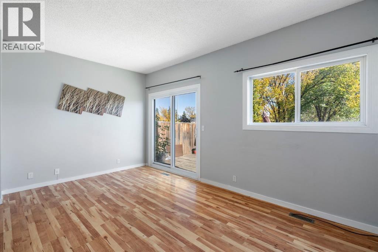
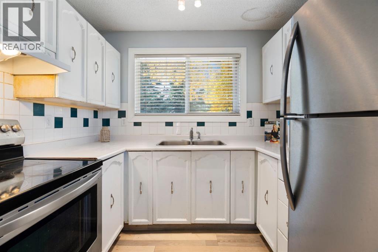
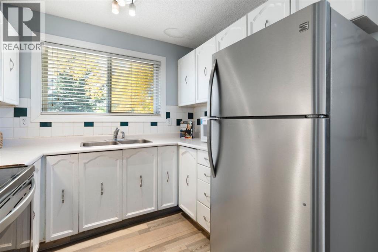
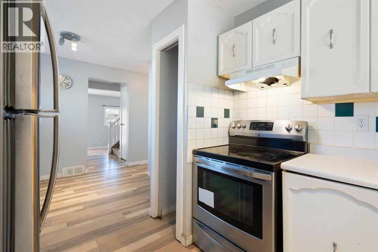
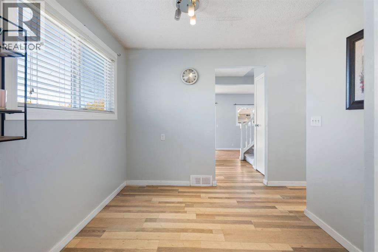
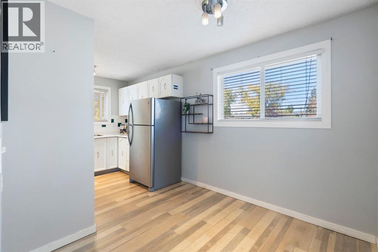
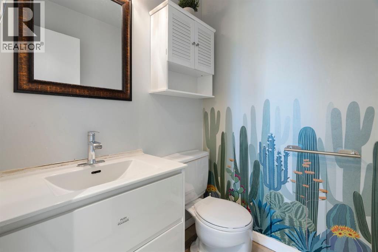
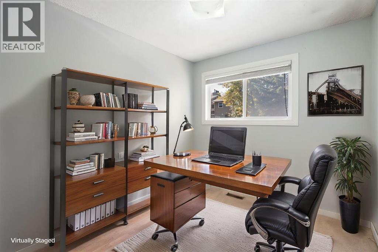
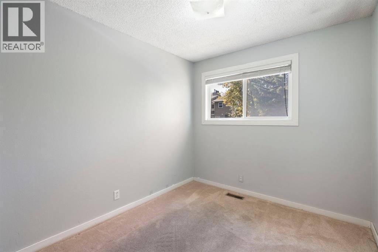
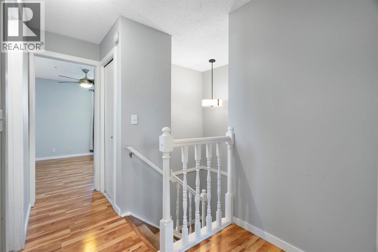
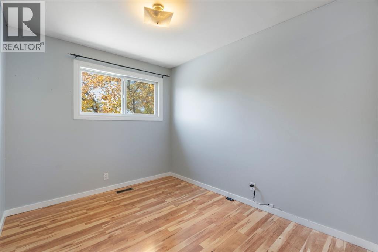
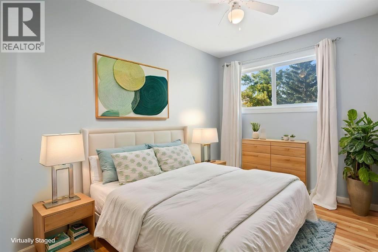
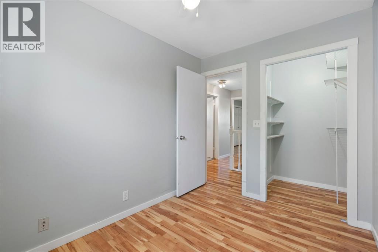
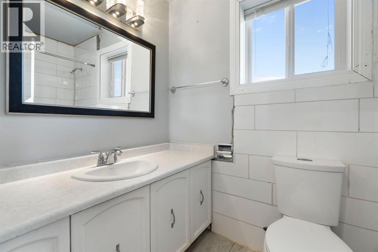
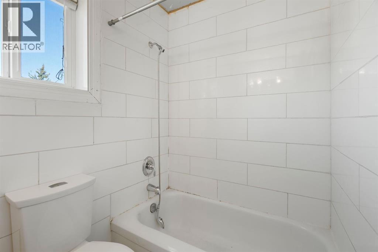
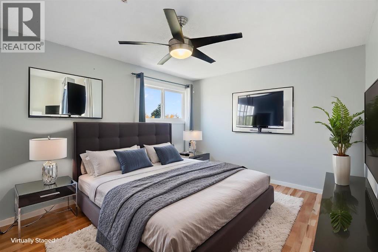
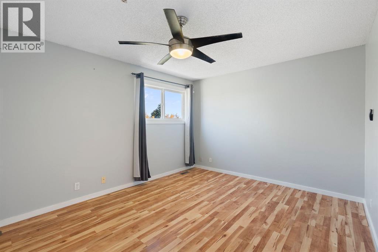
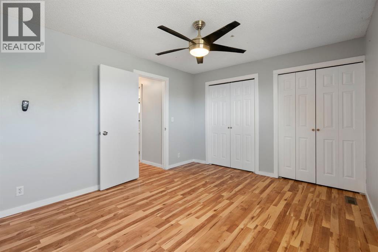
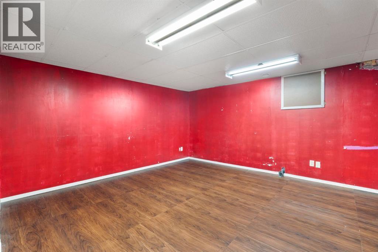
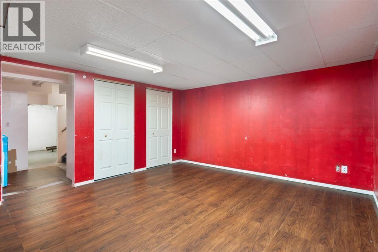
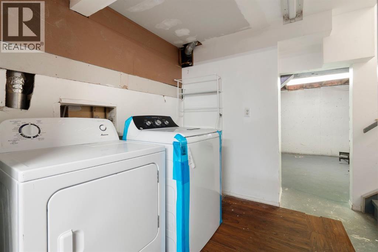
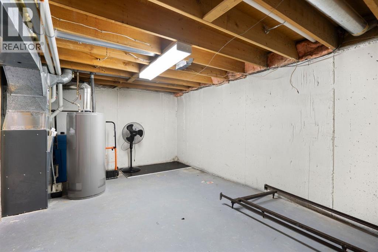
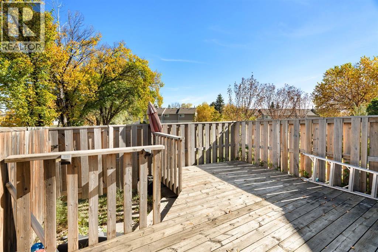
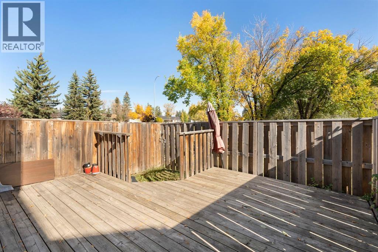
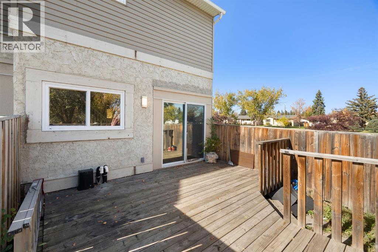
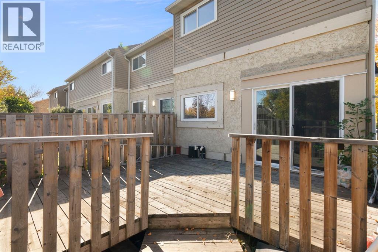
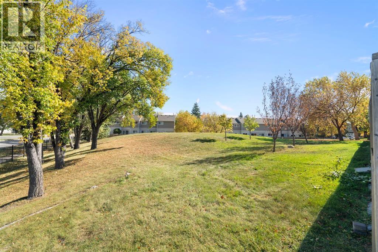
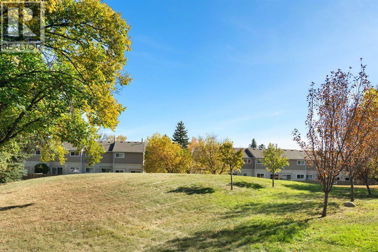
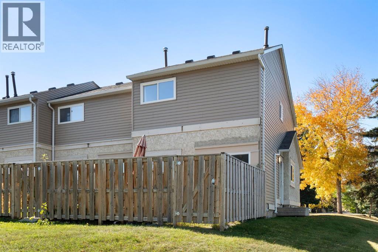
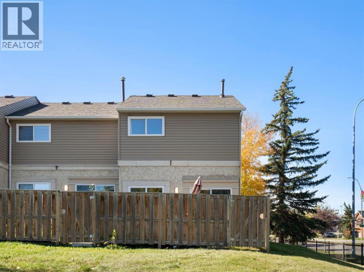
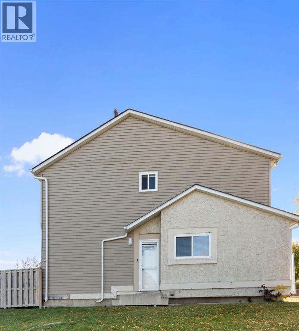
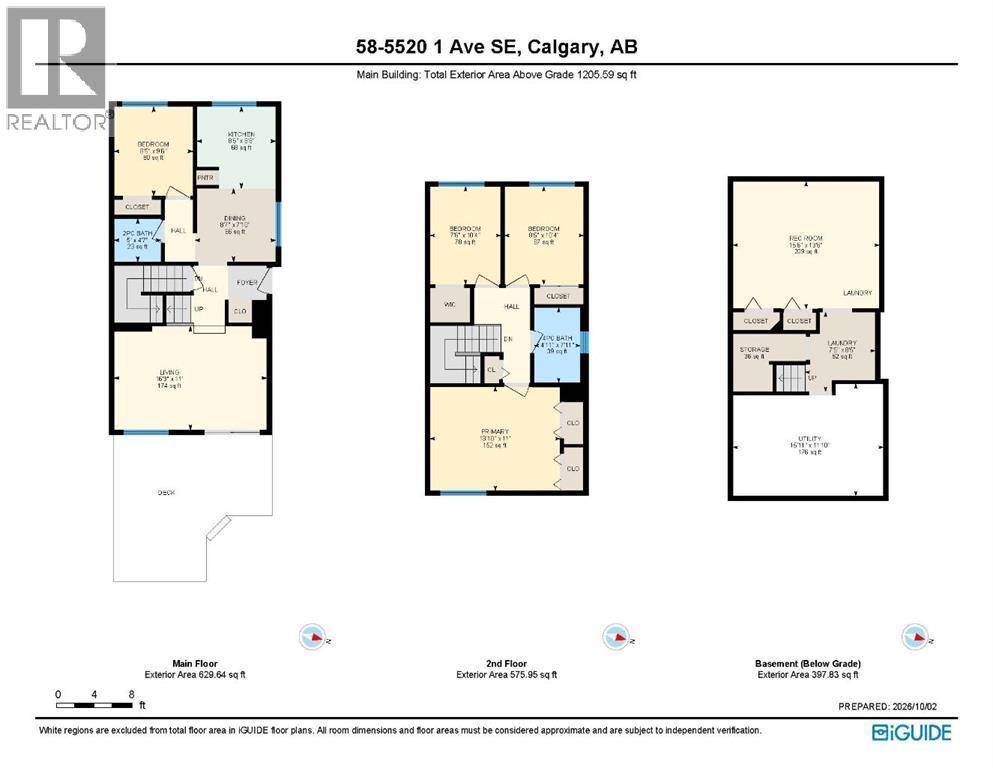
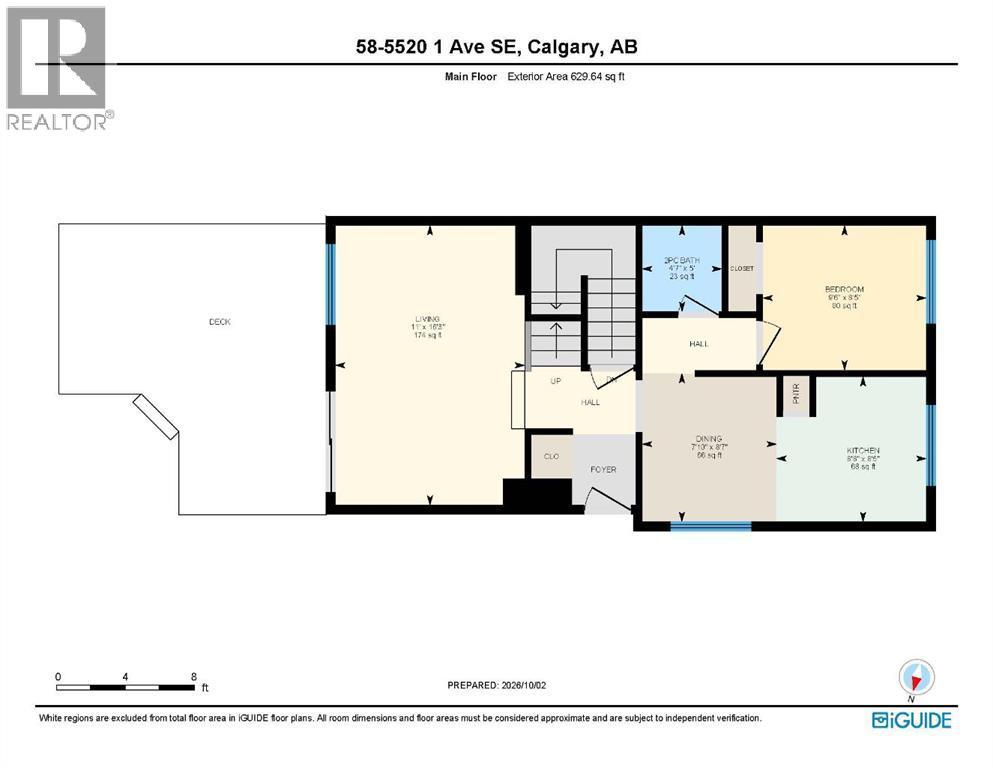
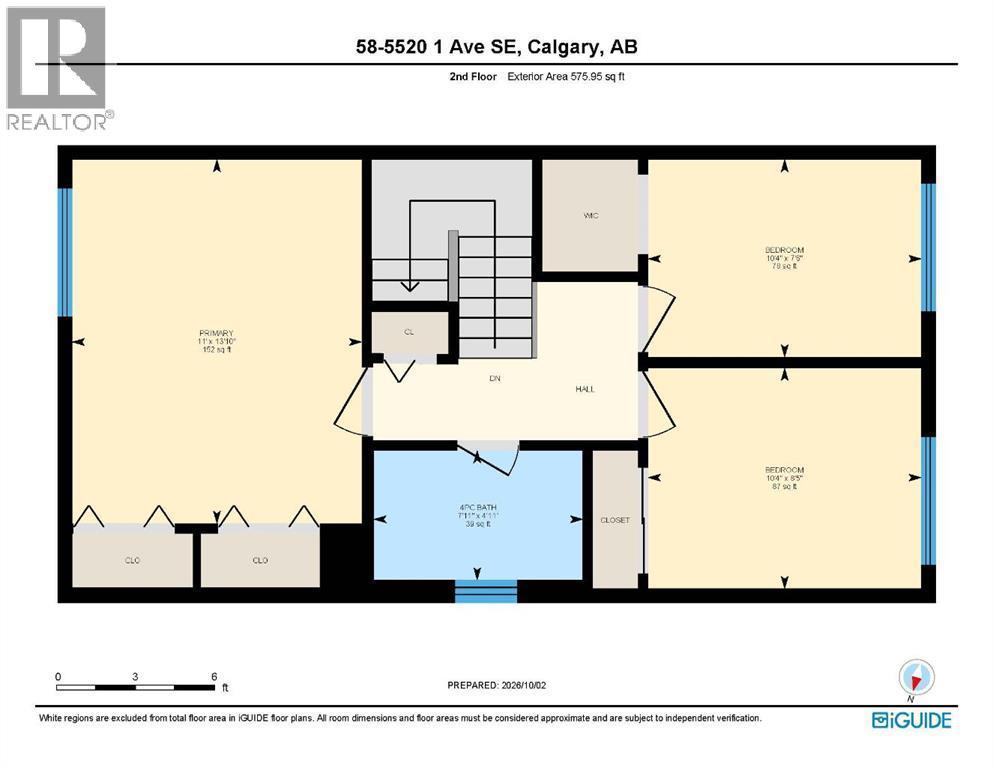
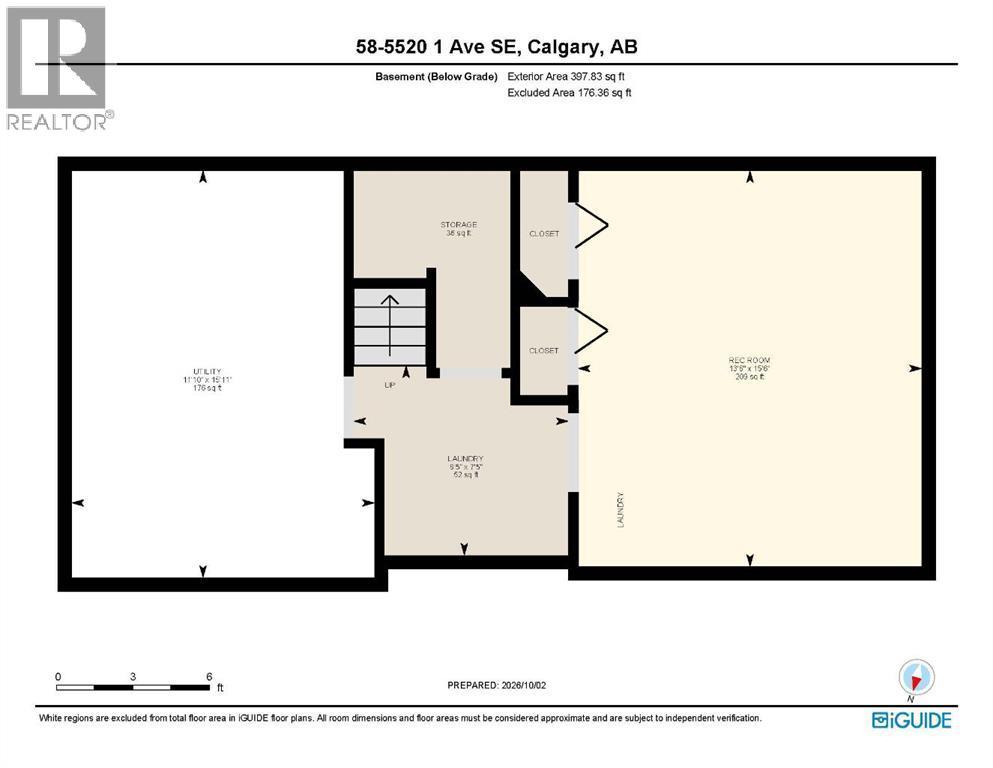
OPEN HOUSE OCT 3 FROM 12:00 - 2:30 PM! Welcome to this 4-bedroom, 1.5-bath CORNER-UNIT townhome in Penbrook Meadows! Featuring 2 SIDE-BY-SIDE PARKING STALLS right out front and BACKING ONTO A BEAUTIFUL GREEN SPACE, this turn-key property is a great opportunity for first-time buyers, families, or investors. The main floor offers a bright layout with a refreshed kitchen featuring white cabinets and stainless steel appliances, a dining area, and a spacious living room with patio sliders leading to your private fenced yard. A convenient main-floor bedroom and half bath add great flexibility for a home office or guest space. Upstairs includes 3 additional bedrooms, including a primary with dual closets, and a full 4-piece bath. The partially finished basement adds a cozy family room, laundry, and extra storage. Close to schools, parks, transit, LRT, and just 8 minutes to Marlborough Mall. Turn-key living at an affordable price! (id:6769
Property Details

Subarea
Penbrooke Meadows

Lot
0

Year Built
1977

Flooring
Carpeted,Laminate

Parking Type
2
Rooms Dimension
| Room | Floor | Dimension |
|---|---|---|
| 4pc Bathroom | Second level | 4.92 Ft x 7.92 Ft |
| Bedroom | Second level | 7.50 Ft x 10.33 Ft |
| Bedroom | Second level | 8.42 Ft x 10.33 Ft |
| Primary Bedroom | Second level | 13.83 Ft x 11.00 Ft |
| Laundry room | Basement | 7.42 Ft x 8.42 Ft |
| Recreational, Games room | Basement | 15.50 Ft x 13.50 Ft |
| Furnace | Basement | 15.92 Ft x 11.83 Ft |
| 2pc Bathroom | Main level | 5.00 Ft x 4.58 Ft |
| Bedroom | Main level | 8.42 Ft x 9.50 Ft |
| Dining room | Main level | 8.58 Ft x 7.83 Ft |
| Kitchen | Main level | 8.42 Ft x 8.67 Ft |
| Living room | Main level | 16.25 Ft x 11.00 Ft |
Disclaimer:
a
Listing data last updated date: 2026-10-03 07:41:27
a
Listing Agent: Juan Basabe Boscan
Brokerage: Royal LePage Benchmark