Daryl Carlson - 403-259-4141
BACK


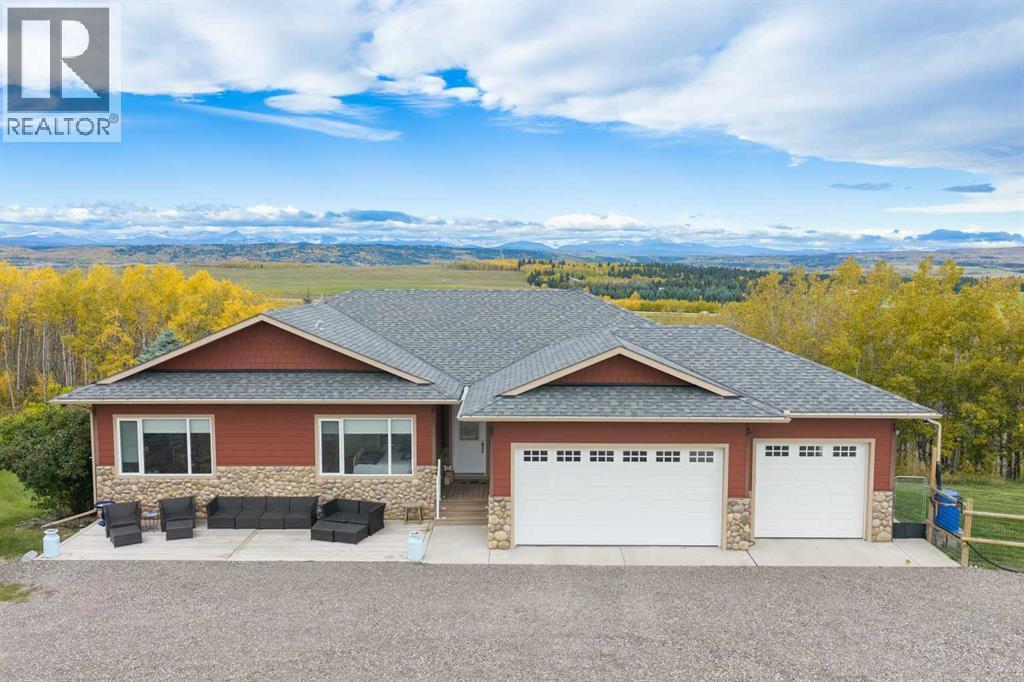
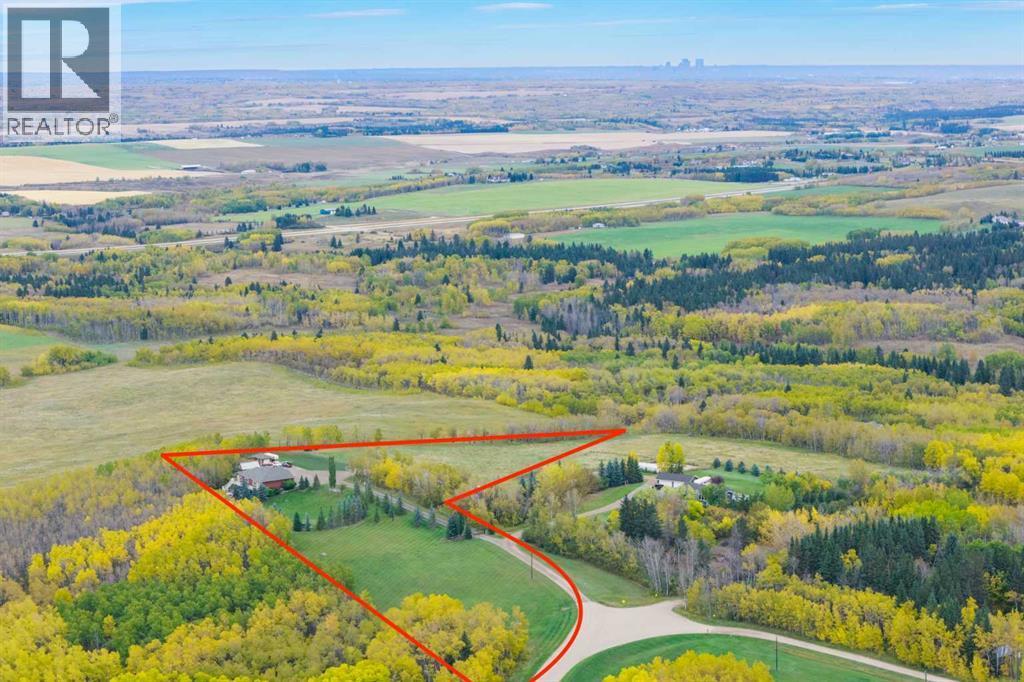
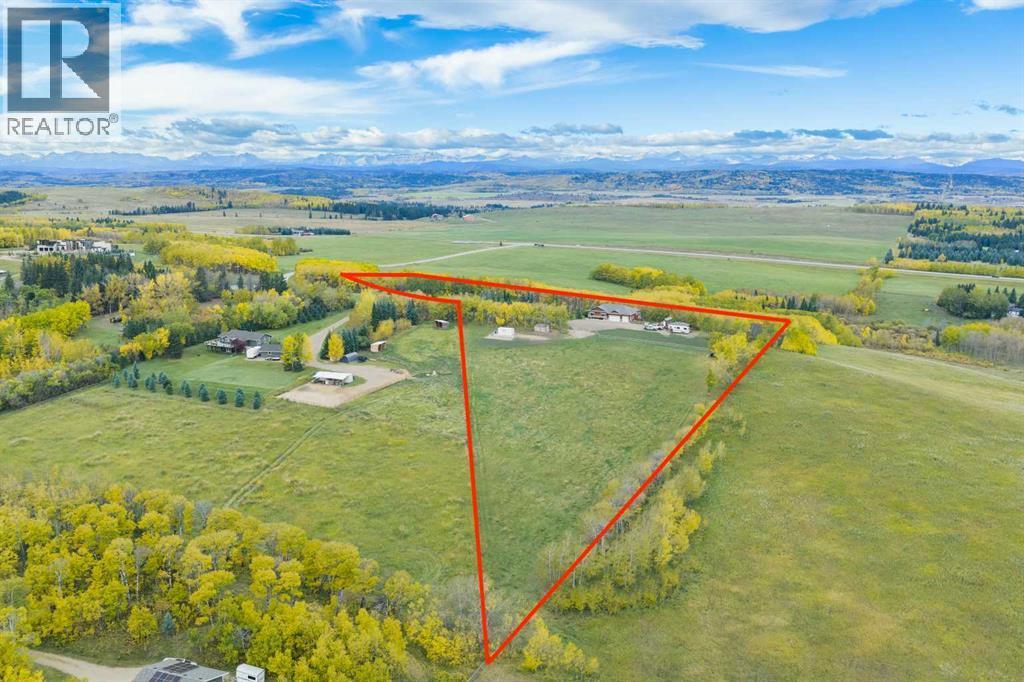
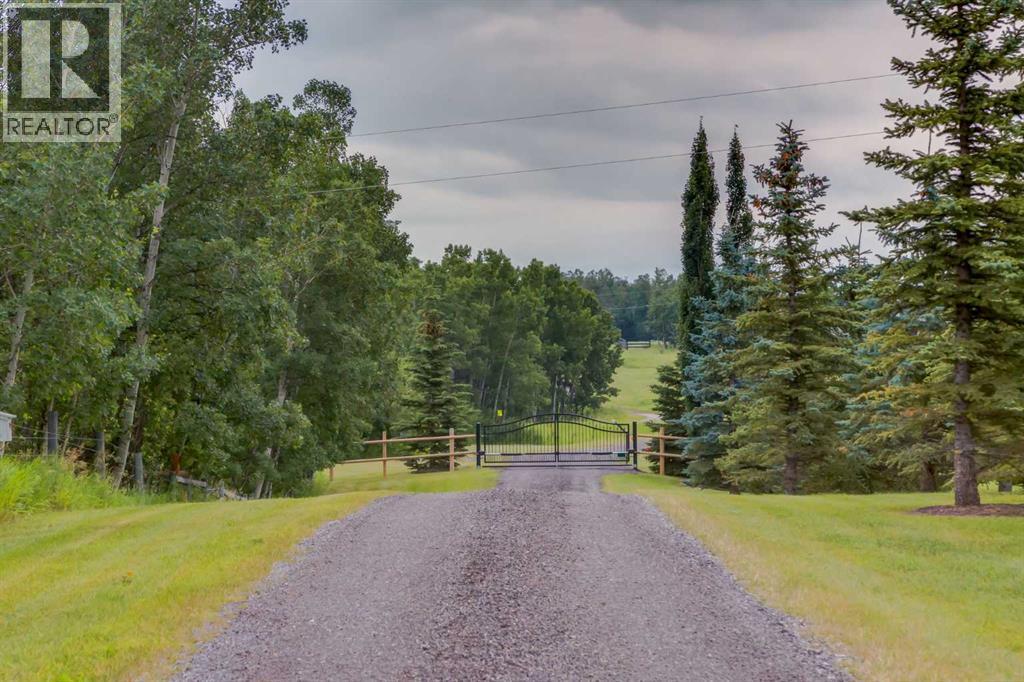
Single Family in Rural Foothills County
- 83
- 108
 4 Bedrooms
 4 Bathrooms
- 2077 Sq Ft

Property Type
Single Family
Description
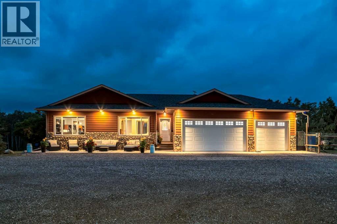
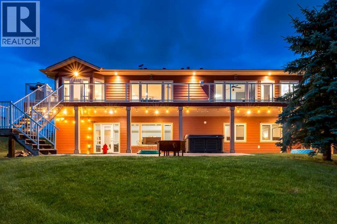
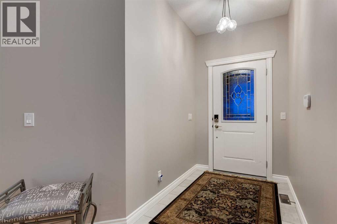
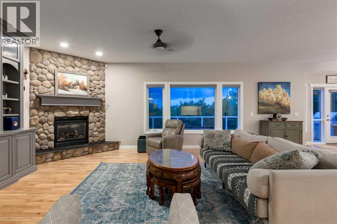
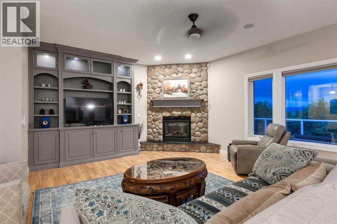
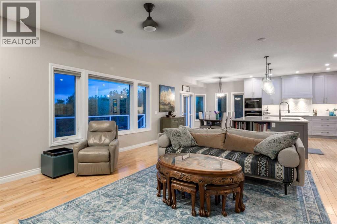
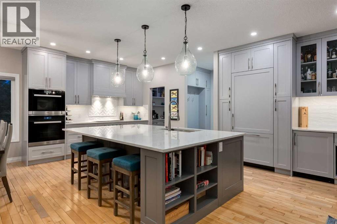
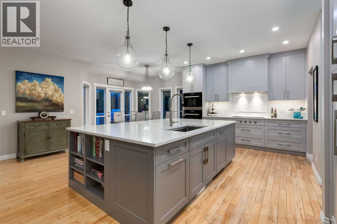
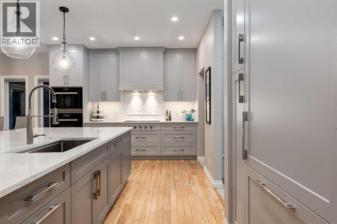
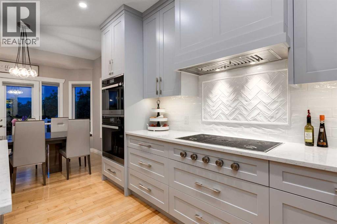
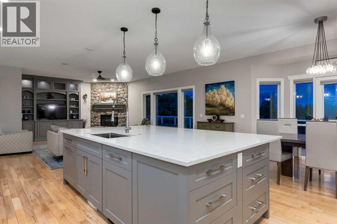
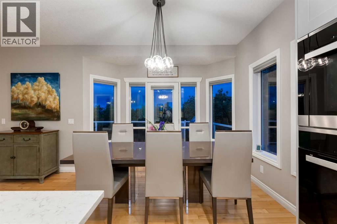
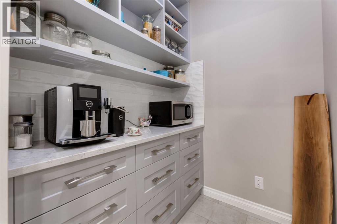
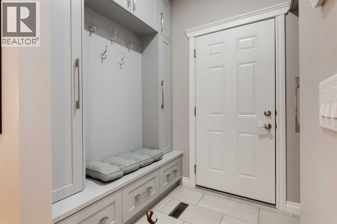
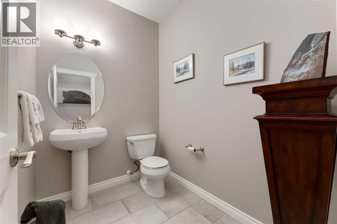
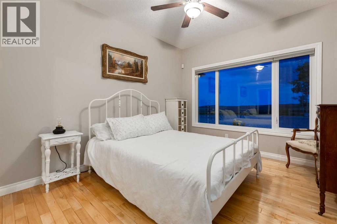
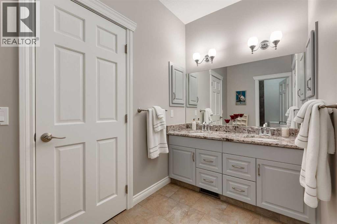
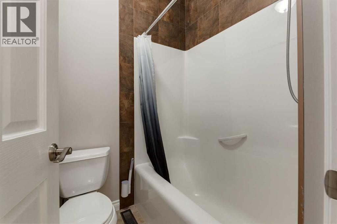
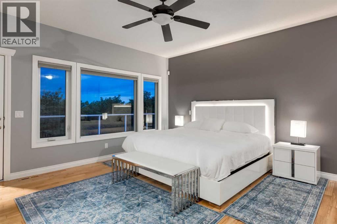
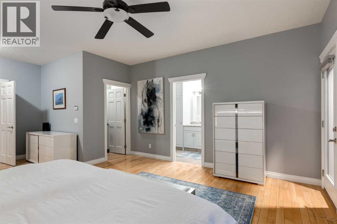
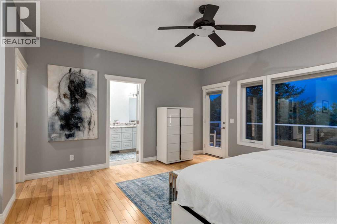
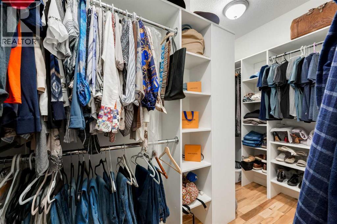
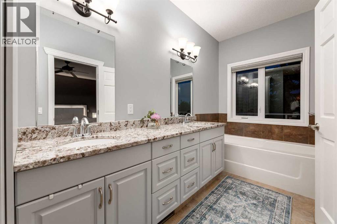
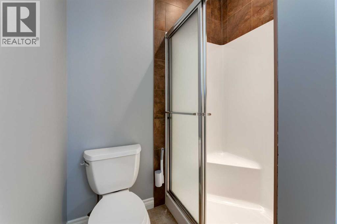
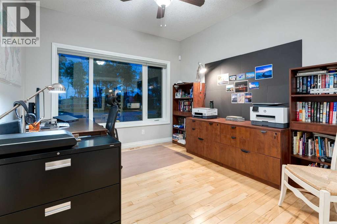
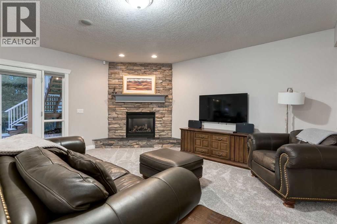
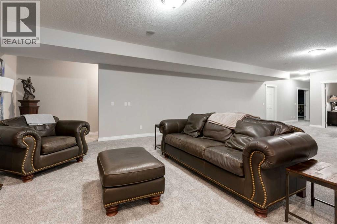
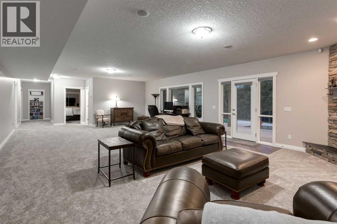
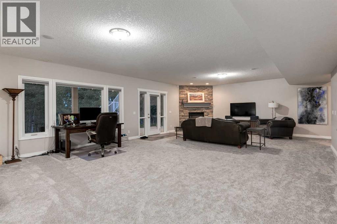
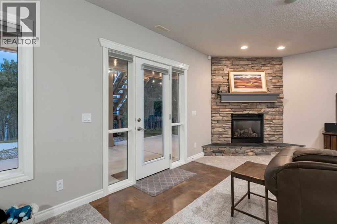
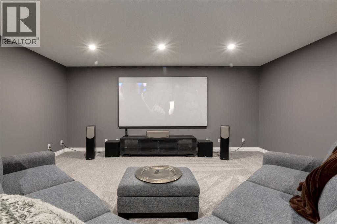
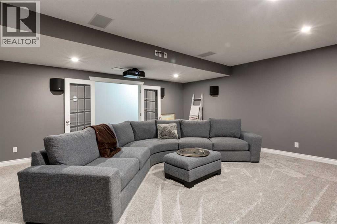
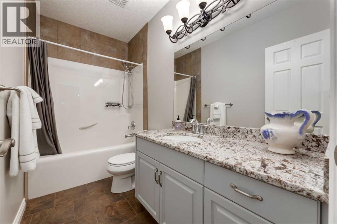
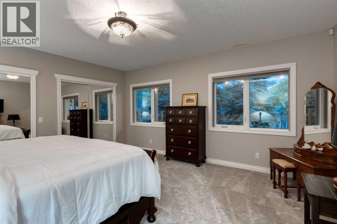
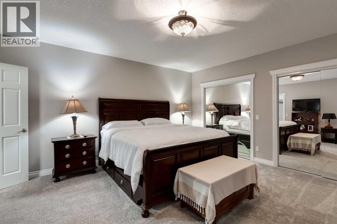
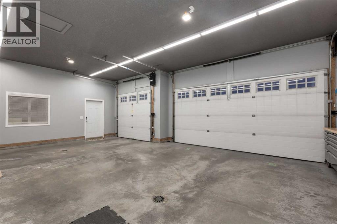
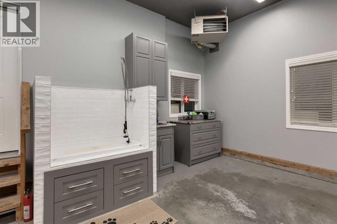
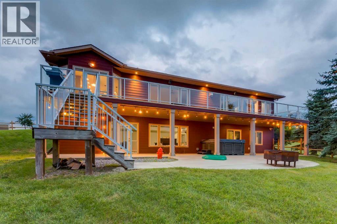
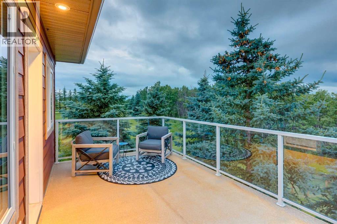
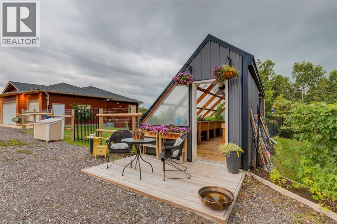
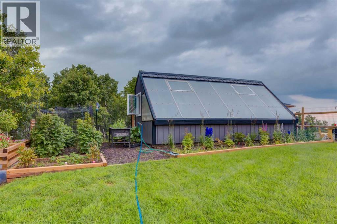
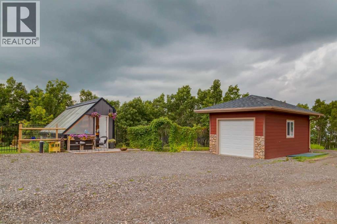
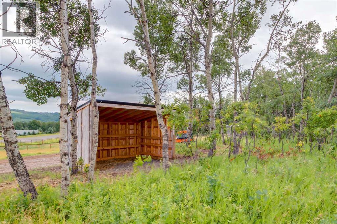
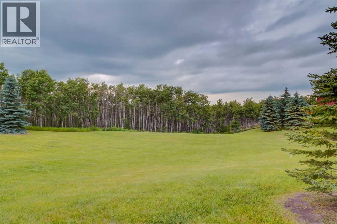
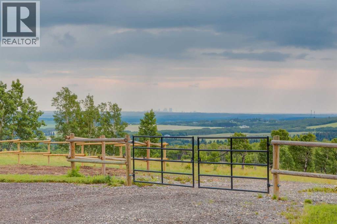
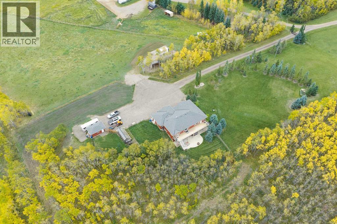
WELCOME to this EXCEPTIONAL WALKOUT BUNGALOW on 6.98 PRIVATE ACRES in RURAL FOOTHILLS COUNTY, offering 3,868 SQ. FT. OF DEVELOPED LIVING SPACE, 4 BEDROOMS, 3.5 BATHROOMS, CENTRAL A/C, an OVERSIZED TRIPLE HEATED ATTACHED GARAGE + a DETACHED SINGLE GARAGE!!! Built for refined country living just mins from Calgary. LOCATED on a QUIET CUL-DE-SAC, an ELECTRIC GATE opens to a long PRIVATE DRIVEWAY framed by MATURE TREES + expansive lawns, creating an impressive arrival + exceptional privacy.A welcoming FRONT PATIO leads into a bright OPEN FLOORPLAN w/HARDWOOD FLOORING, oversized windows + peaceful ACREAGE VIEWS. The LIVING ROOM centres around a floor-to-ceiling STONE GAS FIREPLACE + CUSTOM BUILT-INS, seamlessly connecting to the kitchen + dining area. The DINING ROOM offers direct access to the EXPANSIVE REAR DECK—perfect for morning coffee, summer dinners + enjoying the landscape.The UPDATED KITCHEN makes a statement w/QUARTZ COUNTERTOPS, full-height cabinetry, oversized island w/seating + storage, designer lighting + PREMIUM APPLIANCES incl. a WOLF GAS COOKTOP, MIELE BUILT-IN REFRIGERATOR/FREEZER, STEAM OVEN, CONVECTION OVEN + DISHWASHER, plus a MARVEL BEVERAGE FRIDGE. A WALK-IN PANTRY adds exceptional prep + storage space. The MUDROOM w/built-ins + nearby 2 pc bath connects directly to the garage.The MAIN-LEVEL PRIMARY RETREAT offers abundant natural light, acreage views + DIRECT DECK ACCESS. The 5 PC ENSUITE adds everyday luxury w/an extended DOUBLE VANITY, SOAKER TUB + separate shower, while the WALK-IN CLOSET offers excellent built-in organization!!! The 2nd Bedroom + 3rd Bedroom share a convenient 5 PC BATHROOM—ideal for family, guests or office space.The FULLY FINISHED WALKOUT is built for entertaining w/an expansive RECREATION/GAMES ROOM, NEWER CARPET, 2nd floor-to-ceiling STONE GAS FIREPLACE + direct PATIO ACCESS. The dedicated MEDIA ROOM w/PROJECTOR SCREEN + surround sound creates your own private theatre. A spacious 4th Bedroom + 4 pc bath offer privacy fo r guests or older children, while the LAUNDRY/UTILITY ROOM + storage add practicality.Outside, the HUGE REAR DECK is made for summer dinners, morning coffee + sunset views, while the lower PATIO + SALTWATER HOT TUB invite year-round relaxation. Landscaped grounds, lawn, pasture + mature trees are complemented by a 23'1" x 8'11" GREENHOUSE, 14'9" x 9'2" HORSE SHELTER + DETACHED GARAGE. Recent investments incl. a FULL GARAGE RENOVATION in 2025, RV PADS + EV 220V/50A PLUG in 2026, automated security gate, landscaping + extensive fencing.Enjoy COUNTRY LIVING w/Calgary only 11 MINS AWAY, balancing privacy + convenience. Shopping, restaurants, schools + recreation are within easy reach, while nearby major routes provide convenient access to the city + mountains. Complete w/a 185' WELL, septic system + STARLINK connectivity, this property delivers SPACE, PRIVACY, ENTERTAINING, GARDENING, HORSES + room for every vehicle + toy. Book your private showing today!!! (id:6769
Property Details

Lot
6.98

Year Built
2010

Sewer
Septic Field,Septic tank,Septic System

Flooring
Carpeted,Hardwood,Tile

Parking Type
4
Rooms Dimension
| Room | Floor | Dimension |
|---|---|---|
| Recreational, Games room | Basement | 32.42 Ft x 20.33 Ft |
| Bedroom | Basement | 16.58 Ft x 15.00 Ft |
| Media | Basement | 19.33 Ft x 19.33 Ft |
| 4pc Bathroom | Basement | 9.92 Ft x 4.92 Ft |
| Furnace | Basement | 12.25 Ft x 12.25 Ft |
| Storage | Basement | 6.75 Ft x 6.67 Ft |
| Living room | Main level | 21.00 Ft x 14.50 Ft |
| Kitchen | Main level | 15.50 Ft x 13.50 Ft |
| Pantry | Main level | 5.58 Ft x 5.25 Ft |
| Dining room | Main level | 11.00 Ft x 9.00 Ft |
| Primary Bedroom | Main level | 21.92 Ft x 15.83 Ft |
| Other | Main level | 8.17 Ft x 4.50 Ft |
| 5pc Bathroom | Main level | 16.92 Ft x 5.83 Ft |
| Bedroom | Main level | 12.17 Ft x 10.67 Ft |
| 5pc Bathroom | Main level | 16.92 Ft x 5.83 Ft |
| Bedroom | Main level | 12.17 Ft x 10.67 Ft |
| Foyer | Main level | 6.75 Ft x 5.08 Ft |
| Other | Main level | 7.33 Ft x 5.58 Ft |
| 2pc Bathroom | Main level | 6.92 Ft x 5.33 Ft |
Disclaimer:
a
Listing data last updated date: 2026-11-14 16:24:36
a
Listing Agent: Simon D. Hunt
Brokerage: RE/MAX House of Real Estate