Daryl Carlson - 403-259-4141
BACK


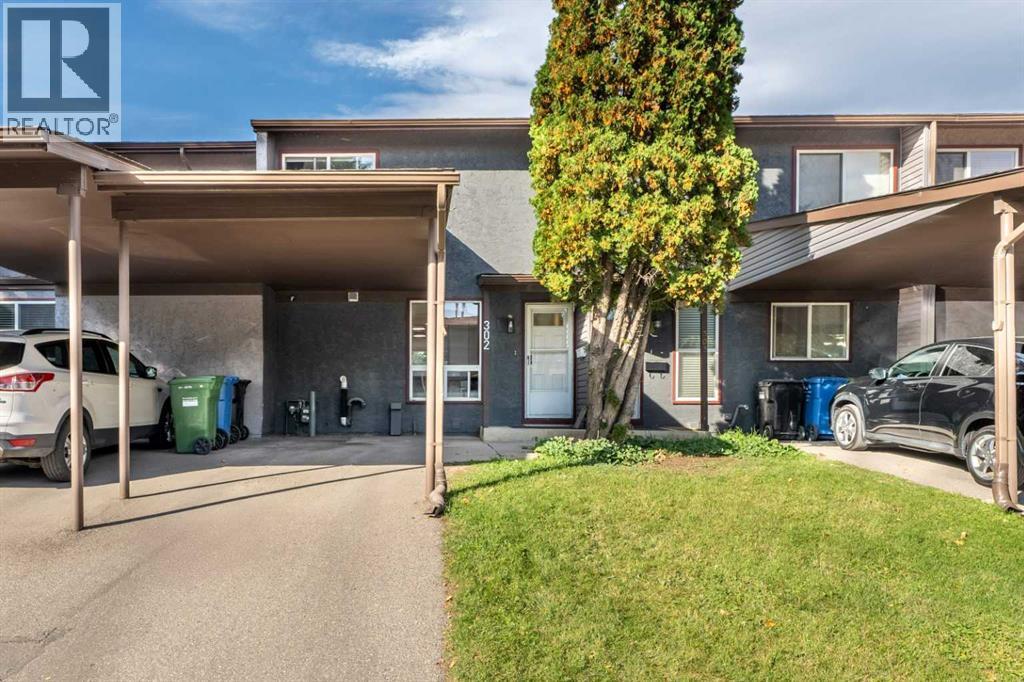
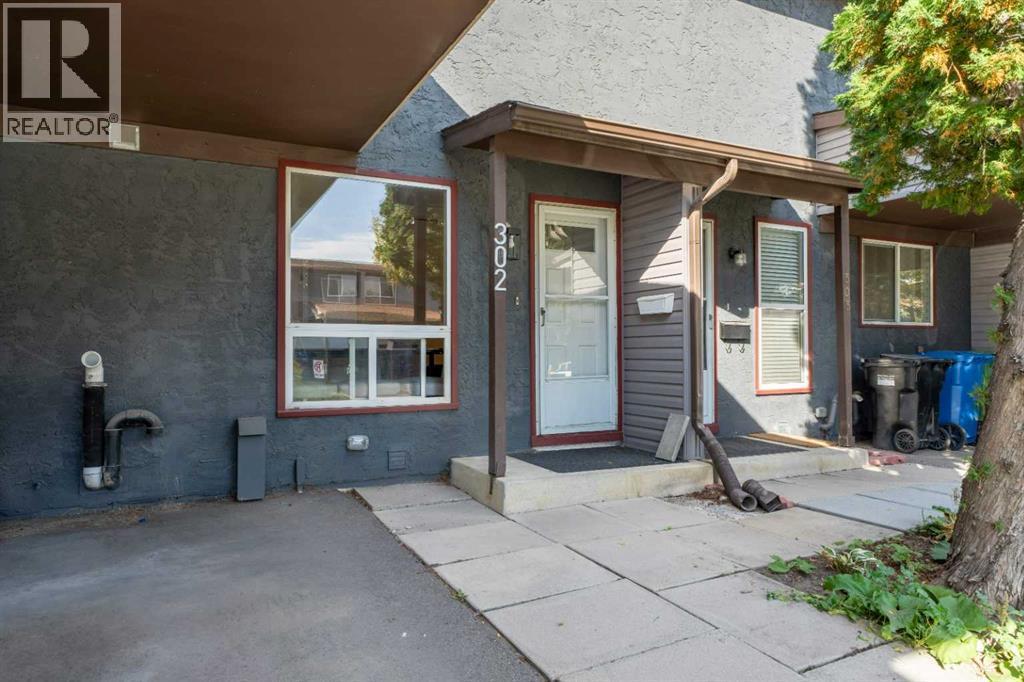
Single Family in Calgary
- 242
- 159
 3 Bedrooms
 2 Bathrooms
- 1259 Sq Ft

Property Type
Single Family
Description
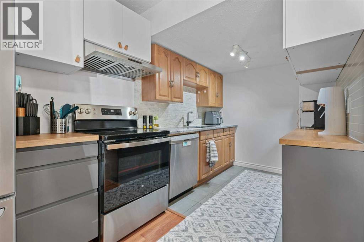
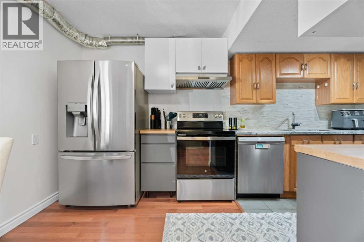
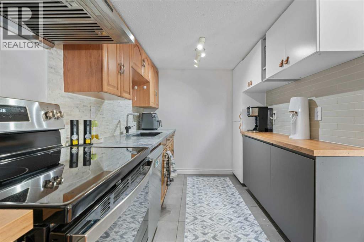
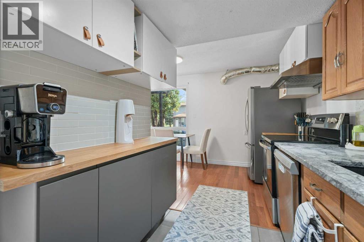
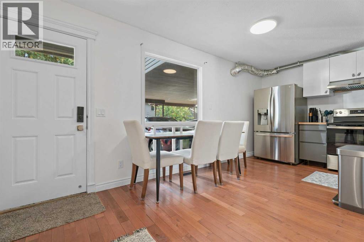
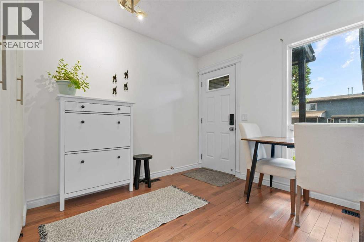
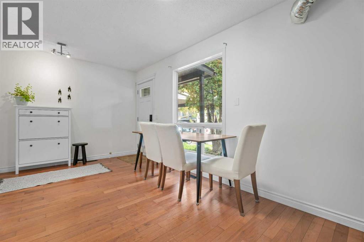
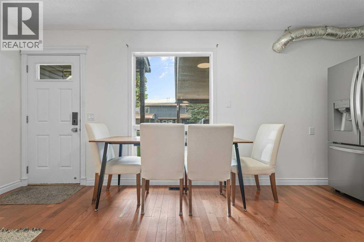
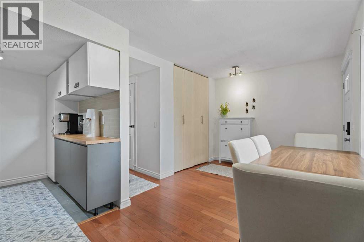
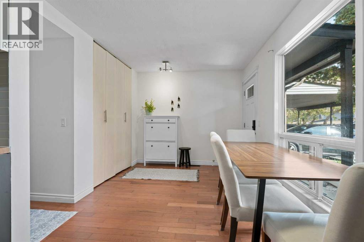
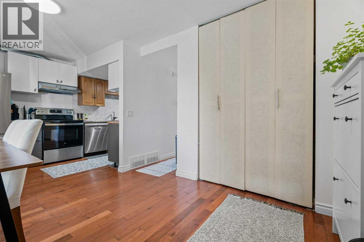
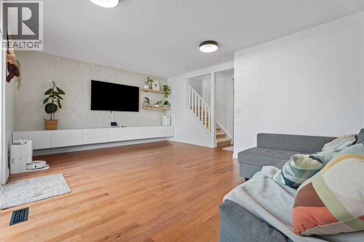
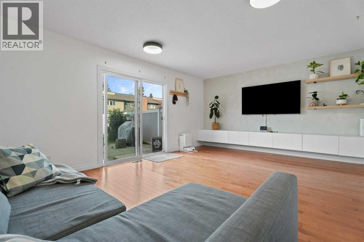
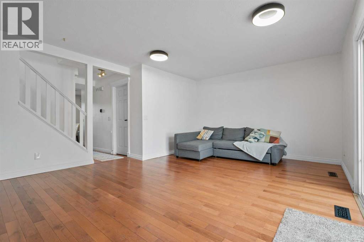
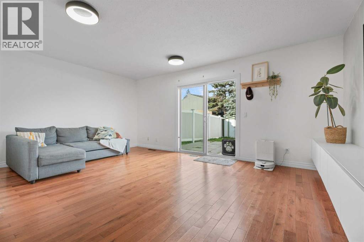
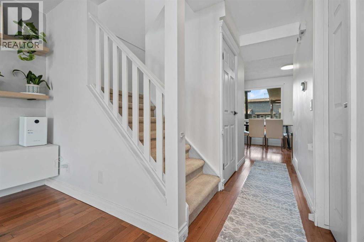
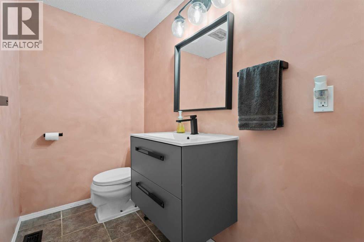
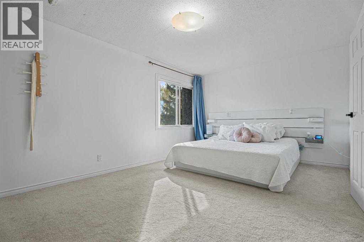
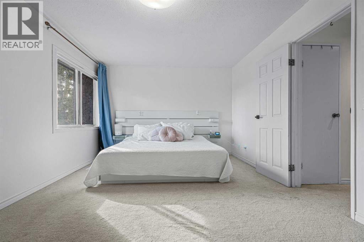
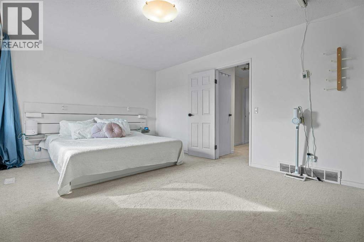
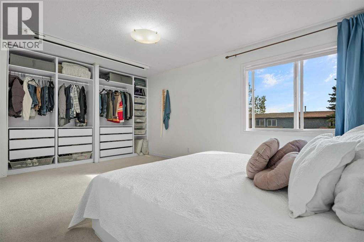
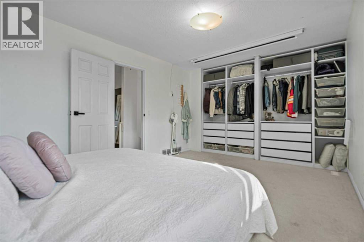
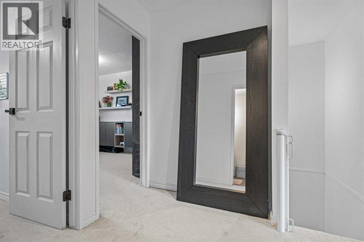
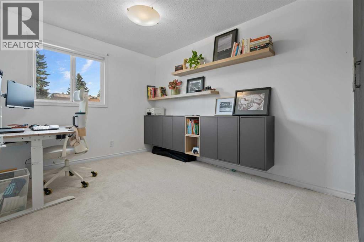
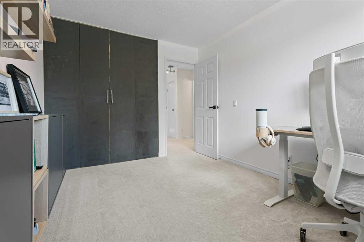
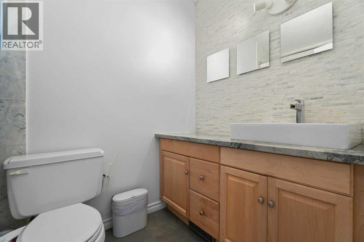
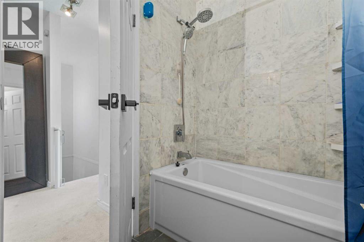
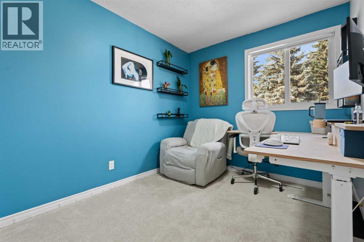
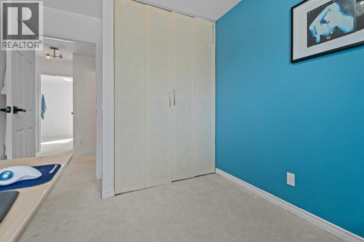
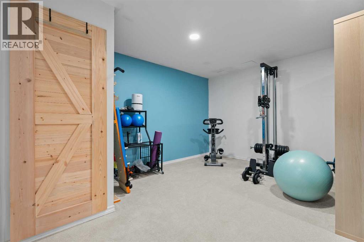
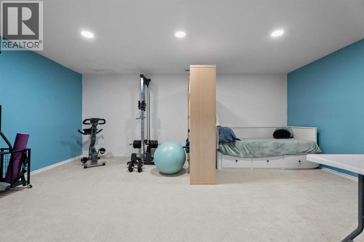
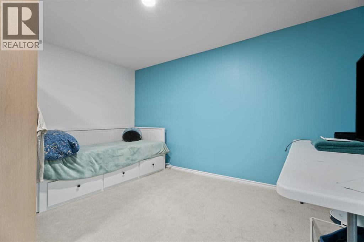
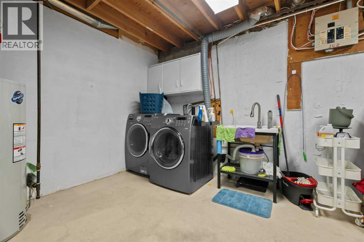
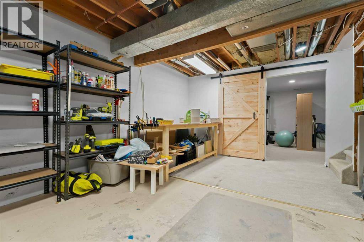
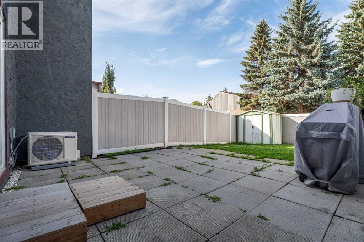
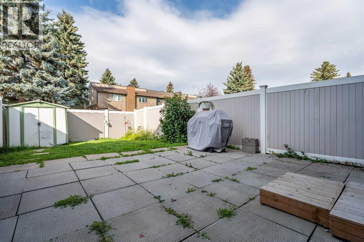
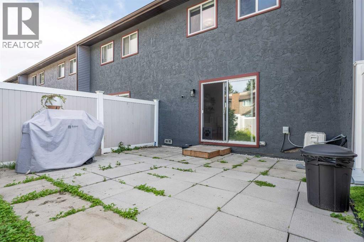
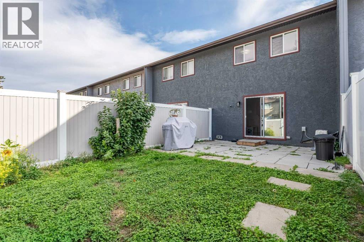
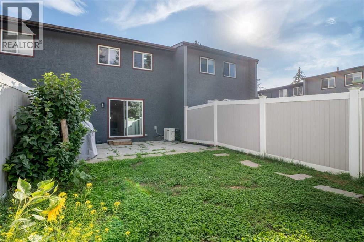
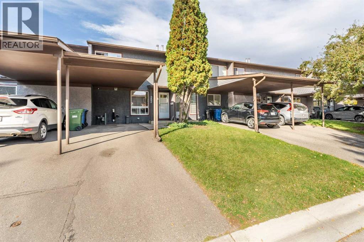
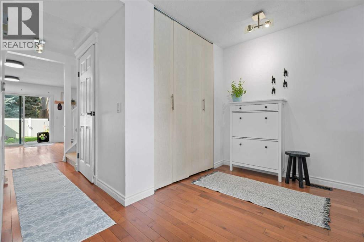
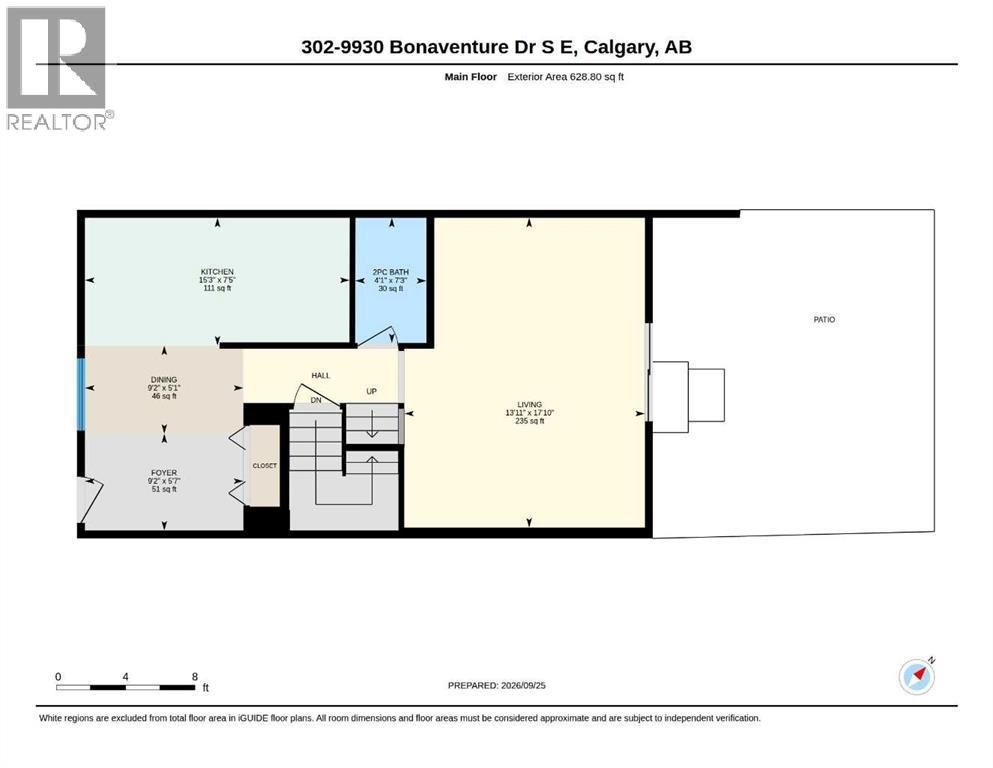
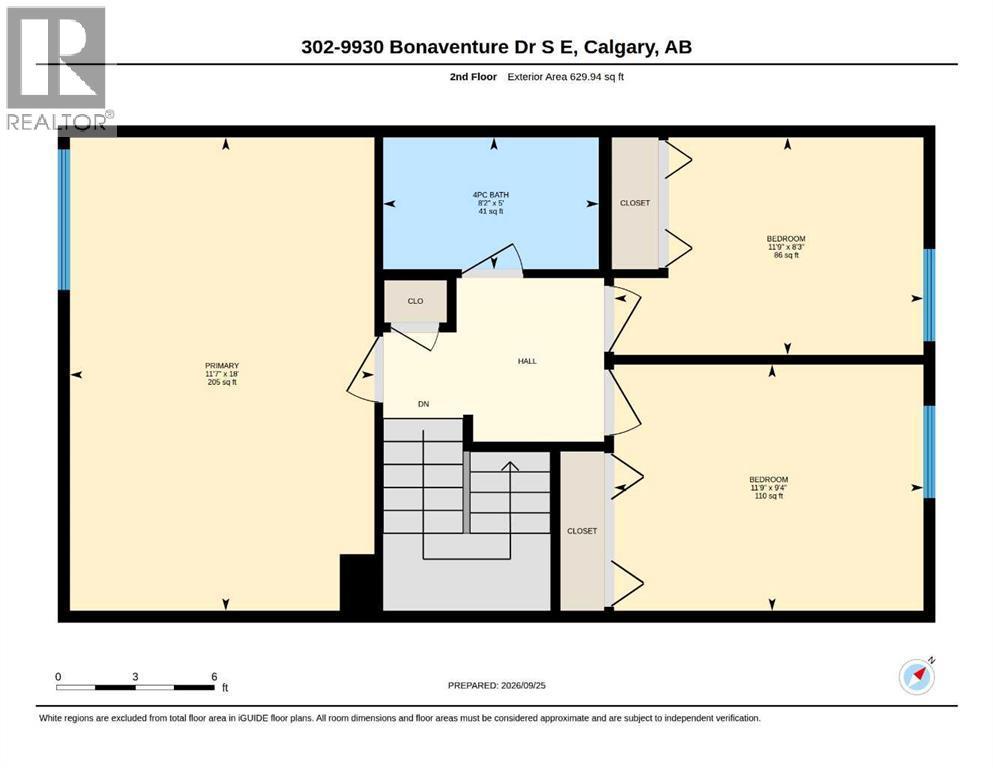
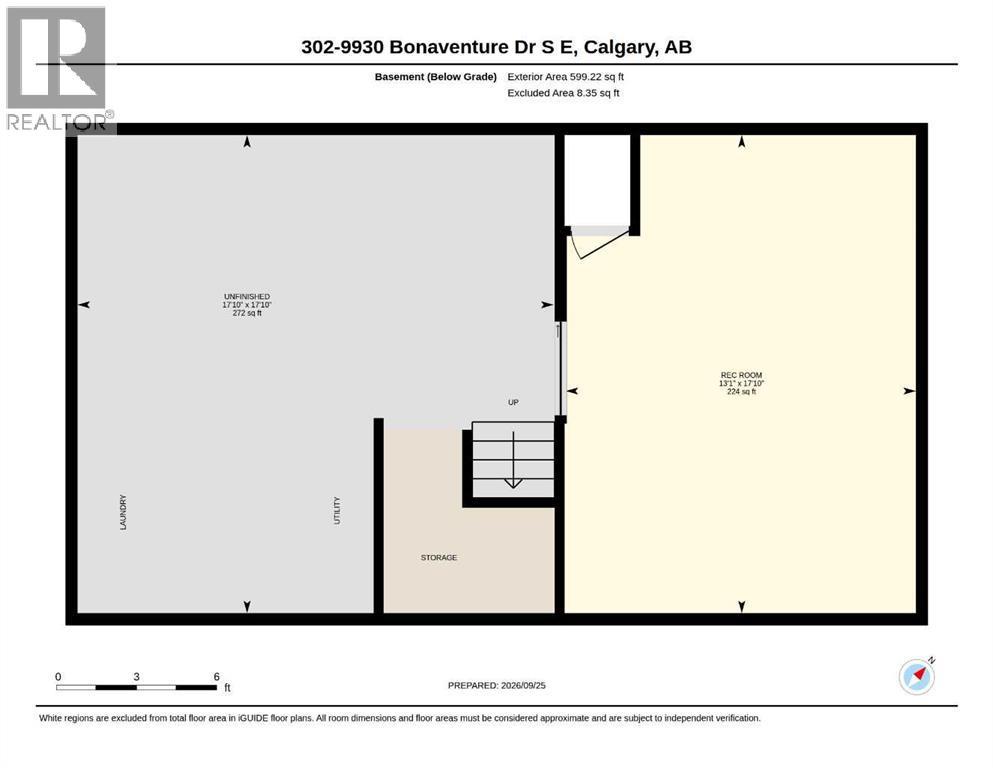
A rare opportunity to own a beautifully updated 2-storey townhome in the sought-after community of Willow Park. This peaceful retreat combines quiet residential living with convenient access to Macleod Trail, Walmart, Southcentre Mall, shopping, restaurants, parks and transit.Thoughtfully upgraded throughout, the home features a refreshed kitchen with additional cabinetry, new electrical outlets and brand-new kitchen appliances installed in 2024. Major recent improvements also include central A/C with a smart thermostat and a new hot water tank, both added in 2024. An attic insulation top-up was also completed in recent months, adding to the home's comfort and energy efficiency. Fresh paint and additional updates throughout create a clean, modern and move-in-ready feel.The spacious main floor offers a bright living area, dining space and convenient half bath, while the upper level features three bedrooms, including a generous primary bedroom, and a full bathroom. The partially finished basement provides flexible space for a home office, gym or recreation room, along with laundry, storage and a utility sink.Outside, enjoy your private backyard and the exceptional convenience of an attached carport plus a second parking stall directly in front of the home—two parking spaces right at your doorstep.A thoughtfully updated home offering central A/C, 2024 appliances, a new hot water tank, upgraded attic insulation, excellent parking and a prime Willow Park location. A rare combination of comfort, upgrades and convenience in SE Calgary. (id:6769
Property Details

Subarea
Willow Park

Lot
1536

Year Built
1975

Flooring
Carpeted,Ceramic Tile,Hardwood

Parking Type
2
Rooms Dimension
| Room | Floor | Dimension |
|---|---|---|
| Recreational, Games room | Basement | 17.83 Ft x 13.08 Ft |
| Other | Basement | 17.83 Ft x 17.83 Ft |
| 2pc Bathroom | Main level | 7.25 Ft x 4.08 Ft |
| Dining room | Main level | 5.08 Ft x 9.17 Ft |
| Foyer | Main level | 5.58 Ft x 9.17 Ft |
| Kitchen | Main level | 7.42 Ft x 15.25 Ft |
| Living room | Main level | 17.83 Ft x 13.92 Ft |
| 4pc Bathroom | Upper Level | 5.00 Ft x 8.17 Ft |
| Bedroom | Upper Level | 8.25 Ft x 11.75 Ft |
| Bedroom | Upper Level | 9.33 Ft x 11.75 Ft |
| Primary Bedroom | Upper Level | 18.00 Ft x 11.58 Ft |
Disclaimer:
a
Listing data last updated date: 2026-11-19 11:47:10
a
Listing Agent: Amanda de Almeida Lima
Brokerage: The Real Estate District