Daryl Carlson - 403-259-4141
BACK


Single Family in Calgary
- 91
- 244
 3 Bedrooms
 3 Bathrooms
- 1672 Sq Ft

Property Type
Single Family
Description
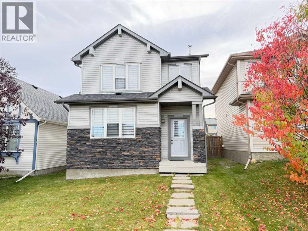
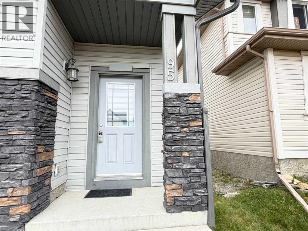
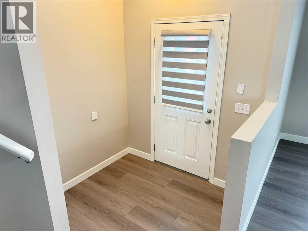
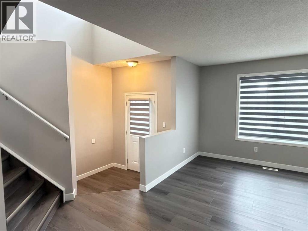
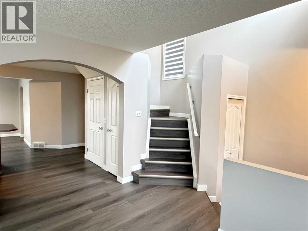
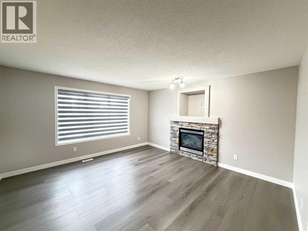
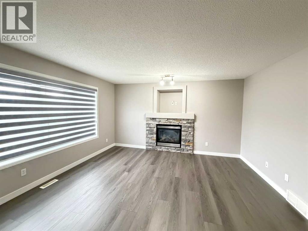
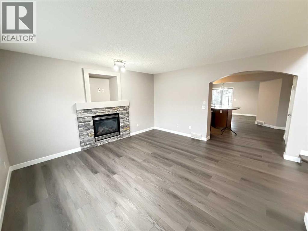
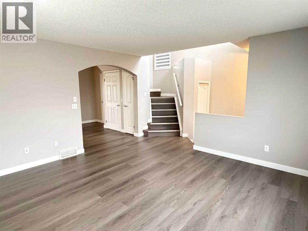
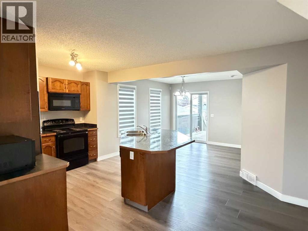
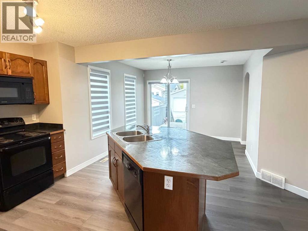
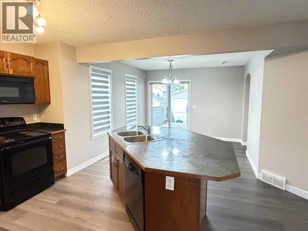
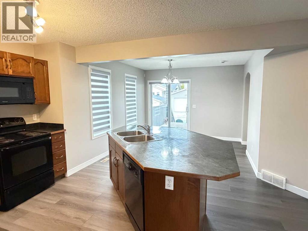
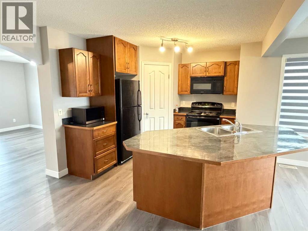
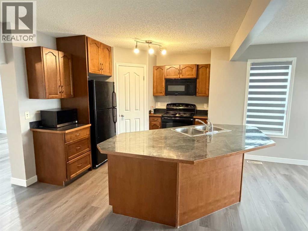
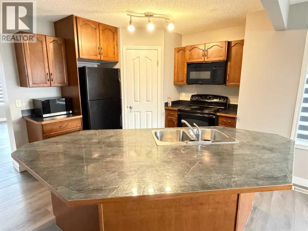
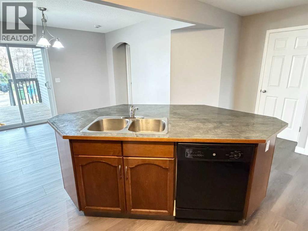
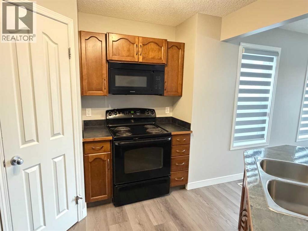
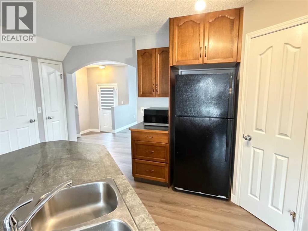
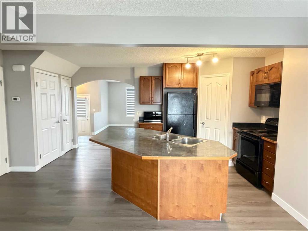
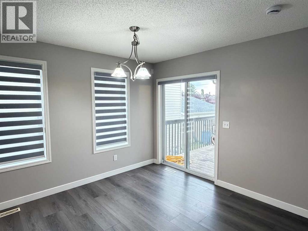
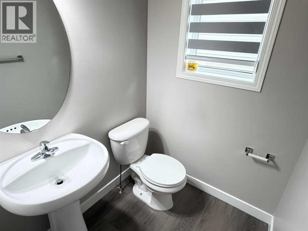
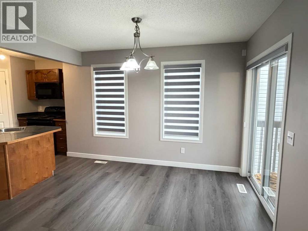
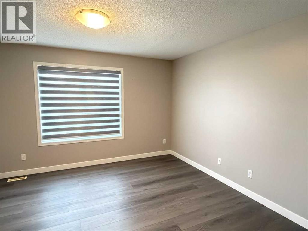
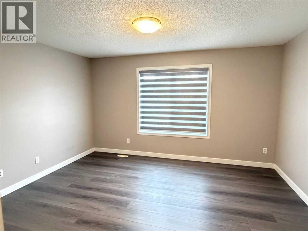
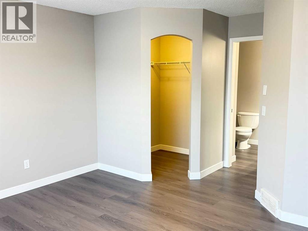
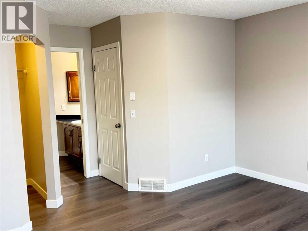
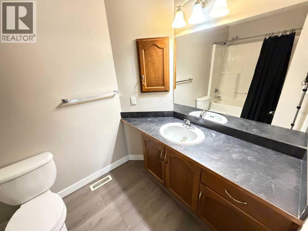
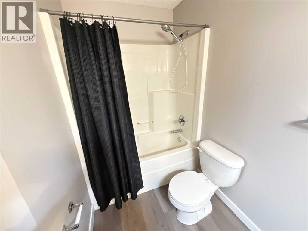
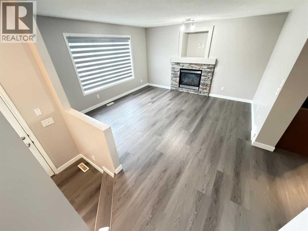
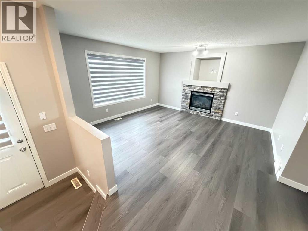
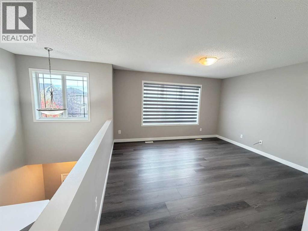
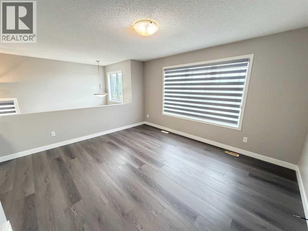
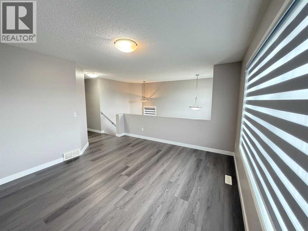
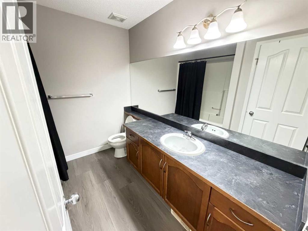
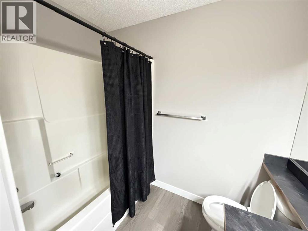
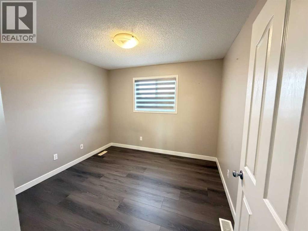
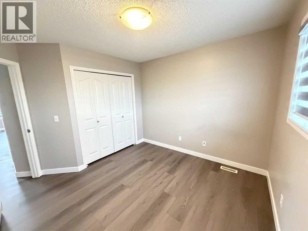
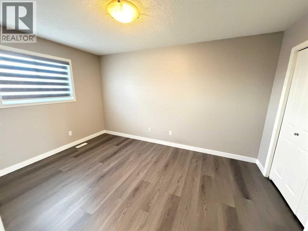
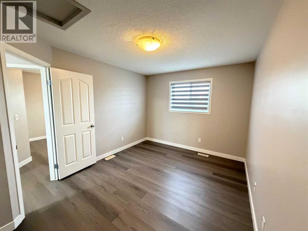
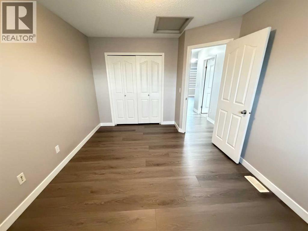
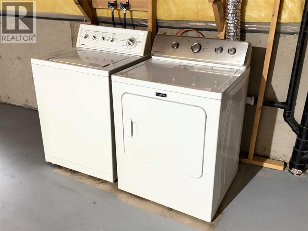
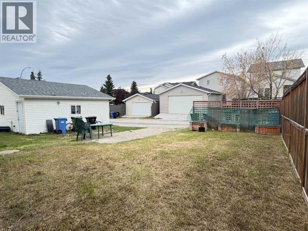
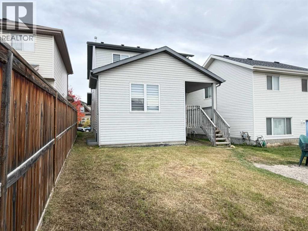
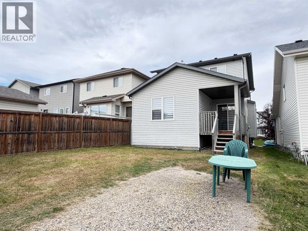
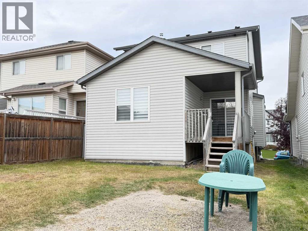
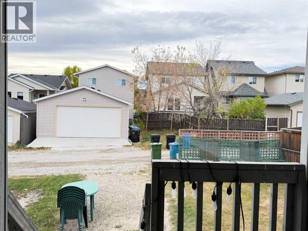
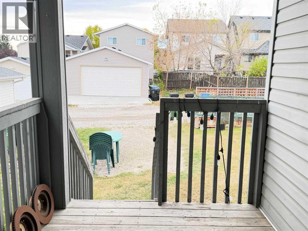
Welcome Home to this beautifully maintained family home located on a quiet street in the highly desirable Northwest community of Panorama Hills. Offering 1,672 sq. ft. of developed living space, this standout property features 3 bedrooms, 2.5 bathrooms, and a bright upper bonus room. The main floor welcomes you with large windows, a spacious living room with a cozy gas fireplace, and a functional kitchen equipped with a large centre island and a sunlit dining area. Setting this home completely apart is the rare main floor primary suite, featuring a private ensuite and walk-in closet—perfect for accessible, single-level living. Upstairs hosts two additional spacious bedrooms, a full bathroom, and a flexible Bonus Room which can be converted easily to another bedroom, office, or used for movie nights. The untouched basement has the potential of adding a side door with the staircase landing located on the side of the home, offering incredible potential to be developed for a future rental area. Outside, you will find a low-maintenance backyard and a convenient parking pad with easy access via a wide back lane. Located just minutes from schools, parks, playgrounds, Panorama Hills shopping centres, VIVO Centre, the library, restaurants, pubs, Costco, the airport, and Stoney Trail, this home offers unmatched convenience. Call today to book your personal viewing! (id:6769
Property Details

Subarea
Panorama Hills

Lot
306

Year Built
2007

Flooring
Vinyl Plank

Parking Type
2
Rooms Dimension
| Room | Floor | Dimension |
|---|---|---|
| Living room | Main level | 14.42 Ft x 13.83 Ft |
| Kitchen | Main level | 13.00 Ft x 11.50 Ft |
| 2pc Bathroom | Main level | 4.92 Ft x 4.67 Ft |
| Primary Bedroom | Main level | 13.92 Ft x 11.58 Ft |
| 4pc Bathroom | Main level | 5.92 Ft x 9.67 Ft |
| Other | Main level | 5.25 Ft x 4.83 Ft |
| Other | Main level | 10.83 Ft x 9.33 Ft |
| Bonus Room | Upper Level | 13.92 Ft x 11.92 Ft |
| Bedroom | Upper Level | 7.58 Ft x 8.75 Ft |
| Bedroom | Upper Level | 10.33 Ft x 9.83 Ft |
| 4pc Bathroom | Upper Level | 7.58 Ft x 8.75 Ft |
Disclaimer:
a
Listing data last updated date: 2026-11-06 09:02:19
a
Listing Agent: Tony Dimarzo
Brokerage: RE/MAX House of Real Estate