Daryl Carlson - 403-259-4141
BACK


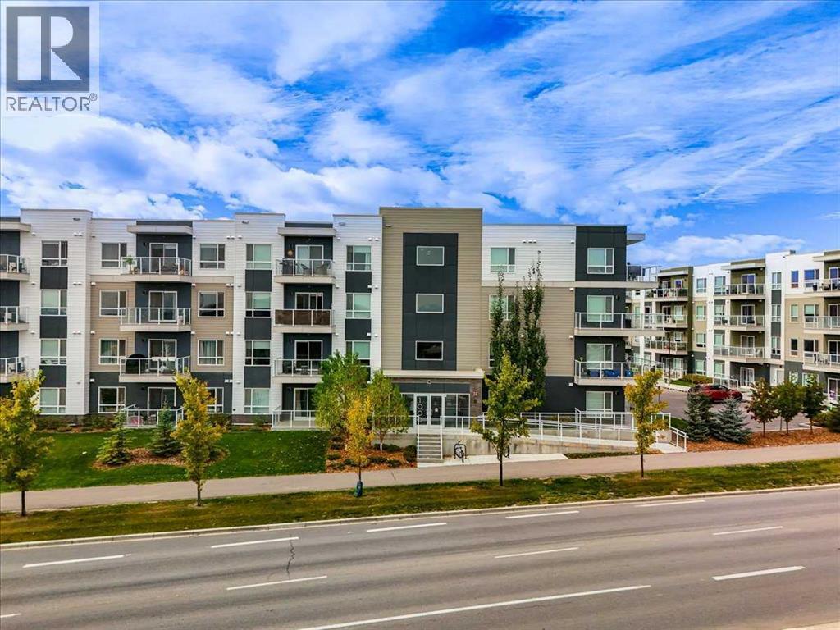
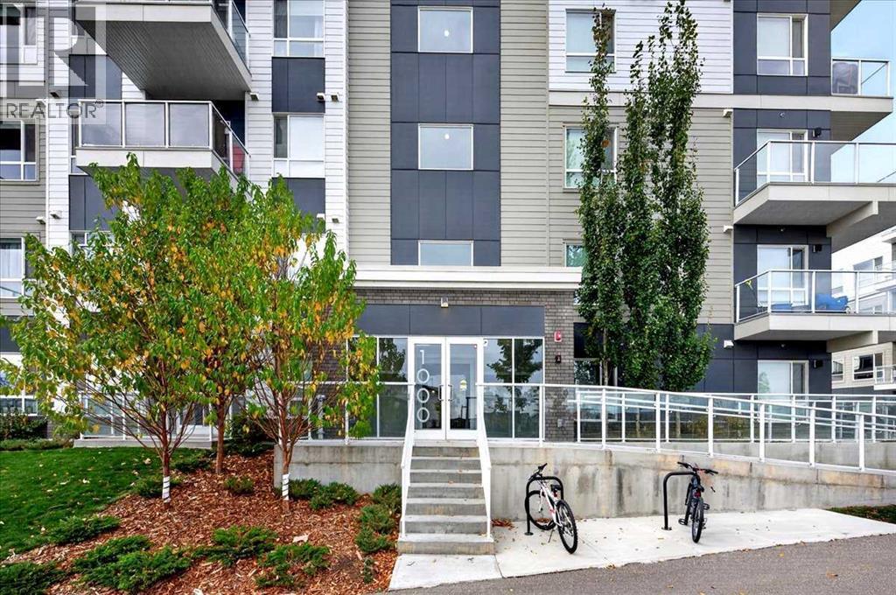
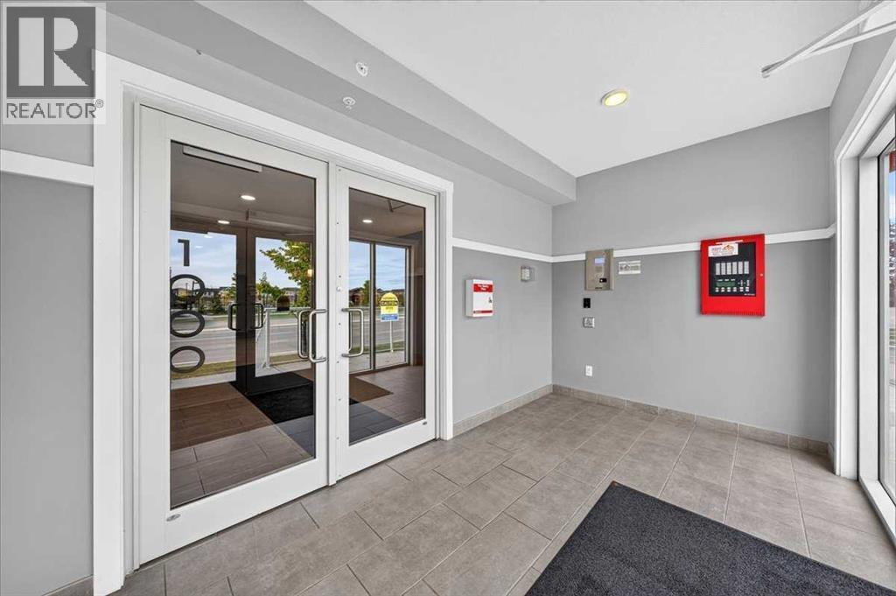
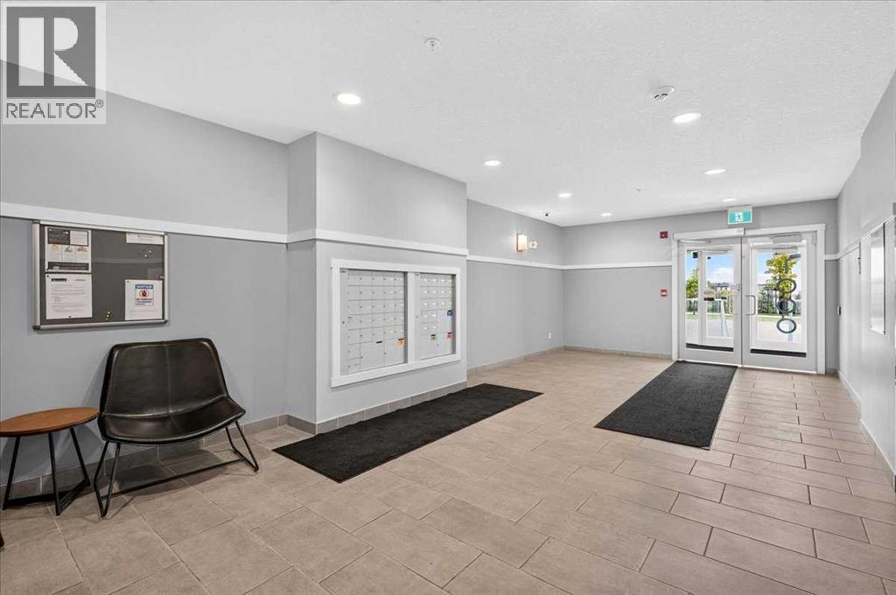
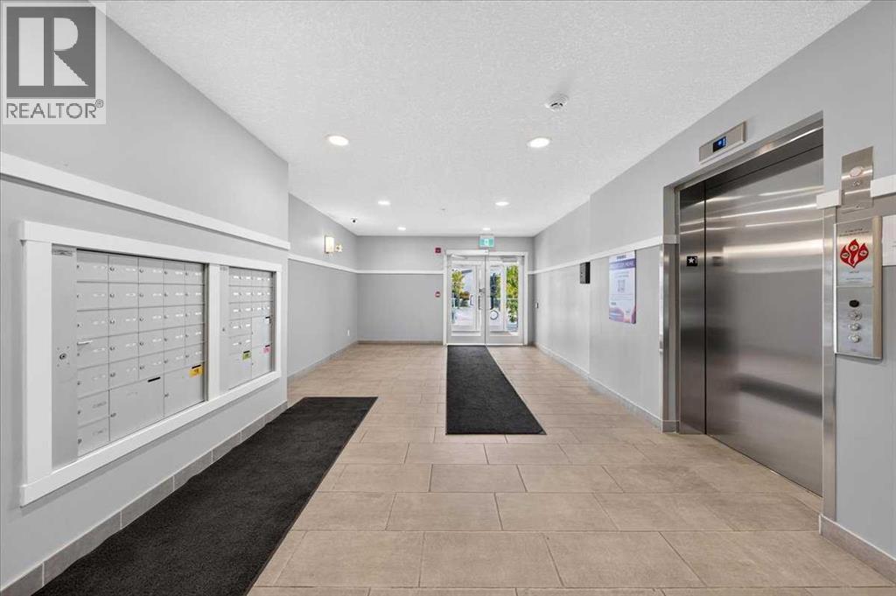
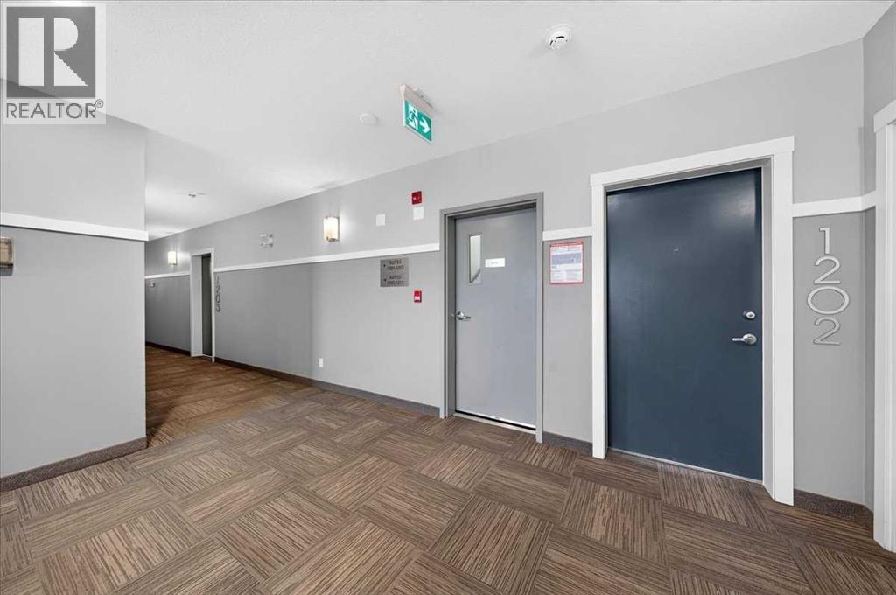
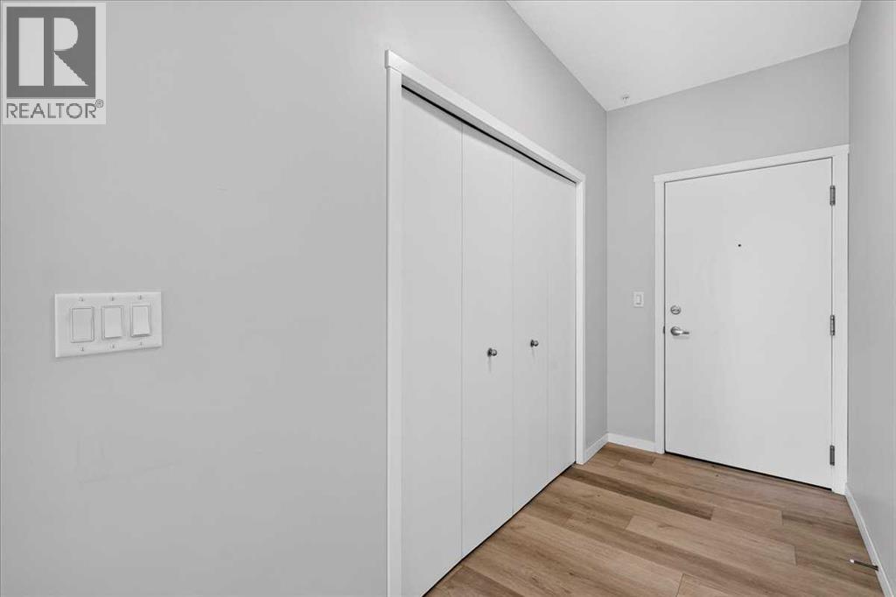
Single Family in Calgary
- 198
- 125
 2 Bedrooms
 2 Bathrooms
- 1087 Sq Ft

Property Type
Single Family
Description
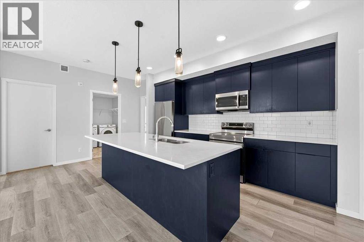
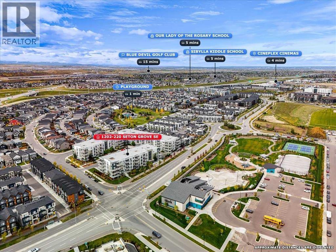
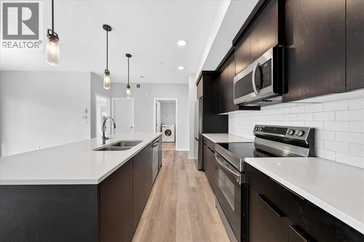
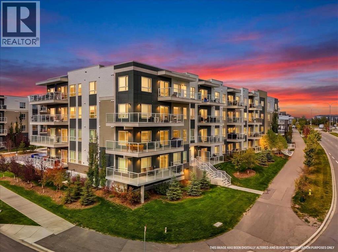
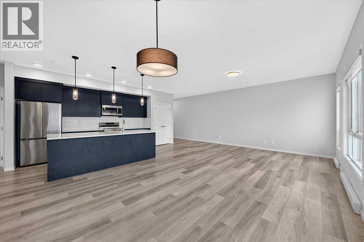
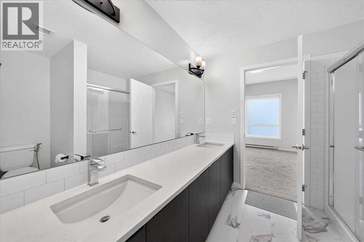
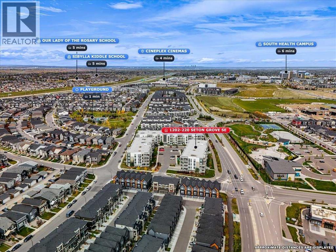
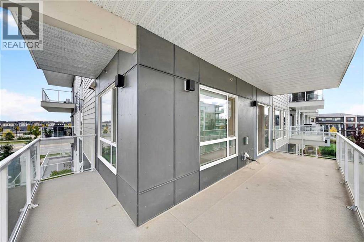
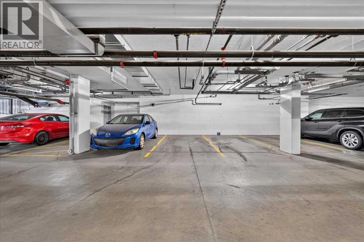
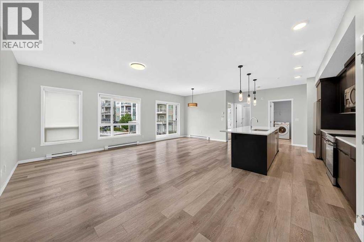
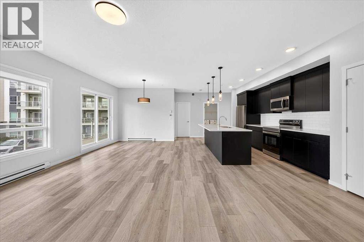
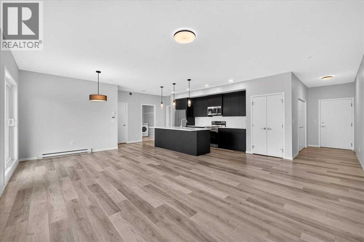
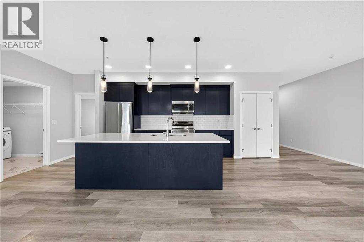
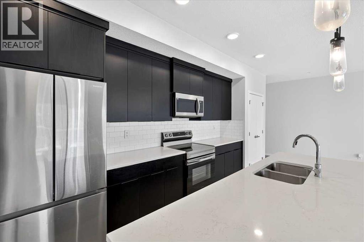
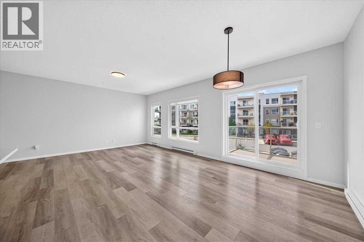
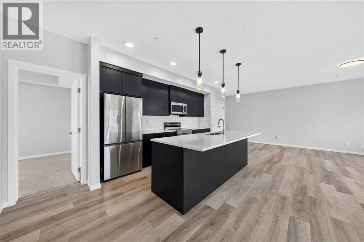
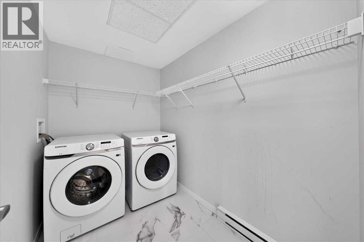
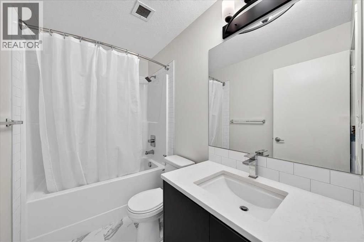
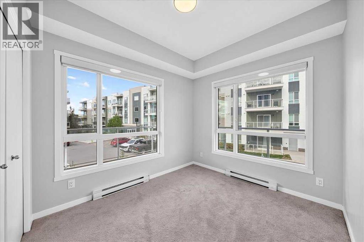
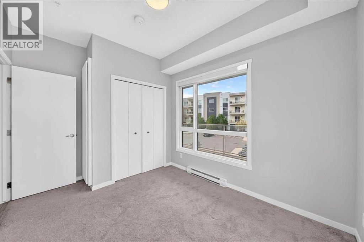
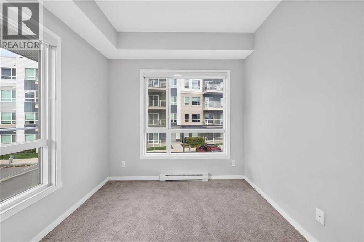
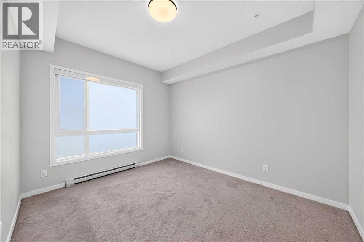
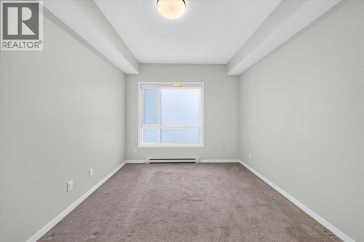
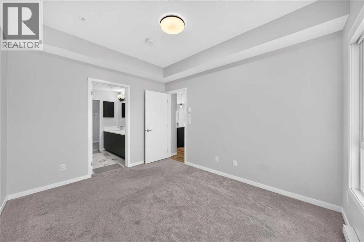
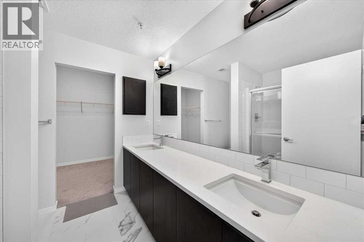
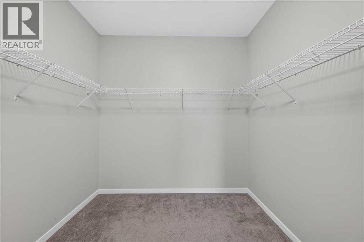
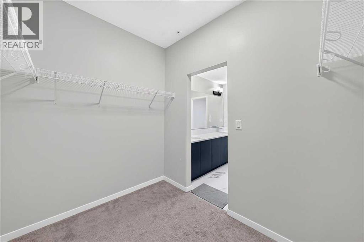
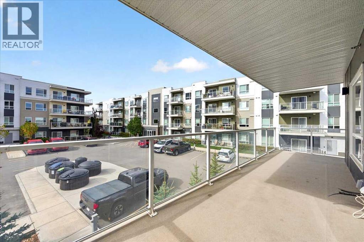
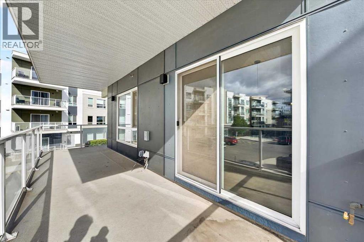
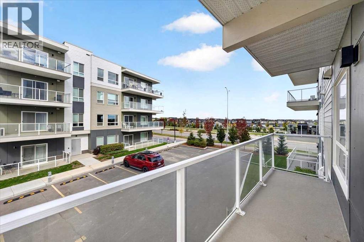
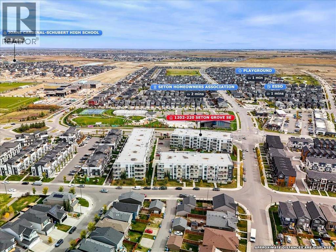
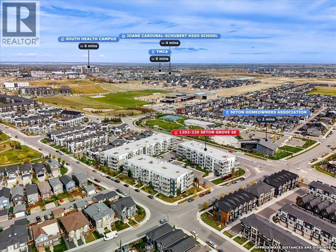
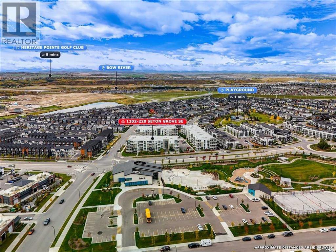
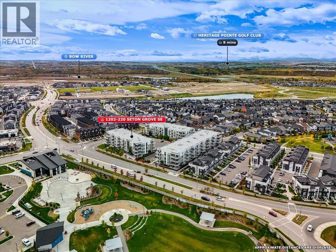
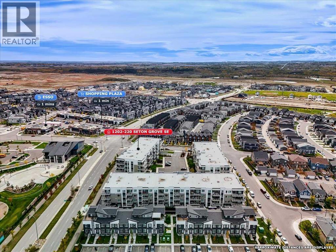
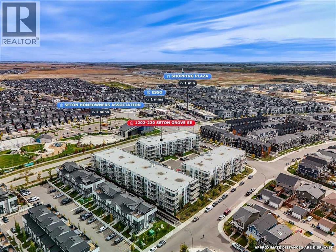
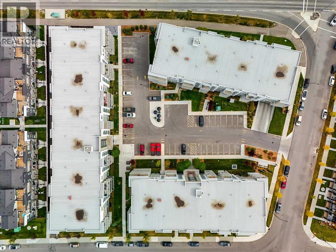
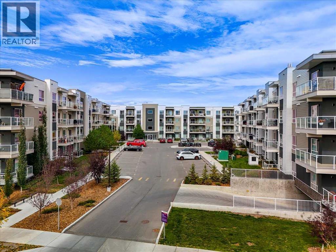
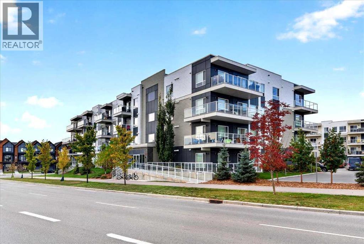
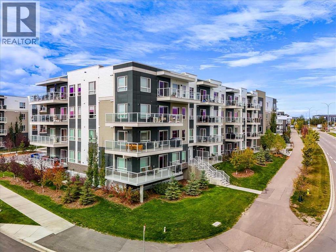
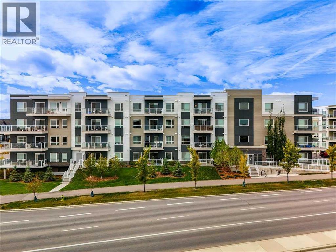
Welcome to Seton Summit! This bright and spacious 2-bedroom, 2-bathroom corner unit offers 1,086 sq. ft. of thoughtfully designed living space in the heart of Seton. Built by award-winning Cedarglen Living, this 2nd-floor home features 9-ft ceilings, central A/C, durable vinyl plank flooring, and a generous wrap-around balcony ideal for morning coffee, outdoor dining, or relaxing. The open-concept kitchen showcases full-height cabinetry, stainless-steel appliances, and ample counter space, seamlessly connecting to the spacious dining and living areas. The primary bedroom features a large walk-in closet and a private ensuite with dual vanities. A second bedroom, full bathroom, in-suite laundry, additional storage, and a titled underground parking stall complete this well-appointed home. Enjoy the convenience of Seton with shopping, restaurants, cafés, groceries, entertainment, parks, pathways, South Health Campus, the Brookfield Residential YMCA, and Cineplex VIP all nearby. The new Seton Homeowners Association Recreation Centre is conveniently located directly across the street, providing recreational facilities, gathering spaces, outdoor activities, and family-friendly programming. With easy access to Deerfoot Trail, Stoney Trail, public transit, and the future Green Line LRT, commuting throughout Calgary is convenient. Pets are permitted with condo board approval. Whether you're a first-time buyer, downsizer, or investor, this exceptional home offers modern comfort and an outstanding Seton lifestyle. Book your private showing today! (id:6769
Property Details

Subarea
Seton

Lot
0

Year Built
2023

Flooring
Carpeted,Ceramic Tile,Vinyl Plank

Parking Type
1
Rooms Dimension
| Room | Floor | Dimension |
|---|---|---|
| 4pc Bathroom | Main level | 4.92 Ft x 8.50 Ft |
| 4pc Bathroom | Main level | 8.42 Ft x 8.08 Ft |
| Bedroom | Main level | 8.83 Ft x 12.17 Ft |
| Dining room | Main level | 13.75 Ft x 8.83 Ft |
| Kitchen | Main level | 8.33 Ft x 18.17 Ft |
| Living room | Main level | 13.75 Ft x 13.67 Ft |
| Laundry room | Main level | 5.67 Ft x 8.50 Ft |
| Primary Bedroom | Main level | 10.08 Ft x 12.08 Ft |
| Other | Main level | 8.25 Ft x 6.83 Ft |
Disclaimer:
a
Listing data last updated date: 2026-10-26 07:43:30
a
Listing Agent: Mital J. Patel
Brokerage: CIR Realty