Daryl Carlson - 403-259-4141
BACK


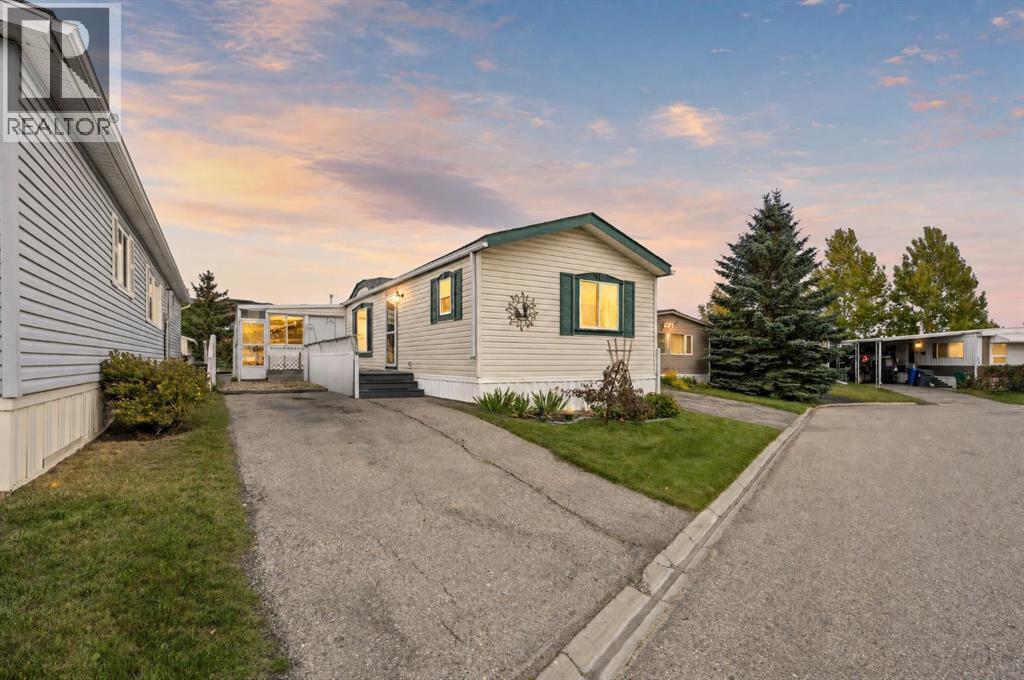
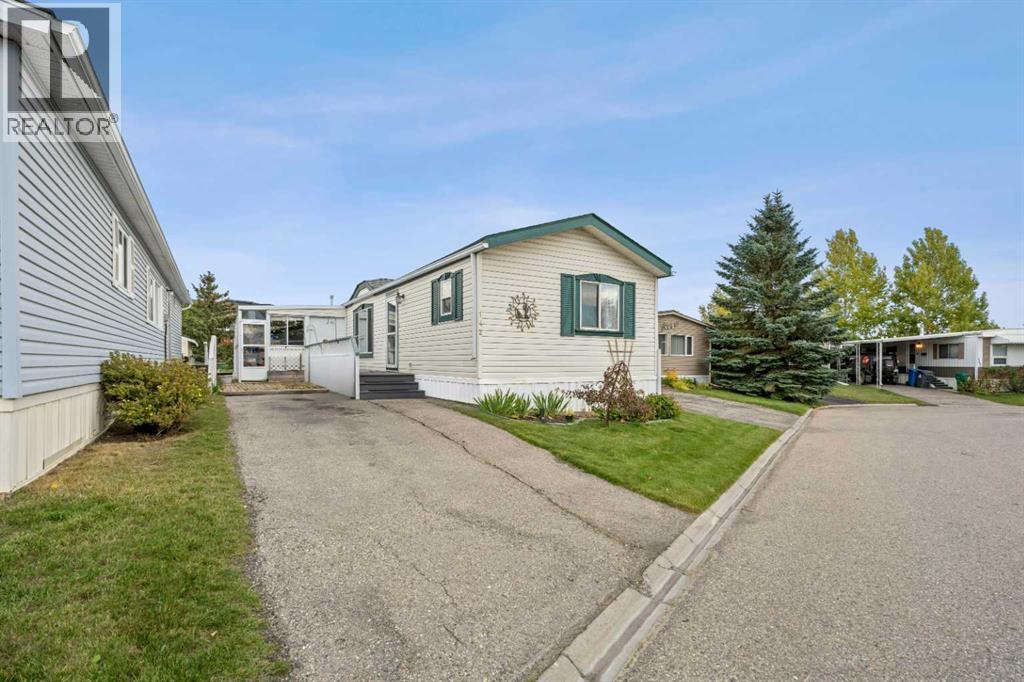
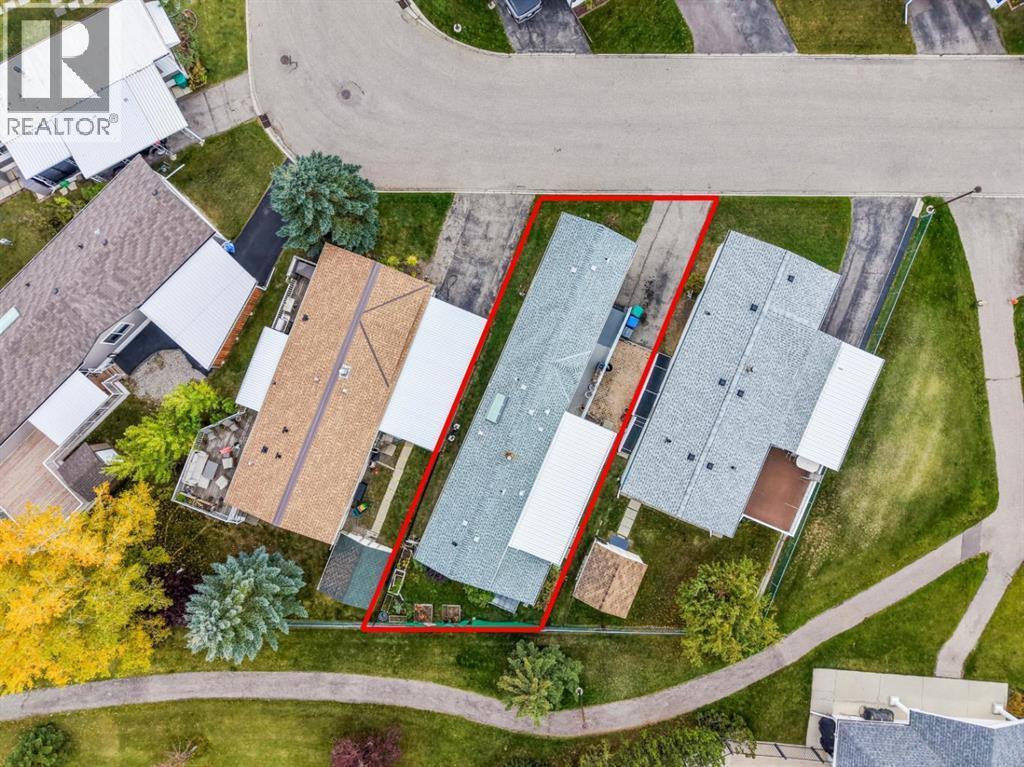
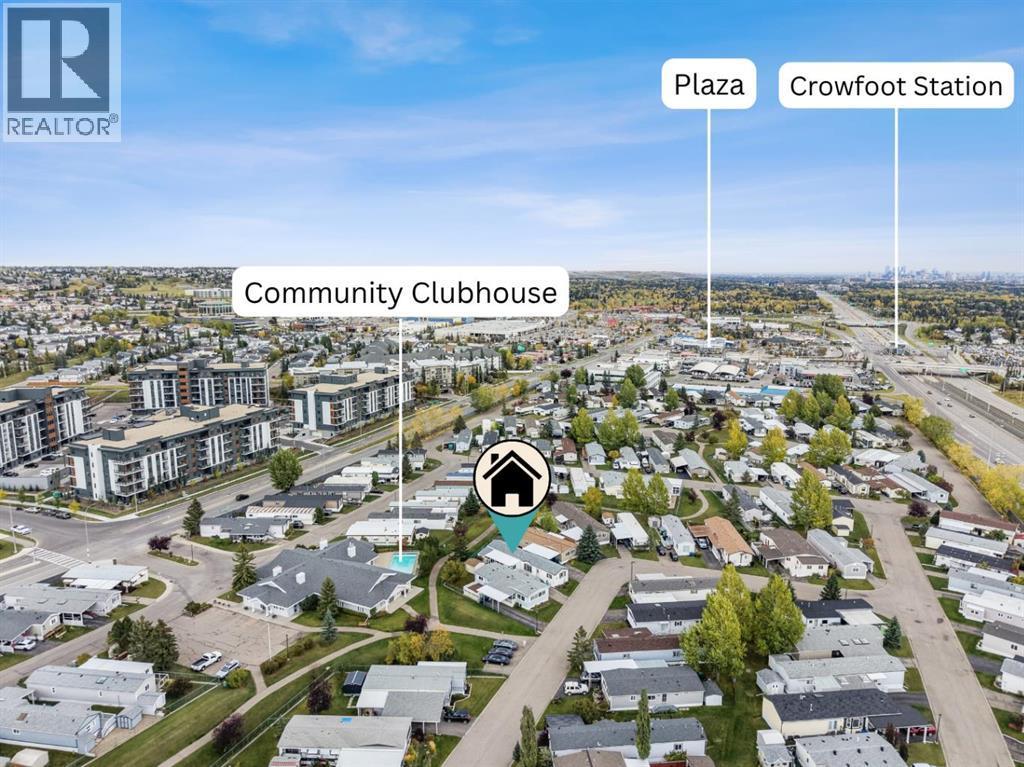
Single Family in Calgary
- 121
- 245
 2 Bedrooms
 2 Bathrooms
- 1228 Sq Ft

Property Type
Single Family
Description
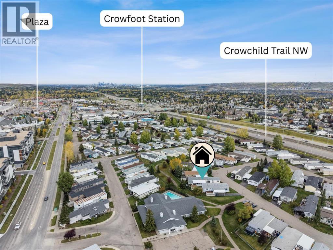
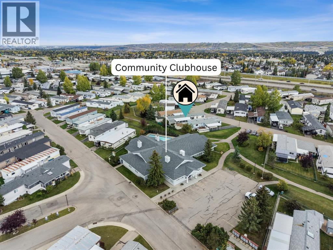
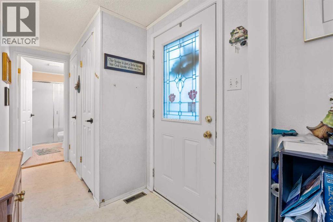
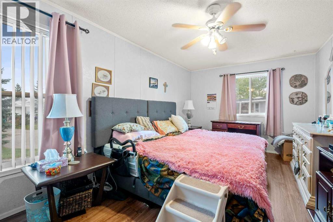
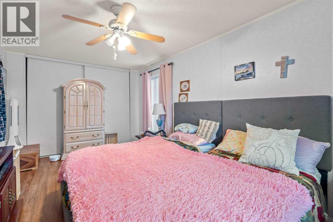
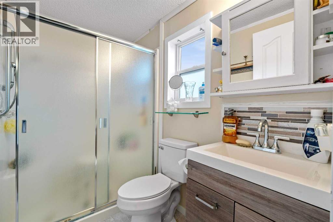
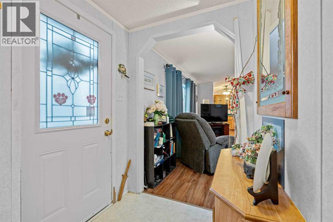
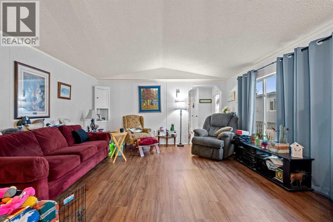
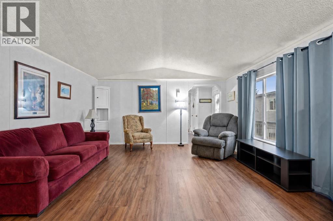
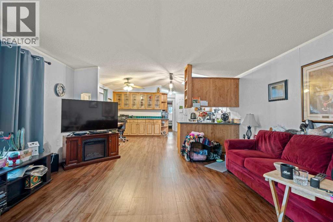
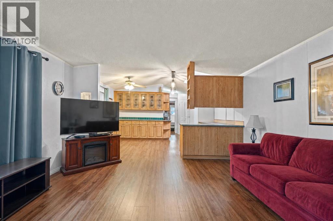
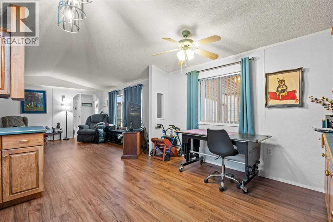
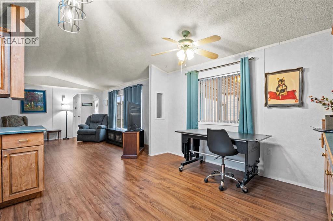
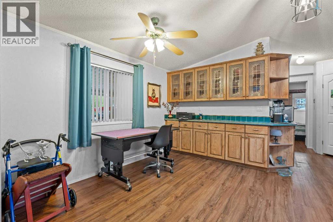
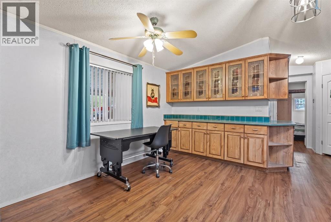
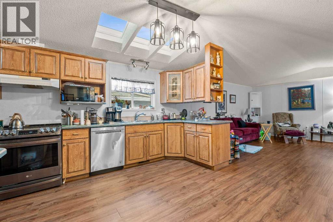
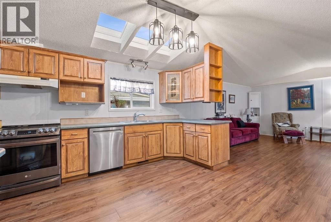
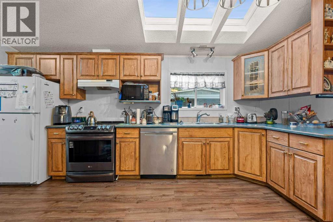
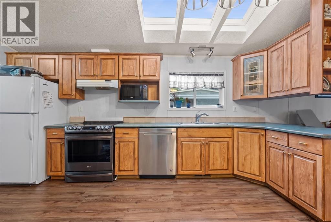
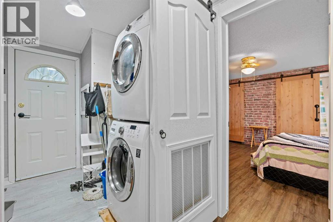
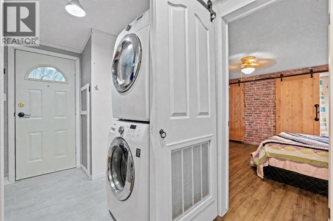
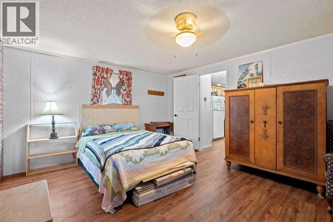
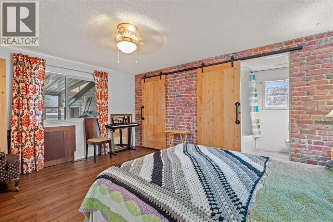
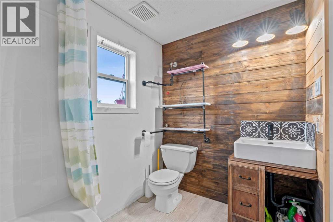
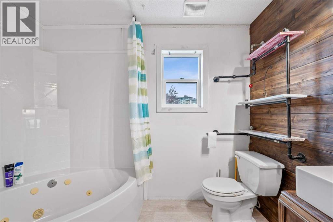
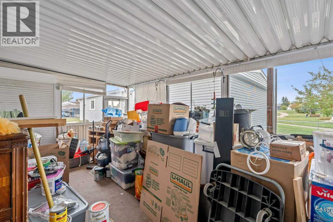
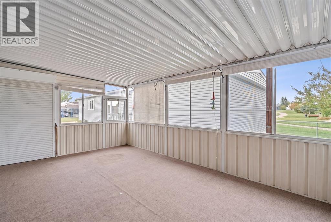
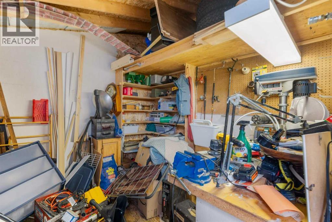
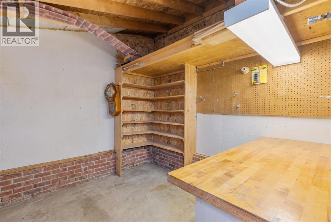
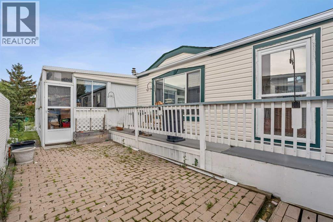
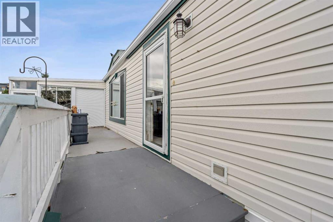
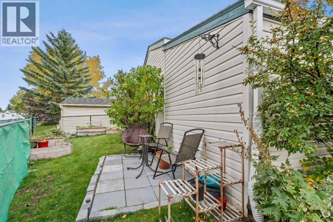
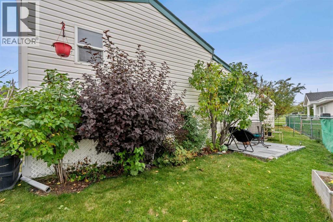
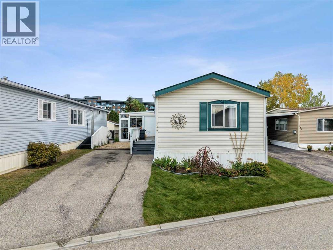
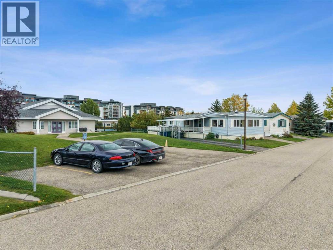
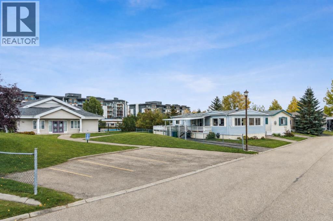
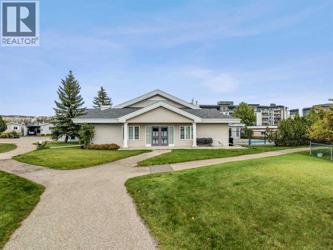
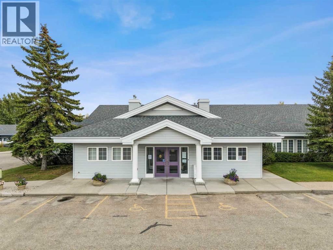
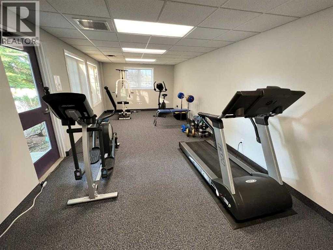
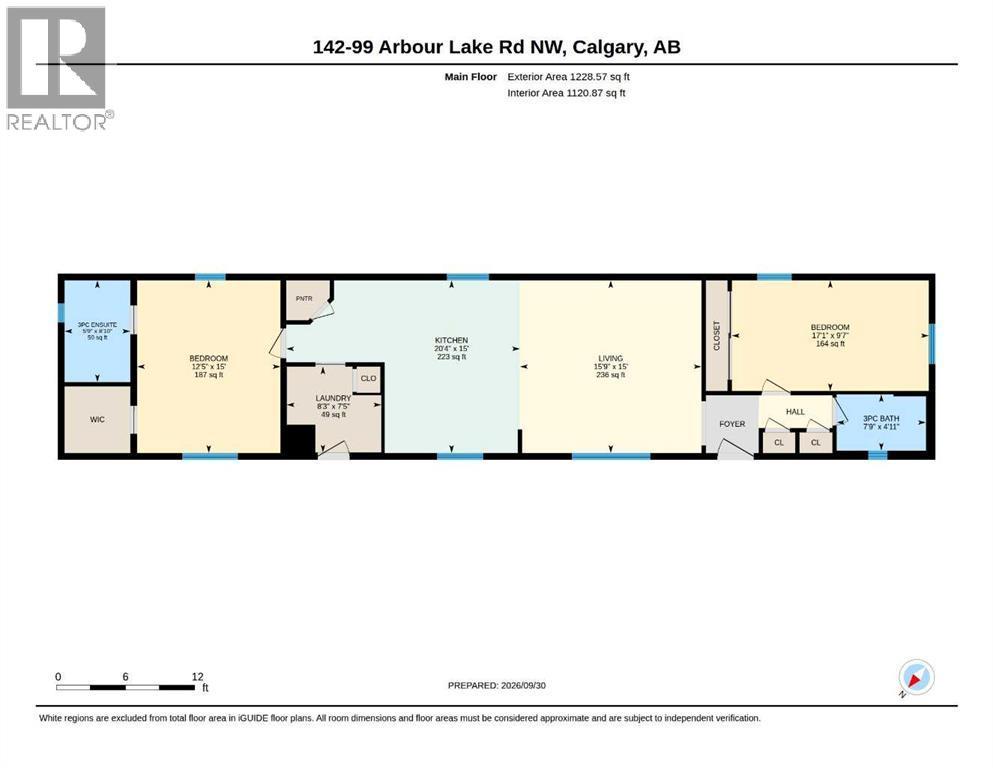
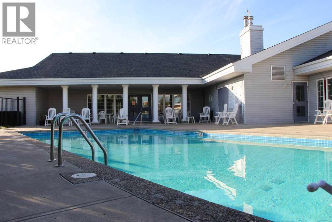
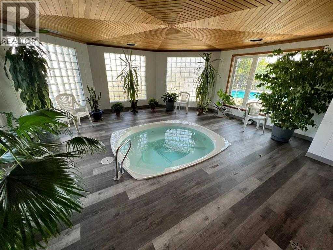
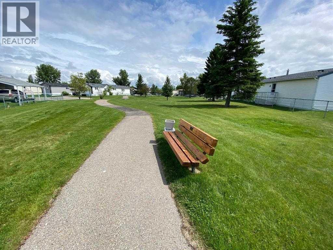
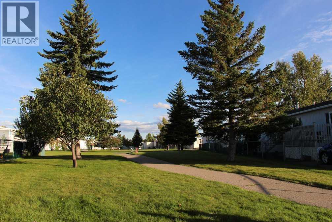
Discover great value in this mobile home in Watergrove, Calgary’s premier 45+ mobile home community. Residents enjoy an impressive range of amenities, including a clubhouse, outdoor pool, sauna, recreation and party rooms, billiards room, fitness room, and a full calendar of activities. This well-appointed home features two bedrooms, converted from three, and two full bathrooms. The open-concept layout offers a generous living room, a spacious kitchen with lots of cabinets and built-in upper and lower buffet cabinets in the dining area, a kitchen pantry and a separate laundry and utility room. The large primary bedroom has a good size 3-pce ensuite bathroom that includes a jacuzzi tub (jets currently not being utilized). The main bath has a walk-in shower and adjacent to this bathroom is one large bedroom (from 2). Off the laundry room is a large covered deck with excellent potential, and down a few steps to an attached storage shed. Notable updates include a new roof installed in 2018, a well-maintained furnace, and newer laminate flooring throughout. Updates from 2018 include replacement of plumbing supply valves and main water shutoff valve, and replacement of the 3 skylights in the kitchen. The home’s functional layout is complemented by a convenient location just one property away from a pathway leading to the clubhouse and close to green space. Nearby Crowfoot Centre provides access to a comprehensive range of shopping, dining, and services, while the surrounding Arbour Lake community offers additional amenities and numerous walking paths. Quick possession is available. The monthly lot fee of $895 includes water, sewer, garbage collection, recycling, and snow removal. Lease approval is required, and pets are permitted with approval. (id:6769
Property Details

Subarea
Arbour Lake

Lot
0

Year Built
1997

Flooring
Laminate

Parking Type
1
Rooms Dimension
| Room | Floor | Dimension |
|---|---|---|
| 3pc Bathroom | Main level | 4.92 Ft x 7.75 Ft |
| 3pc Bathroom | Main level | 8.83 Ft x 5.75 Ft |
| Bedroom | Main level | 9.58 Ft x 17.08 Ft |
| Primary Bedroom | Main level | 15.00 Ft x 12.42 Ft |
| Kitchen | Main level | 15.00 Ft x 20.33 Ft |
| Laundry room | Main level | 7.42 Ft x 8.25 Ft |
| Living room | Main level | 15.00 Ft x 15.75 Ft |
Disclaimer:
a
Listing data last updated date: 2026-10-03 07:38:31
a
Listing Agent: Lynne Clost
Brokerage: TREC The Real Estate Company