Daryl Carlson - 403-259-4141
BACK



Single Family in Calgary
- 99
- 61
 3 Bedrooms
 3 Bathrooms
- 1692 Sq Ft

Property Type
Single Family
Description
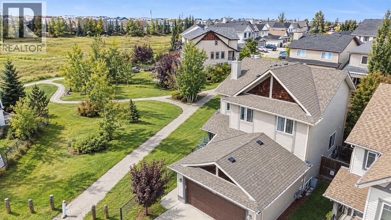
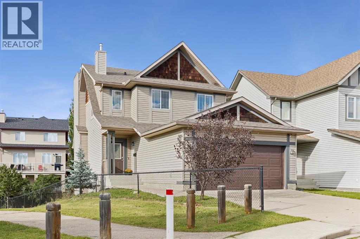
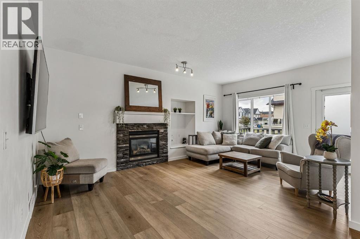
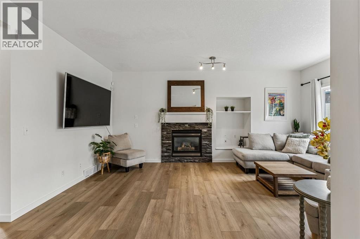
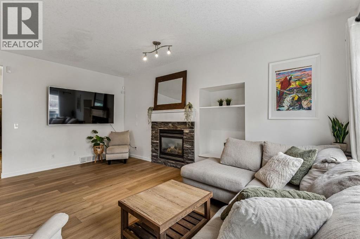
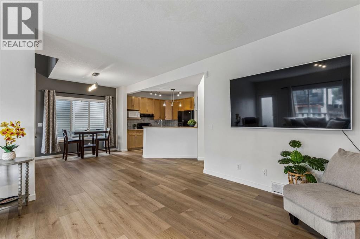
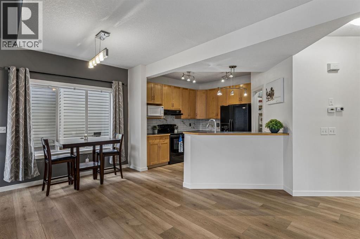
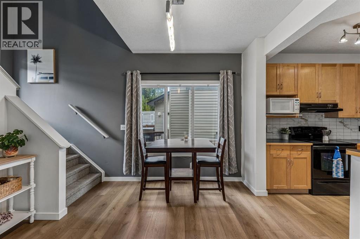
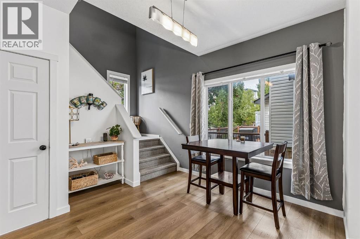
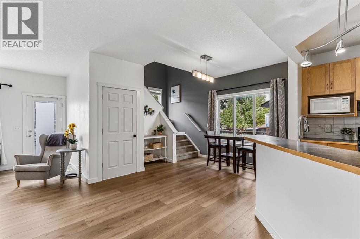
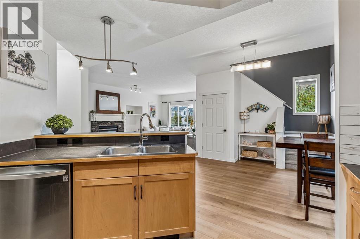
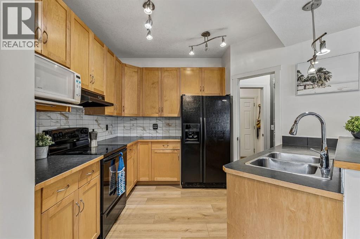
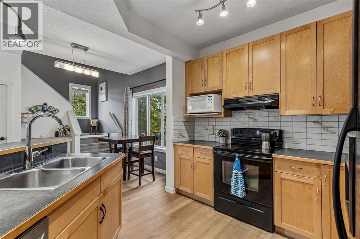
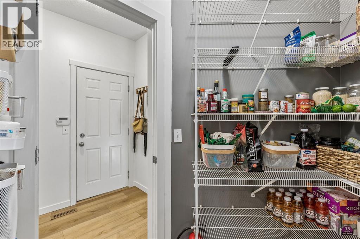
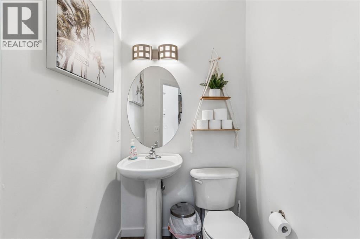
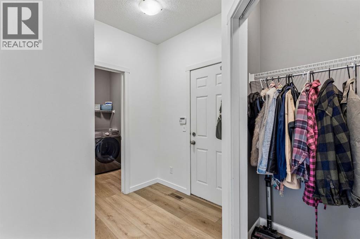
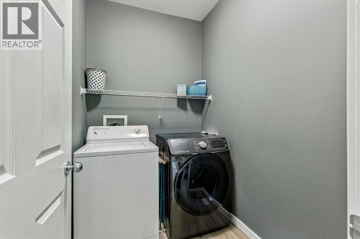
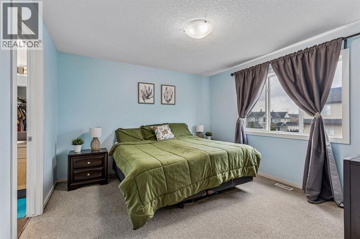
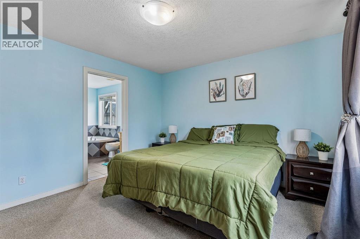
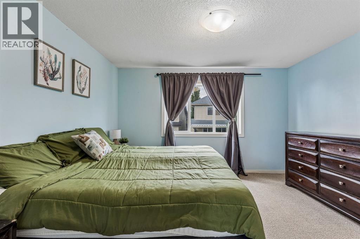
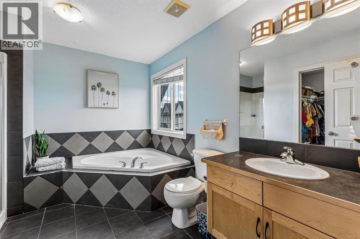
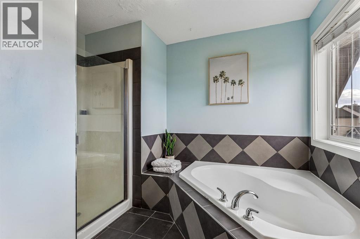
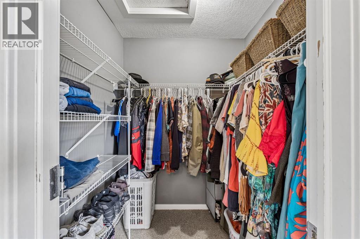
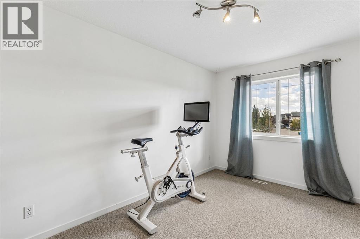
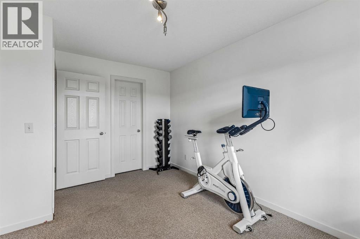
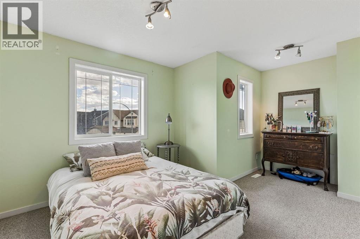
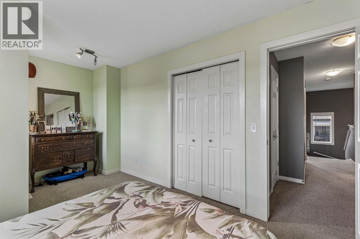
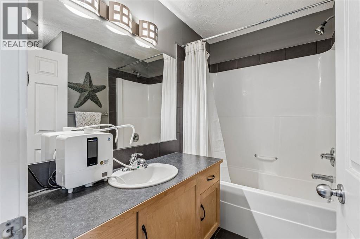
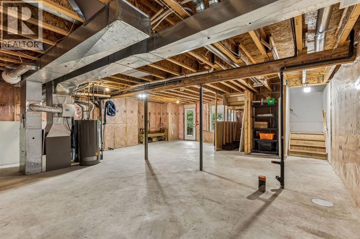
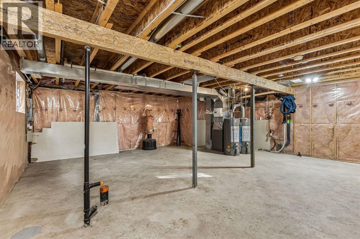
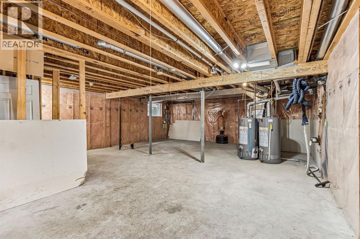
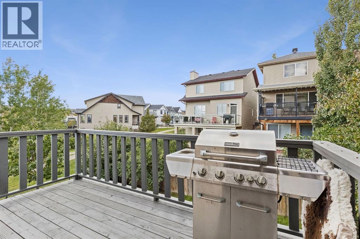
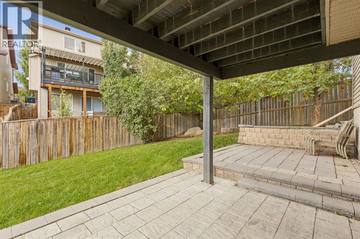
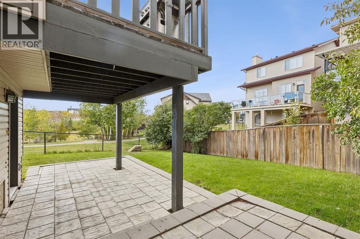
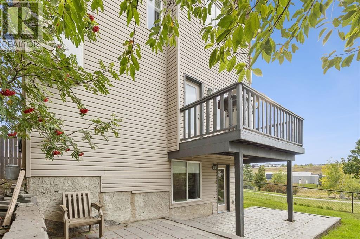
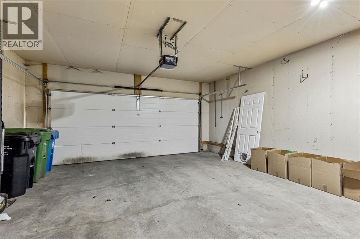
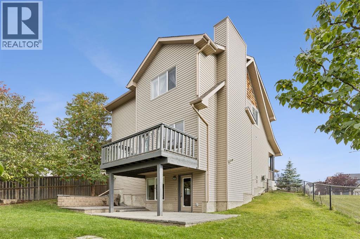
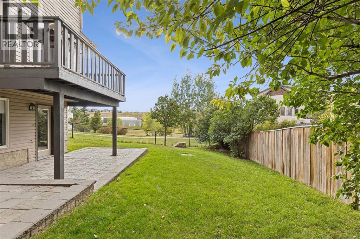
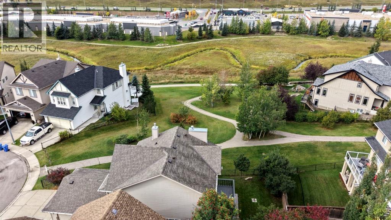
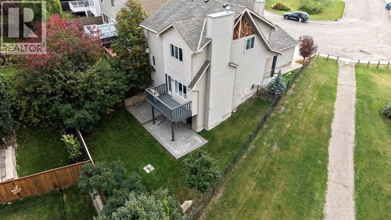
Welcome to this beautifully located two-storey home, tucked away on a quiet street in the desirable community of Evanston. Offering exceptional value and a highly functional layout, this home features a double attached garage and plenty of space for comfortable family living. Situated on a corner walkout lot that sides onto open space and walking paths.The main floor showcases a bright, modern open-concept design with a spacious great room featuring a cozy fireplace, brand new LVP flooring throughout and a well-appointed kitchen with ample cabinet and counter space, and a dedicated dining area. A convenient two-piece bathroom and main-floor laundry complete the level.Upstairs, the spacious primary bedroom offers a relaxing retreat with a four-piece ensuite featuring a soaker tub, separate shower, and walk-in closet. Two additional generously sized bedrooms and a full four-piece bathroom provide plenty of room for family or guests.The unfinished walk-out basement offers excellent potential, with roughed-in plumbing already in place and endless possibilities to create additional living space, a home office, recreation room, or whatever best suits your needs.Brand new furnace and 2 Brand new hot water tanks!Close to shopping, schools and other amenities! A fantastic opportunity in a great community—come see all this home has to offer today! (id:6769
Property Details

Subarea
Evanston

Lot
412

Year Built
2004

Flooring
Carpeted,Ceramic Tile,Vinyl Plank

Parking Type
4
Rooms Dimension
| Room | Floor | Dimension |
|---|---|---|
| 4pc Bathroom | Second level | 7.75 Ft x 9.33 Ft |
| 4pc Bathroom | Second level | 9.92 Ft x 11.33 Ft |
| Bedroom | Second level | 9.42 Ft x 13.58 Ft |
| Bedroom | Second level | 15.17 Ft x 9.92 Ft |
| Primary Bedroom | Second level | 13.00 Ft x 11.92 Ft |
| 2pc Bathroom | Main level | 6.92 Ft x 4.67 Ft |
| Dining room | Main level | 12.00 Ft x 12.17 Ft |
| Kitchen | Main level | 11.33 Ft x 9.75 Ft |
| Laundry room | Main level | 6.92 Ft x 5.42 Ft |
| Living room | Main level | 13.08 Ft x 18.50 Ft |
Disclaimer:
a
Listing data last updated date: 2026-10-03 07:38:29
a
Listing Agent: Jimmy Olandesca
Brokerage: KIC Realty