Daryl Carlson - 403-259-4141
BACK


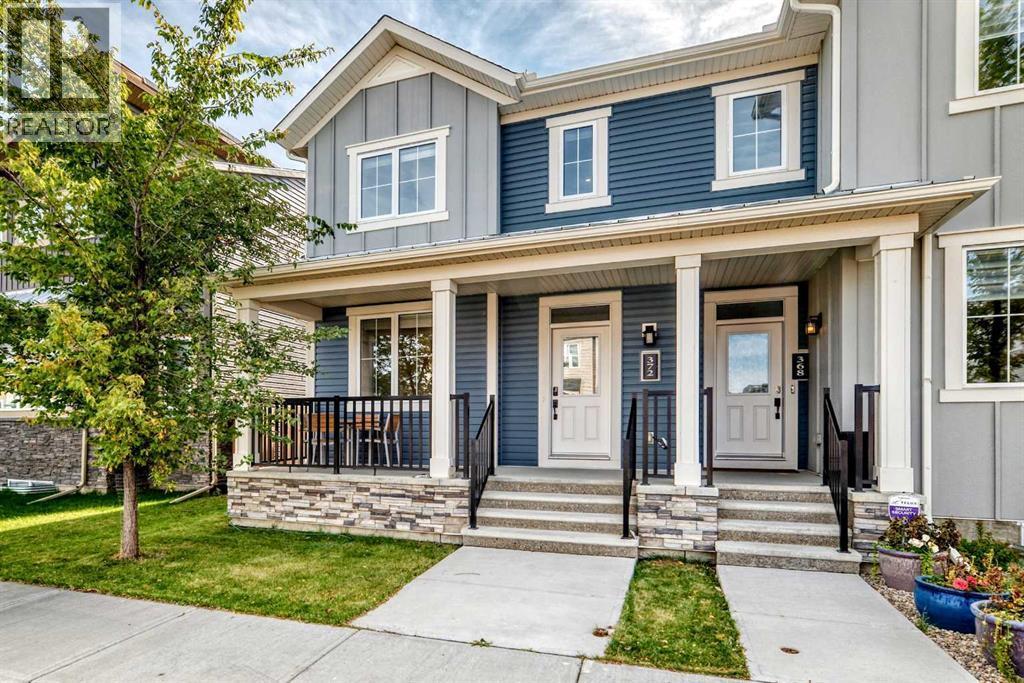
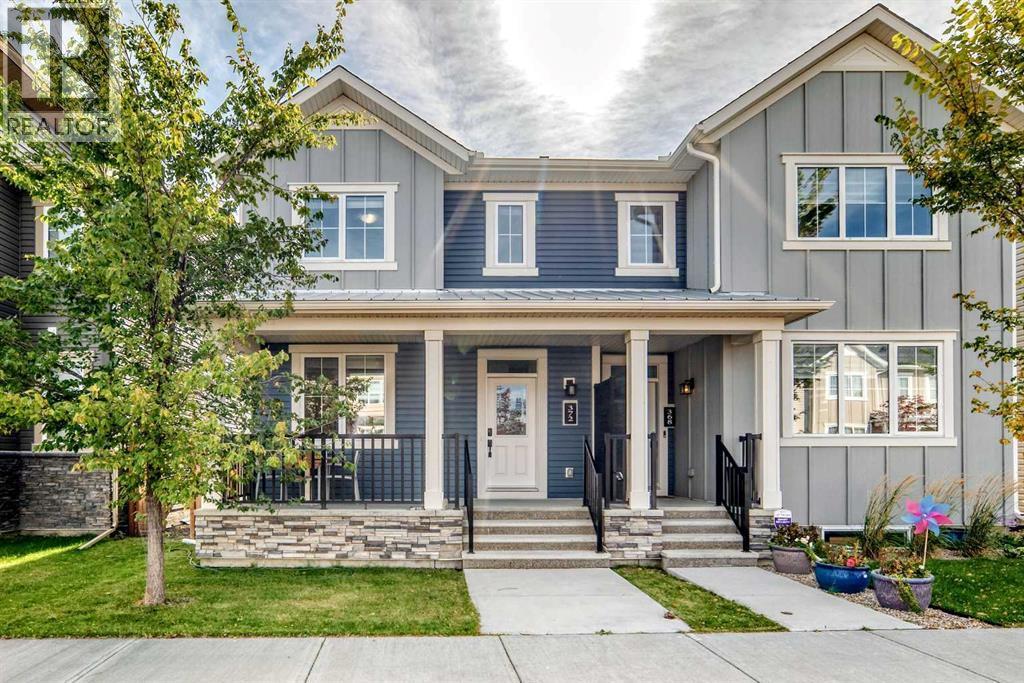
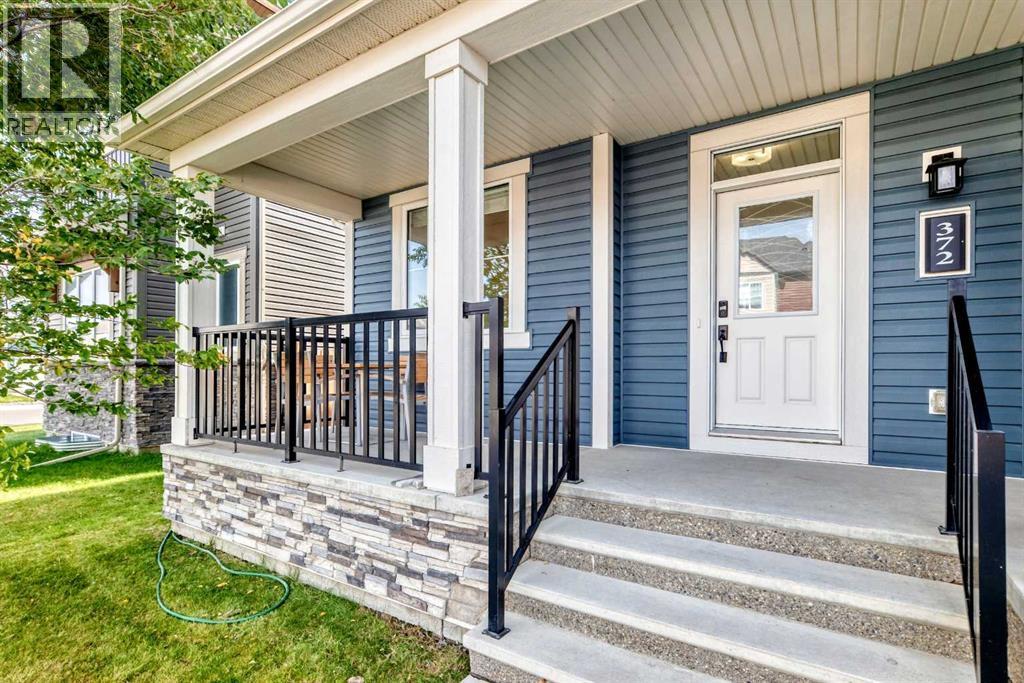
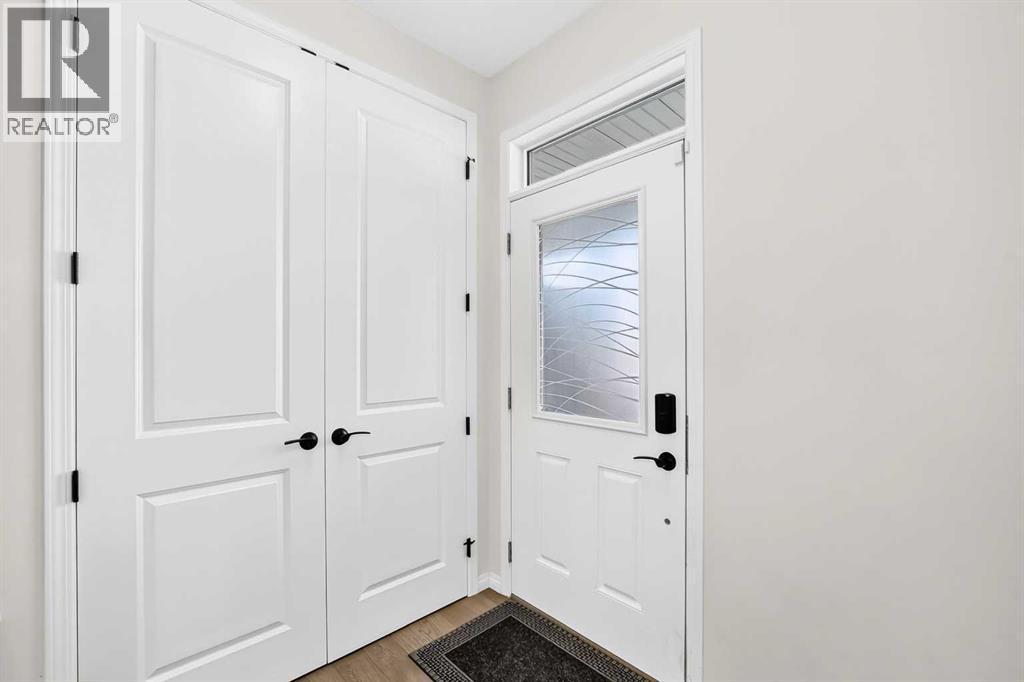
Single Family in Calgary
- 238
- 246
 3 Bedrooms
 3 Bathrooms
- 1801 Sq Ft

Property Type
Single Family
Description
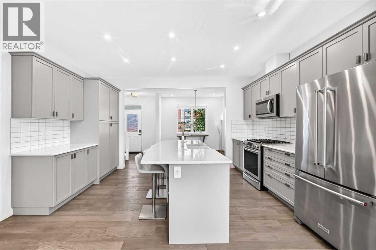
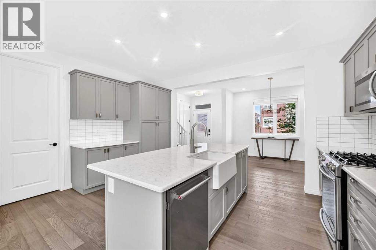
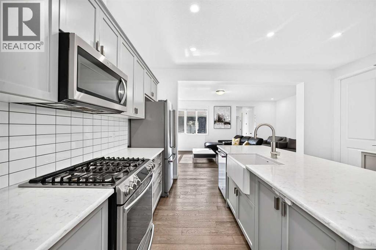
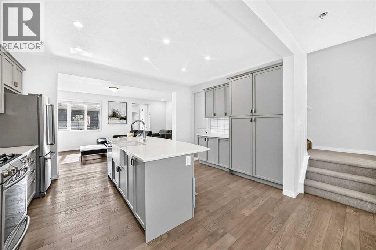
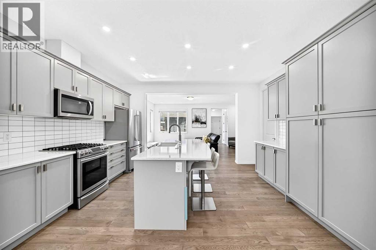
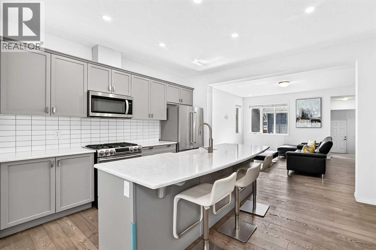
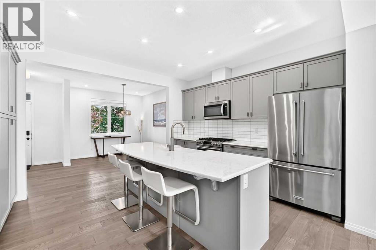
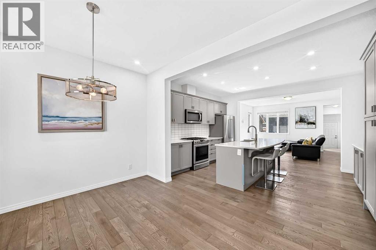
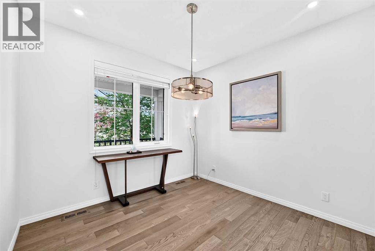
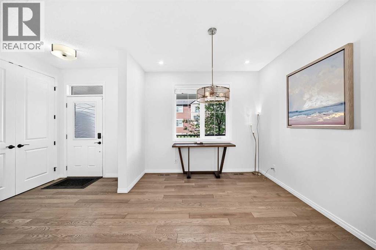
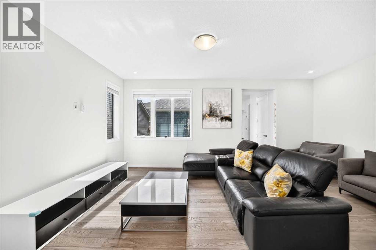
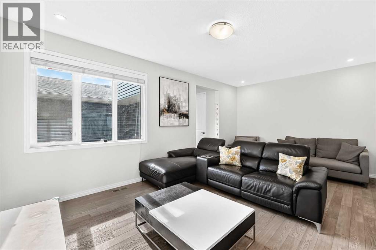
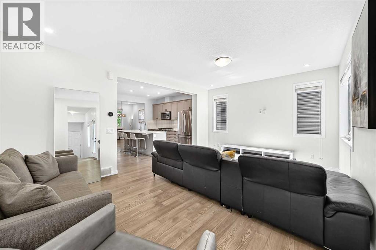
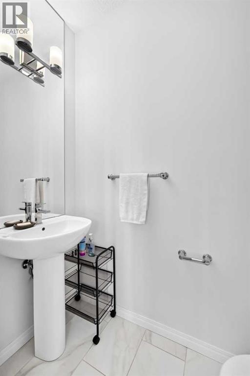
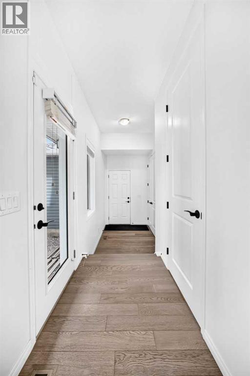
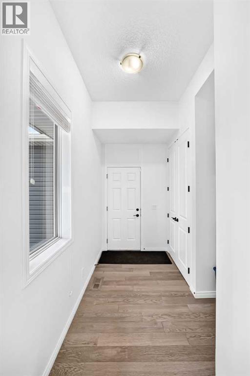
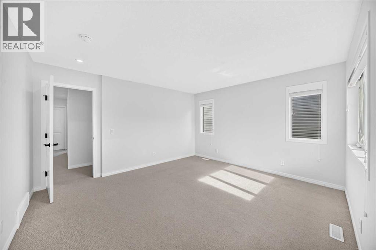
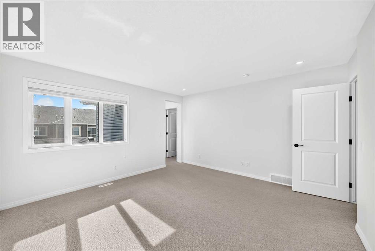
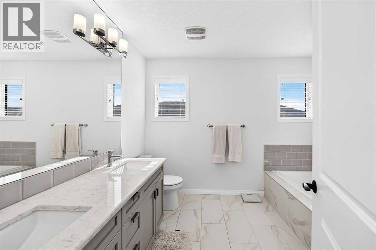
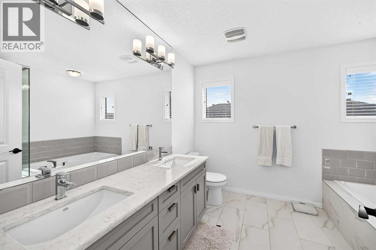
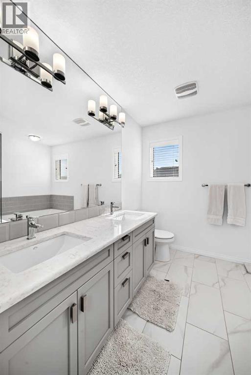
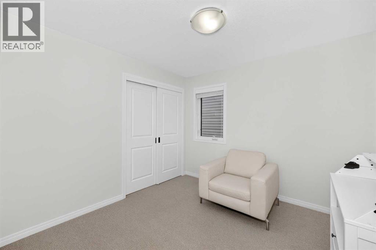
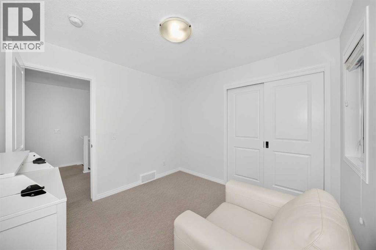
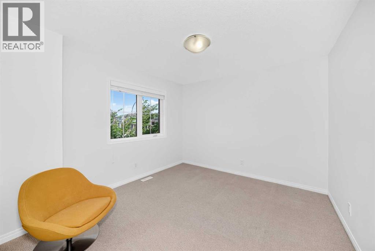
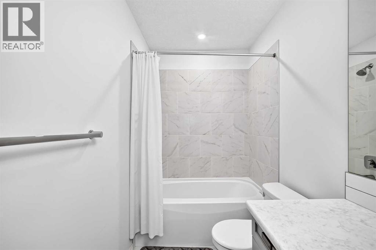
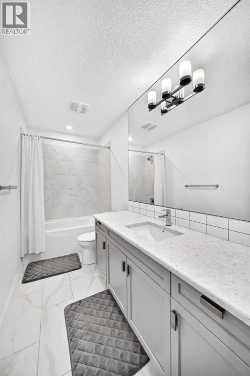
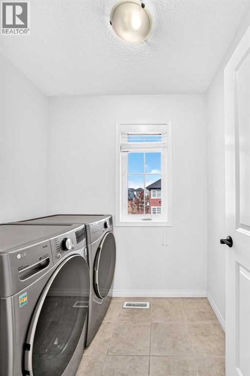
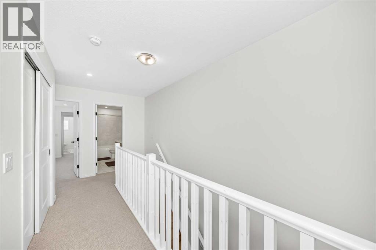
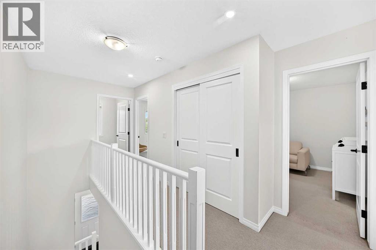
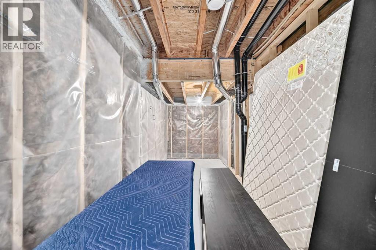
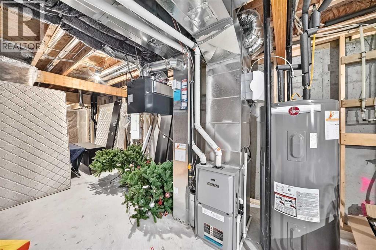
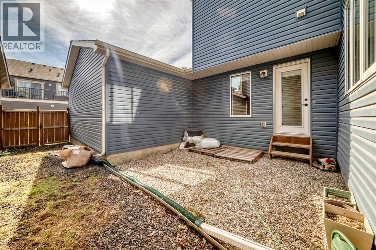
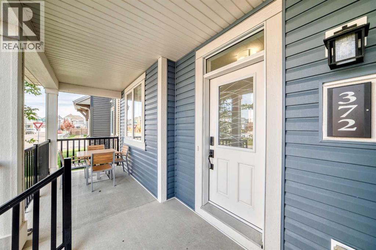
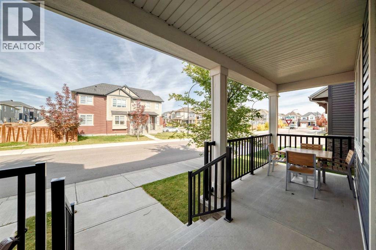
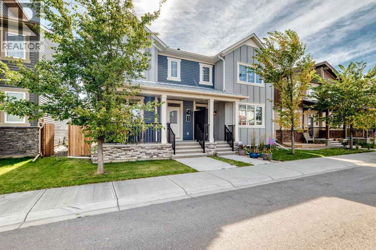
Welcome to this beautifully maintained 3-bedroom, 2.5-bathroom duplex in the vibrant community of Carrington—offering modern living with the added benefit of NO CONDO FEES. Designed with comfort and functionality in mind, the bright open-concept main floor showcases 9-foot ceilings and durable luxury vinyl plank flooring throughout. Expansive windows fill the living space with natural light, creating a warm and inviting atmosphere.The stylish kitchen is a true centerpiece, featuring stainless steel appliances, a gas stove, sleek cabinetry, ample counter space, and a large central island—perfect for both everyday living and entertaining. The adjoining dining area flows seamlessly, while a convenient 2-piece powder room completes the main level.Upstairs, the spacious primary retreat offers a walk-in closet and a luxurious 5-piece ensuite complete with dual sinks, a soaker tub, and a separate shower. Two additional well-sized bedrooms, a 4-piece bathroom with dual sinks, and upper-level laundry provide excellent functionality for families.The unfinished basement presents a fantastic opportunity to customize and expand your living space to suit your needs.Ideally located close to parks, pathways, shopping, and everyday amenities—including T&T Supermarket and No Frills—with quick access to Stoney Trail and just 15 minutes to the airport, this home delivers exceptional value in a growing, family-friendly community. (id:6769
Property Details

Subarea
Carrington

Lot
202

Year Built
2018

Flooring
Carpeted,Tile,Vinyl Plank

Parking Type
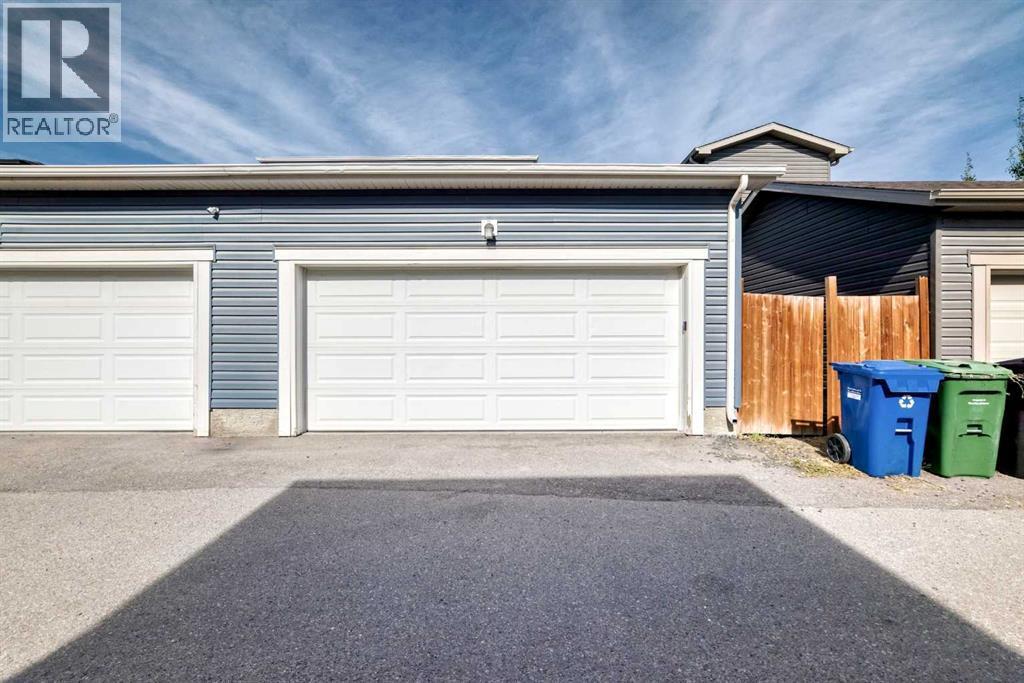
2
Rooms Dimension
| Room | Floor | Dimension |
|---|---|---|
| Bedroom | Second level | 11.92 Ft x 10.83 Ft |
| Laundry room | Second level | 6.42 Ft x 5.67 Ft |
| Bedroom | Second level | 10.00 Ft x 10.00 Ft |
| 4pc Bathroom | Second level | 10.92 Ft x 4.83 Ft |
| Primary Bedroom | Second level | 13.92 Ft x 13.00 Ft |
| Other | Second level | 5.83 Ft x 4.92 Ft |
| 5pc Bathroom | Second level | 10.25 Ft x 8.42 Ft |
| Storage | Basement | 34.17 Ft x 18.17 Ft |
| Other | Main level | 6.25 Ft x 5.67 Ft |
| Dining room | Main level | 10.42 Ft x 10.17 Ft |
| Other | Main level | 15.42 Ft x 11.92 Ft |
| Living room | Main level | 19.25 Ft x 13.08 Ft |
| Other | Main level | 15.67 Ft x 4.25 Ft |
| 2pc Bathroom | Main level | 6.42 Ft x 3.00 Ft |
Disclaimer:
a
Listing data last updated date: 2026-10-03 07:38:23
a
Listing Agent: Jian Liang
Brokerage: Homecare Realty Ltd.