Daryl Carlson - 403-259-4141
BACK


Single Family in Cochrane
- 165
- 194
 3 Bedrooms
 3 Bathrooms
- 1651 Sq Ft

Property Type
Single Family
Description
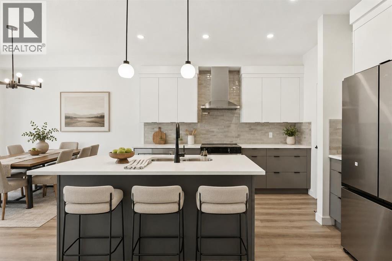
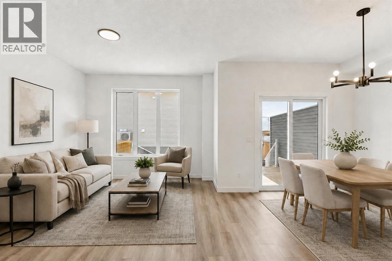
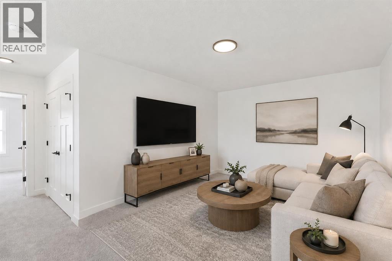
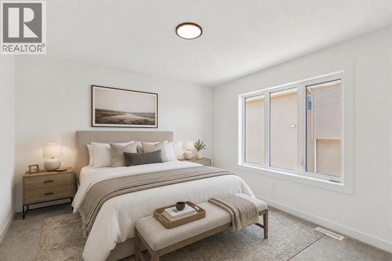
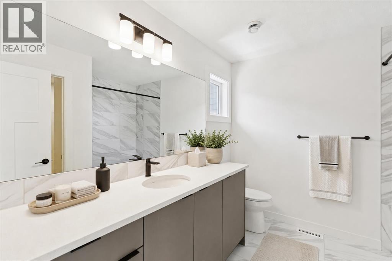
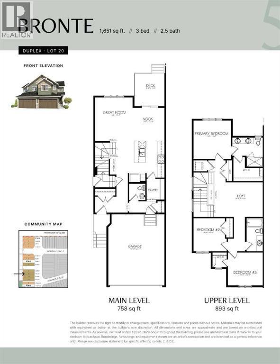
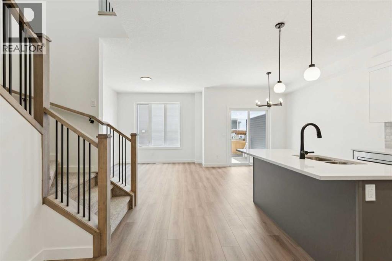
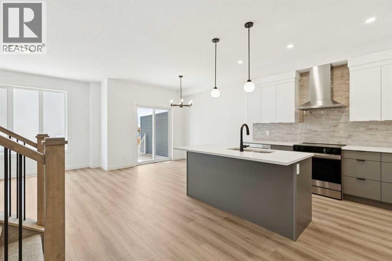
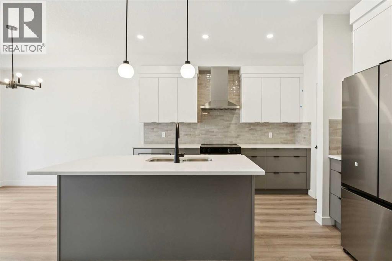
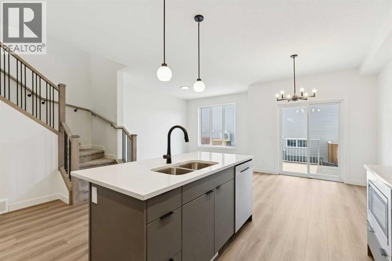
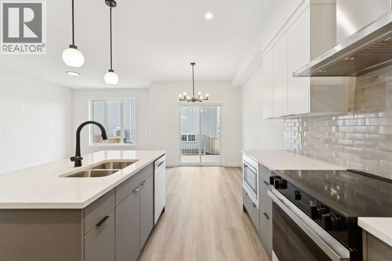
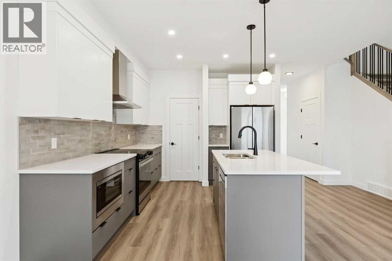
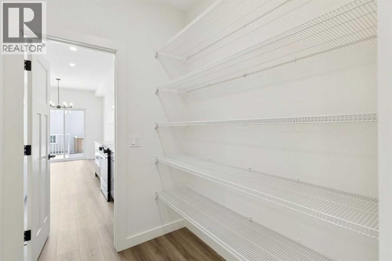
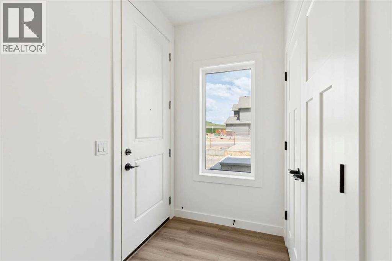
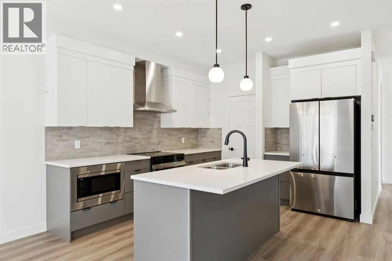
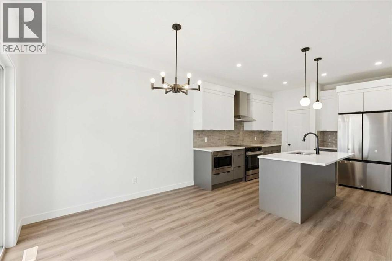
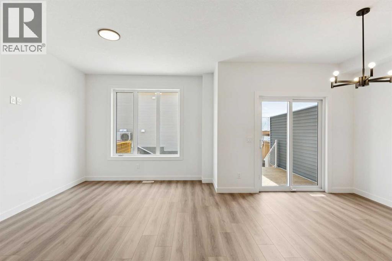
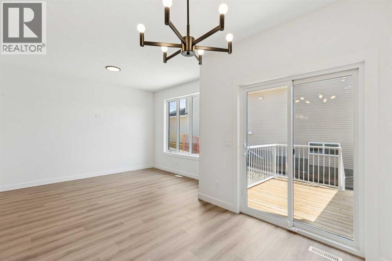
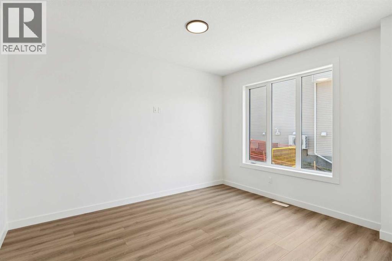
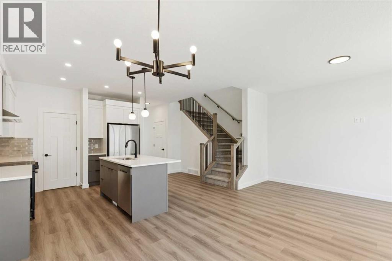
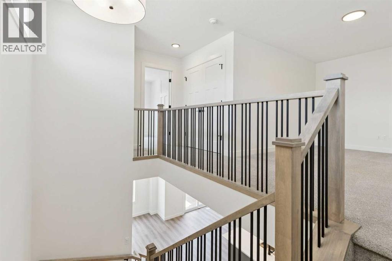
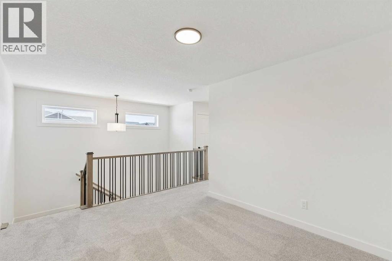
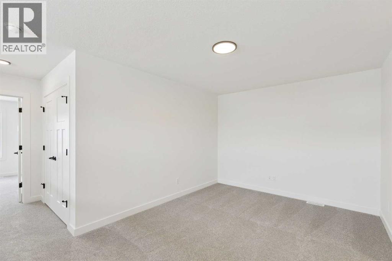
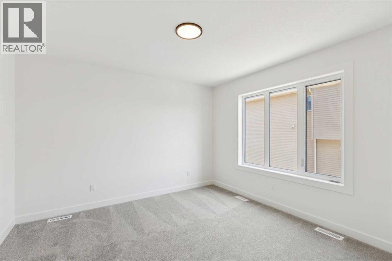
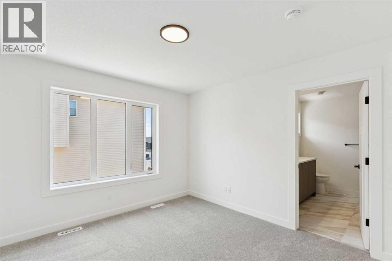
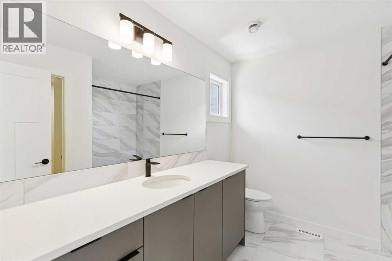
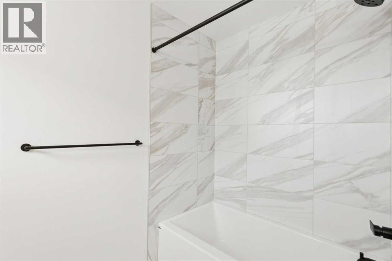
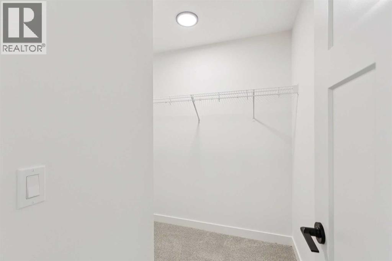
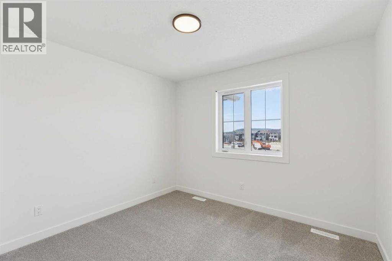
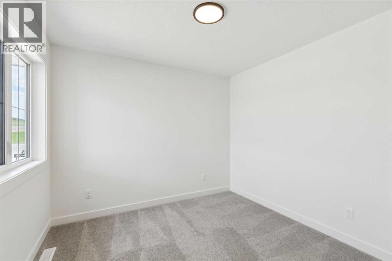
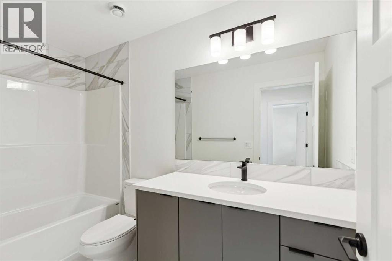
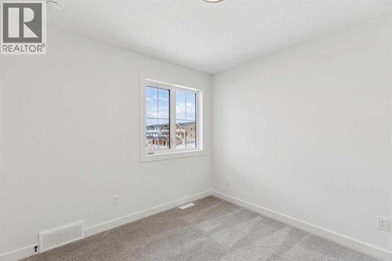
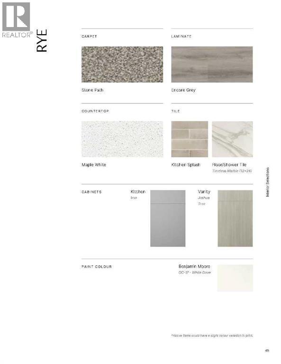
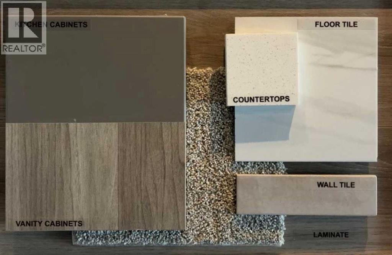
THE ROCKIES AREN’T THE ONLY THING WORTH HEADING WEST FOR. This Bronte model from Fifth Avenue Homes is doing its part to make Cochrane even harder to resist. Inside, the main floor is open without dissolving into one big room, and the kitchen lands exactly where it should—at the centre of everything—with a WALK-THROUGH PANTRY, full SAMSUNG APPLIANCE PACKAGE and BUILT-IN MICROWAVE. From there, the dining nook opens directly onto the REAR DECK WITH PRIVACY WALL, which feels like an open invitation to take dinner, drinks and the whole evening outside.Upstairs, the BONUS ROOM changes the equation. It gives you a second place to gather, work, play or disappear into a movie without sacrificing one of the three bedrooms. Laundry is where the bedrooms are, the master has the storage you want, and the ensuite delivers the DOUBLE VANITY that makes busy mornings significantly easier.The basement is already thinking ahead too. With its own EXTERIOR ENTRANCE plus rough-ins for a future 3-piece bathroom, washer/dryer and sink, it gives you real flexibility for whatever comes next. Add the INSULATED DOUBLE GARAGE and A/C ROUGH-IN, and this home is further along than the listing details alone really tell you.Then there’s Cochrane. Heritage Hills gives you that rare mix of everyday convenience and a real sense of escape. You’re still connected to Calgary, but THE MOUNTAINS FEEL CLOSER, weekends west feel easier, and the TRAILS, VIEWS AND OUTDOOR LIFESTYLE are part of the backdrop instead of something you have to drive across the city to find.If this sounds like the kind of place you could settle into quickly, COME SEE IT IN PERSON. Book the showing. Walk the rooms. Stand on the deck. You’ll understand why this one is easy to get excited about. • PLEASE NOTE: Photos are of a DIFFERENT Spec Home of a similar model – fit and finish may differ. Interior selections and floorplans shown in photos. (id:6769
Property Details

Subarea
Heritage Hills

Lot
244.4

Year Built
2026

Flooring
Carpeted,Vinyl Plank

Parking Type
4
Rooms Dimension
| Room | Floor | Dimension |
|---|---|---|
| Other | Main level | Measurements not available |
| Other | Main level | Measurements not available |
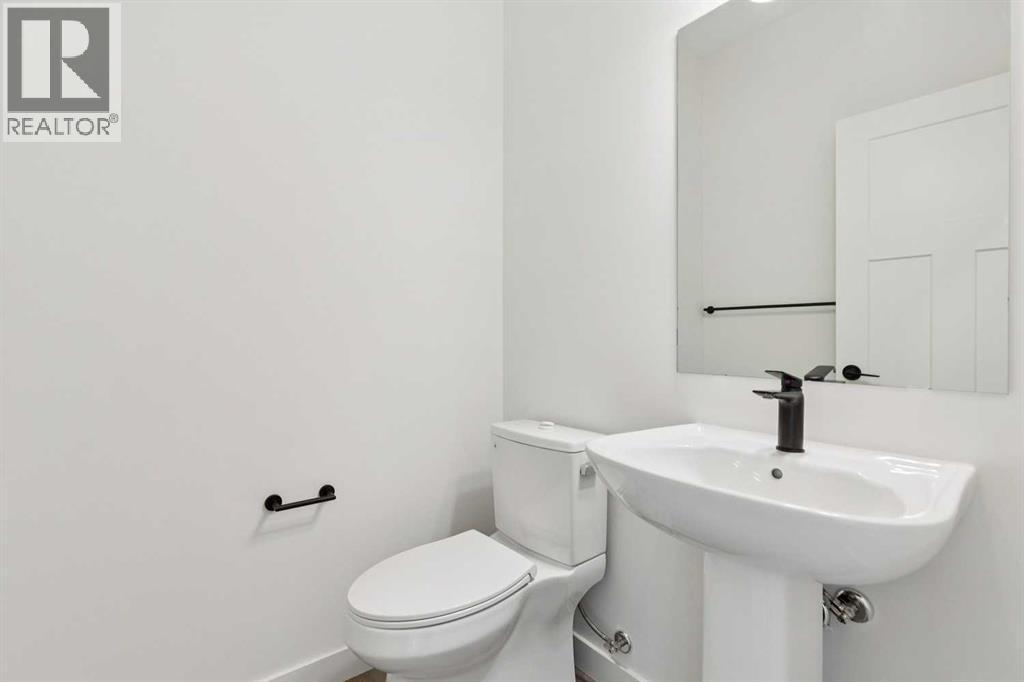
| 2pc Bathroom | Main level | Measurements not available |
| Other | Main level | Measurements not available |
| Pantry | Main level | Measurements not available |
| Kitchen | Main level | 15.33 Ft x 10.00 Ft |
| Other | Main level | 9.67 Ft x 10.00 Ft |
| Great room | Main level | 11.50 Ft x 13.17 Ft |
| Bonus Room | Upper Level | 14.50 Ft x 10.50 Ft |
| Primary Bedroom | Upper Level | 11.50 Ft x 11.67 Ft |
| 4pc Bathroom | Upper Level | Measurements not available |
| Other | Upper Level | Measurements not available |
| Laundry room | Upper Level | Measurements not available |
| Bedroom | Upper Level | 9.67 Ft x 10.00 Ft |
| 4pc Bathroom | Upper Level | Measurements not available |
| Bedroom | Upper Level | 10.67 Ft x 10.00 Ft |
Disclaimer:
a
Listing data last updated date: 2026-11-19 11:23:50
a
Listing Agent: Kevin T. Hatch
Brokerage: MaxWell Central