Daryl Carlson - 403-259-4141
BACK


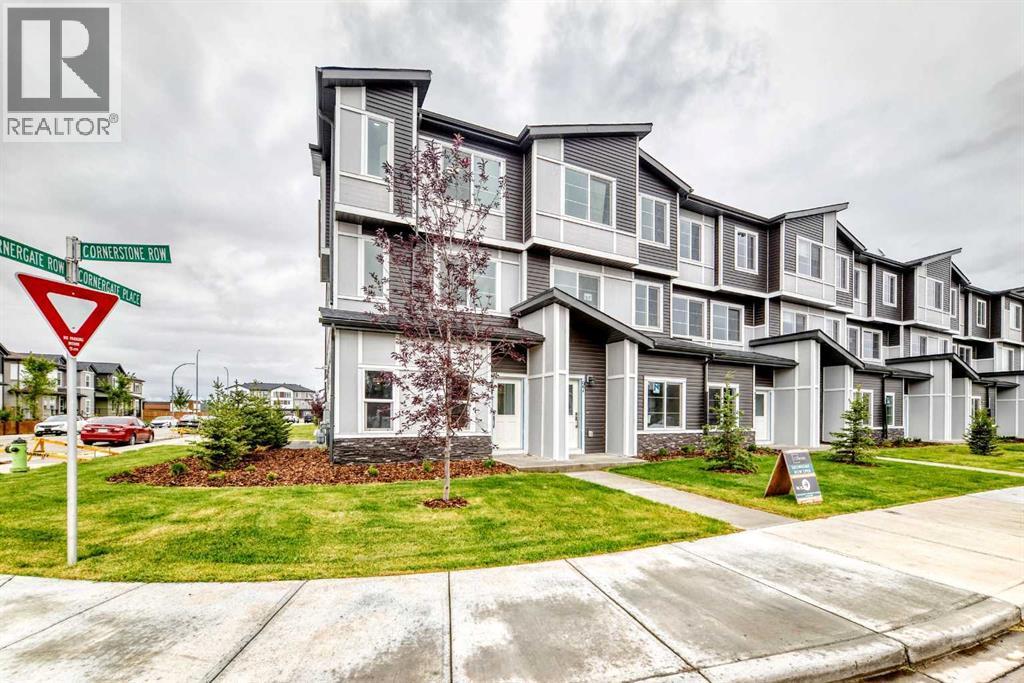
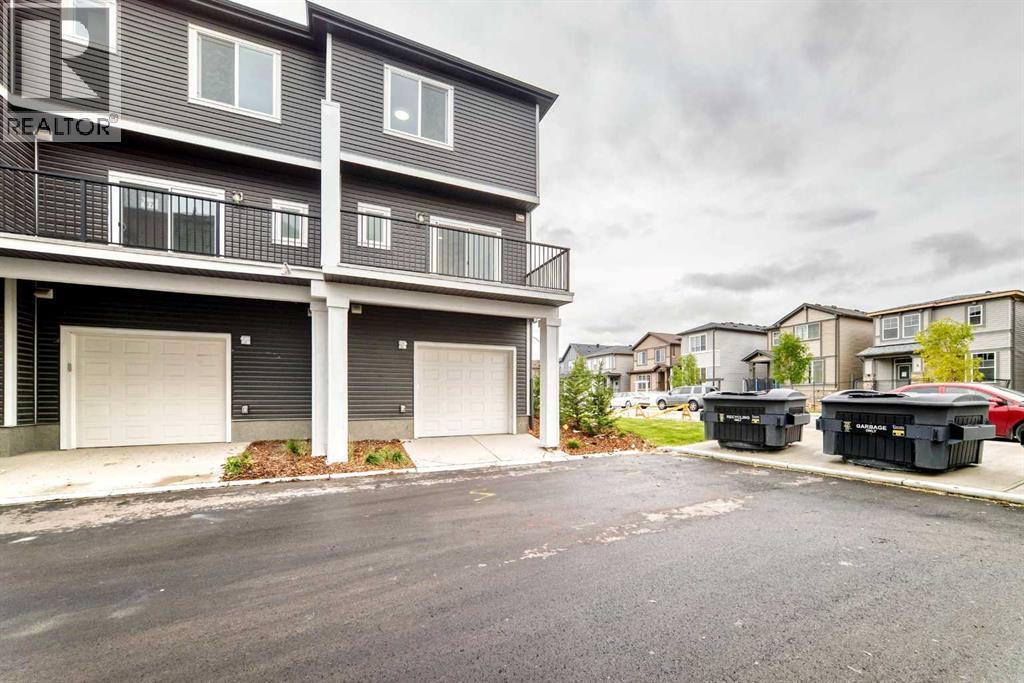
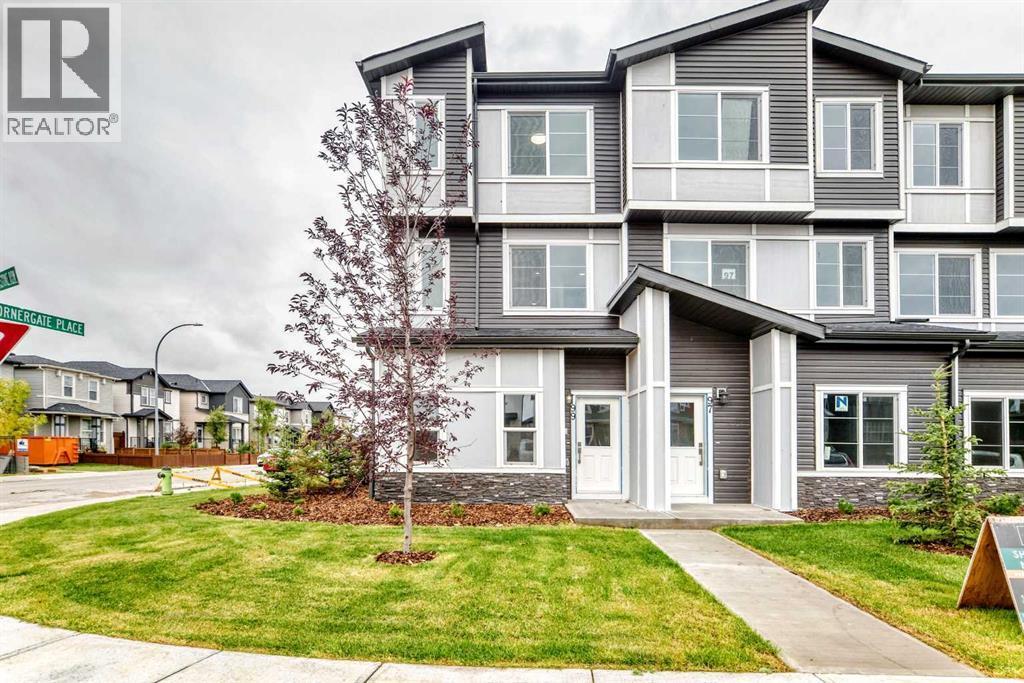
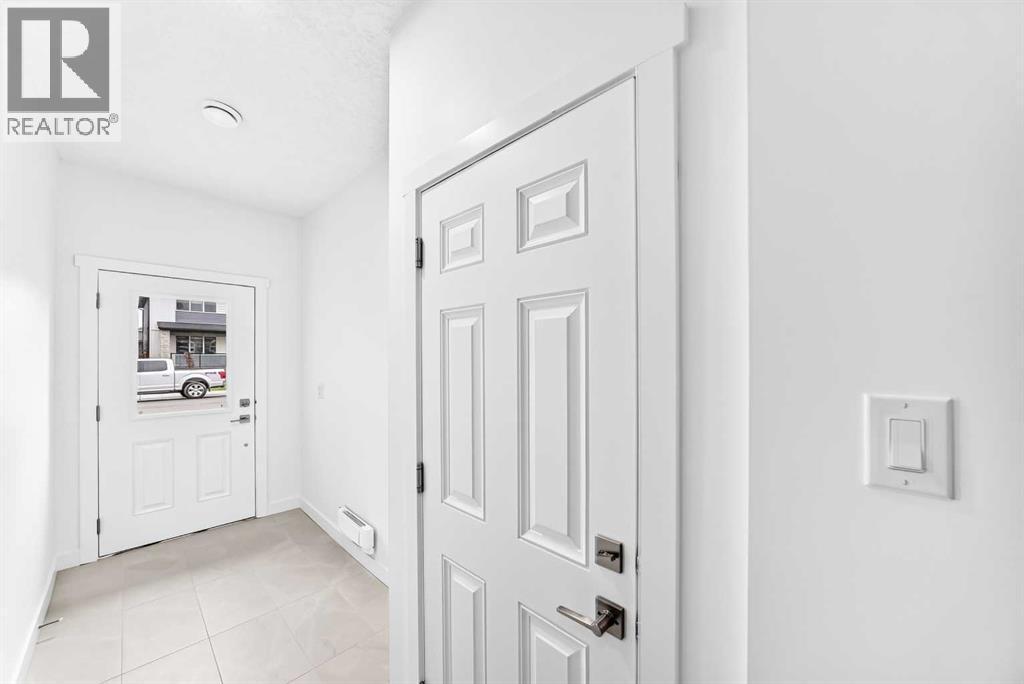
Single Family in Calgary
- 83
- 220
 3 Bedrooms
 3 Bathrooms
- 1474 Sq Ft

Property Type
Single Family
Description
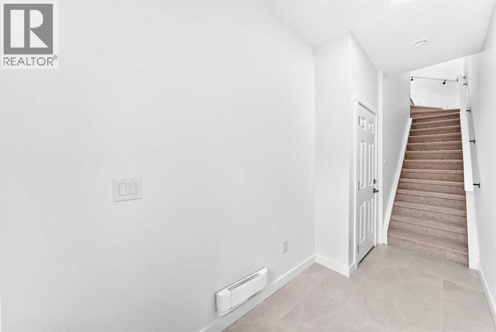
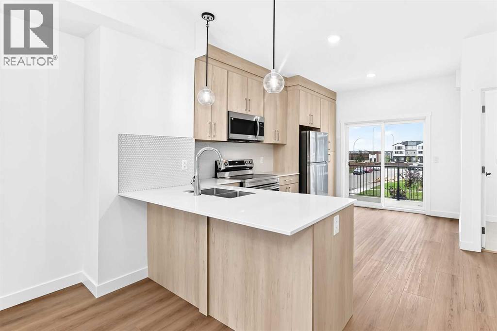
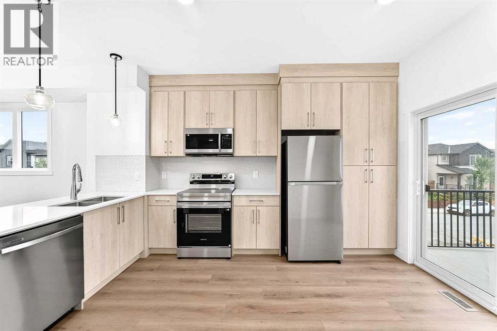
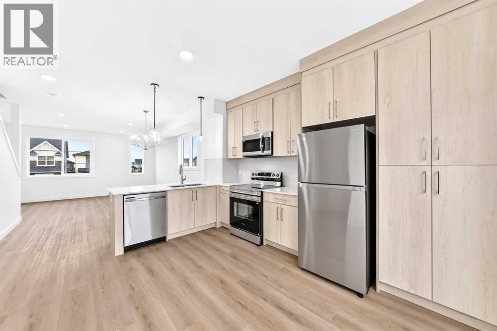
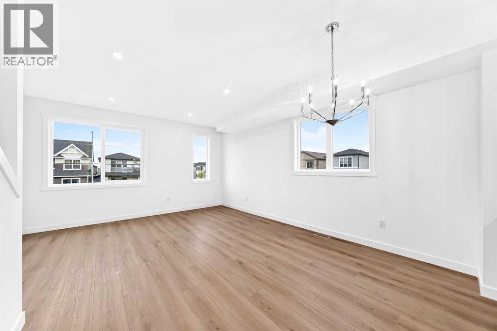
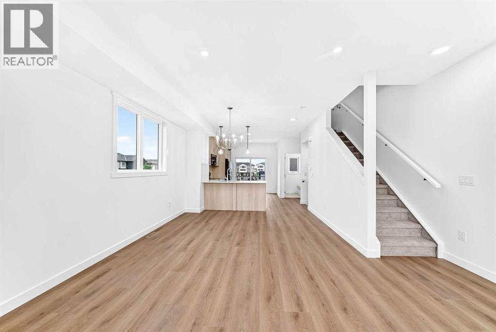
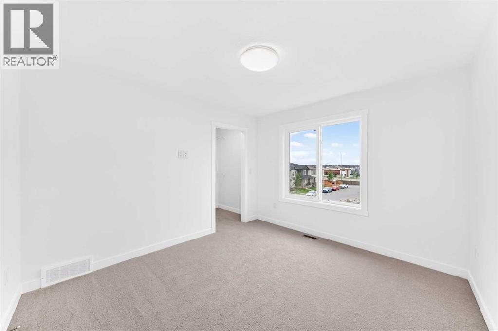
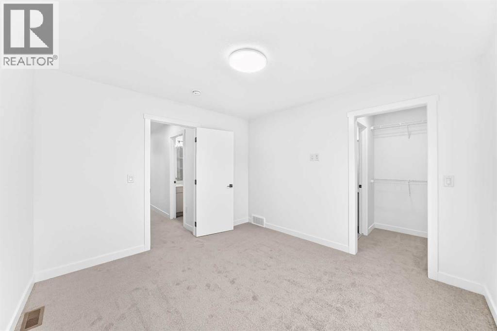
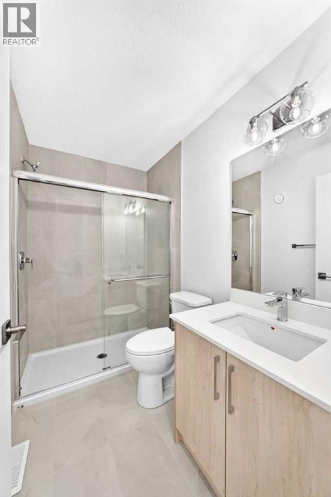
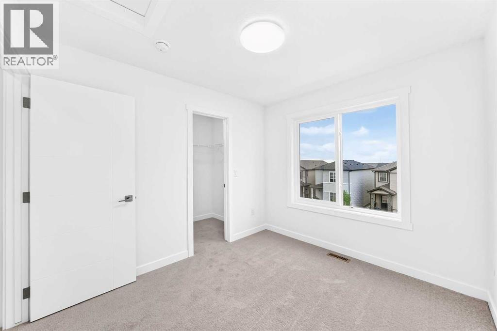
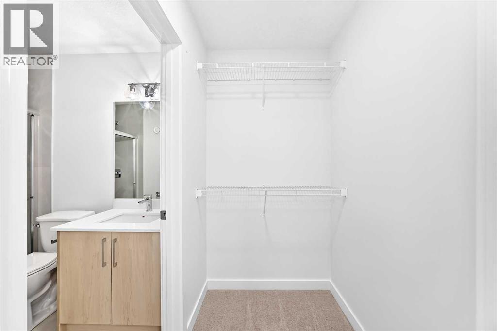
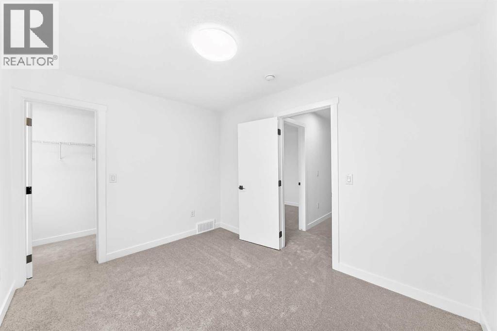
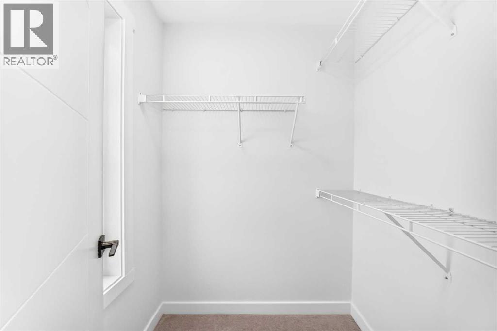
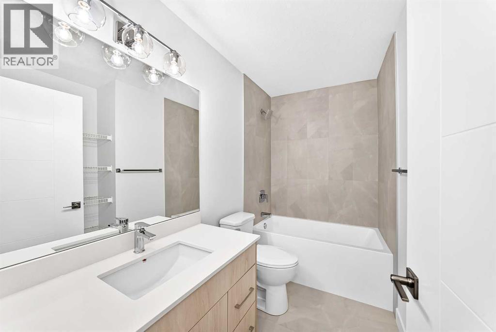
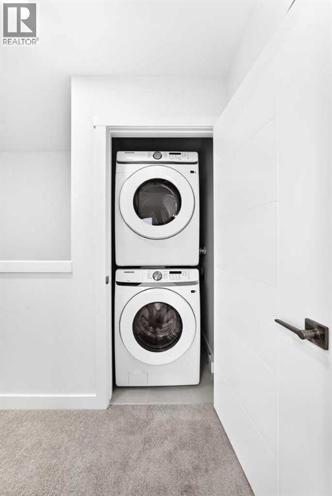
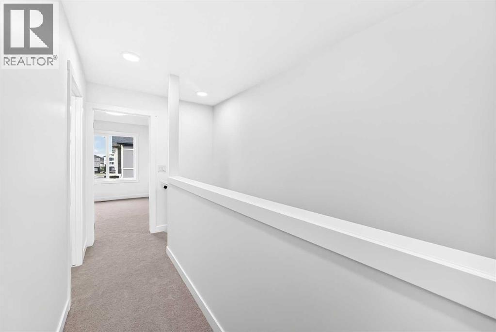
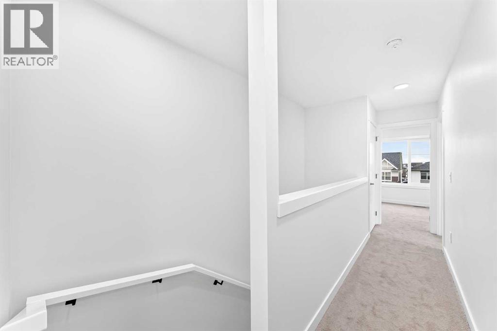
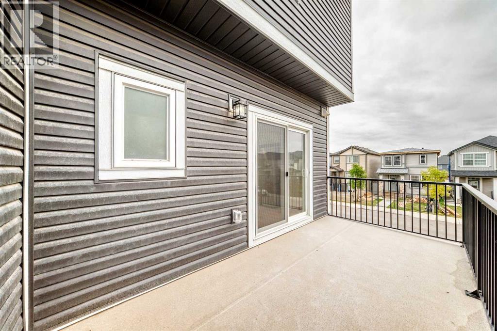
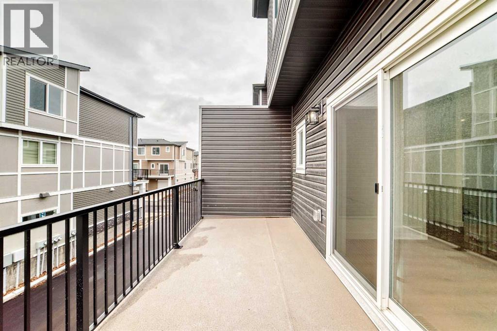
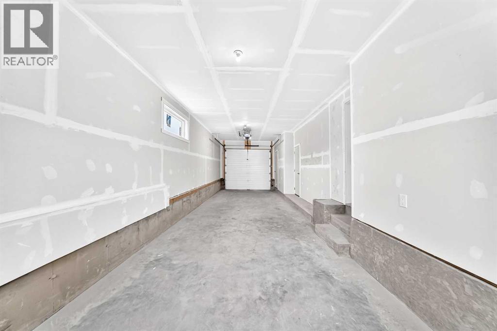
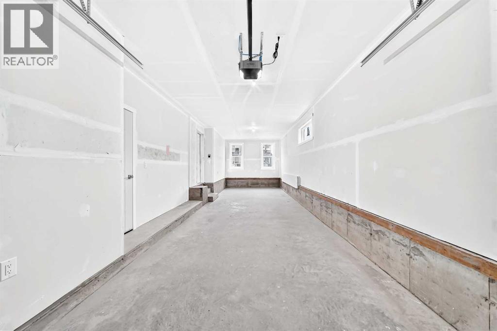
Welcome to this stunning **brand-new, never-lived-in corner-unit townhouse** in the vibrant and growing community of **Cornerstone**. Designed with modern living in mind, this beautiful corner unit is flooded with natural light, creating a bright, spacious, and inviting atmosphere throughout.Step inside to a stylish **open-concept main floor**, perfect for entertaining and everyday living. The contemporary kitchen features **quartz countertops, sleek stainless-steel appliances, modern cabinetry**, and quality finishes, complemented by beautiful LVP and tile flooring.Upstairs offers **3 spacious bedrooms and 2.5 bathrooms**, including a beautiful primary retreat complete with a **private ensuite and walk-in closet**. The two additional bedrooms also feature **walk-in closets**, providing excellent storage space. Convenient upper-floor laundry adds to the functionality of this thoughtfully designed home.Enjoy the convenience of an attached **double-car garage**, **low condo fees**, and the added privacy and natural light that only a corner unit can provide.The location is exceptional just minutes from major shopping plazas, **RBC, Tim Hortons, Chalo! FreshCo, Shoppers Drug Mart**, restaurants, schools, parks, public transit, and everyday amenities. With quick access to **Stoney Trail**, commuting throughout Calgary is convenient and easy.**Brand new. Corner unit. Double garage. Modern finishes. Incredible location.** This is an excellent opportunity to own a beautiful home in one of Northeast Calgary’s most vibrant communities.**Book your private showing today and experience everything this exceptional Cornerstone townhouse has to offer!** (id:6769
Property Details

Subarea
Cornerstone

Lot
0

Year Built
2024

Flooring
Vinyl Plank

Parking Type
2
Rooms Dimension
| Room | Floor | Dimension |
|---|---|---|
| Storage | Lower level | 3.25 Ft x 12.33 Ft |
| Living room | Main level | 16.17 Ft x 10.75 Ft |
| Kitchen | Main level | 10.42 Ft x 15.25 Ft |
| Pantry | Main level | 2.00 Ft x 3.58 Ft |
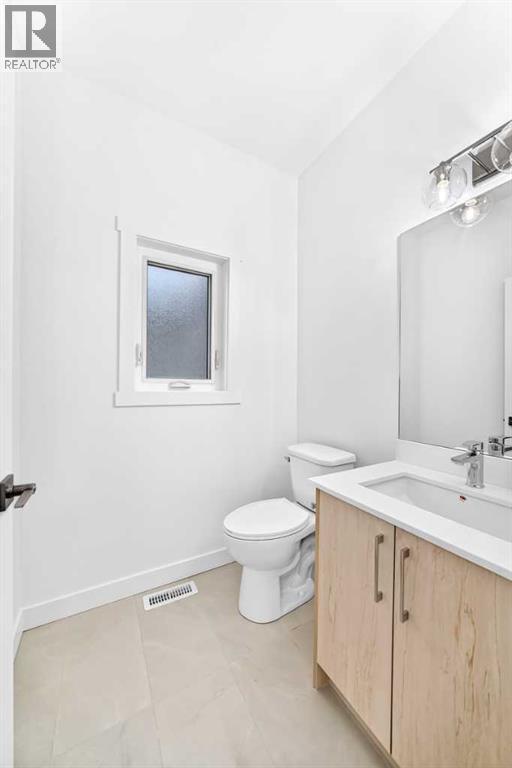
| 2pc Bathroom | Main level | 5.33 Ft x 5.00 Ft |
| Dining room | Main level | 12.50 Ft x 8.00 Ft |
| Bedroom | Upper Level | 11.42 Ft x 8.83 Ft |
| Other | Upper Level | 4.33 Ft x 5.25 Ft |
| Other | Upper Level | 4.33 Ft x 4.33 Ft |
| Bedroom | Upper Level | 10.08 Ft x 8.92 Ft |
| Primary Bedroom | Upper Level | 10.83 Ft x 11.42 Ft |
| 3pc Bathroom | Upper Level | 5.00 Ft x 7.92 Ft |
| Other | Upper Level | 4.92 Ft x 4.08 Ft |
| Laundry room | Upper Level | 3.25 Ft x 3.42 Ft |
| 4pc Bathroom | Upper Level | 9.08 Ft x 4.92 Ft |
Disclaimer:
a
Listing data last updated date: 2026-10-03 07:37:08
a
Listing Agent: Koko S. Bhullar
Brokerage: Century 21 Bravo Realty