Daryl Carlson - 403-259-4141
BACK


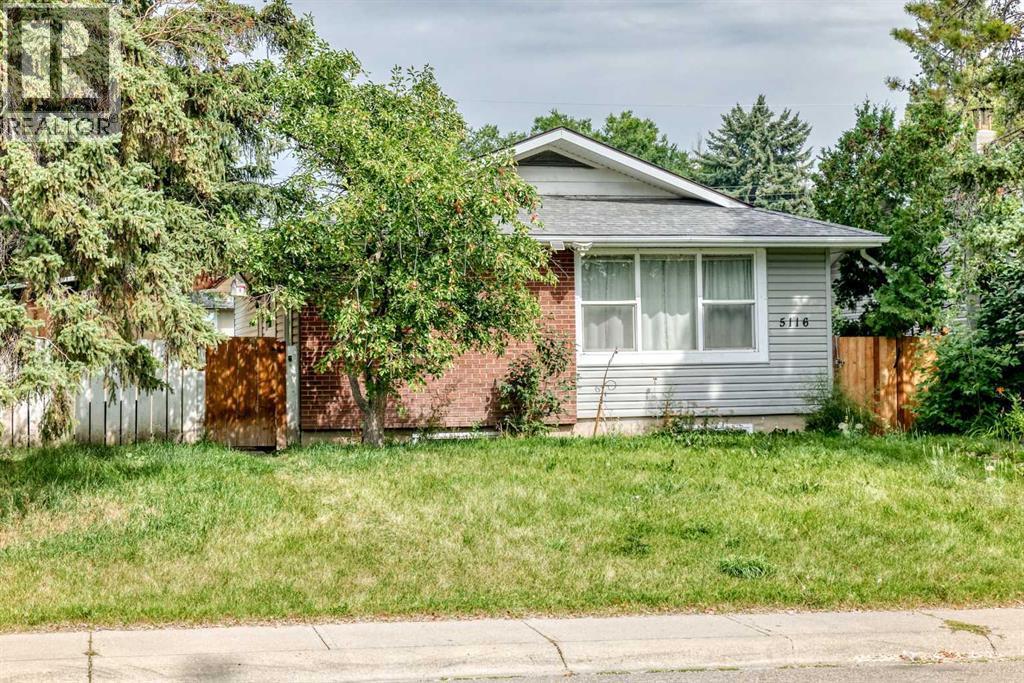
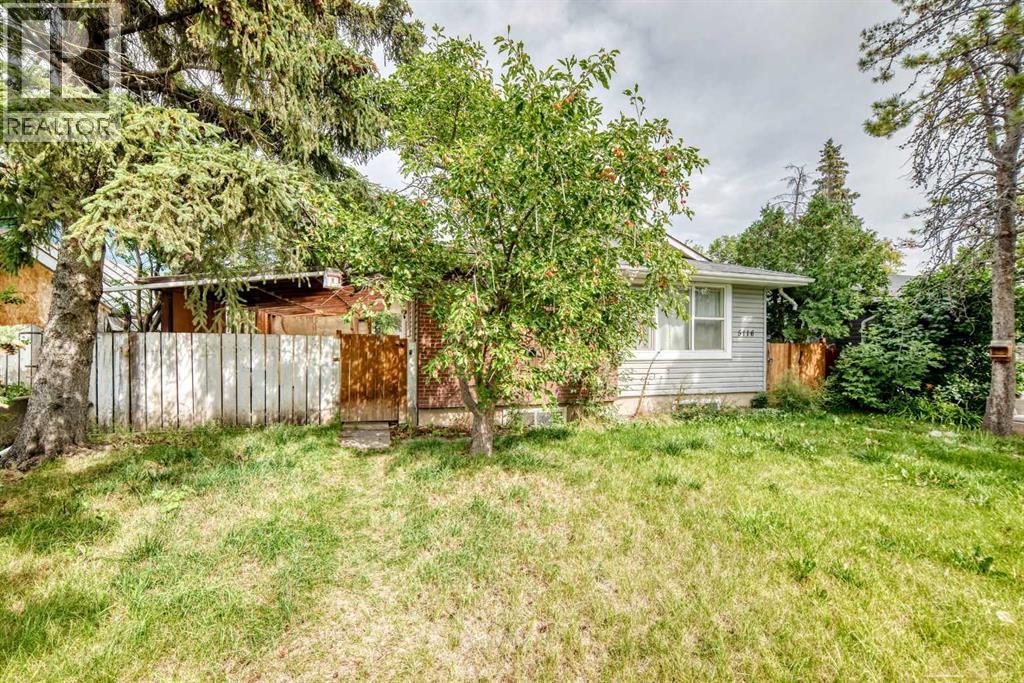
Single Family in Calgary
- 228
- 112
 5 Bedrooms
 2 Bathrooms
- 1039 Sq Ft

Property Type
Single Family
Description
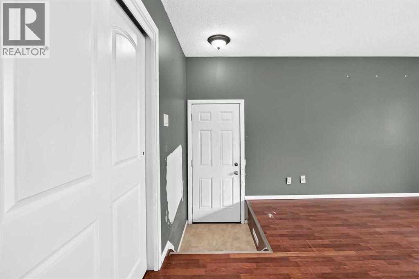
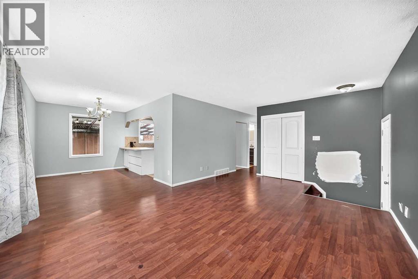
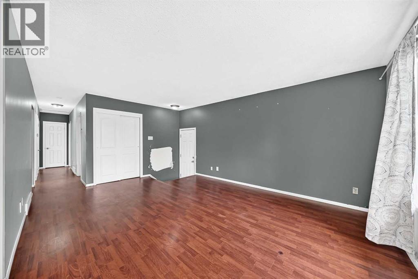
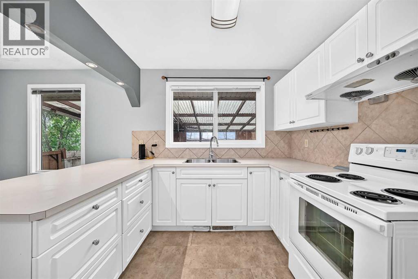
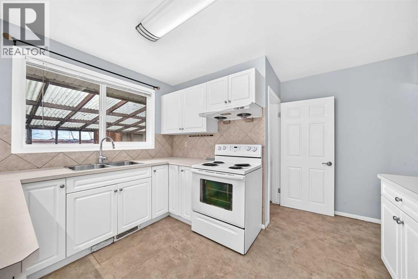
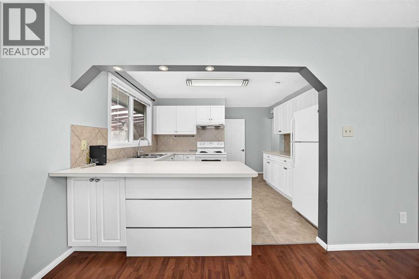
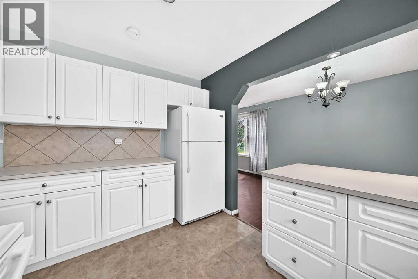
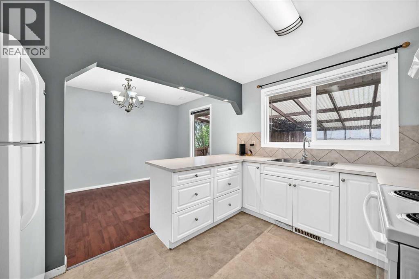
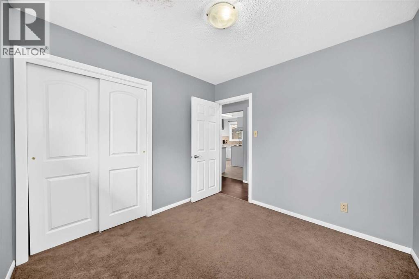
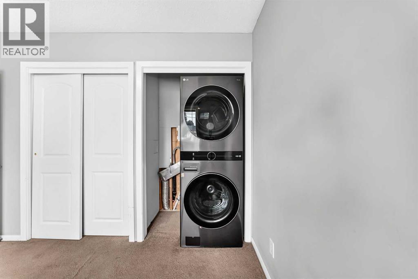
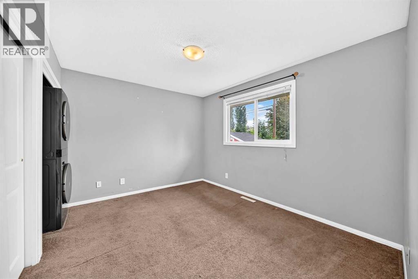
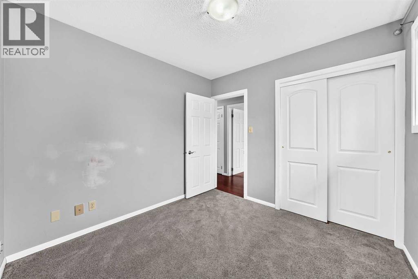
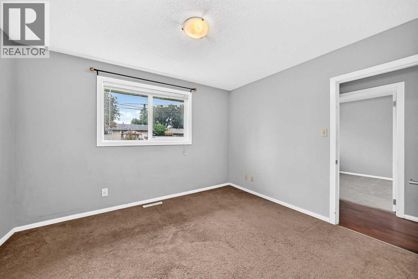
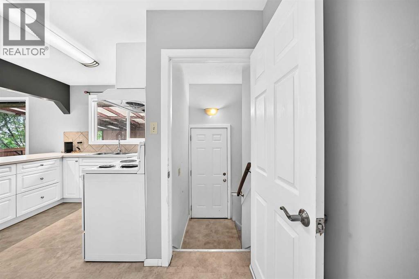
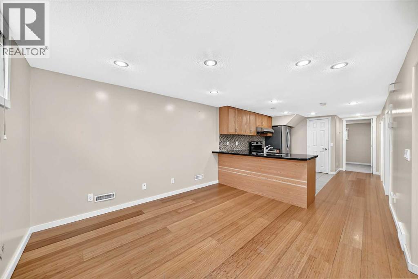
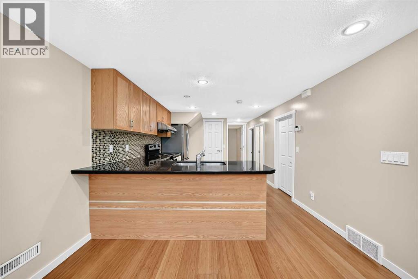
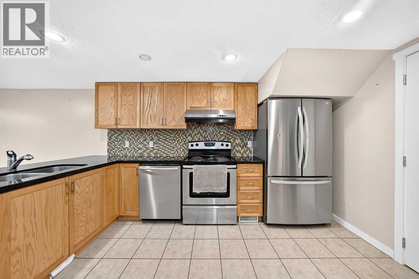
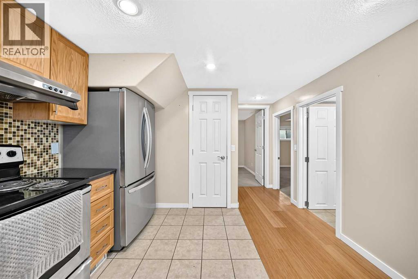
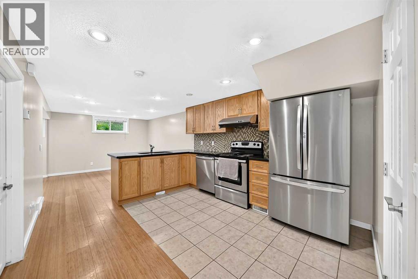
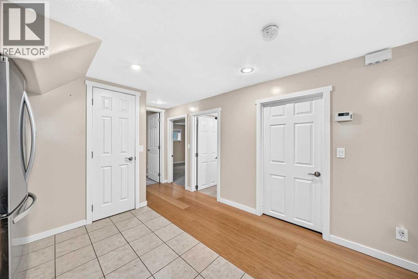
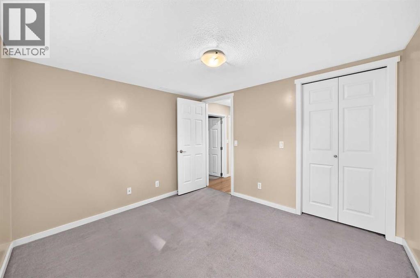
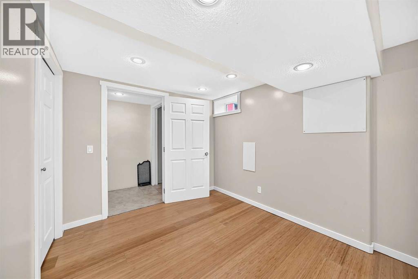
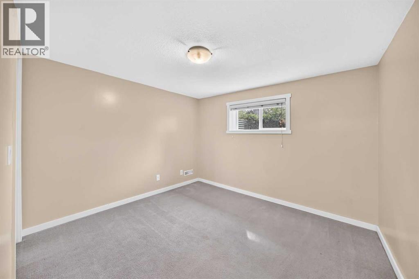
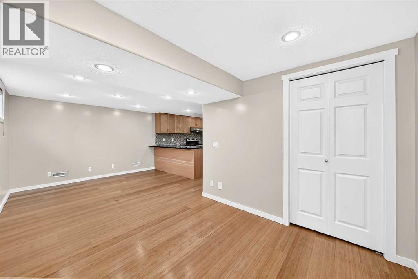
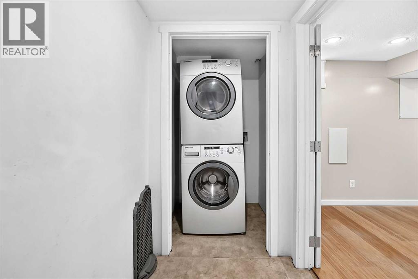
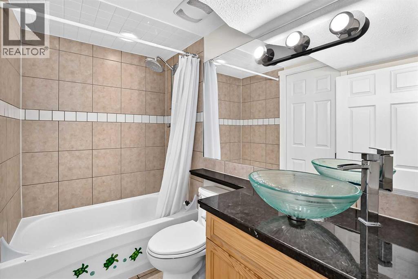
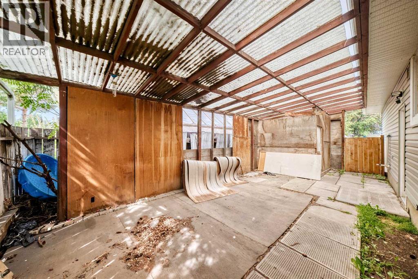
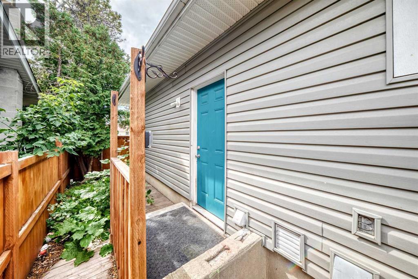
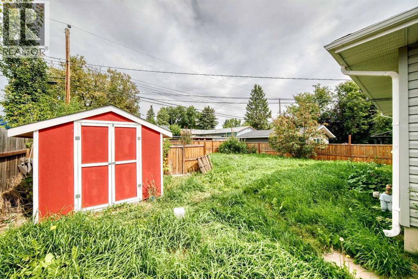
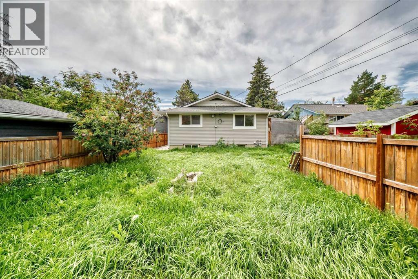
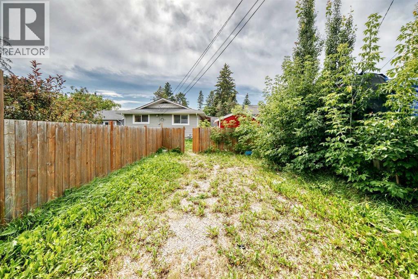
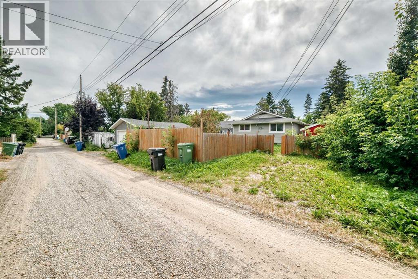
Excellent opportunity for a first-time buyer or investor! This 3-bedroom bungalow offers a fully finished 2-bedroom basement suite (illegal) with a separate entrance, providing excellent flexibility and income potential.The main level welcomes you with a bright and spacious living room, while the kitchen features white cabinetry, matching appliances, and an extended eating ledge that opens to the dining area. The primary bedroom, two additional good-sized bedrooms, and a full bathroom complete the main floor.A separate side entrance leads to the fully developed basement, featuring a den, large living room, second kitchen with granite countertops, stainless steel appliances and pantry, two bedrooms, and a 4-piece bathroom. The home also offers separate laundry, a tankless water heater, roughed-in Vacuflo, and in-floor heating. Additional updates include a roof replaced in 2013 and furnace replaced in 2012.Conveniently located close to schools, parks, shopping, and public transit, this property offers plenty of potential for homeowners and investors alike.Don’t miss your opportunity to view this versatile property! (id:6769
Property Details

Subarea
Forest Heights

Lot
5500

Year Built
1965

Flooring
Carpeted,Ceramic Tile,Hardwood,Laminate,Linoleum

Parking Type
3
Rooms Dimension
| Room | Floor | Dimension |
|---|---|---|
| Other | Basement | 4.33 Ft x 10.67 Ft |
| Recreational, Games room | Basement | 19.58 Ft x 10.67 Ft |
| Other | Basement | 13.42 Ft x 7.42 Ft |
| Pantry | Basement | 2.58 Ft x 3.58 Ft |
| Furnace | Basement | 9.83 Ft x 9.42 Ft |
| Bedroom | Basement | 13.33 Ft x 12.83 Ft |
| Bedroom | Basement | 10.75 Ft x 9.83 Ft |
| 4pc Bathroom | Basement | 7.50 Ft x 4.83 Ft |
| Other | Main level | 9.83 Ft x 3.42 Ft |
| Living room | Main level | 14.75 Ft x 12.75 Ft |
| Dining room | Main level | 12.42 Ft x 8.58 Ft |
| Other | Main level | 9.67 Ft x 11.92 Ft |
| Other | Main level | 3.25 Ft x 6.00 Ft |
| Bedroom | Main level | 9.33 Ft x 10.33 Ft |
| Bedroom | Main level | 9.00 Ft x 11.08 Ft |
| Primary Bedroom | Main level | 12.00 Ft x 12.42 Ft |
| Other | Main level | 31.67 Ft x 13.33 Ft |
| 4pc Bathroom | Main level | 7.50 Ft x 4.83 Ft |
Disclaimer:
a
Listing data last updated date: 2026-10-03 07:37:07
a
Listing Agent: Andrew Joseph
Brokerage: Power Properties