Daryl Carlson - 403-259-4141
BACK


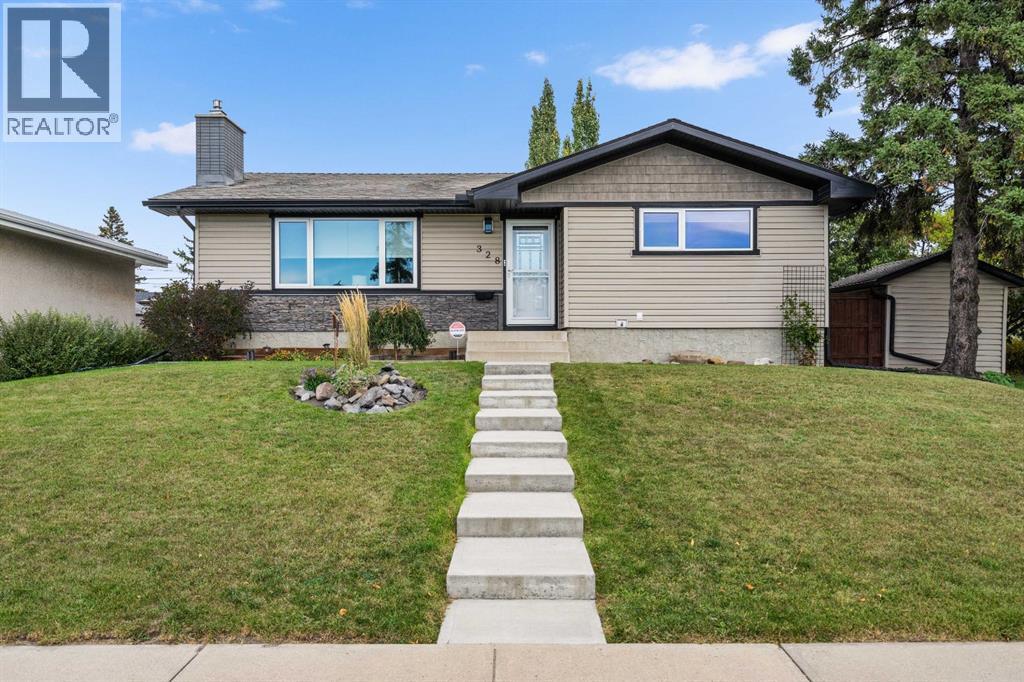
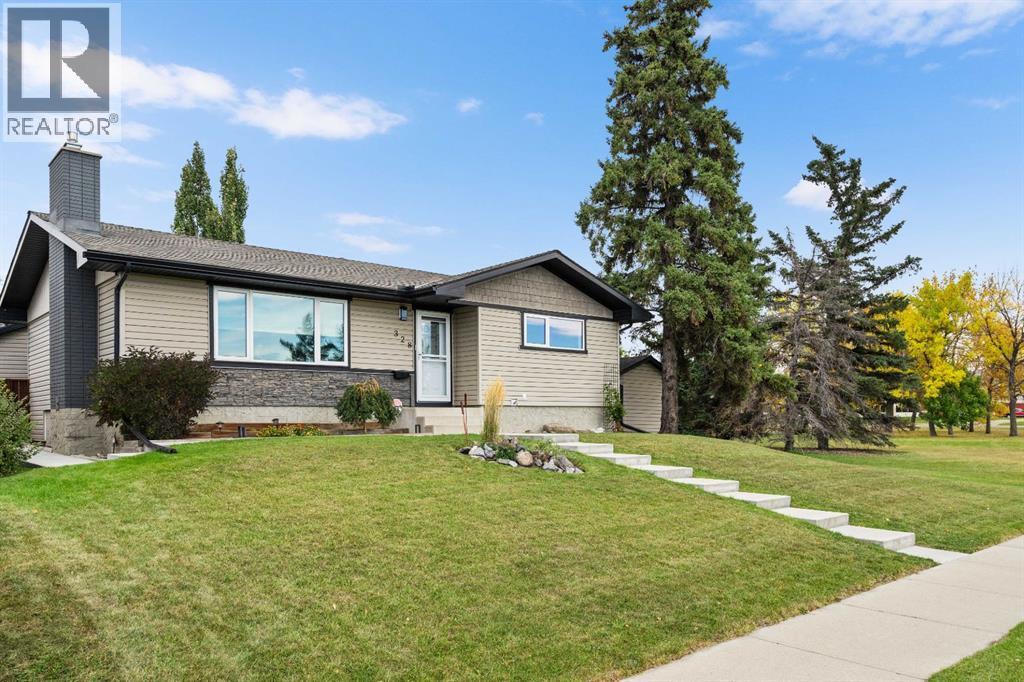
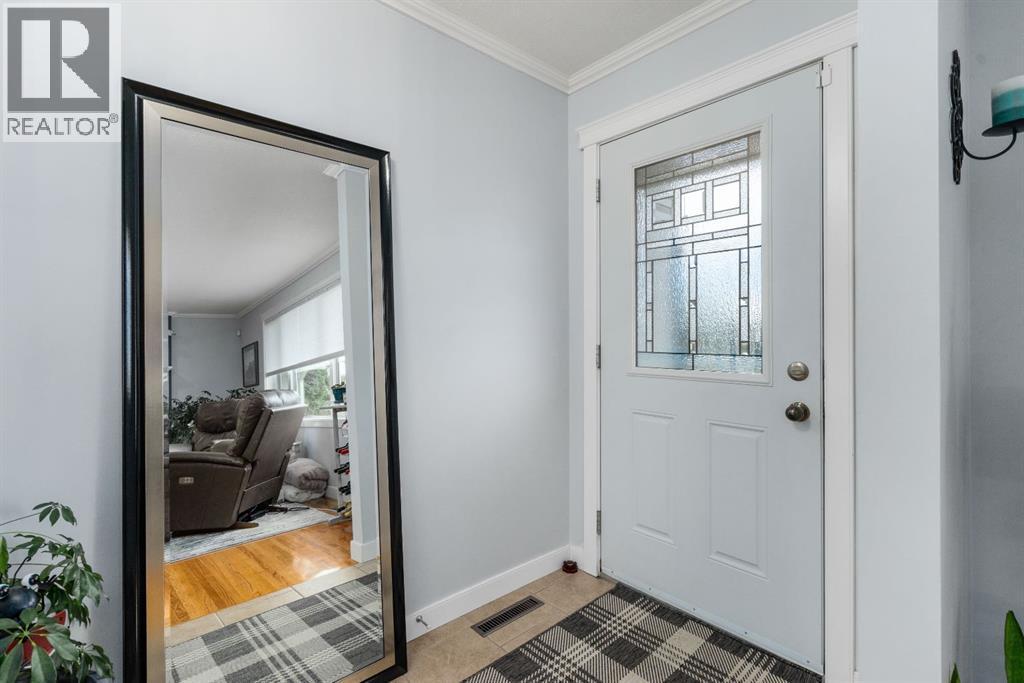
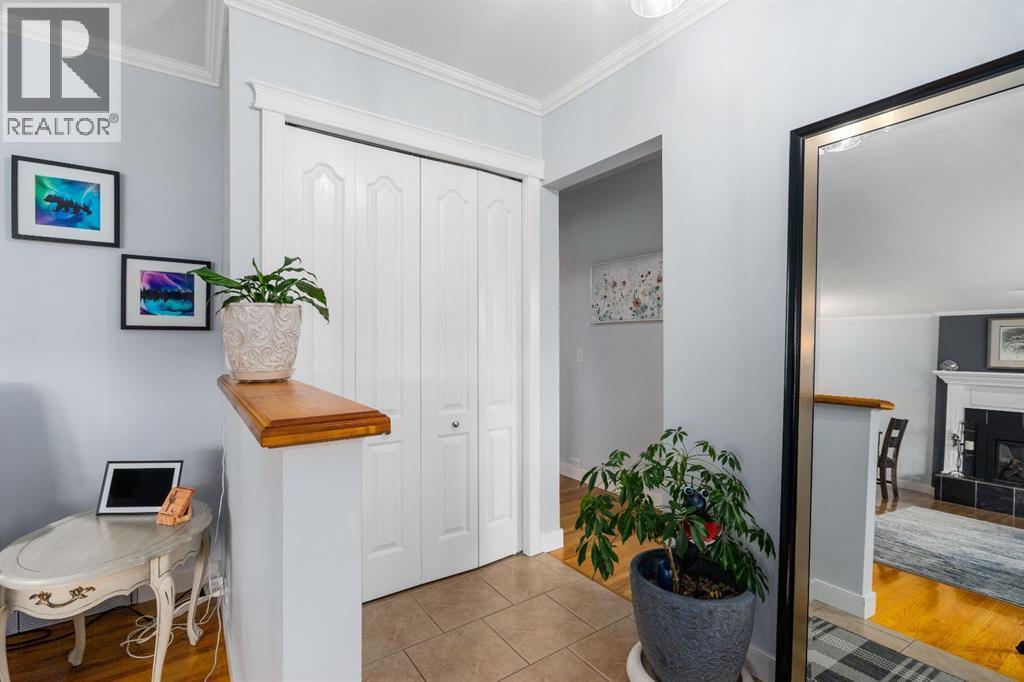
Single Family in Calgary
- 171
- 148
 3 Bedrooms
 2 Bathrooms
- 1268 Sq Ft

Property Type
Single Family
Description
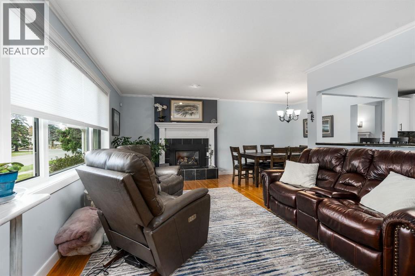
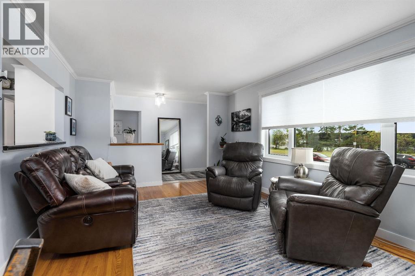
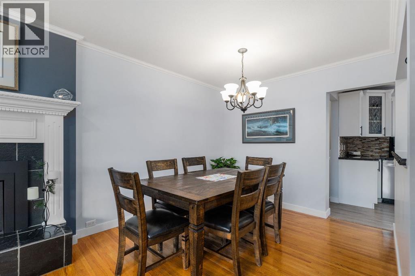
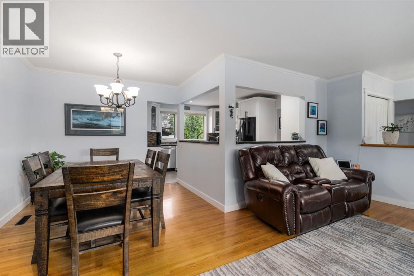
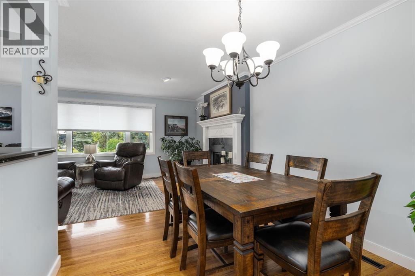
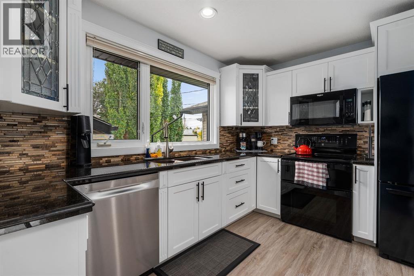
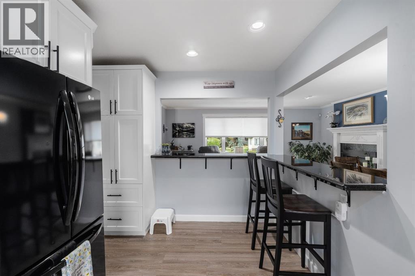
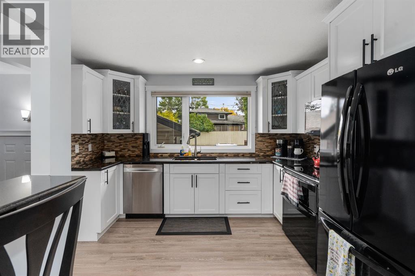
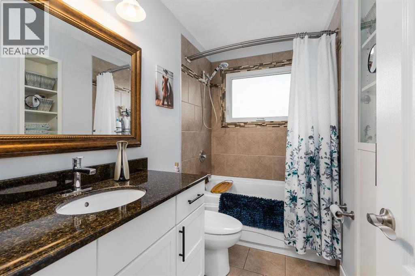
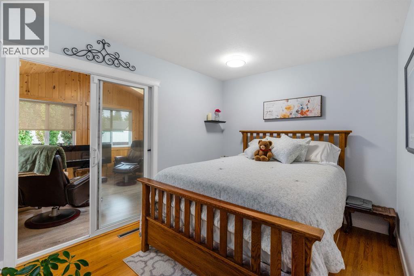
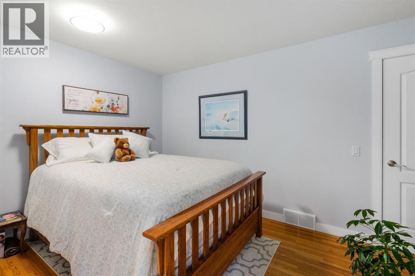
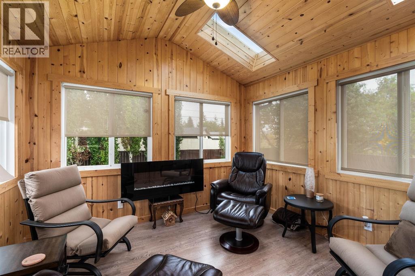
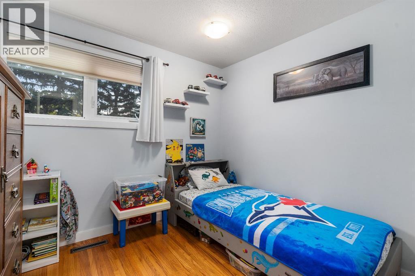
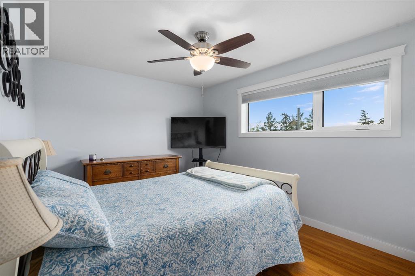
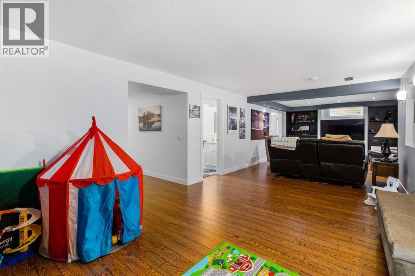
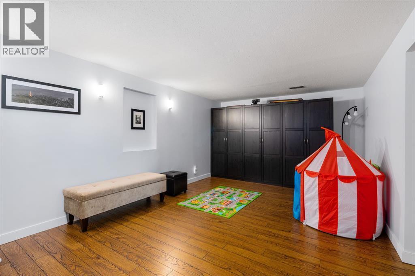
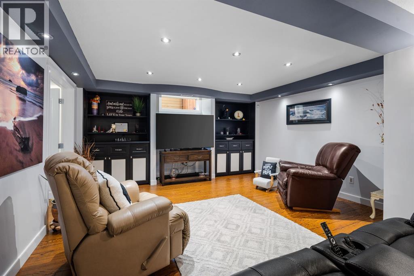
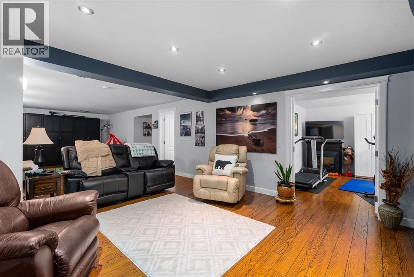
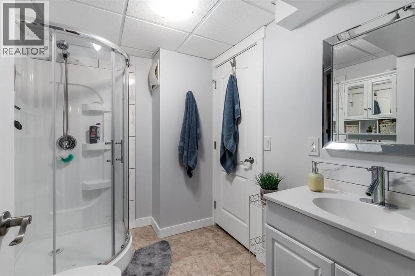
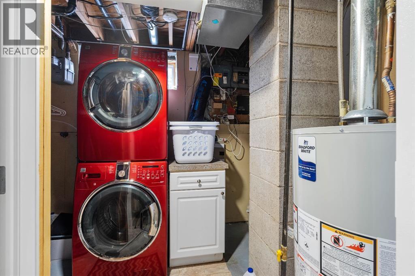
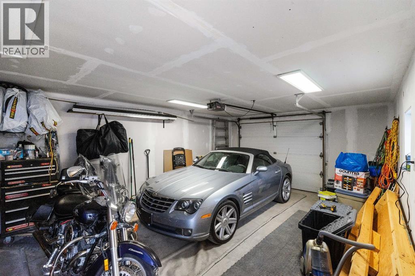
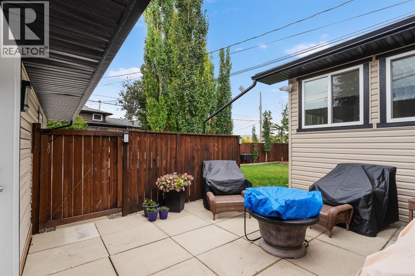
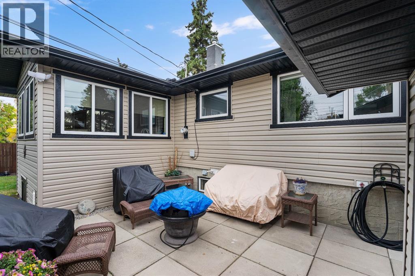
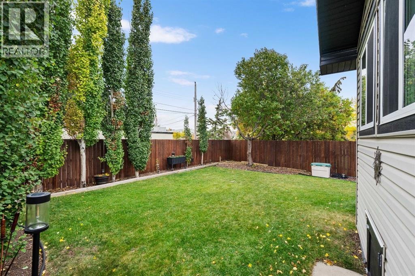
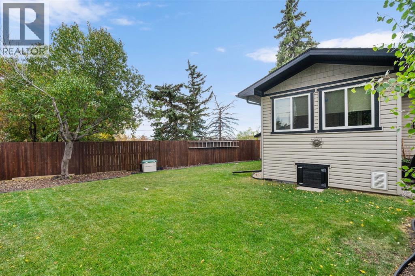
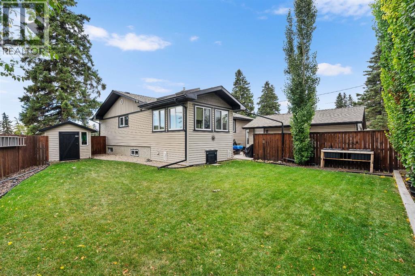
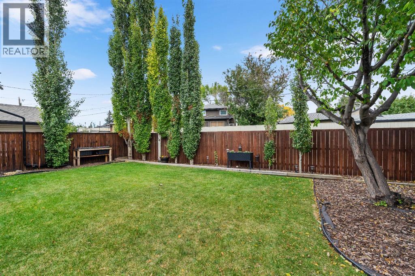
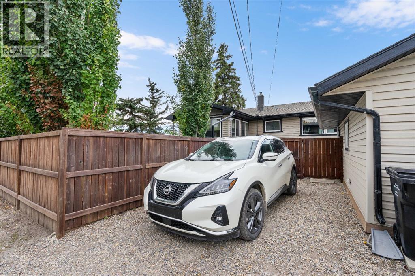
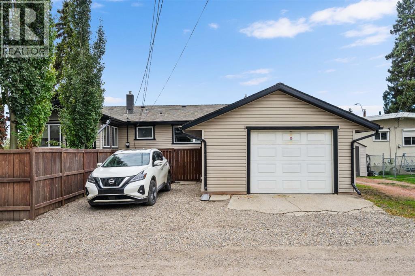
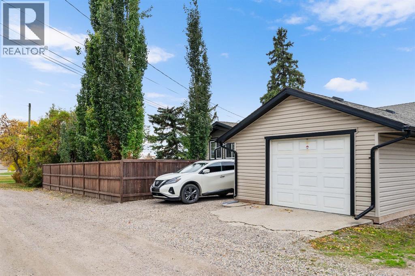
Tucked among the trees beside a park, this charming bungalow offers a fantastic combination of comfort, convenience, and character. The main floor features three bedrooms, a renovated kitchen with granite countertops and hardwood flooring, and a 4-piece bathroom. The home offers a number of valuable updates and features, including custom window coverings, a Kinetico water softener installed approximately 3 months ago, a 2023 hot water tank, and 35-year shingles installed approximately 10 years ago. Additional insulation has been added to the exterior and attic, while the garage features spray-foam wall insulation for improved efficiency.A gas fireplace adds warmth and ambiance to the main living space. One of the bedrooms offers direct access to a sunroom and create a relaxing retreat.The basement provides additional living space, a 3-piece bathroom, and convenient laundry facilities. Quick access to downtown Calgary, Deerfoot Trail, and Barlow Trail, commuting and getting around the city is easy.A wonderful opportunity to enjoy comfortable living in a peaceful, park-side setting with thoughtful upgrades and excellent access to everything Calgary has to offer. (id:6769
Property Details

Subarea
Mayland Heights

Lot
596

Year Built
1966

Flooring
Hardwood,Linoleum

Parking Type
2
Rooms Dimension
| Room | Floor | Dimension |
|---|---|---|
| Family room | Basement | 36.83 Ft x 14.83 Ft |
| Laundry room | Basement | 12.75 Ft x 10.08 Ft |
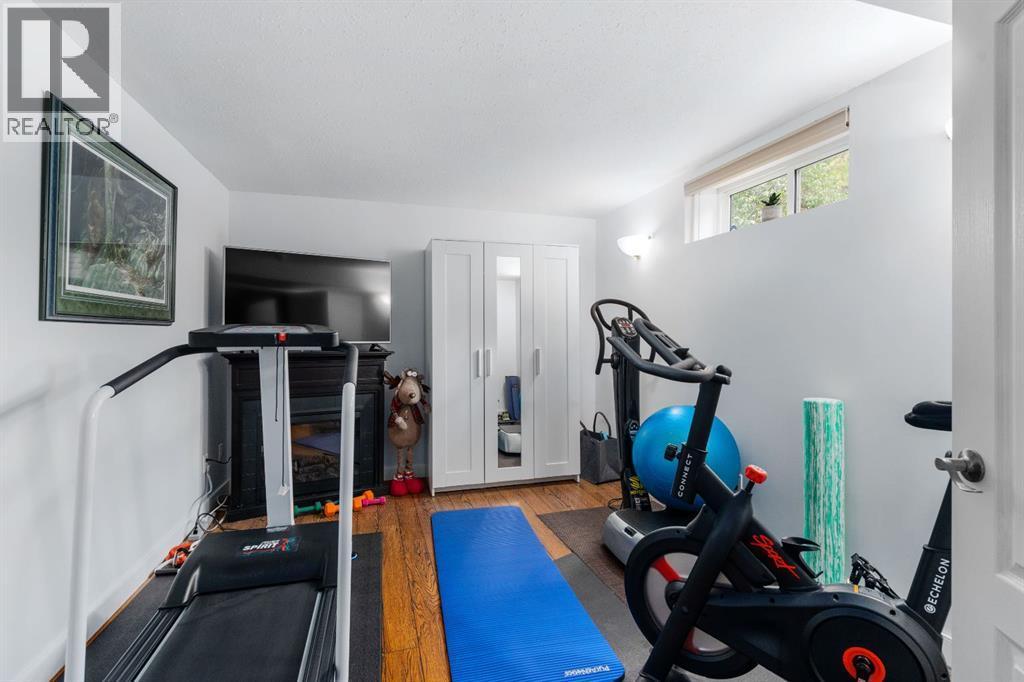
| Exercise room | Basement | 12.67 Ft x 10.75 Ft |
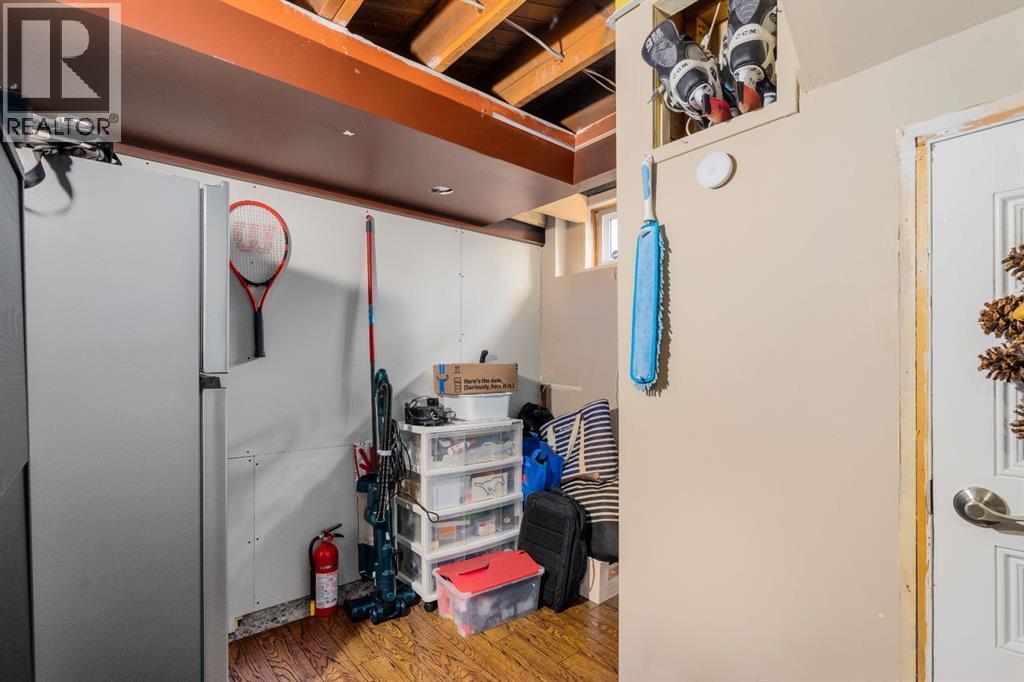
| Storage | Basement | 9.67 Ft x 8.83 Ft |
| Storage | Basement | 6.00 Ft x 3.83 Ft |
| 3pc Bathroom | Basement | 8.25 Ft x 6.58 Ft |
| Living room | Main level | 18.58 Ft x 12.17 Ft |
| Kitchen | Main level | 13.83 Ft x 11.92 Ft |
| Dining room | Main level | 9.67 Ft x 9.25 Ft |
| Sunroom | Main level | 11.25 Ft x 10.58 Ft |
| Foyer | Main level | 10.00 Ft x 4.42 Ft |
| Storage | Main level | 10.00 Ft x 7.00 Ft |
| Primary Bedroom | Main level | 14.75 Ft x 9.92 Ft |
| Bedroom | Main level | 14.00 Ft x 9.08 Ft |
| Bedroom | Main level | 9.50 Ft x 9.00 Ft |
| 4pc Bathroom | Main level | 9.08 Ft x 4.92 Ft |
Disclaimer:
a
Listing data last updated date: 2026-10-03 07:36:38
a
Listing Agent: Roger Ledene
Brokerage: RE/MAX Complete Realty