Daryl Carlson - 403-259-4141
BACK


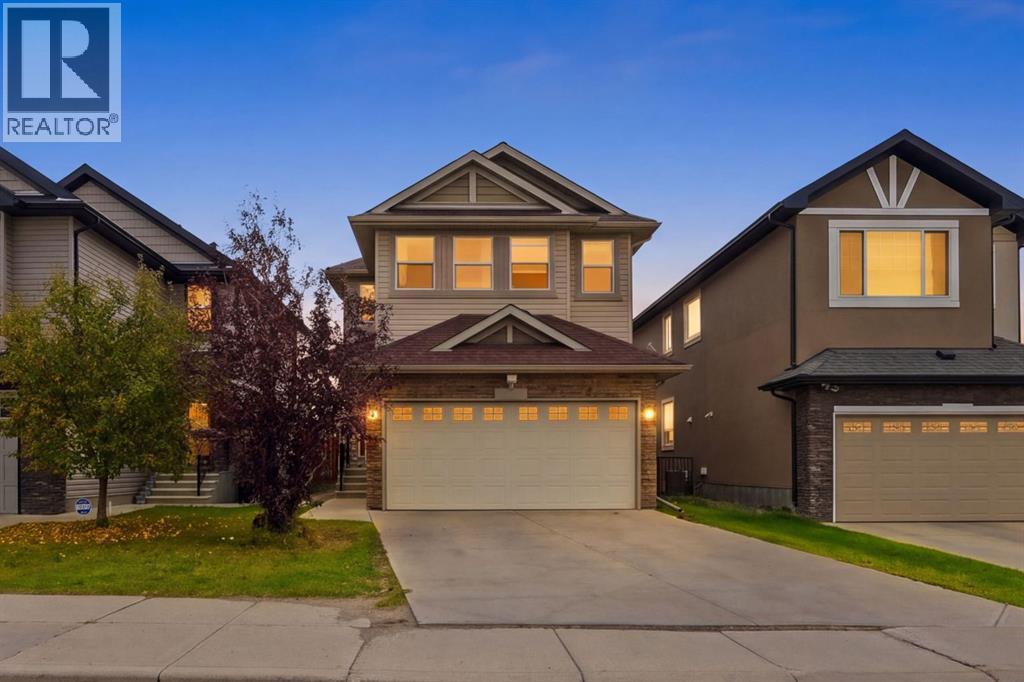
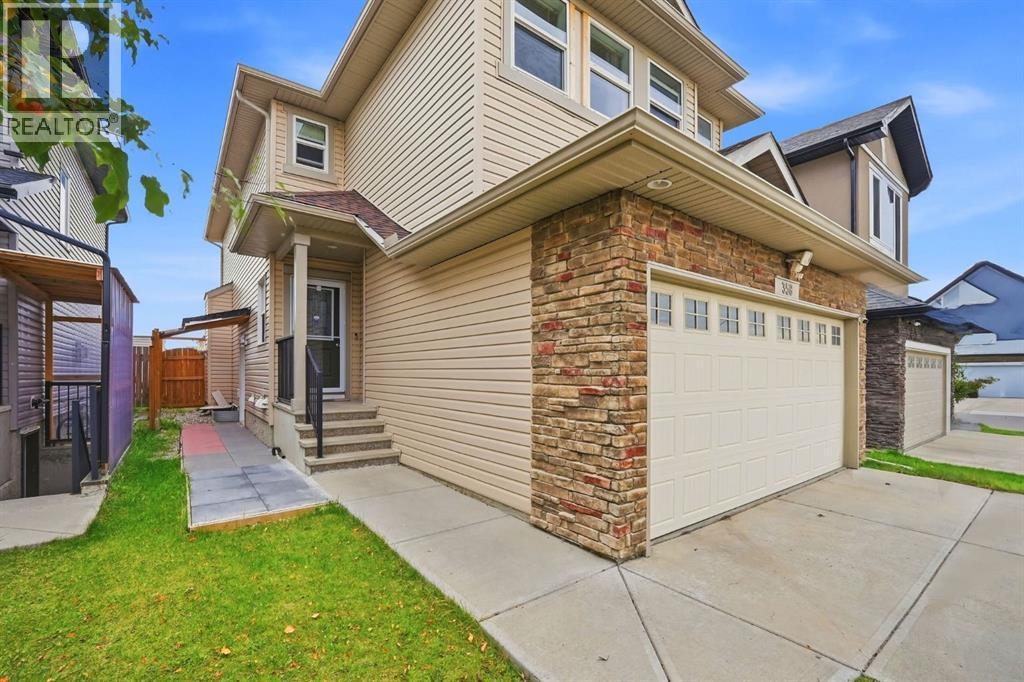
Single Family in Calgary
- 215
- 221
 5 Bedrooms
 4 Bathrooms
- 1751 Sq Ft

Property Type
Single Family
Description
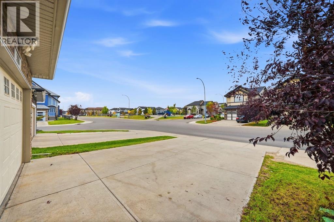
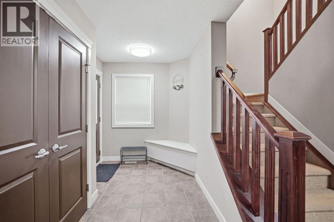
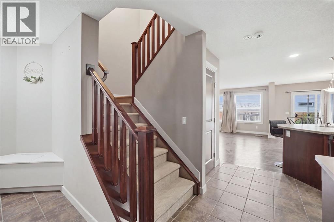
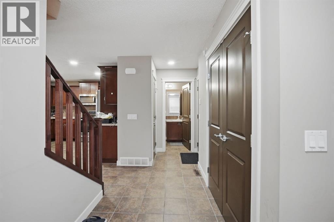
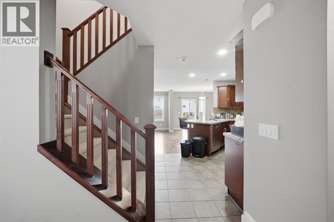
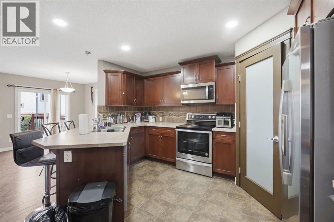
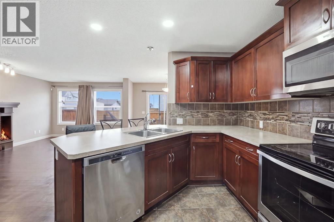
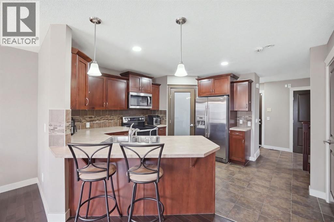
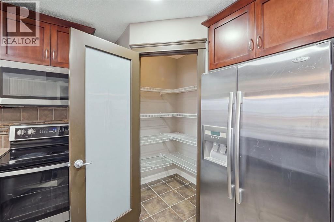
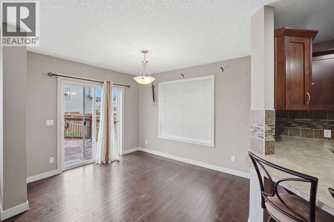
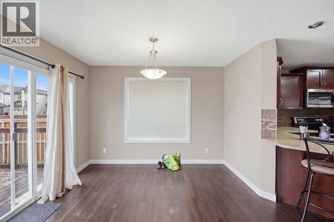
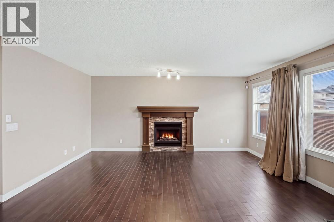
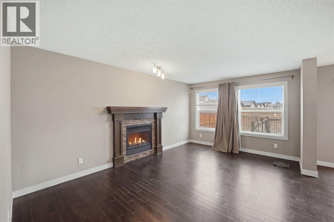
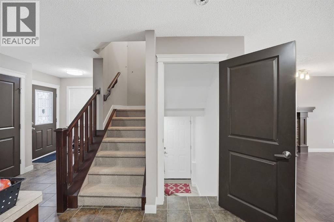
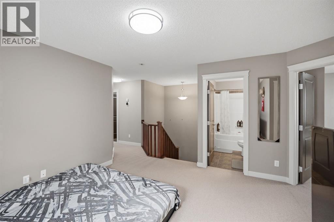
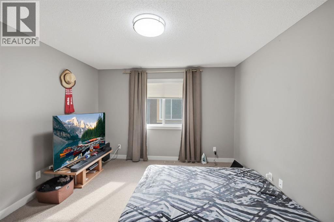
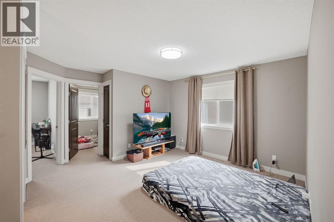
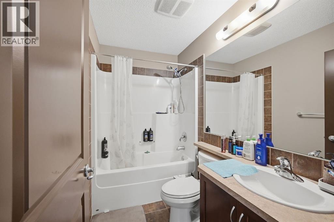
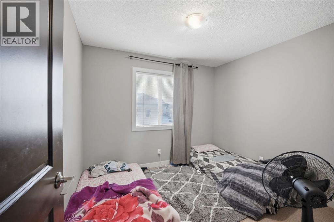
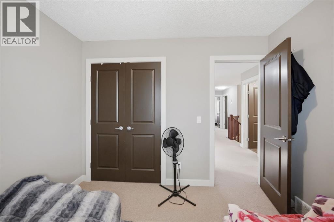
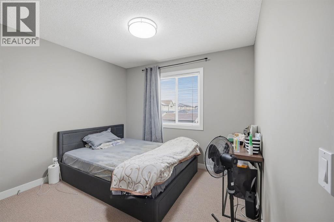
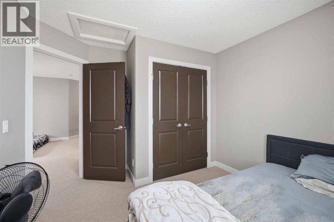
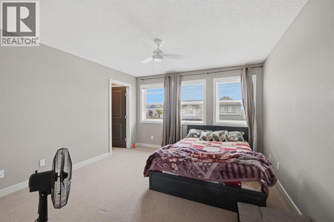
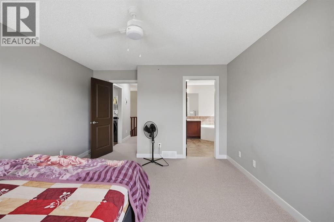
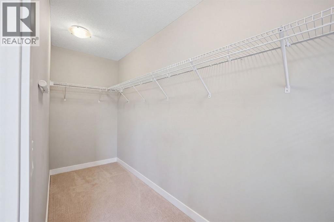
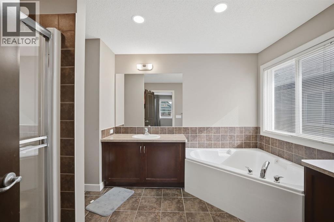
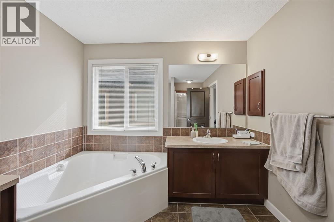
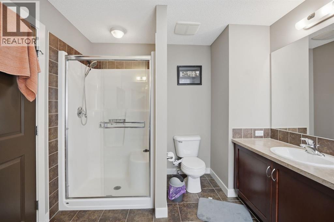
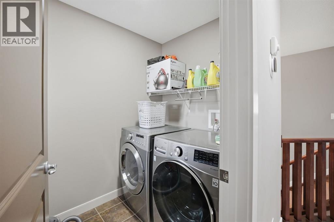
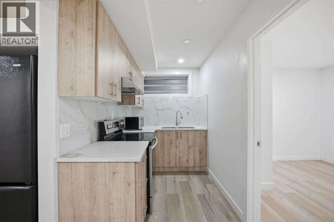
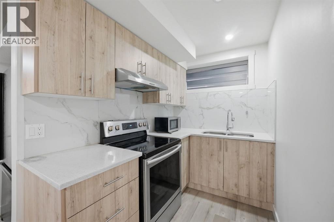
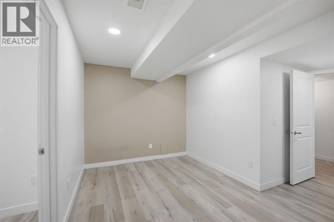
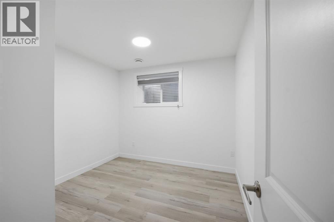
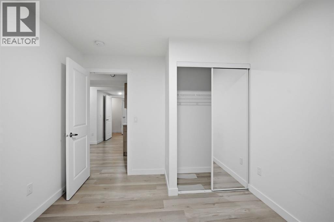
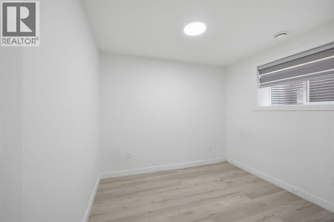
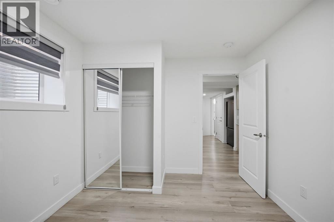
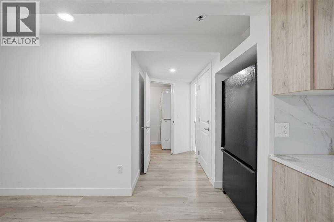
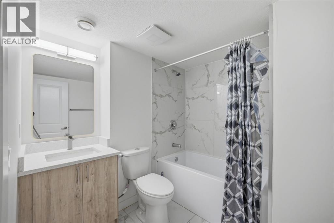
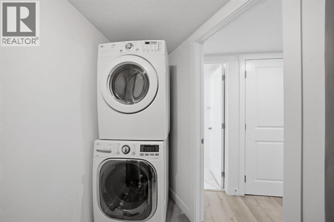
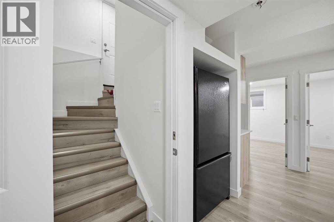
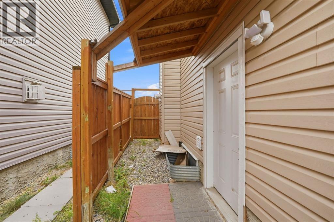
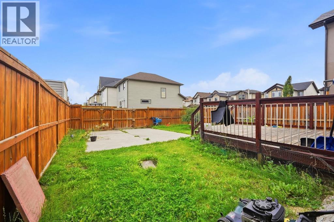
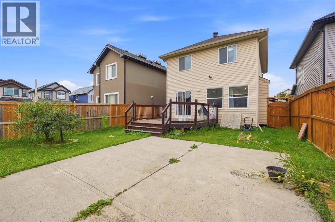
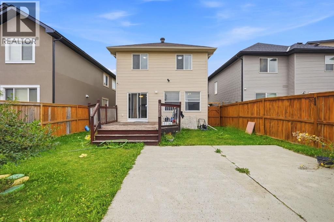
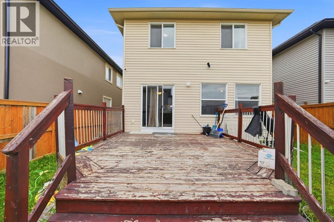
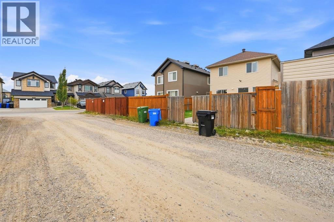
Beautifully maintained and thoughtfully designed, this impressive 2-storey home offers 3 bedrooms, a bonus room upstairs PLUS an illegal 2-bedroom basement suite with a separate entrance.The main floor welcomes you with a bright, open-concept layout featuring a seamless blend of tile and pre-finished hardwood flooring. The inviting living room showcases a stunning fireplace and oversized windows that fill the space with natural light. The spacious kitchen features rich espresso cabinetry, stainless steel appliances, a breakfast bar, ample storage and a convenient corner walk-through pantry. The adjoining dining area provides direct access to the sunny deck and spacious backyard.Upstairs, the primary bedroom is a true retreat, featuring oversized windows, a generous walk-in closet and a luxurious 5-piece ensuite with dual vanities, a corner soaker tub and separate shower. Two additional generously sized bedrooms, a 4-piece bathroom, versatile bonus room and convenient upper-floor laundry complete the upper level.The illegal 2-bedroom basement suite offers a fantastic additional living setup with two bedrooms, a full kitchen, spacious living area, 4-piece bathroom, separate laundry and a separate entrance — providing excellent flexibility for extended family, guests or additional household space.Outside, enjoy the spacious backyard, sunny deck and poured-concrete parking pad with additional parking potential for a vehicle or RV.Located in desirable Skyview Ranch, you're close to parks, playgrounds, shopping, restaurants and everyday amenities.With its functional layout, generous living spaces, separate basement setup and fantastic location, this is a home you won't want to miss! Book your private showing today. (id:6769
Property Details

Subarea
Skyview Ranch

Lot
354

Year Built
2010

Flooring
Carpeted,Hardwood,Tile,Vinyl Plank

Parking Type
2
Rooms Dimension
| Room | Floor | Dimension |
|---|---|---|
| 4pc Bathroom | Basement | 7.50 Ft x 7.67 Ft |
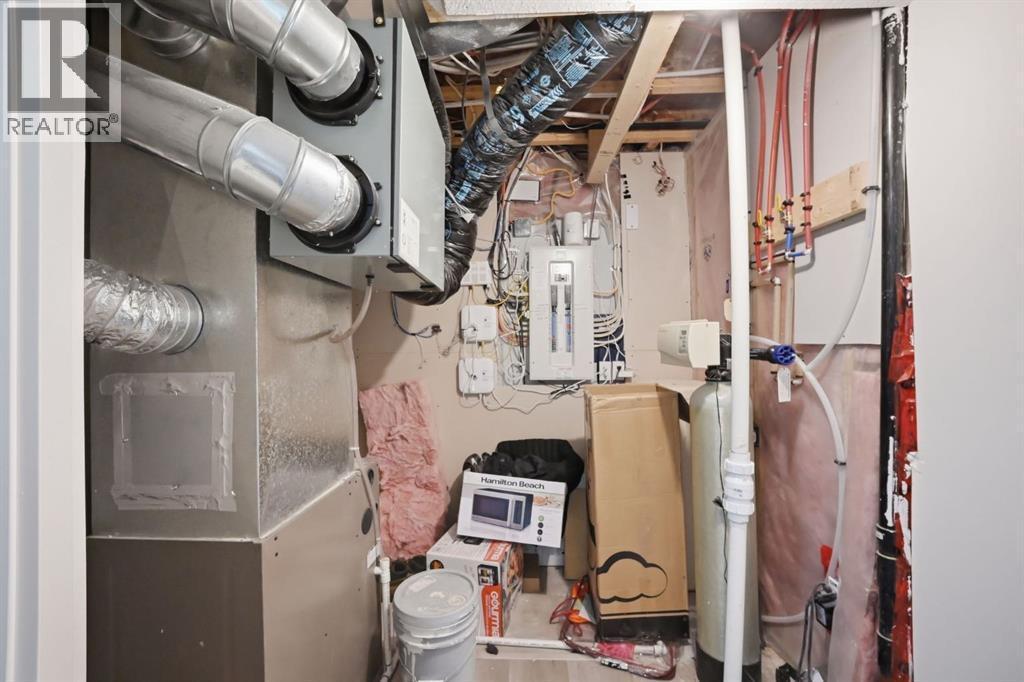
| Furnace | Basement | 10.00 Ft x 11.75 Ft |
| Recreational, Games room | Basement | 9.67 Ft x 9.92 Ft |
| Kitchen | Basement | 5.83 Ft x 8.17 Ft |
| Bedroom | Basement | 10.33 Ft x 9.75 Ft |
| Bedroom | Basement | 10.33 Ft x 9.83 Ft |
| Foyer | Main level | 7.42 Ft x 12.25 Ft |
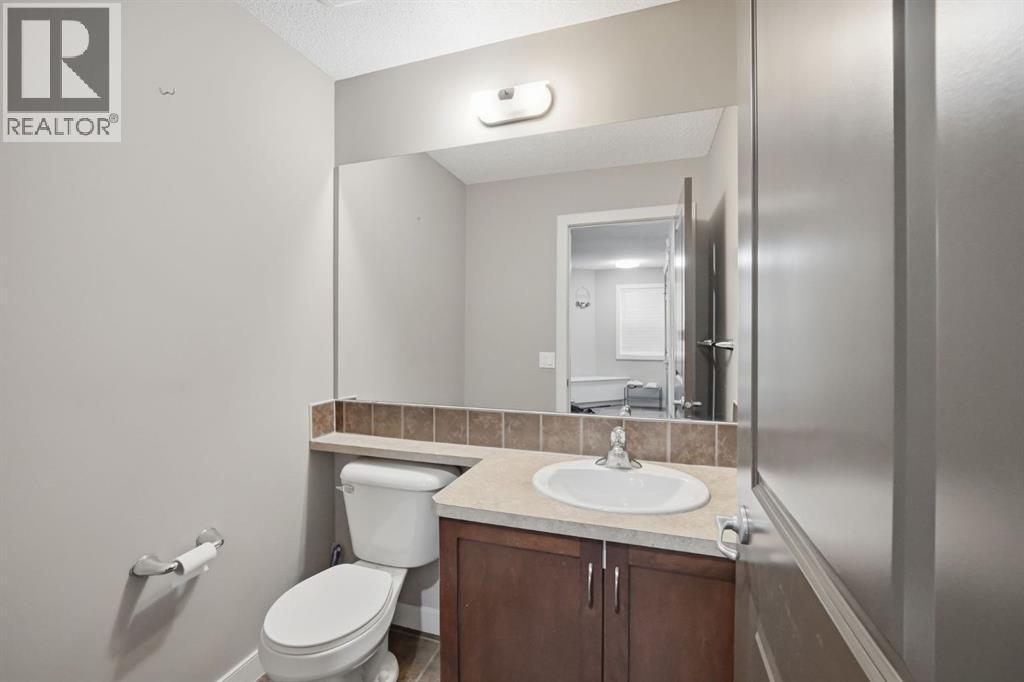
| 2pc Bathroom | Main level | 5.83 Ft x 4.75 Ft |
| Kitchen | Main level | 13.25 Ft x 12.92 Ft |
| Living room | Main level | 16.75 Ft x 11.83 Ft |
| Dining room | Main level | 15.83 Ft x 9.33 Ft |
| Primary Bedroom | Upper Level | 14.67 Ft x 12.58 Ft |
| Other | Upper Level | 12.33 Ft x 4.17 Ft |
| 5pc Bathroom | Upper Level | 9.33 Ft x 11.92 Ft |
| Laundry room | Upper Level | 6.92 Ft x 5.25 Ft |
| Family room | Upper Level | 14.42 Ft x 13.25 Ft |
| 4pc Bathroom | Upper Level | 5.00 Ft x 8.00 Ft |
| Bedroom | Upper Level | 11.75 Ft x 10.42 Ft |
| Bedroom | Upper Level | 9.25 Ft x 10.33 Ft |
Disclaimer:
a
Listing data last updated date: 2026-10-03 07:35:47
a
Listing Agent: Hariom Bhardwaj
Brokerage: Brilliant Realty