Daryl Carlson - 403-259-4141
BACK


Single Family in Calgary
- 230
- 86
 4 Bedrooms
 5 Bathrooms
- 2236 Sq Ft

Property Type
Single Family
Description
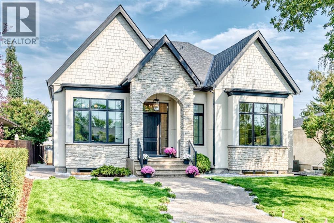
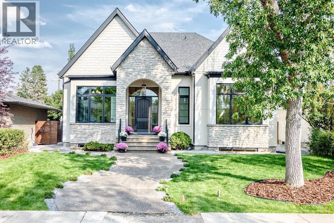
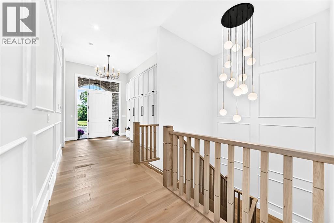
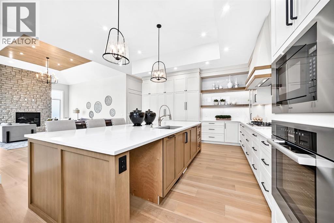
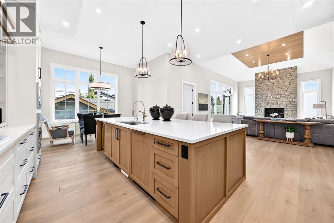
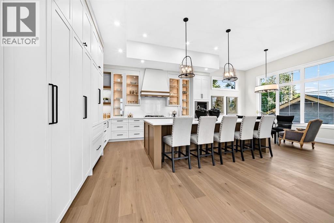
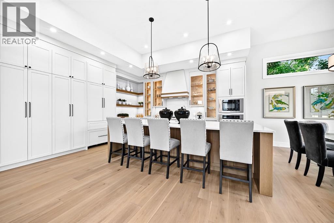
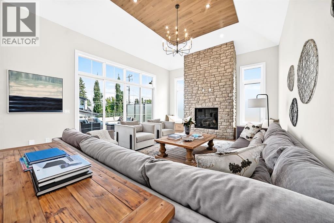
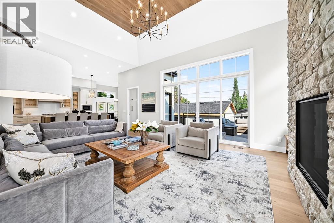
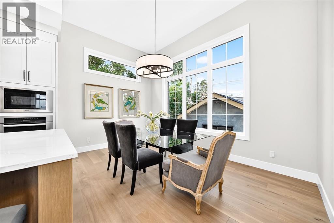
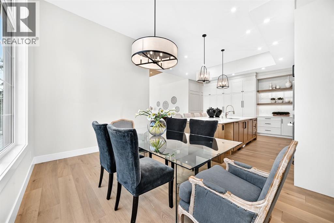
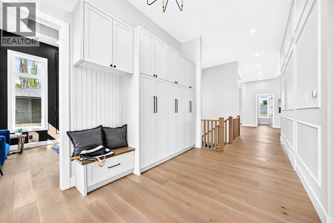
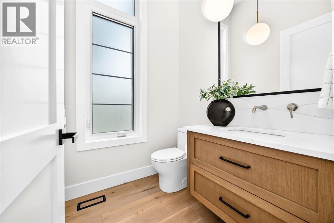
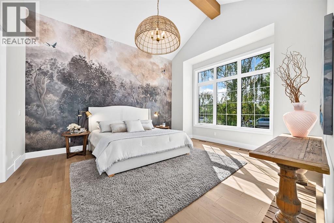
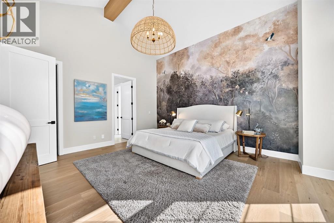
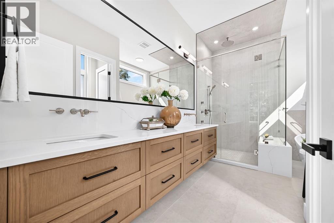
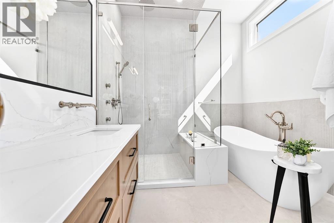
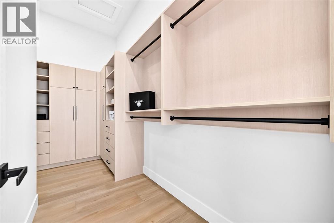
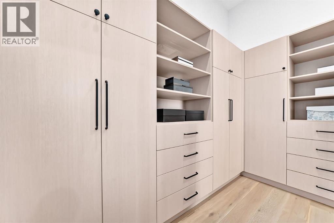
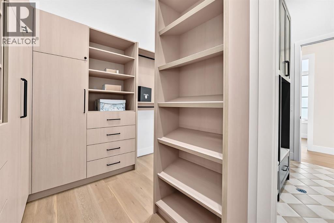
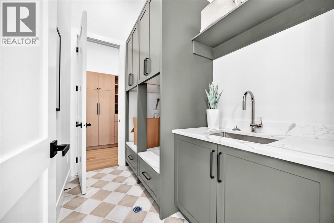
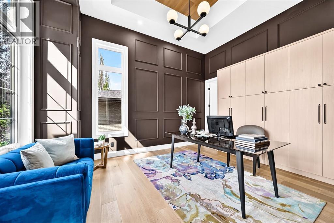
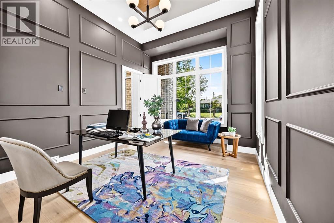
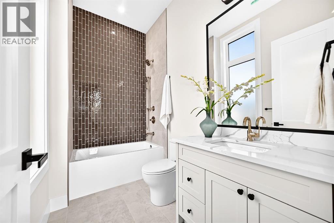
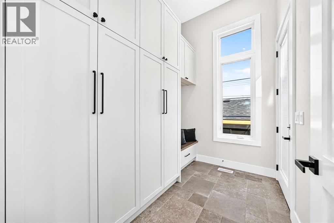
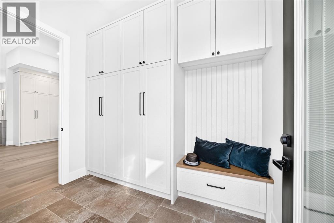
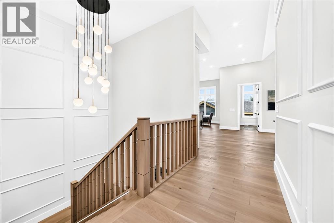
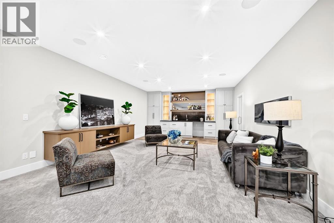
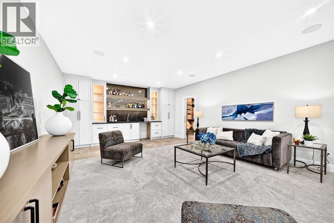
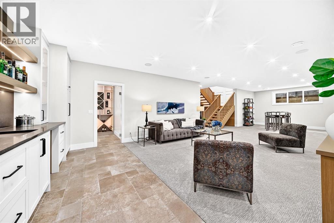
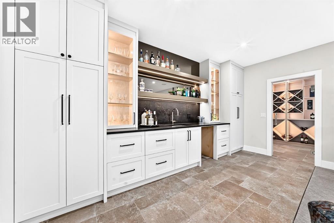
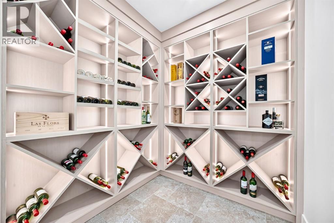
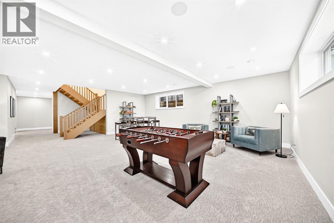
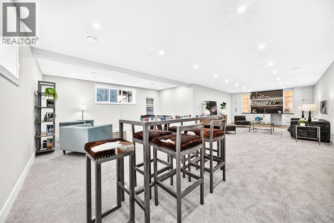
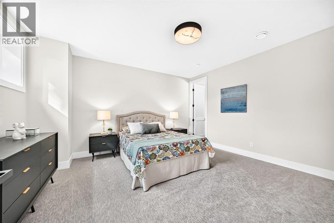
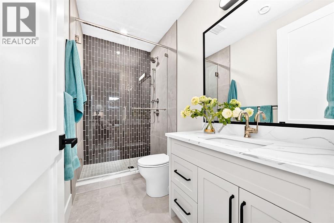
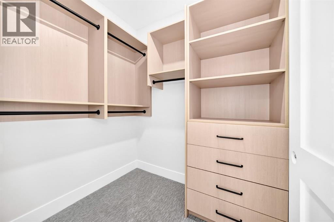
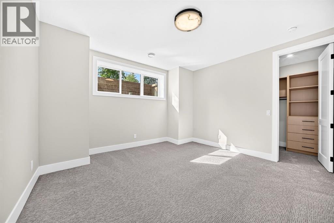
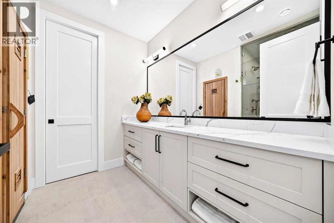
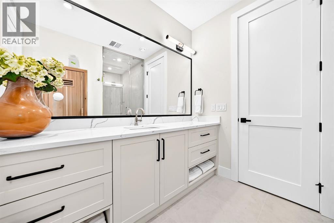
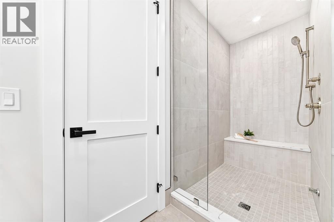
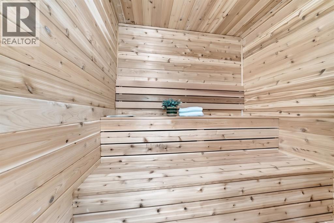
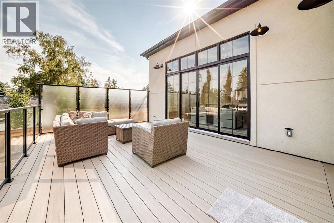
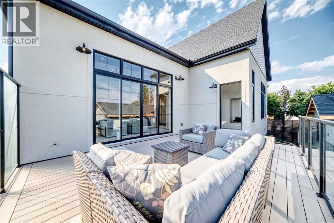
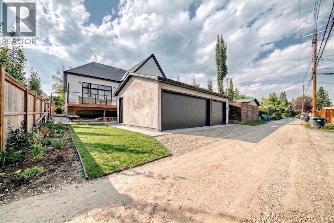
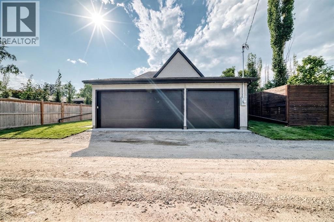
*Open House Saturday Oct 3, 11:30am-1:30pm* ANOTHER CUSTOM BUILT HOME BY ALBERTA RENAISSANCE HOMES!! A BRAND NEW LUXURY BUNGALOW on a 55x120ft lot, in the QUIET DESIRABLE COMMUNITY OF RUTLAND PARK! Boasting a total living space of 4,328 SQFT, and built with QUALITY EUROPEAN WORKMANSHIP, this one of a kind property features a STUNNING MAIN LIVING AREA with SOARING 12ft CEILINGS THROUGHOUT with even higher vaulted areas! EXPANSIVE WINDOWS that provide an ABUNDANCE OF NATURAL LIGHT, creating a warm and sophisticated atmosphere. The gourmet kitchen is a true showpiece, complete with CUSTOM CABINETRY, HIGH-END MIELE APPLIANCE PACKAGE, A GENEROUS ISLAND, BEAUTIFULLY APPOINTED BUILT-INS, FIXTURES, and WAINSCOTING FEATURE WALLS. Consisting of a TOTAL 4 BEDROOMS, and 4.5 BATHROOMS, the spacious primary retreat offers a serene escape with a LUXURIOUS ENSUITE BATH, and a MASSIVE WALK-IN CLOSET that’s fit for a movie star!. Additional bedrooms are thoughtfully positioned for privacy, while the open-concept living area creates a SEAMLESS INDOOR/OUTDOOR VIBE with the 300+SQFT MAINTENANCE-FREE COMPOSITE DECK for everyday living and entertaining. The HUMONGOUS BASEMENT is equipped with 9ft ceilings, IN-FLOOR HEATING THROUGHOUT THE ENTIRE LEVEL, 2 BEDROOMS, 2 BATHROOMS, A STEAM SHOWER, A CLASSIC WOOD SAUNA, A FANCY WET BAR, AN ELEGANT WINE CELLAR, and ALL THE OPEN LIVING SPACE YOU COULD POSSIBLY NEED!Other features include; Central A/C, HEATED FLOORS IN THE ENSUITE BATHROOMS, 8FT SOLID-CORE DOORS, STYLISH ENGINEERED HARDWOOD FLOORING, MAIN FLOOR LAUNDRY ROOM, OVERSIZED TRIPLE GARAGE with APOXY FLOORING, FLOATING STAIRS WITH BUILT-IN LIGHTING, EXTREMELY SOLID ADEX EIFS GRAPHEX WOODPECKER RESISTANT COAT and STONE EXTERIOR, TANKLESS WATER HEATER, and a BUILT-IN CENTRAL VACUUM SYSTEM. Come check out this INCREDIBLY RARE OPPORTUNITY! (id:6769
Property Details

Subarea
Rutland Park

Lot
613

Year Built
2026

Flooring
Carpeted,Hardwood

Parking Type
3
Rooms Dimension
| Room | Floor | Dimension |
|---|---|---|
| Bedroom | Basement | 15.25 Ft x 13.25 Ft |
| Bedroom | Basement | 13.58 Ft x 12.00 Ft |
| Sauna | Basement | 7.00 Ft x 5.50 Ft |
| 3pc Bathroom | Basement | 9.50 Ft x 4.83 Ft |
| 3pc Bathroom | Basement | 12.33 Ft x 11.67 Ft |
| Wine Cellar | Basement | 7.25 Ft x 7.17 Ft |
| Recreational, Games room | Basement | 25.58 Ft x 21.25 Ft |
| Family room | Basement | 16.08 Ft x 14.42 Ft |
| Other | Basement | 16.08 Ft x 7.00 Ft |
| Primary Bedroom | Main level | 17.42 Ft x 14.92 Ft |
| Bedroom | Main level | 16.00 Ft x 11.92 Ft |
| 4pc Bathroom | Main level | 9.42 Ft x 5.50 Ft |
| 2pc Bathroom | Main level | 5.92 Ft x 5.58 Ft |
| 5pc Bathroom | Main level | 14.00 Ft x 9.58 Ft |
| Laundry room | Main level | 8.75 Ft x 5.67 Ft |
| Living room | Main level | 21.67 Ft x 16.83 Ft |
| Dining room | Main level | 14.83 Ft x 9.92 Ft |
| Kitchen | Main level | 16.83 Ft x 16.17 Ft |
| Other | Main level | 9.67 Ft x 6.33 Ft |
Disclaimer:
a
Listing data last updated date: 2026-10-03 07:35:42
a
Listing Agent: Ali Mawani
Brokerage: CIR Realty