Daryl Carlson - 403-259-4141
BACK


Single Family in Calgary
- 202
- 93
 4 Bedrooms
 1 Bathrooms
- 1115 Sq Ft

Property Type
Single Family
Description
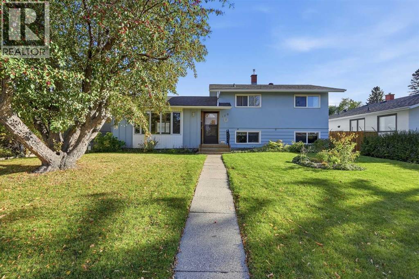
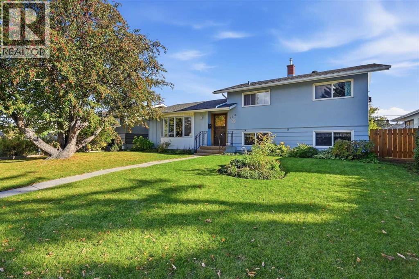
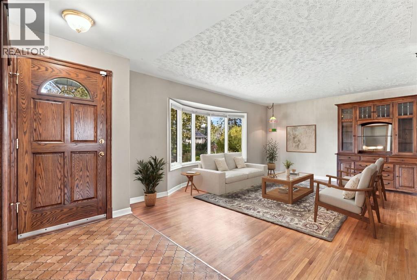
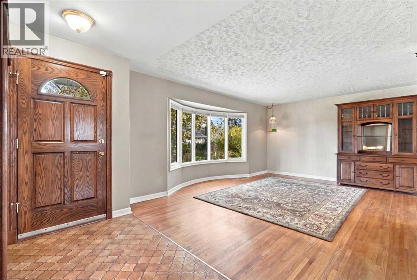
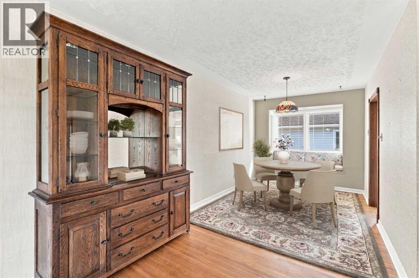
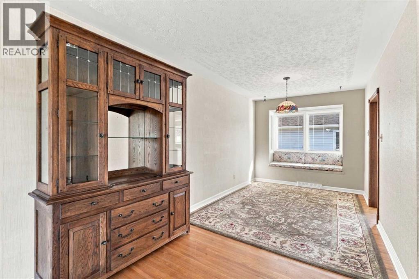
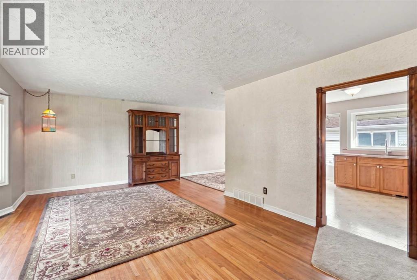
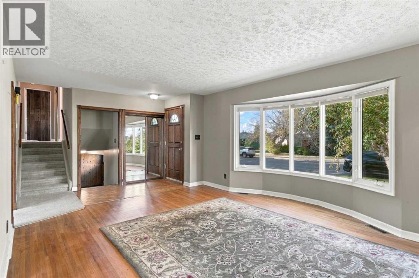
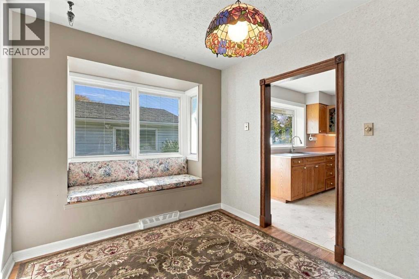
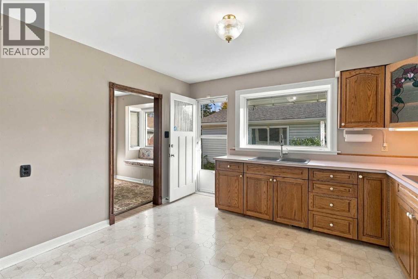
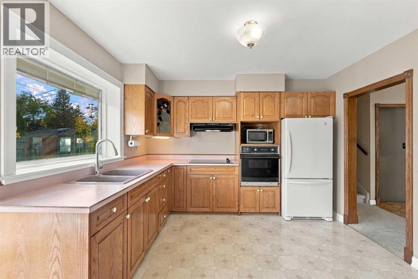
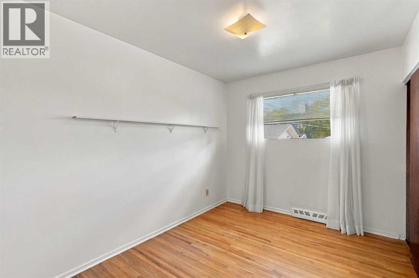
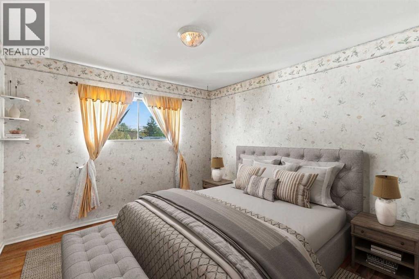
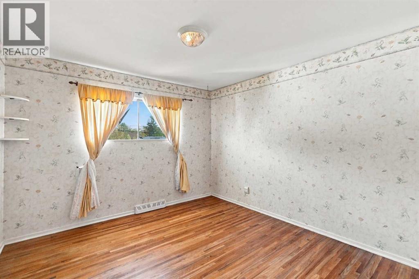
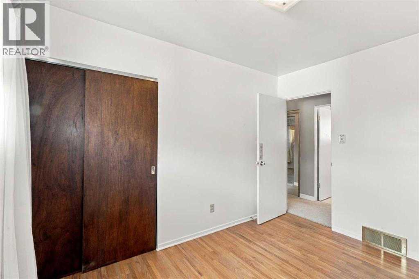
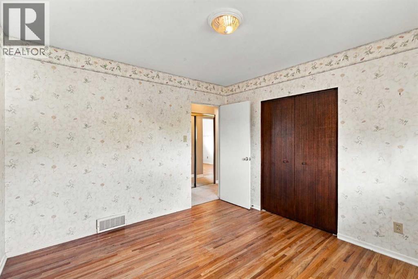
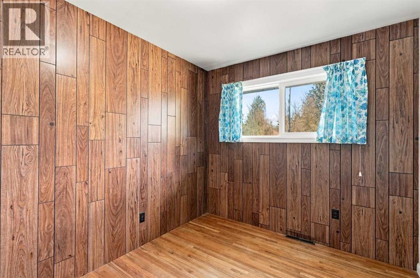
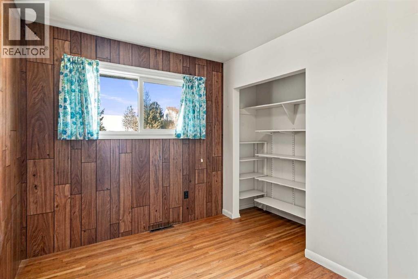
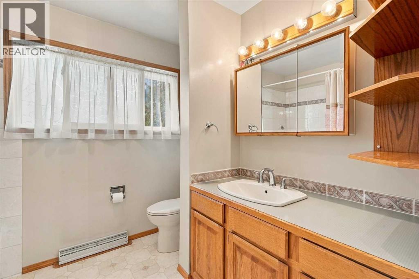
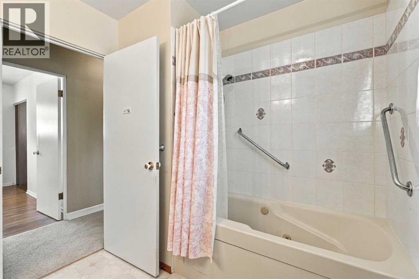
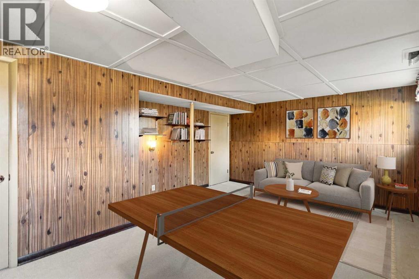
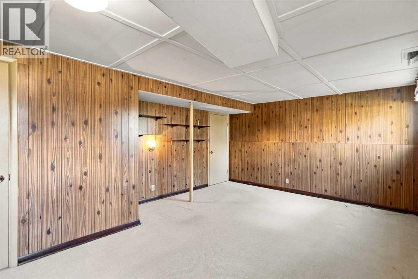
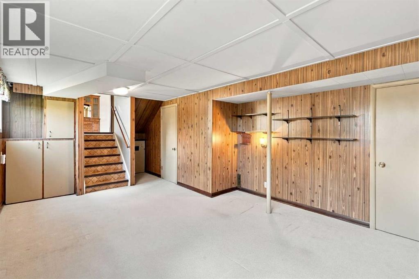
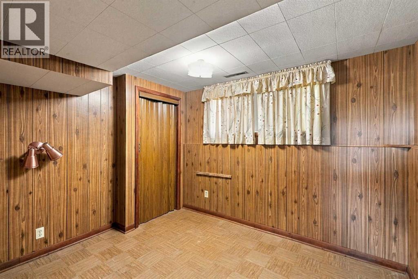
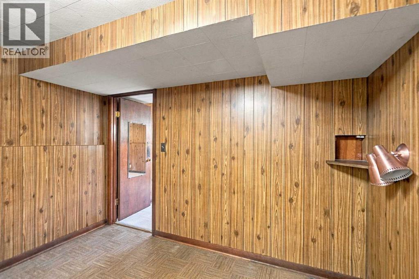
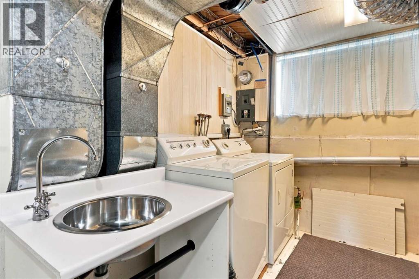
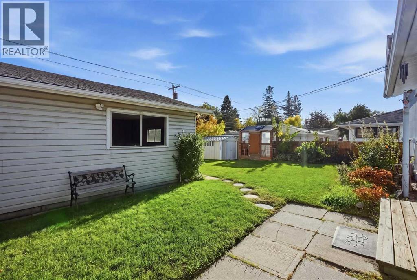
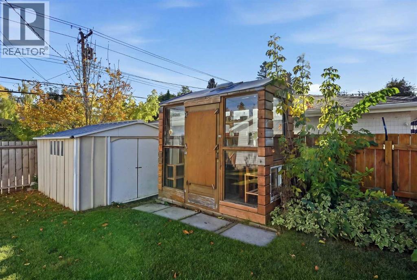
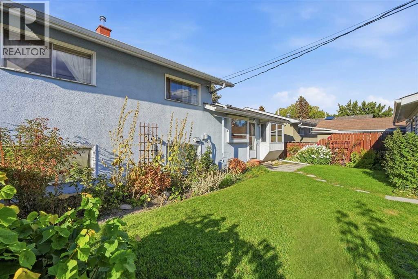
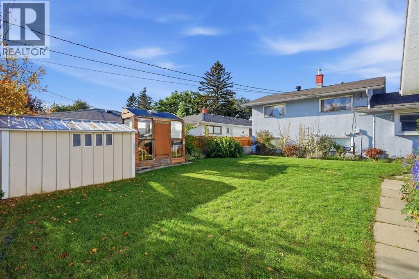
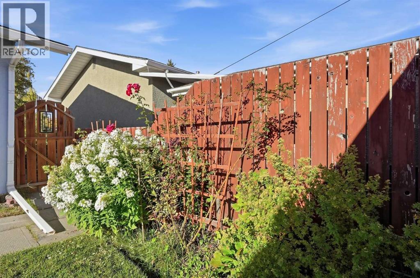
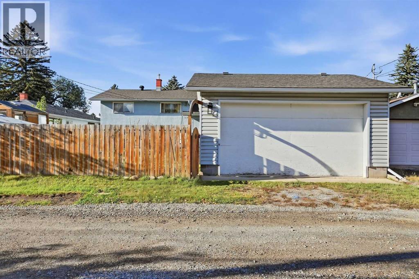
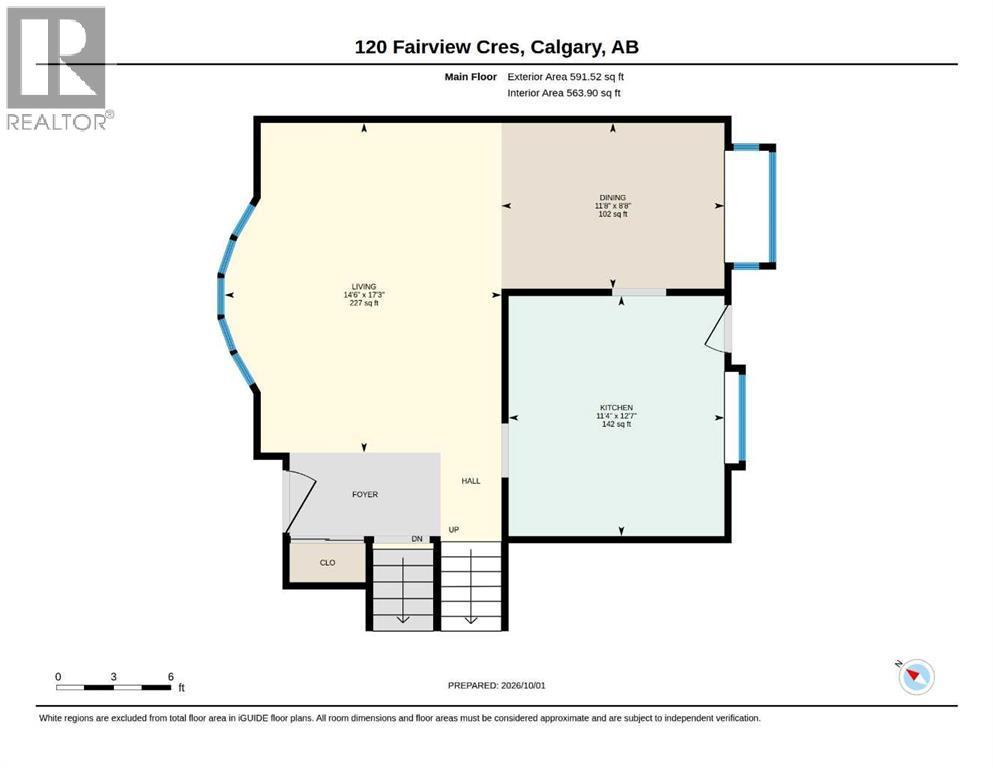
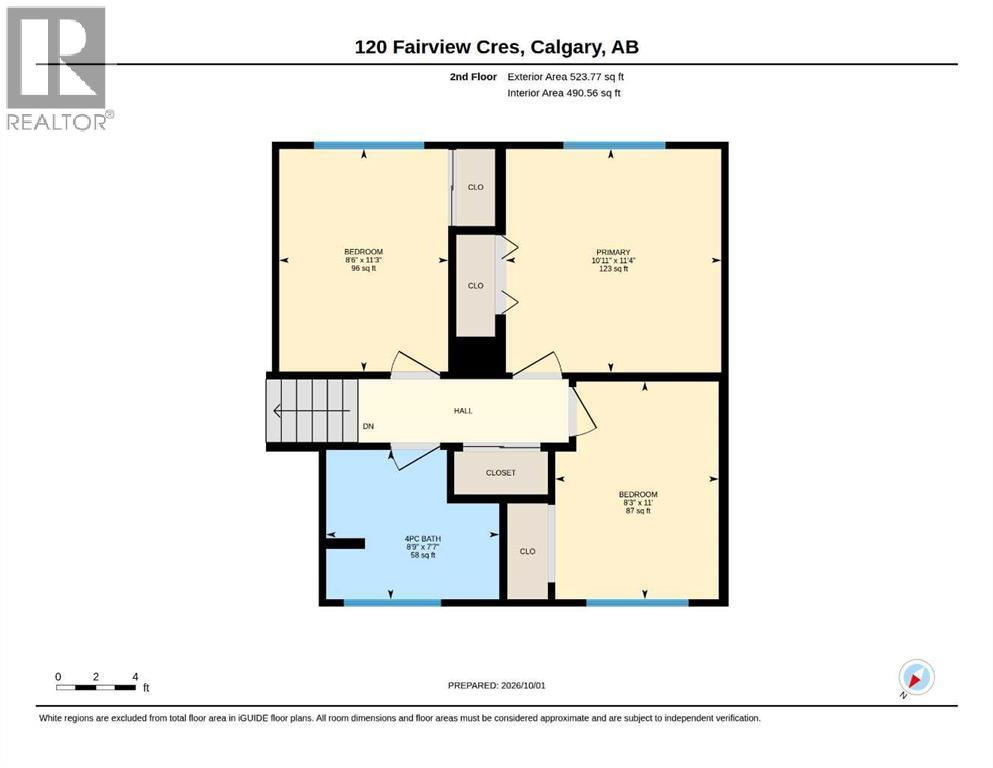
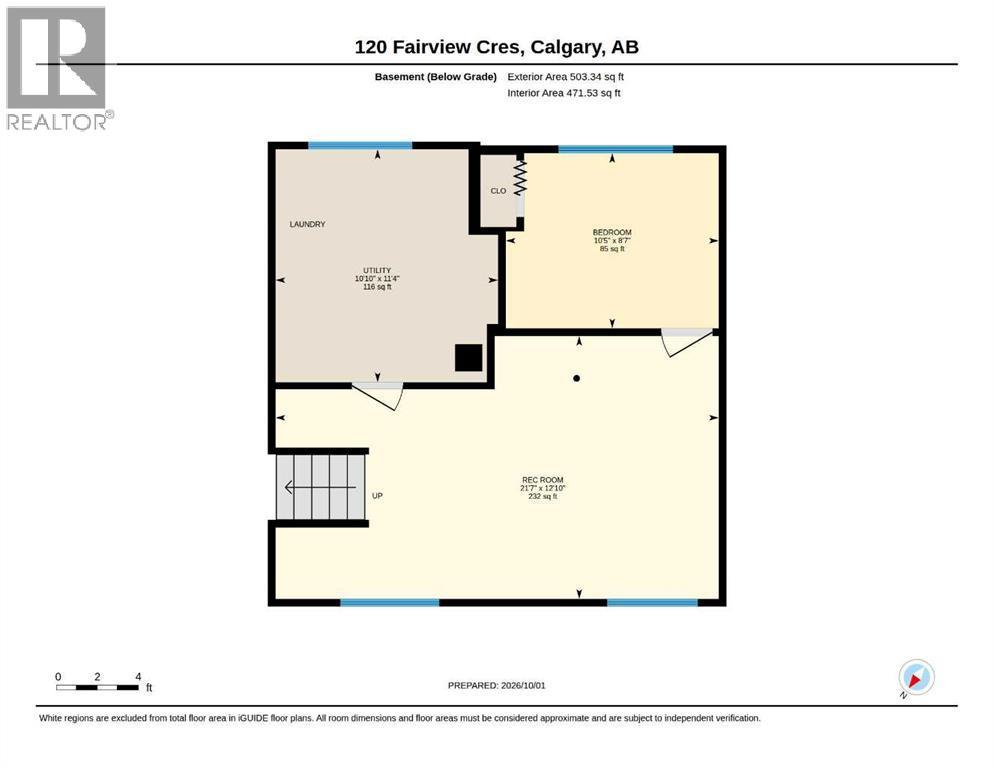
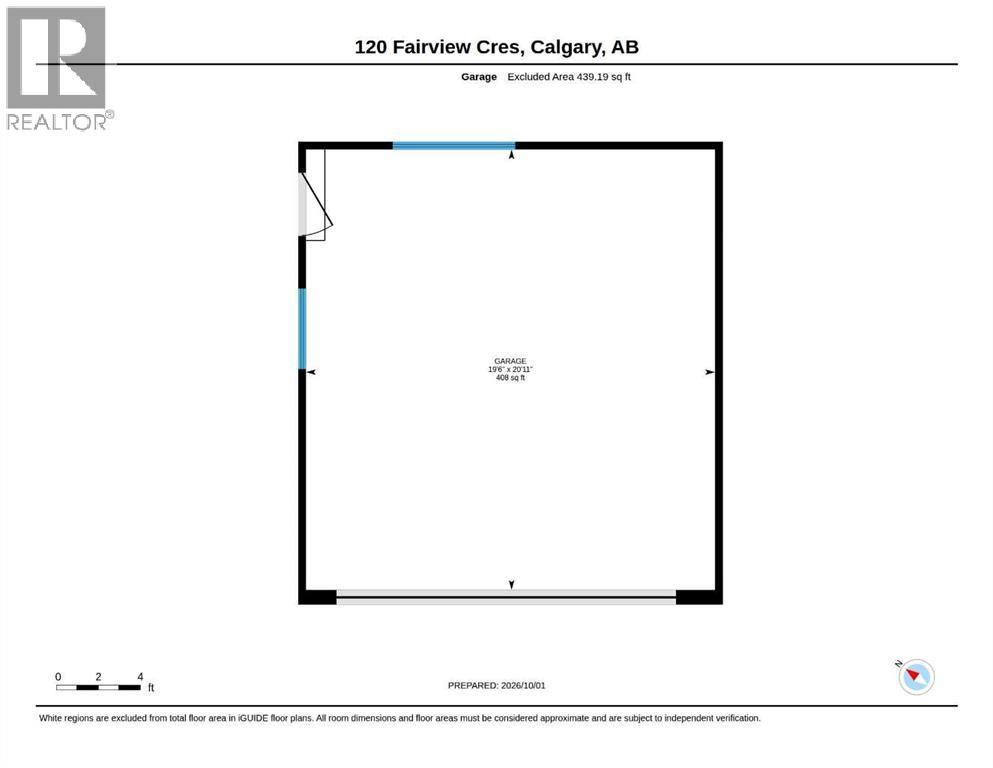
Open House: Saturday, October 3, 2026 from 1-3pm!This attractive mid-century split-level home offers a perfect opportunity for affordable single-family living on a large 55 x 100 ft lot in a well-established and desirable neighbourhood! With the basement included, the home offers a total of 1,618.63 sq ft. Hardwood floors run throughout the main and upper levels. The main floor features a spacious living room with an expansive bay window, a dining room with a built-in window bench, and a functional L-shaped kitchen with an eating nook and a window over the sink overlooking the sunny south backyard. The kitchen includes quality-built oak cabinets, a fridge, microwave, cooktop, and wall oven. Upstairs you'll find three bedrooms and a 4-piece bathroom with a jetted tub. The basement, with its big windows, offers a generous family room, a small fourth bedroom, a laundry room with a stainless steel laundry sink, and tons of storage in the crawl space. Mechanical updates include a high-efficiency furnace and a hot water tank that's just a few years old. Outside, beautiful perennial flowerbeds, gorgeous trees, and mature shrubs adorn the property. There's a double detached garage with back lane access, a gate for RV parking, a large garden shed for bikes and lawn equipment, and a greenhouse. All this on a wide, quiet street in the heart of Fairview, within walking distance of K-9 schools, high schools, shops, and more, with the LRT nearby and easy access in all directions. (id:6769
Property Details

Subarea
Fairview

Lot
511

Year Built
1959

Flooring
Carpeted,Hardwood,Linoleum

Parking Type
2
Rooms Dimension
| Room | Floor | Dimension |
|---|---|---|
| 4pc Bathroom | Second level | 8.75 Ft x 7.58 Ft |
| Bedroom | Second level | 8.25 Ft x 11.00 Ft |
| Bedroom | Second level | 8.50 Ft x 11.25 Ft |
| Primary Bedroom | Second level | 10.92 Ft x 11.33 Ft |
| Bedroom | Basement | 10.42 Ft x 8.58 Ft |
| Recreational, Games room | Basement | 21.58 Ft x 12.83 Ft |
| Dining room | Main level | 8.67 Ft x 11.67 Ft |
| Kitchen | Main level | 12.58 Ft x 11.33 Ft |
| Living room | Main level | 17.25 Ft x 14.50 Ft |
Disclaimer:
a
Listing data last updated date: 2026-10-03 07:35:34
a
Listing Agent: Colleen Whelan
Brokerage: MaxWell Capital Realty