Daryl Carlson - 403-259-4141
BACK


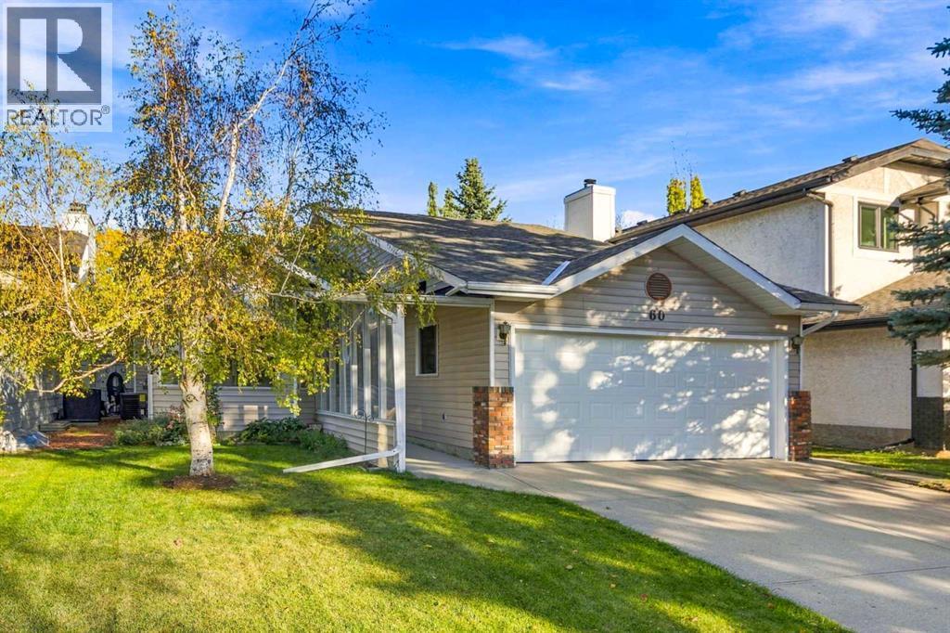
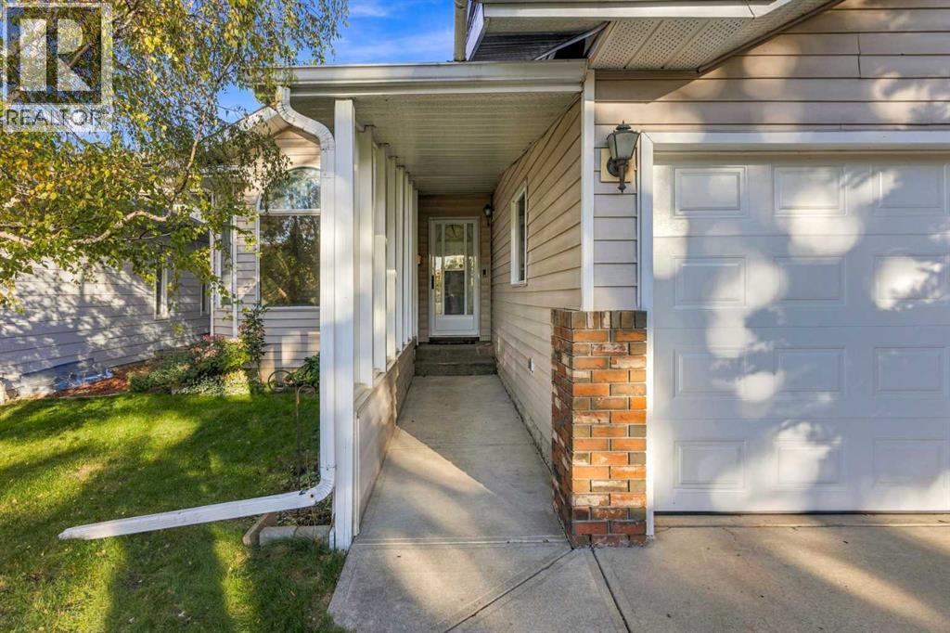
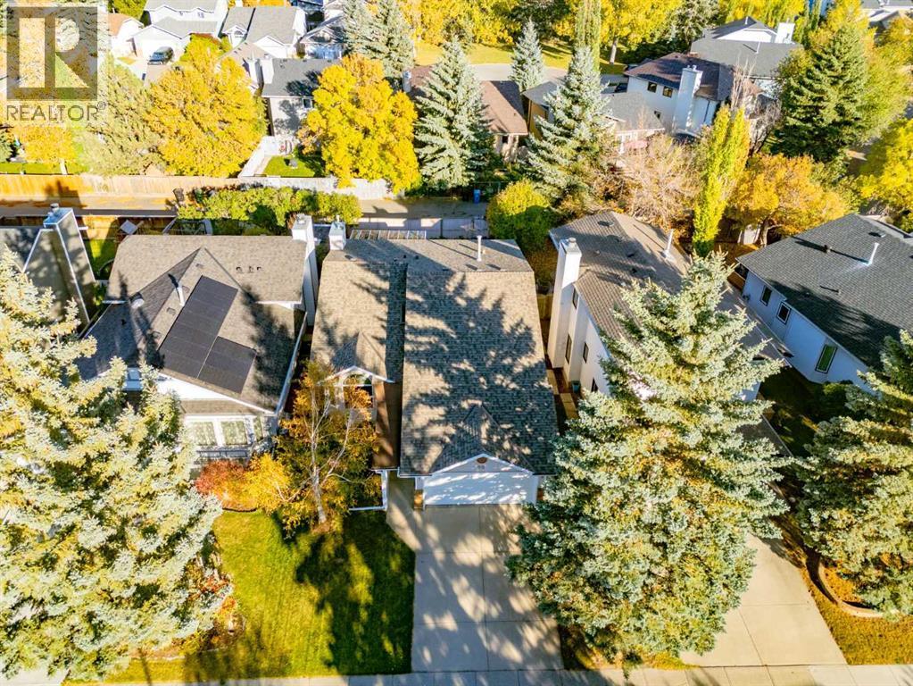
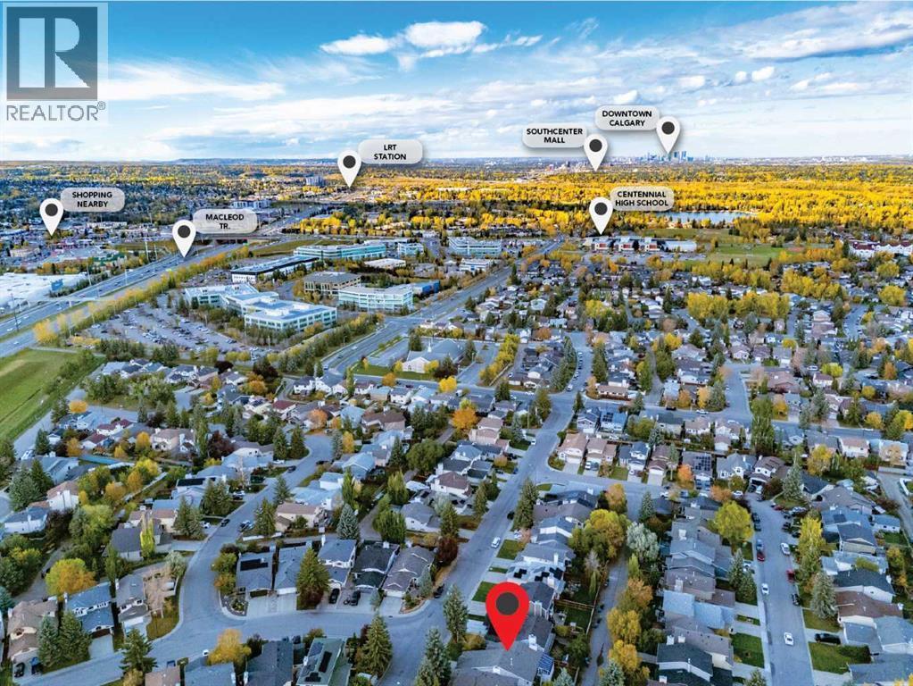
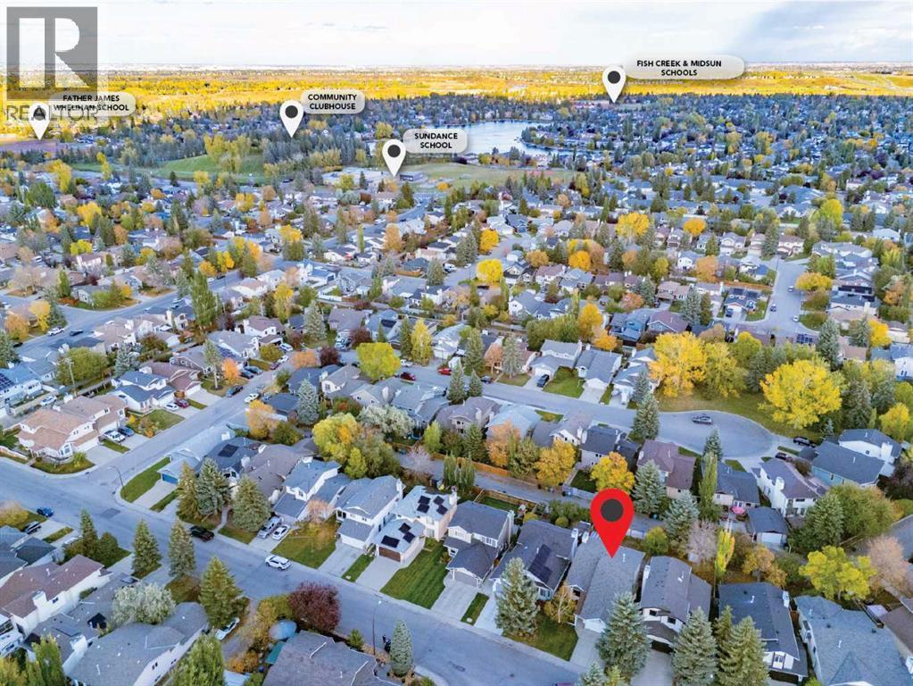
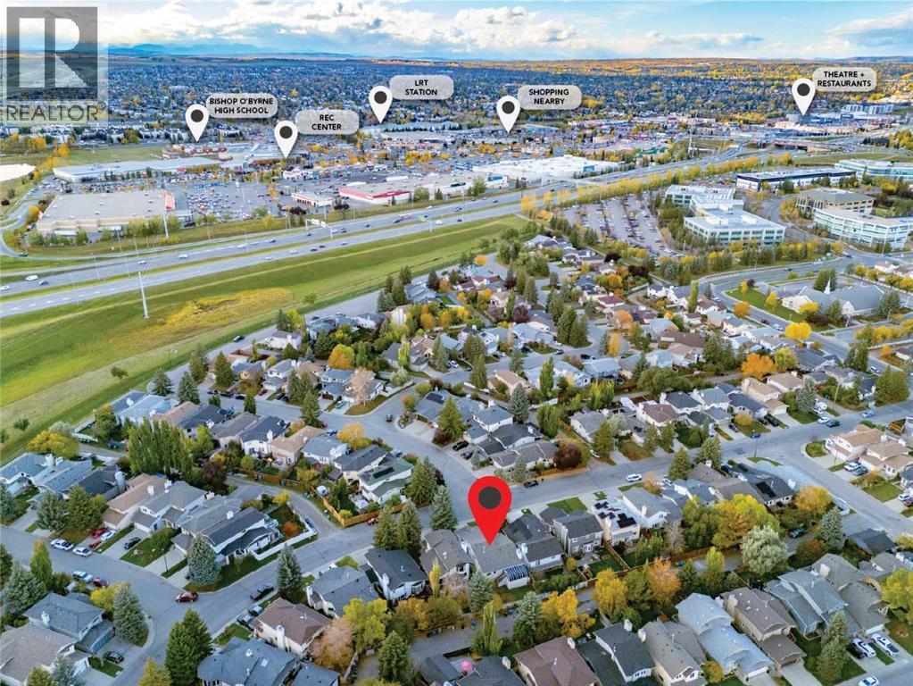
Single Family in Calgary
- 91
- 59
 3 Bedrooms
 3 Bathrooms
- 1524 Sq Ft

Property Type
Single Family
Description
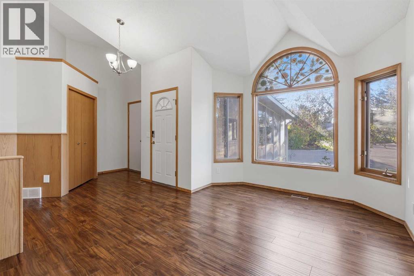
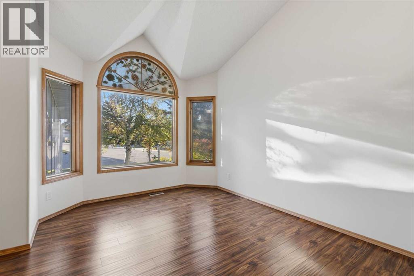
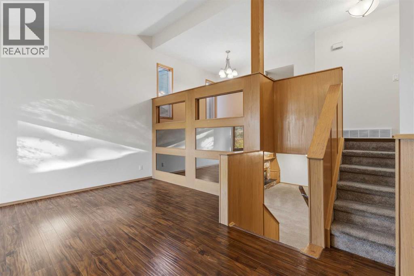
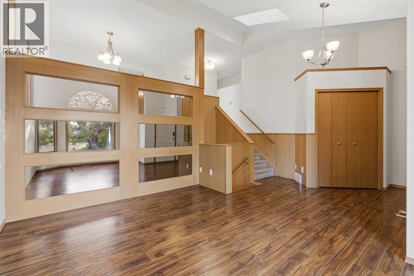
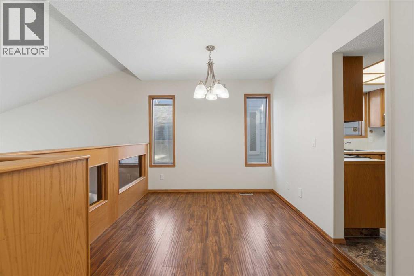
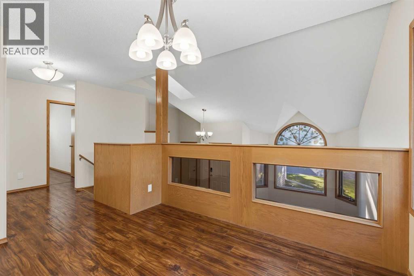
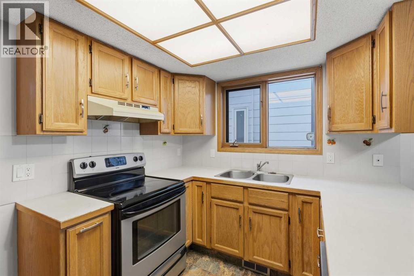
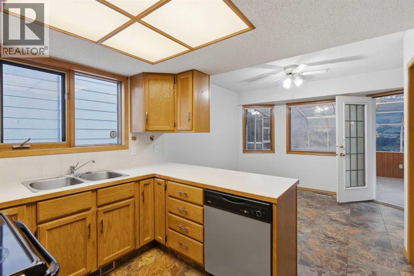
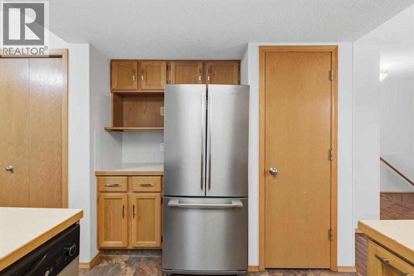
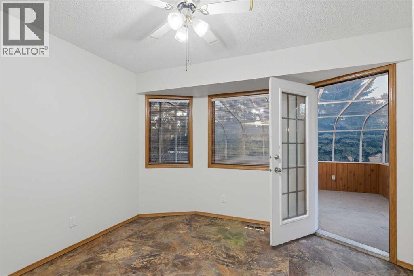
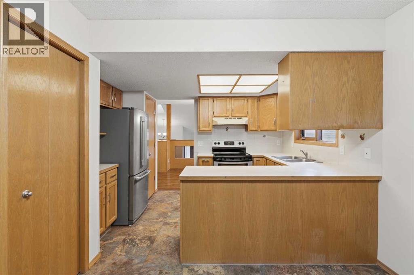
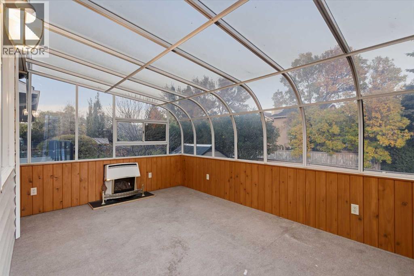
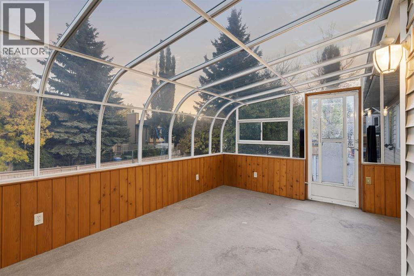
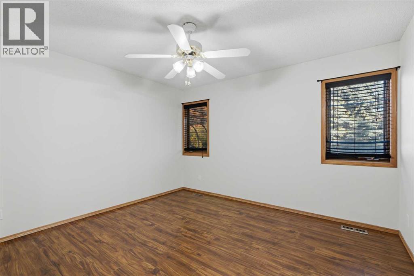
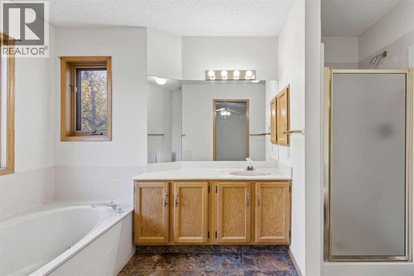
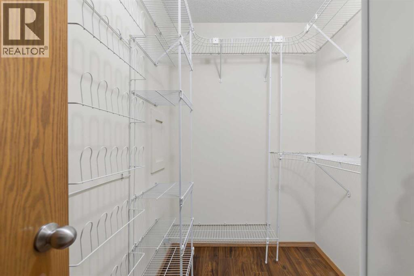
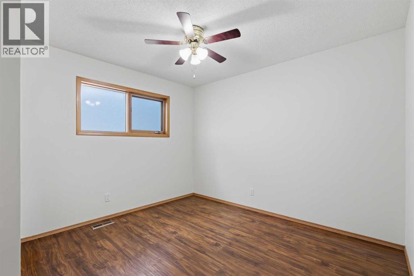
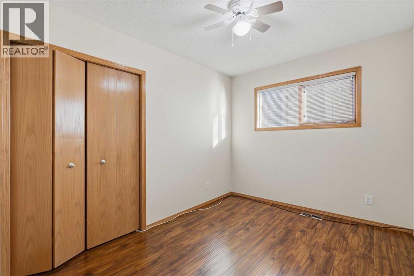
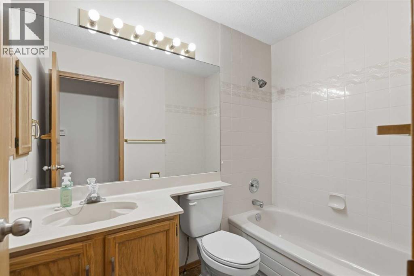
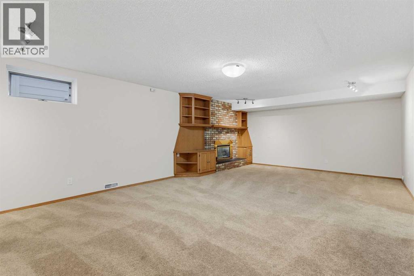
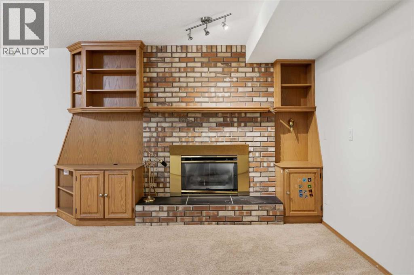
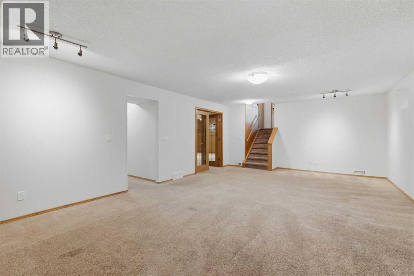
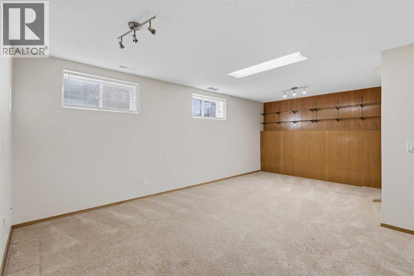
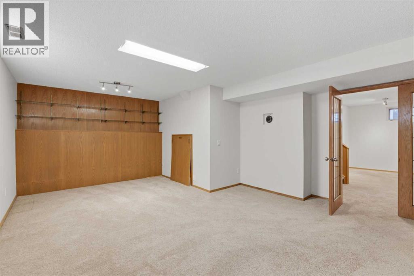
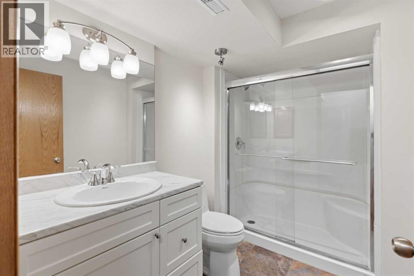
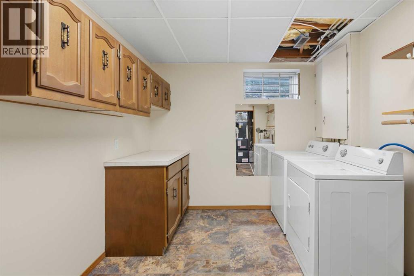
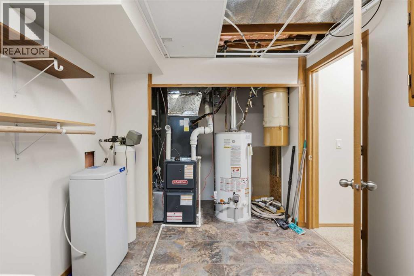
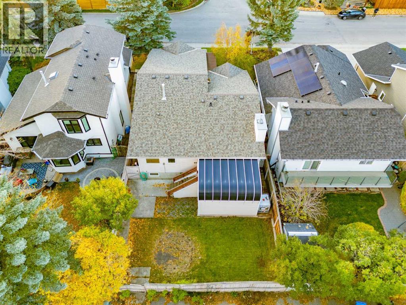
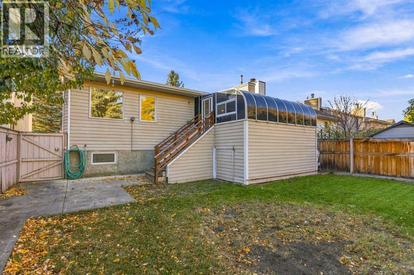
***OPEN HOUSE SUNDAY OCTOBER 4 1:00-3:00***Welcome to this unique 3 level split home located in the highly desirable lake community of Sundance! Over 2,600 square feet of development with 3 bedrooms and 3 full bathrooms. The main levels have laminate flooring throughout, a large dining room, bright kitchen and a breakfast nook with a door to the heated 3 season sunroom. Three good sized bedromms - primary with a full 4 piece ensuite and large walk-in closet. The basement contains a huge family room with a corner gas fireplace as well as a very large rec room and a 3 piece bathroom. Recent updates include shingles(2022), Furnace(2024), Poly B removed(2014) and for year round comfort CENTRAL AIR CONDITIONING(2024)! Sundance has 5 schools and with your lake privileges you will enjoy the year round activities! This fine home is awaiting your personal decorating vision! (id:6769
Property Details

Subarea
Sundance

Lot
432

Year Built
1989

Flooring
Carpeted,Laminate,Linoleum

Parking Type
4
Rooms Dimension
| Room | Floor | Dimension |
|---|---|---|
| Dining room | Second level | 12.17 Ft x 9.58 Ft |
| Breakfast | Second level | 12.17 Ft x 9.92 Ft |
| Sunroom | Second level | 15.50 Ft x 12.17 Ft |
| Kitchen | Second level | 12.00 Ft x 8.17 Ft |
| Primary Bedroom | Second level | 15.08 Ft x 12.25 Ft |
| 4pc Bathroom | Second level | 10.00 Ft x 7.08 Ft |
| Bedroom | Second level | 12.00 Ft x 11.17 Ft |
| Bedroom | Second level | 11.25 Ft x 8.33 Ft |
| Other | Second level | 6.33 Ft x 5.42 Ft |
| 4pc Bathroom | Second level | 11.08 Ft x 7.33 Ft |
| Family room | Basement | 24.50 Ft x 21.92 Ft |
| Recreational, Games room | Basement | 22.75 Ft x 14.42 Ft |
| 3pc Bathroom | Basement | 8.92 Ft x 6.25 Ft |
| Furnace | Basement | 16.00 Ft x 7.83 Ft |
| Living room | Main level | 20.75 Ft x 14.58 Ft |
Disclaimer:
a
Listing data last updated date: 2026-10-03 07:35:32
a
Listing Agent: Bruce Alexander
Brokerage: Royal LePage Solutions