Daryl Carlson - 403-259-4141
BACK


Single Family in Calgary
- 185
- 165
 2 Bedrooms
 2 Bathrooms
- 1357 Sq Ft

Property Type
Single Family
Description
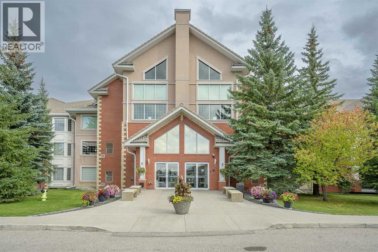
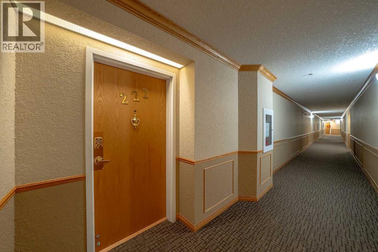
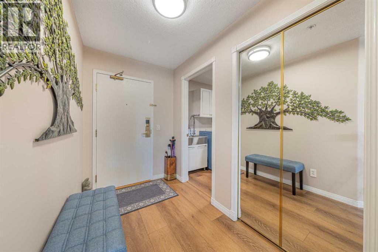
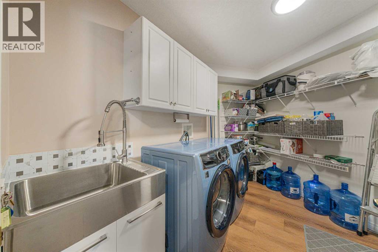
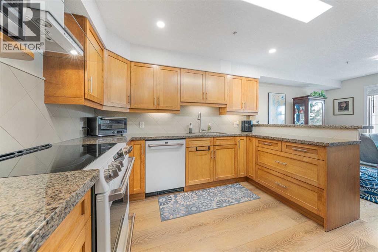
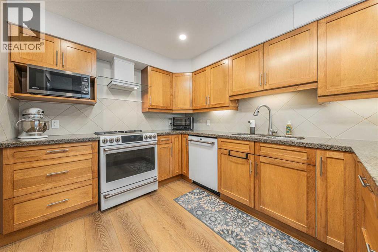
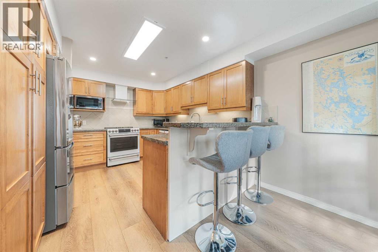
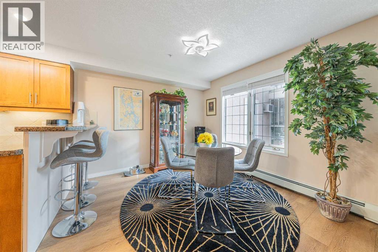
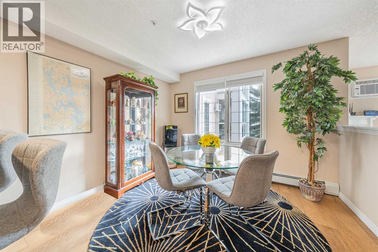
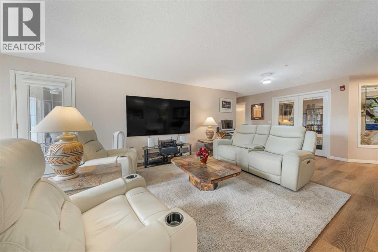
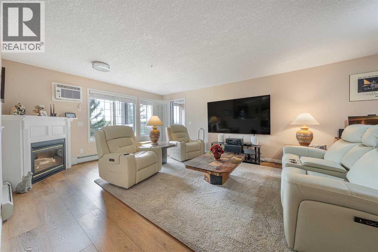
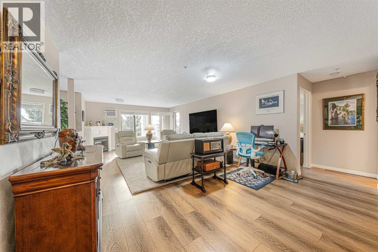
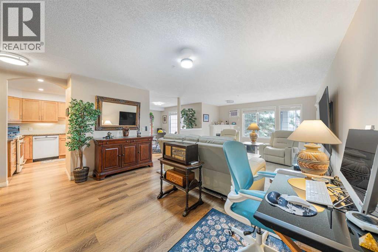
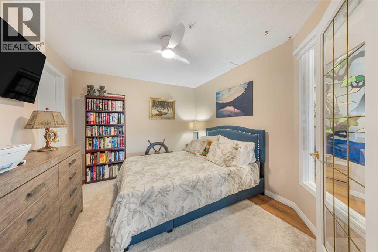
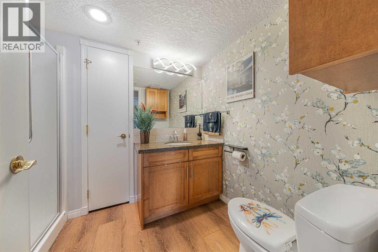
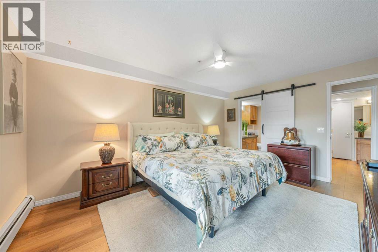
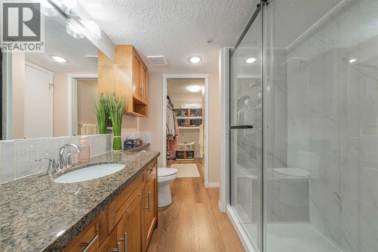
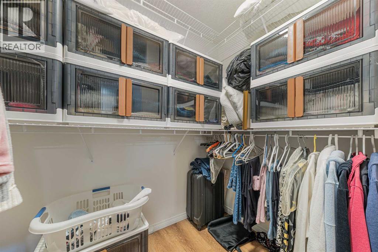
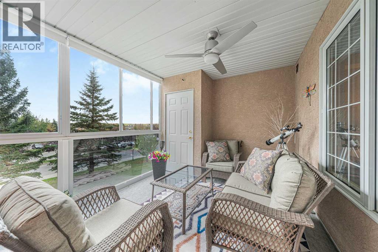
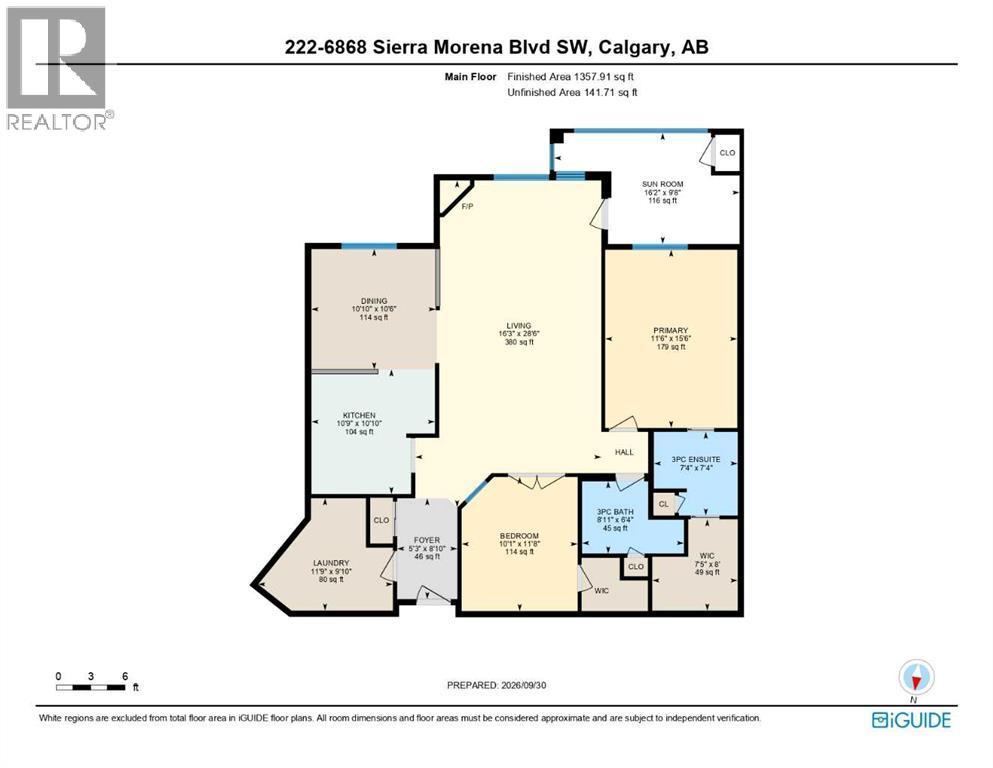
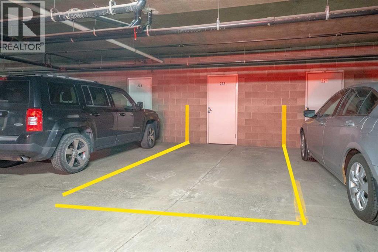
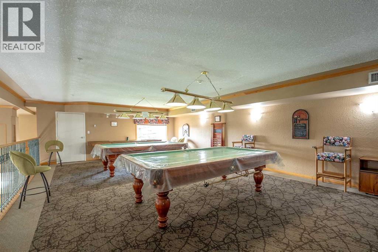
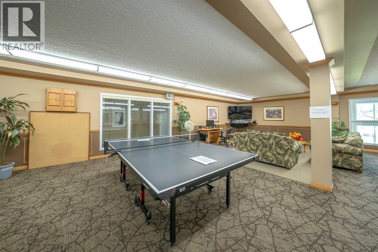
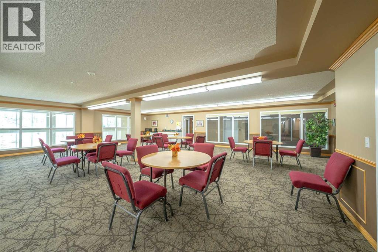
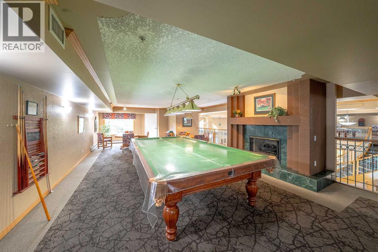
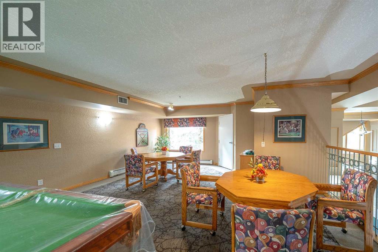
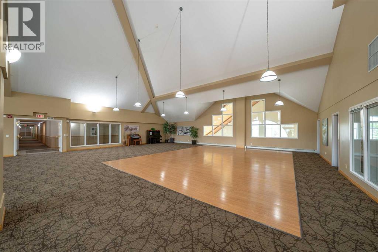
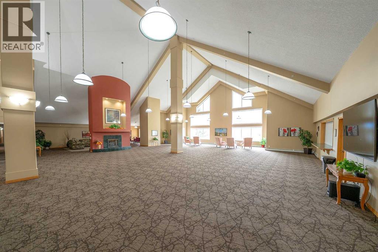
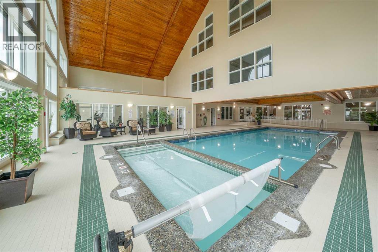
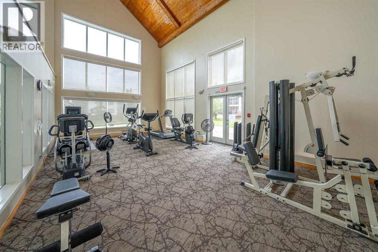
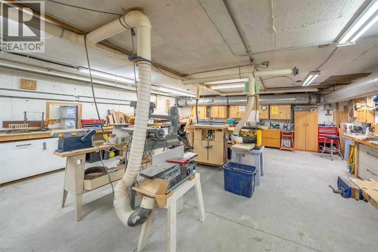
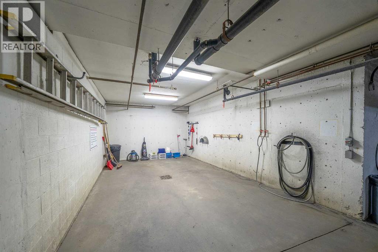
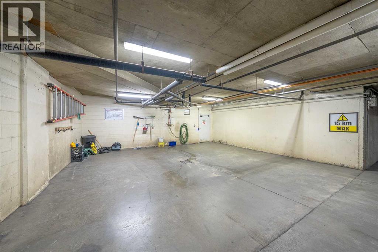
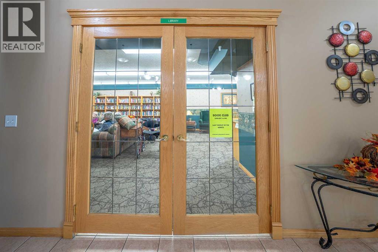
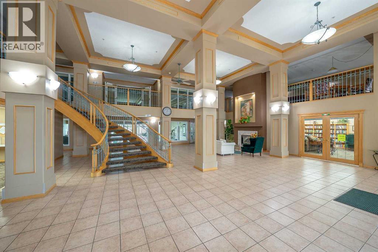
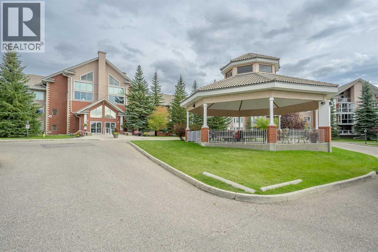
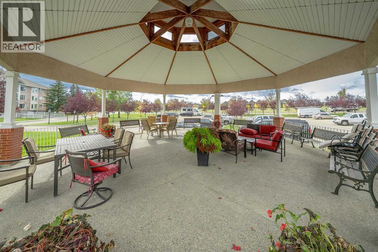
Exceptional resort-style living awaits in this spacious, beautifully updated 2-bedroom, 2-bathroom top-tier residence offering 1,357 sq. ft. of pristine space in a premier 55+ community! Freshly painted throughout, this sun-drenched, open-concept home showcases pride of ownership. The newly renovated main ensuite ($15k upgrade) features a stylish barn door and a luxurious custom step-in shower, complemented by updated fixtures in the half bath. The heart of the home is the renovated kitchen with plenty of counter space, a breakfast bar, and a newly added fridge ($3k), plus a massive laundry room featuring top-of-the-line Electrolux washer & dryer ($5.5k). Stay cool with the wall-mounted A/C unit, or cozy up by the gas fireplace—now enhanced with a newly installed fan to keep you extra toasty all winter. Enjoy four custom ceiling fans with LED customizable lights and upgraded window coverings throughout. Step onto your fully enclosed south-facing balcony, complete with extra storage and serene green space views. The flexible second bedroom with glass French doors easily doubles as a bright home office or den. Includes heated underground parking with an oversized secure storage locker. Fantastic building amenities: indoor pool, hot tub, fitness centre, games room, library, workshop, car washes, guest suites, and active social room—with all utilities included in your condo fees! Minutes to West Hills Shopping Center, dining, and transit. (id:6769
Property Details

Subarea
Signal Hill

Lot
0

Year Built
1997

Flooring
Vinyl

Parking Type
1
Rooms Dimension
| Room | Floor | Dimension |
|---|---|---|
| 3pc Bathroom | Main level | 8.92 Ft x 6.33 Ft |
| 3pc Bathroom | Main level | 7.33 Ft x 7.33 Ft |
| Bedroom | Main level | 10.08 Ft x 11.67 Ft |
| Primary Bedroom | Main level | 11.50 Ft x 15.50 Ft |
| Other | Main level | 7.42 Ft x 8.00 Ft |
| Foyer | Main level | 5.25 Ft x 8.83 Ft |
| Kitchen | Main level | 9.83 Ft x 10.83 Ft |
| Dining room | Main level | 10.83 Ft x 10.50 Ft |
| Living room | Main level | 16.25 Ft x 28.50 Ft |
| Sunroom | Main level | 16.17 Ft x 9.67 Ft |
| Laundry room | Main level | 11.75 Ft x 9.83 Ft |
Disclaimer:
a
Listing data last updated date: 2026-10-03 07:35:30
a
Listing Agent: Ryan Hicke
Brokerage: Royal LePage Benchmark