Daryl Carlson - 403-259-4141
BACK


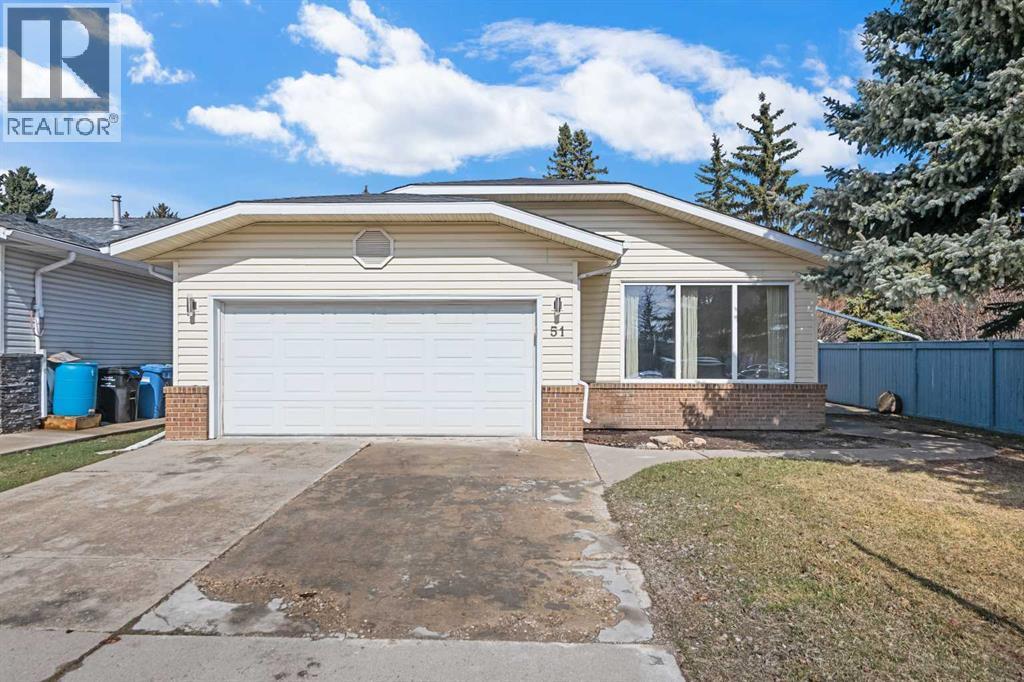
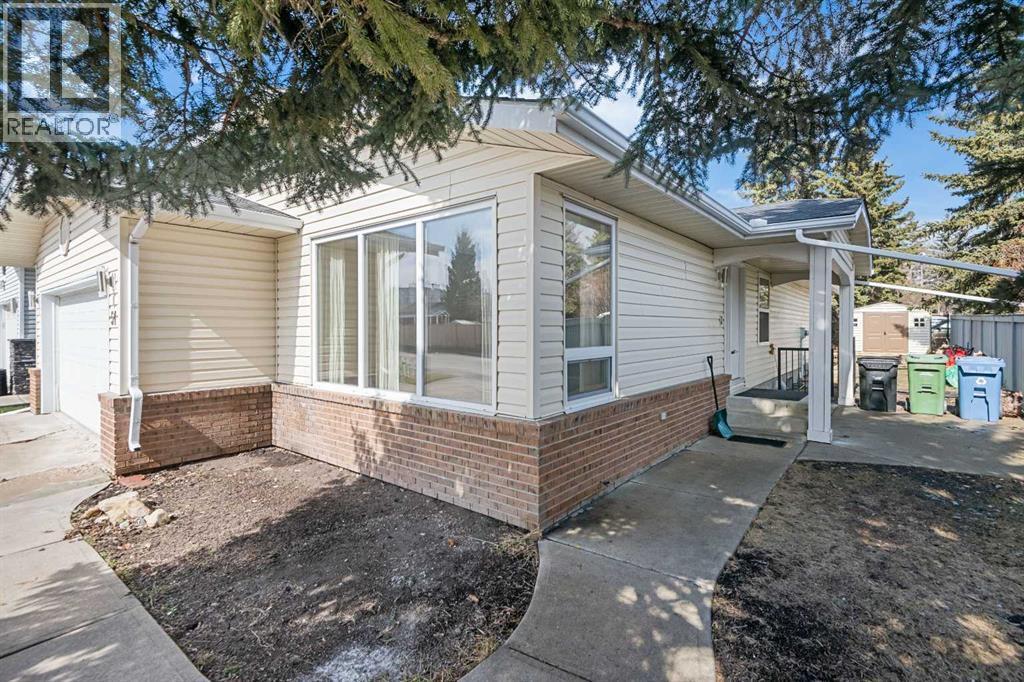
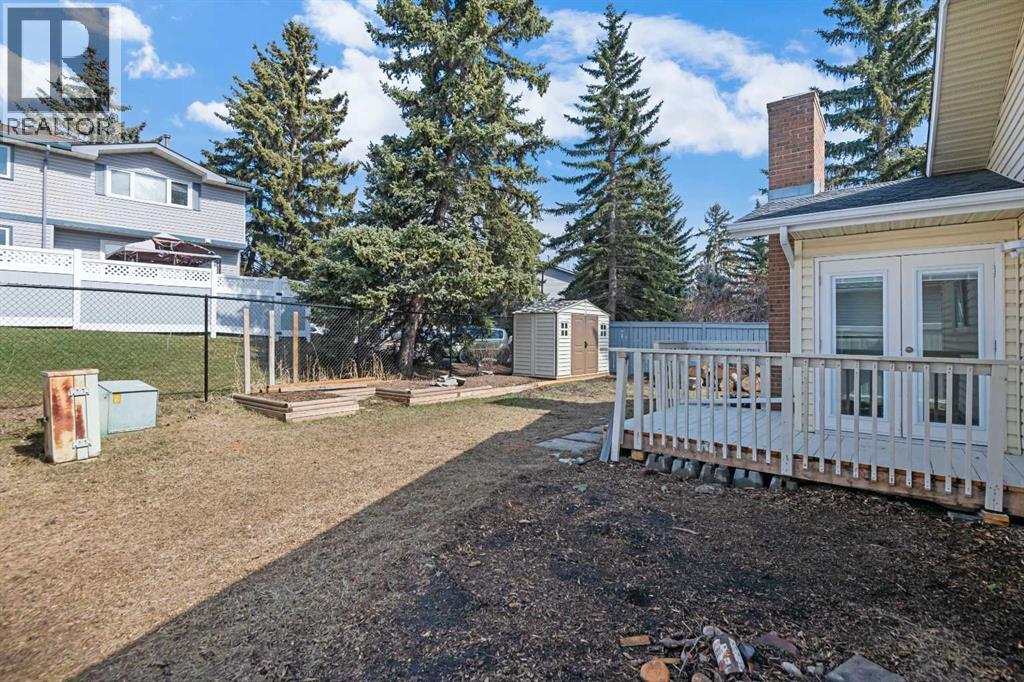
Single Family in Calgary
- 111
- 170
 4 Bedrooms
 3 Bathrooms
- 1548 Sq Ft

Property Type
Single Family
Description
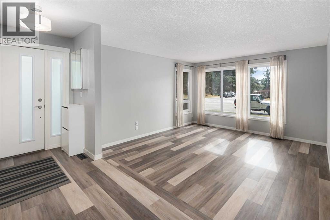
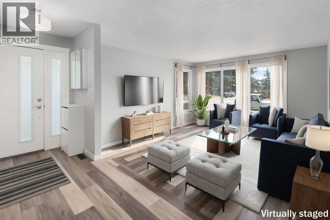
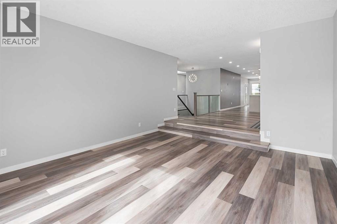
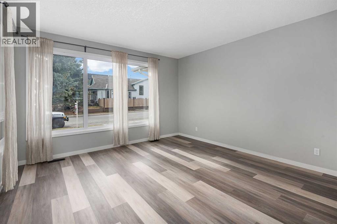
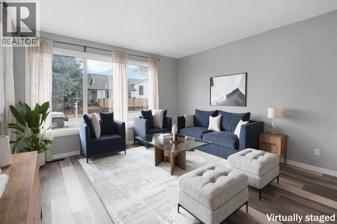
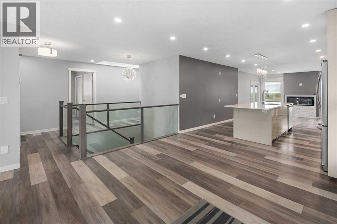
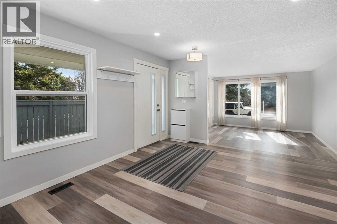
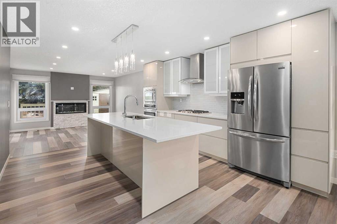
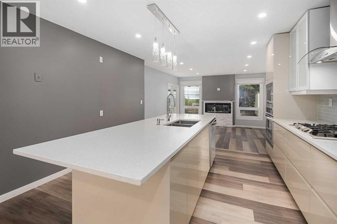
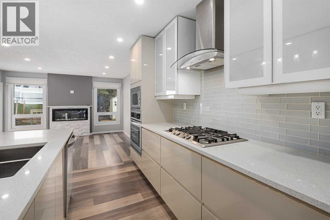
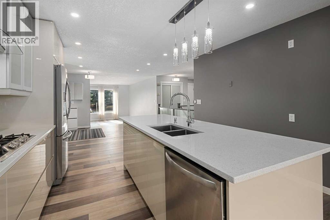
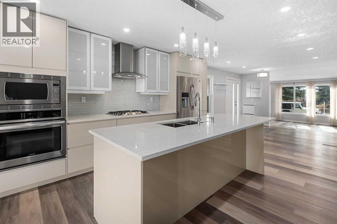
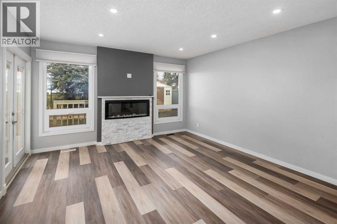
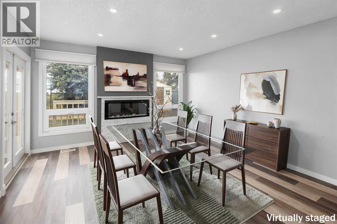
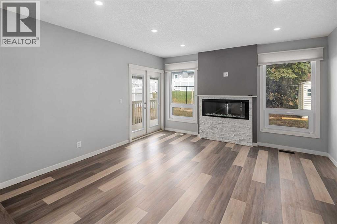
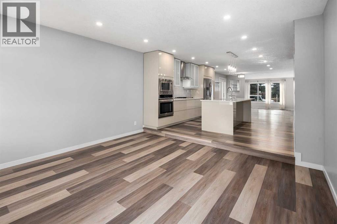
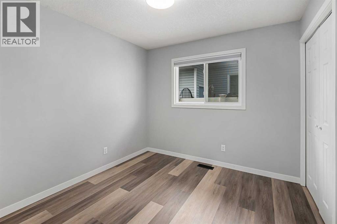
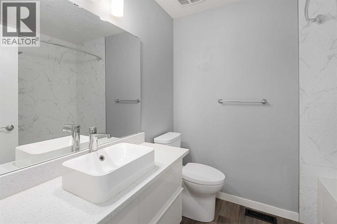
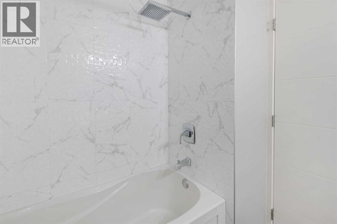
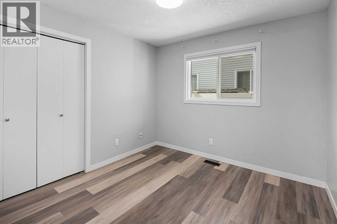
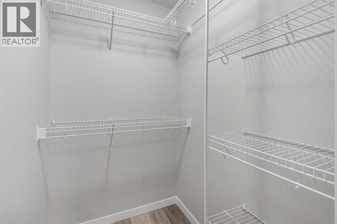
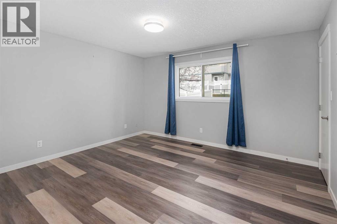
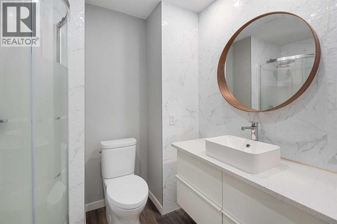
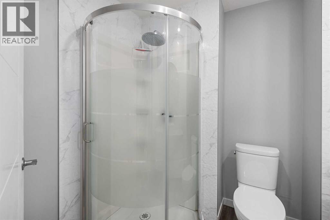
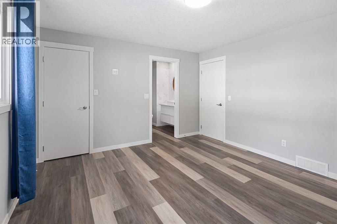
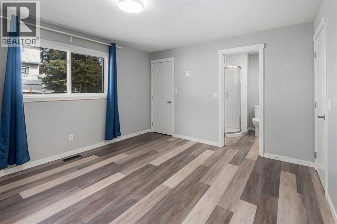
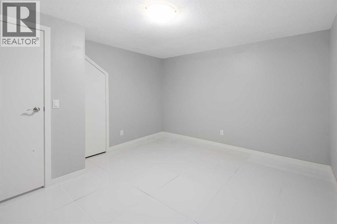
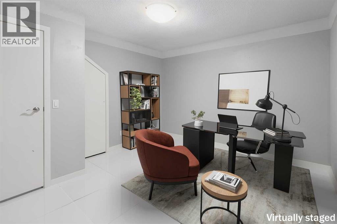
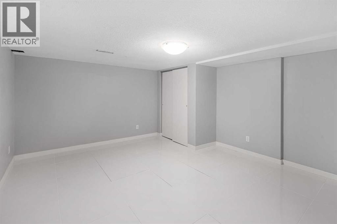
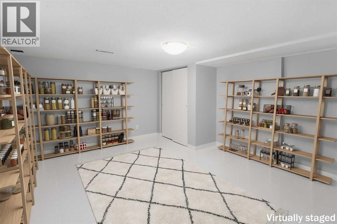
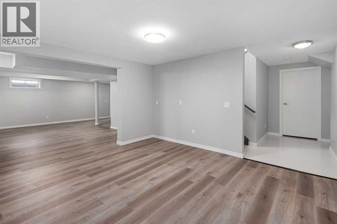
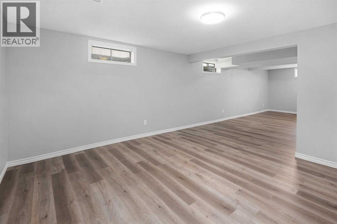
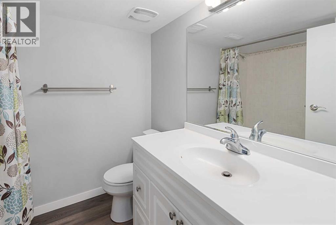
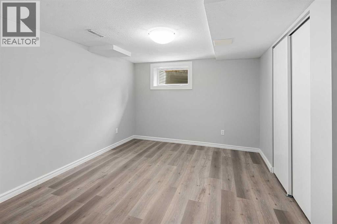
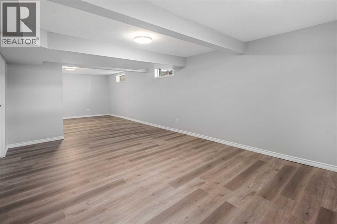
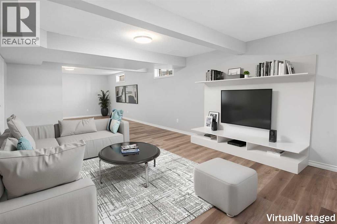
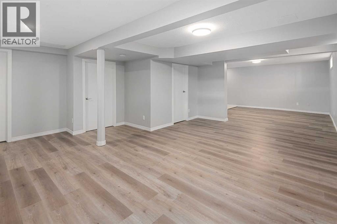
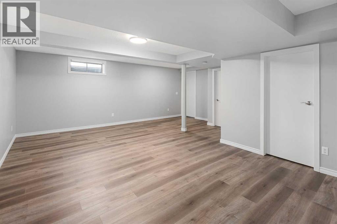
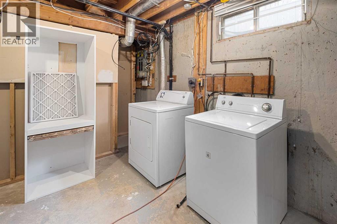
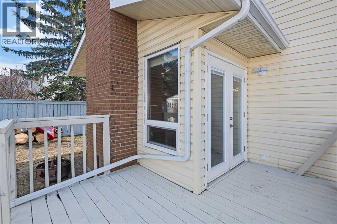
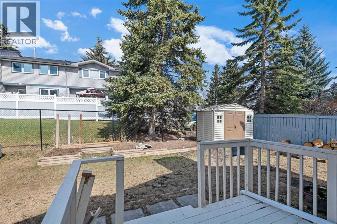
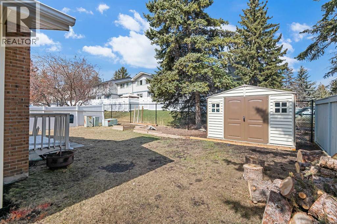
OPEN HOUSE Sunday, October 4 Noon to 2:00 PM Renovated bungalow in Woodbine with 3,000 sq feet total living space up and down! This home was extensively renovated in 2018 with open concept design. Stainless steel appliance package includes gas cook top, wall oven & microwave, refrigerator and dishwasher. The big kitchen island is great for entertaining and anchors the main living area between the living room with new triple pane windows facing the street and a family room at the other end featuring a central electric fireplace. The family room windows were also recently upgraded to triple pane. The doors off the family room lead to the deck and backyard. There are 3 bedrooms on the main floor with an en-suite in the primary bedroom & a main bathroom. The fully developed basement features a large rec room, laundry room, bedroom & a 4-piece bathroom. Vinyl plank flooring was just installed in the basement with a moisture resistant underlay. The whole home was recently painted and the attic insulation upgraded. Furnace checkd and serviced August 2026. Located close to school, parks, amenities & transportation. Shows 10/10. Come view this home today!! (id:6769
Property Details

Subarea
Woodbine

Lot
537

Year Built
1981

Flooring
Ceramic Tile,Vinyl Plank

Parking Type
4
Rooms Dimension
| Room | Floor | Dimension |
|---|---|---|
| Den | Lower level | 13.75 Ft x 11.92 Ft |
| 4pc Bathroom | Lower level | 7.33 Ft x 6.58 Ft |
| Family room | Lower level | 33.42 Ft x 21.67 Ft |
| Office | Lower level | 15.08 Ft x 12.75 Ft |
| Bedroom | Lower level | 13.00 Ft x 12.67 Ft |
| Furnace | Lower level | 15.00 Ft x 14.92 Ft |
| Living room | Main level | 15.92 Ft x 13.83 Ft |
| Kitchen | Main level | 14.58 Ft x 12.58 Ft |
| Dining room | Main level | 13.50 Ft x 12.42 Ft |
| Family room | Main level | 13.83 Ft x 13.75 Ft |
| Primary Bedroom | Main level | 13.67 Ft x 12.33 Ft |
| 3pc Bathroom | Main level | 7.67 Ft x 6.58 Ft |
| Bedroom | Main level | 9.92 Ft x 9.67 Ft |
| Bedroom | Main level | 9.75 Ft x 9.42 Ft |
| 4pc Bathroom | Main level | 7.58 Ft x 6.58 Ft |
Disclaimer:
a
Listing data last updated date: 2026-10-03 07:35:08
a
Listing Agent: Janel Martinkowski
Brokerage: MaxWell Canyon Creek