Daryl Carlson - 403-259-4141
BACK


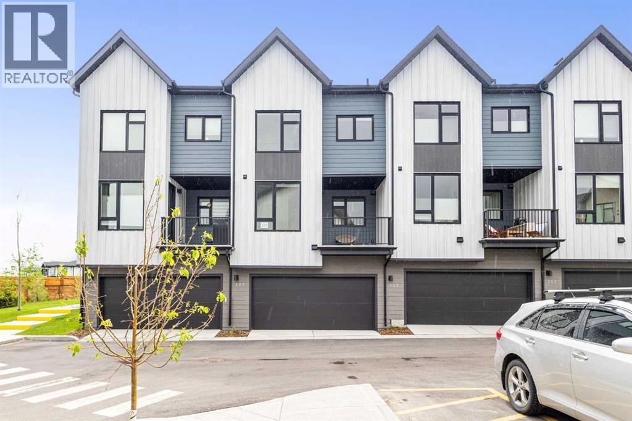
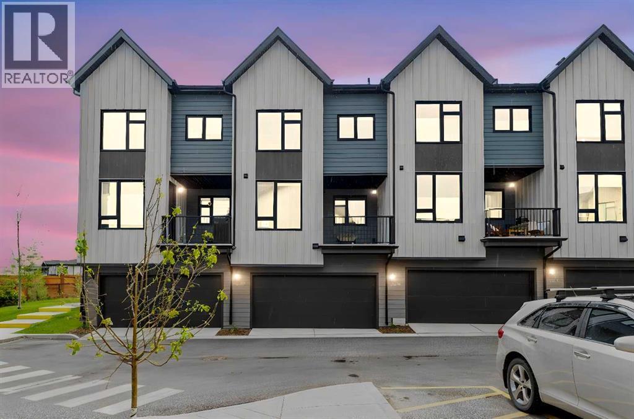
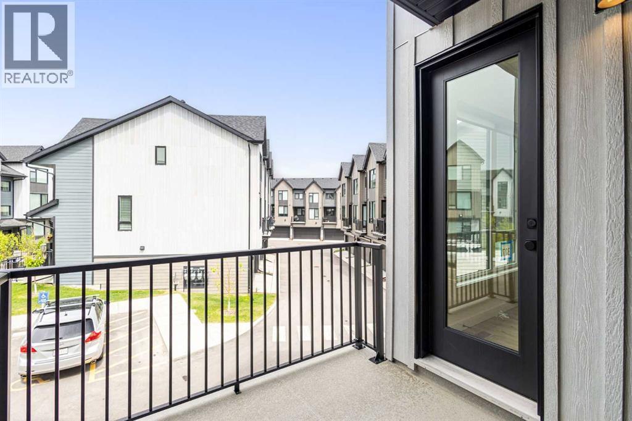
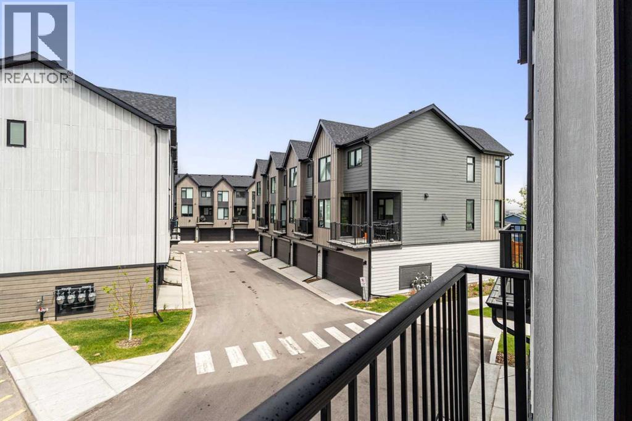
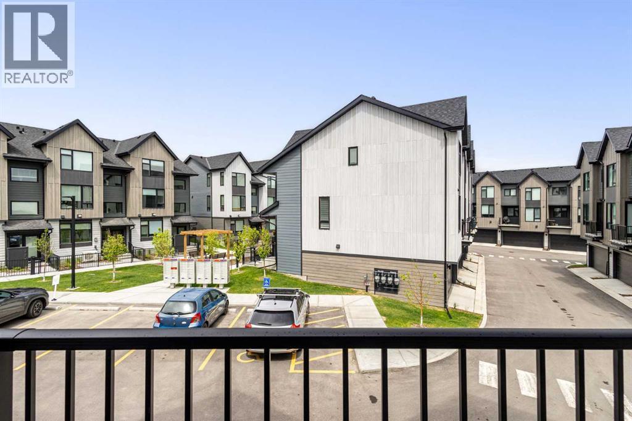
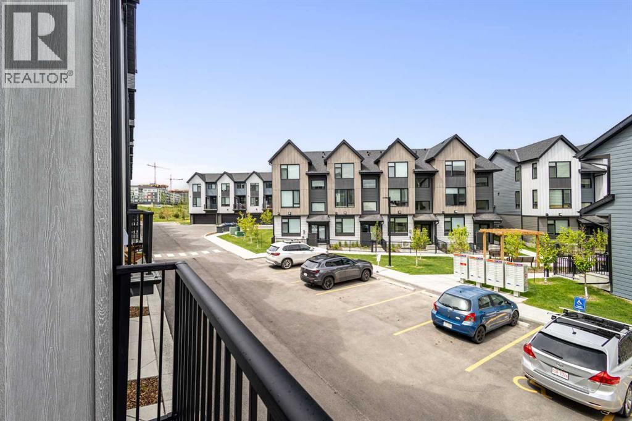
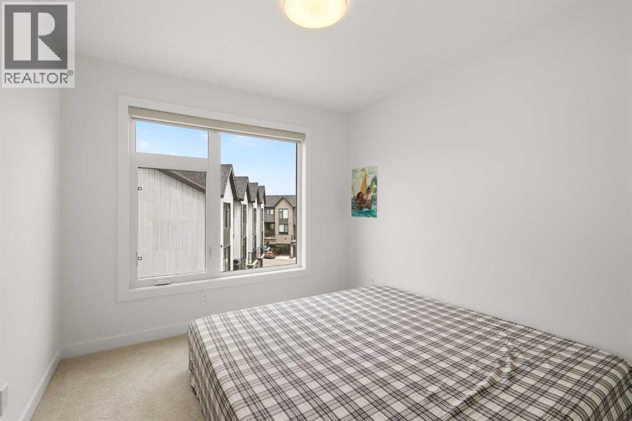
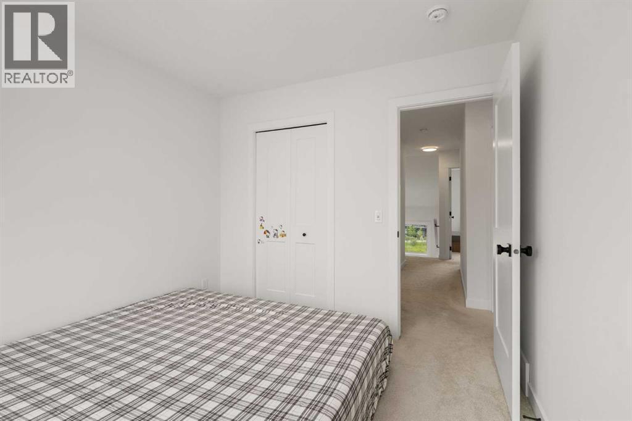
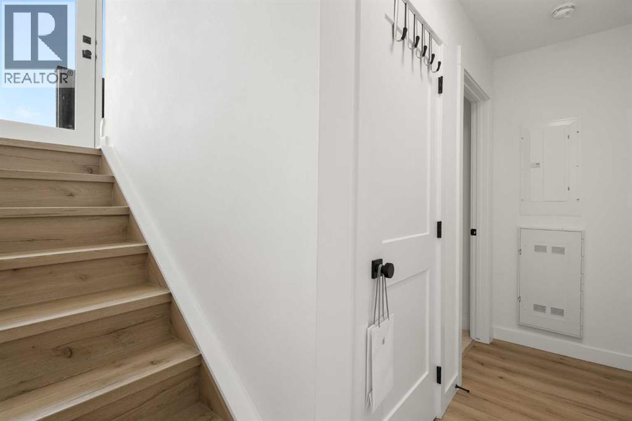
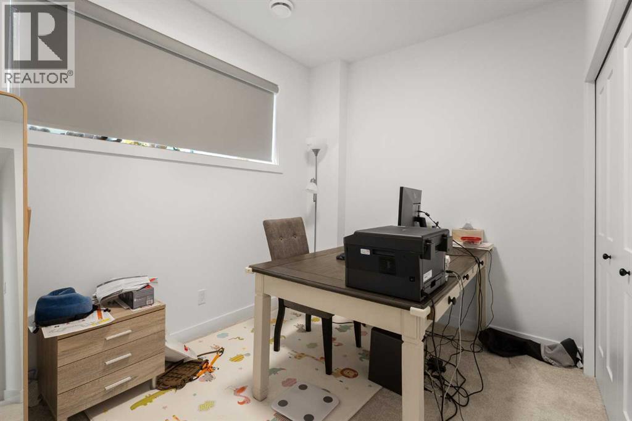
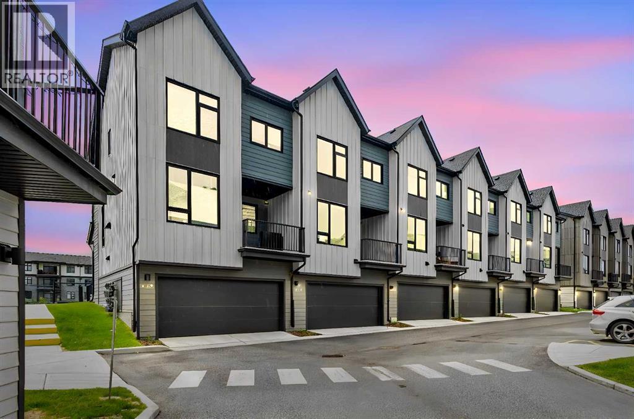
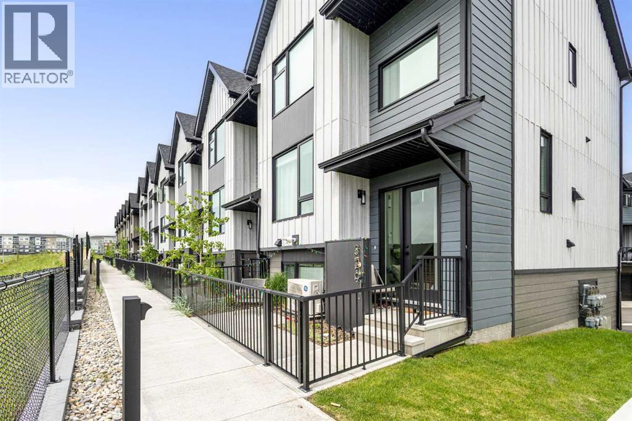
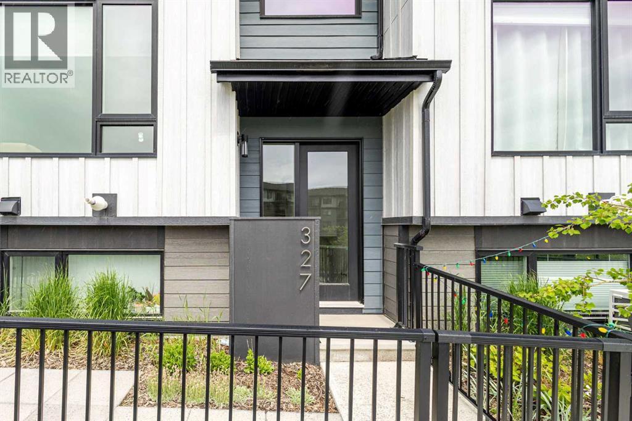
Single Family in Calgary
- 149
- 143
 4 Bedrooms
 3 Bathrooms
- 1293 Sq Ft

Property Type
Single Family
Description
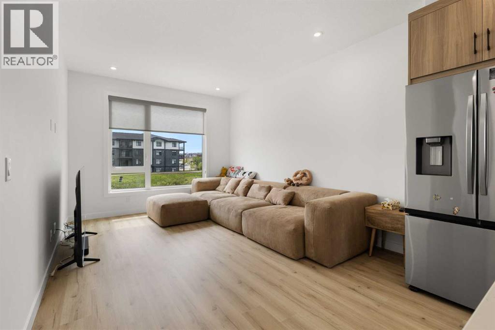
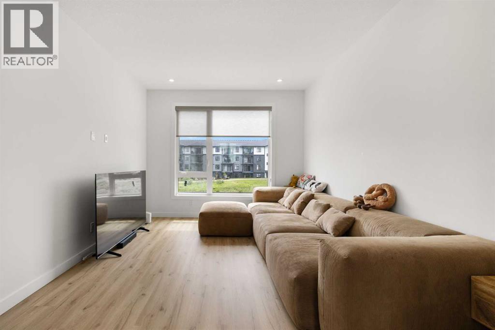
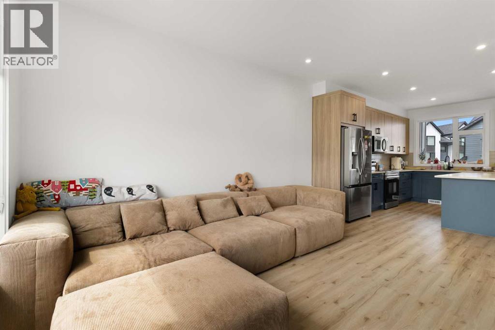
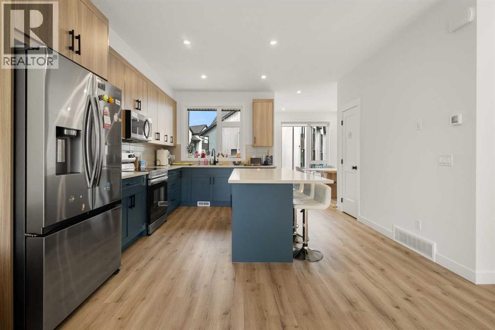
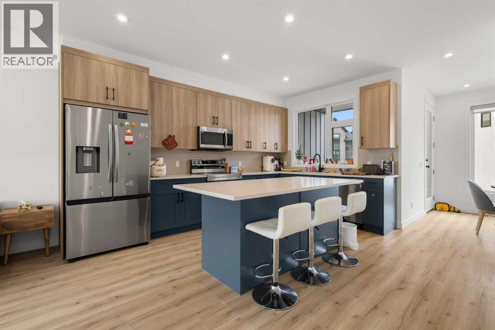
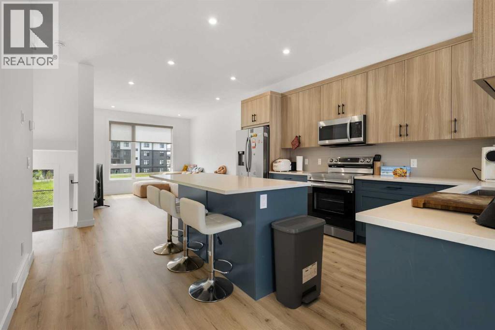
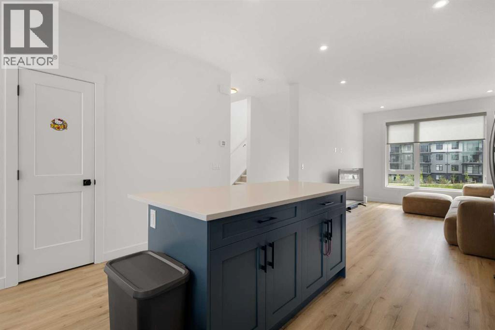
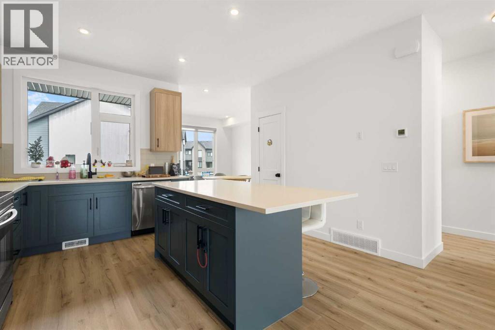
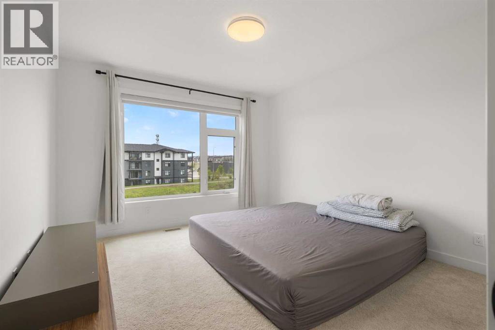
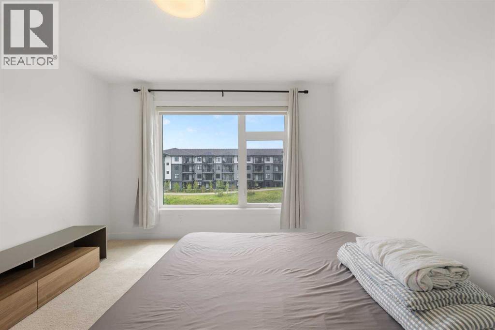
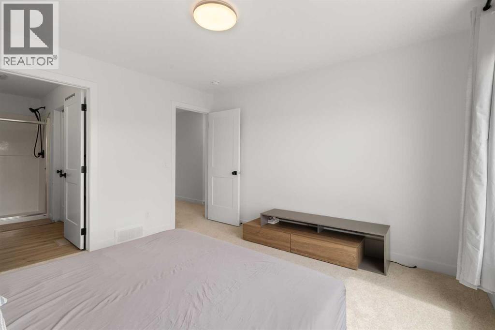
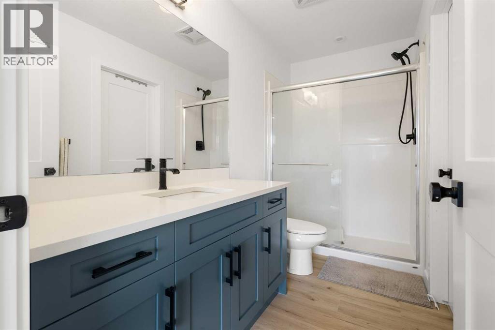
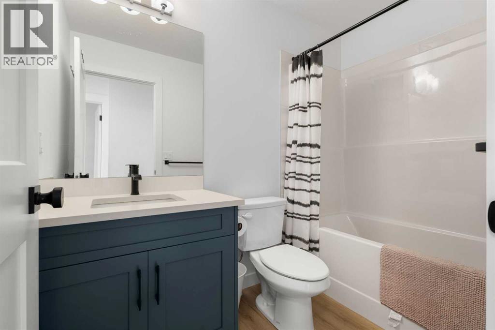
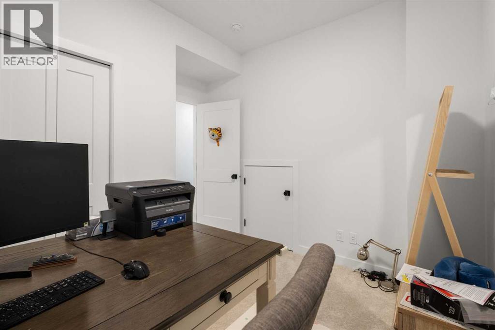
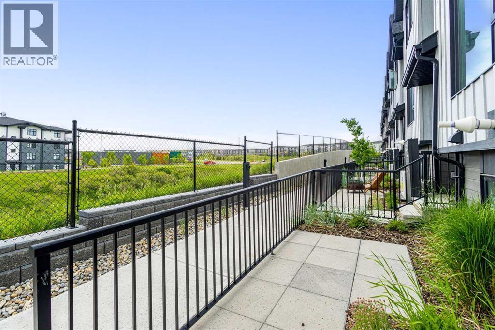
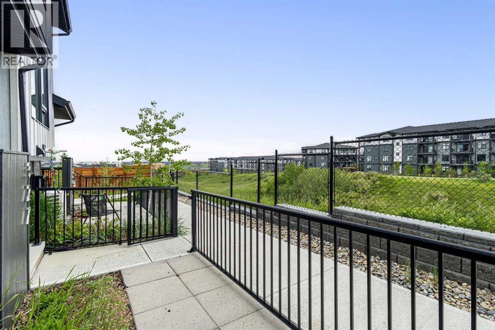
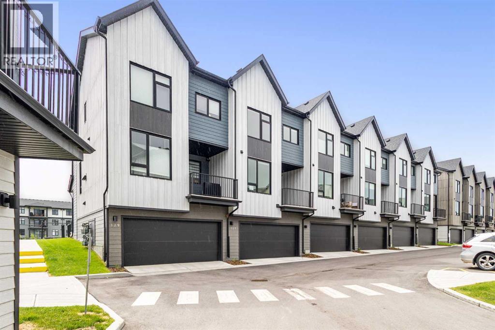
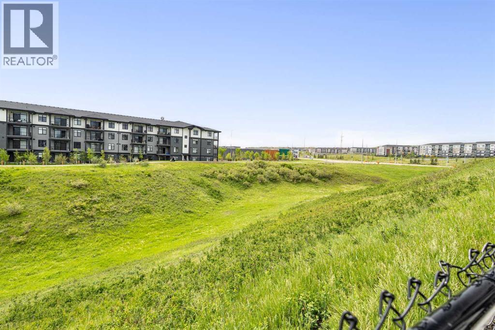
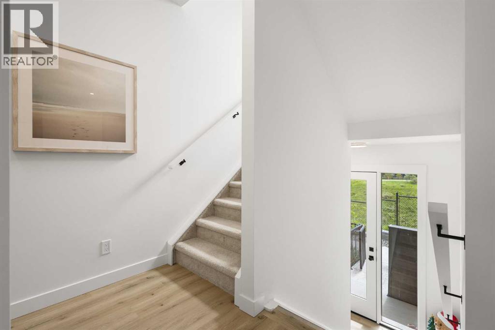
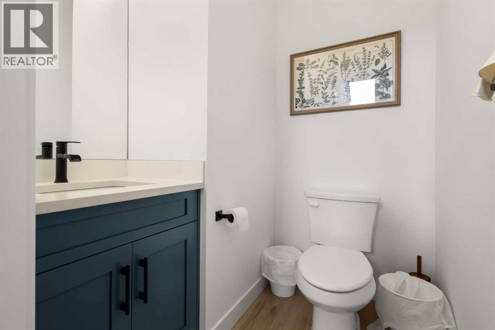
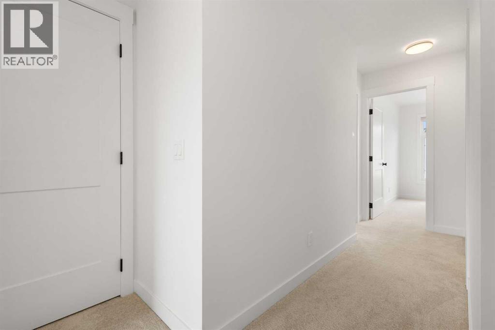
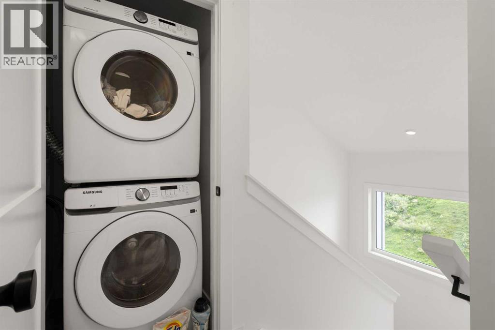
Welcome to this stunning, upgraded 4-bedroom townhome built by the award-winning Logel Homes in the highly desirable community of Sage Hill! Perfect for growing families or savvy investors, this pristine property features 4 spacious bedrooms, 2.5 bathrooms, and a rare double attached garage, boasting over 1,600 sqft of living area. Step inside to an open-concept main floor flooded with natural light, showcasing premium luxury vinyl plank flooring and an upgraded chef’s kitchen. The kitchen is a true showstopper, boasting a unique two-tone design with trendy Smoked Sage Shaker-style lower cabinets, 41” extended uppers for maximum storage, upgraded pot drawers, and a premium 36” Samsung French Door refrigerator with external ice and water. The entire home is elevated with gorgeous 3cm "Fresh Concrete" quartz countertops across the kitchen and all bathrooms. Enjoy the thoughtfully designed living room complete with an upgraded 8-pot-light package and a custom wall-mounted TV package featuring a fire-rated drywalled chase to hide all entertainment cables seamlessly. Upstairs, the private primary oasis features an upgraded ensuite with a sleek 6mm framed sliding glass shower stall and integrated lighting. Matte black Moen fixtures run throughout the home, alongside an upgraded Blanco single-bowl undermount sink and a gas line rough-in for future culinary needs. Unbeatable location—just steps away from 25km of scenic ravine walking paths, T&T Supermarket, Walmart, Costco, and quick highway access via Stoney Trail. Move-in ready with no waiting for new construction. Book your private showing today! (id:6769
Property Details

Subarea
Sage Hill

Lot
1022

Year Built
2023

Flooring
Carpeted,Laminate

Parking Type
2
Rooms Dimension
| Room | Floor | Dimension |
|---|---|---|
| 3pc Bathroom | Second level | 4.92 Ft x 10.50 Ft |
| 4pc Bathroom | Second level | 4.92 Ft x 8.42 Ft |
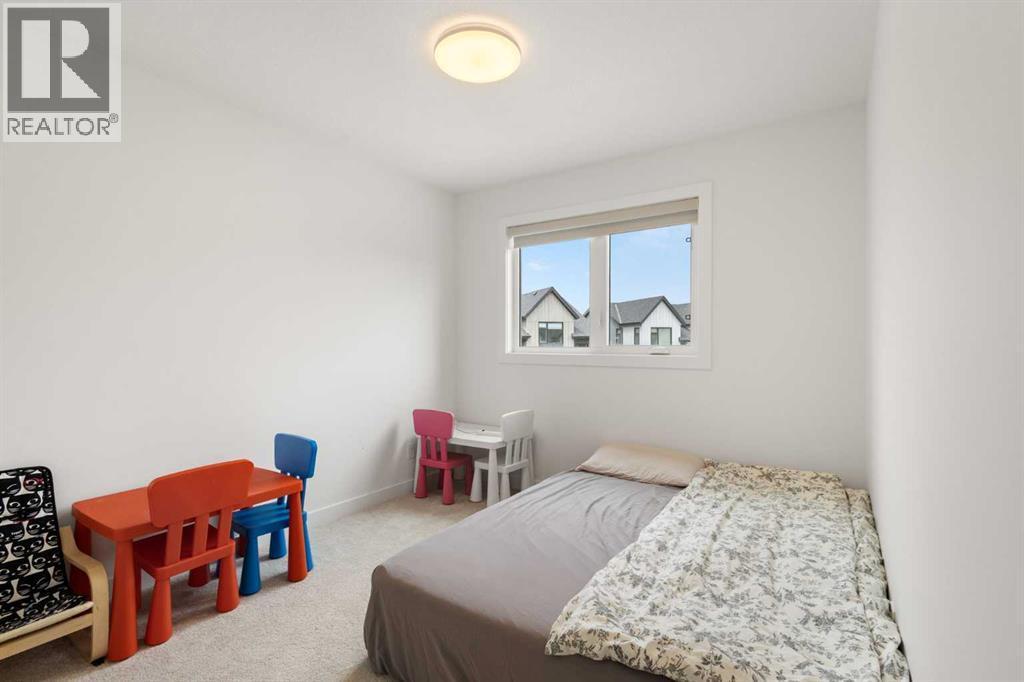
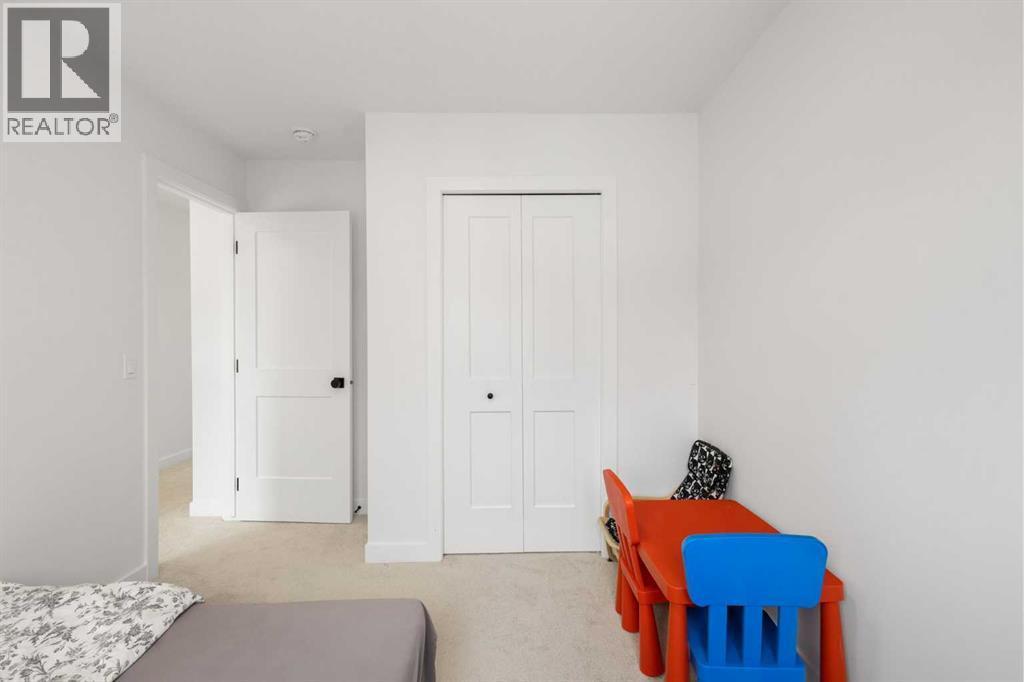
| Bedroom | Second level | 9.42 Ft x 9.92 Ft |
| Bedroom | Second level | 9.33 Ft x 12.58 Ft |
| Primary Bedroom | Second level | 11.50 Ft x 12.42 Ft |
| Bedroom | Basement | 11.50 Ft x 10.67 Ft |
| Furnace | Basement | 7.42 Ft x 3.25 Ft |
| 2pc Bathroom | Main level | 5.50 Ft x 5.42 Ft |
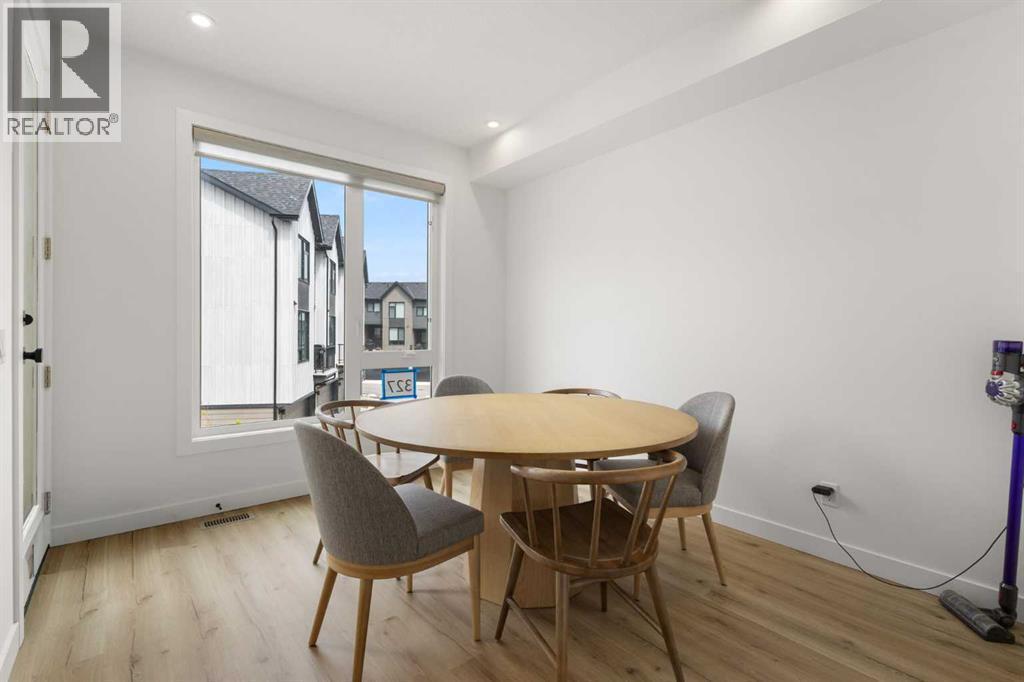
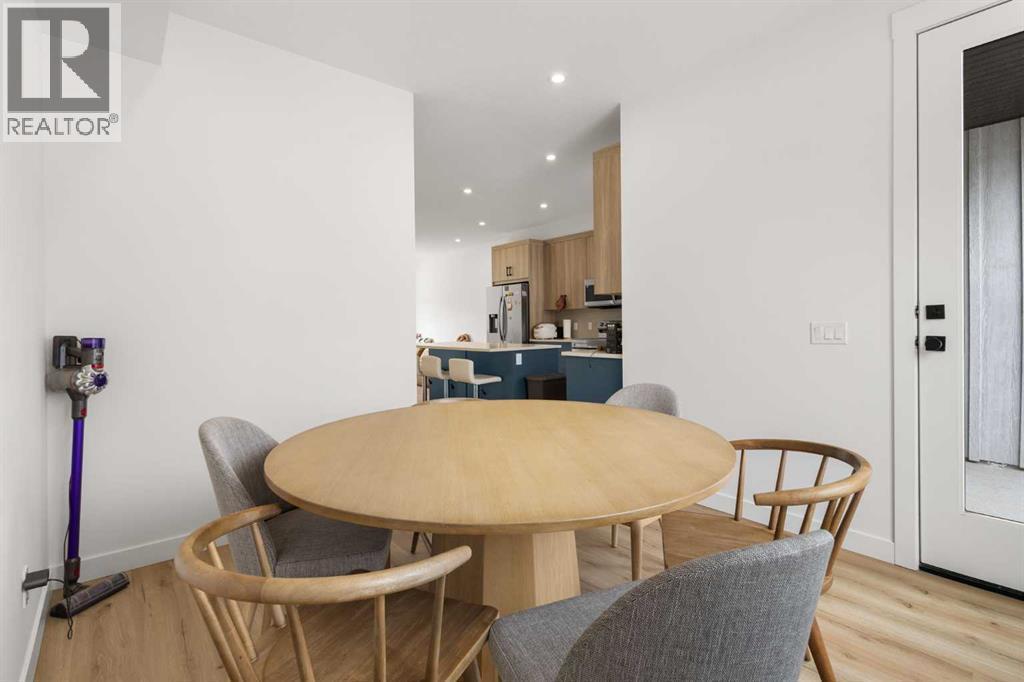
| Dining room | Main level | 10.08 Ft x 11.17 Ft |
| Kitchen | Main level | 13.25 Ft x 16.17 Ft |
| Living room | Main level | 11.17 Ft x 12.67 Ft |
Disclaimer:
a
Listing data last updated date: 2026-10-03 07:35:07
a
Listing Agent: Icedas Feng
Brokerage: Power Properties