Daryl Carlson - 403-259-4141
BACK


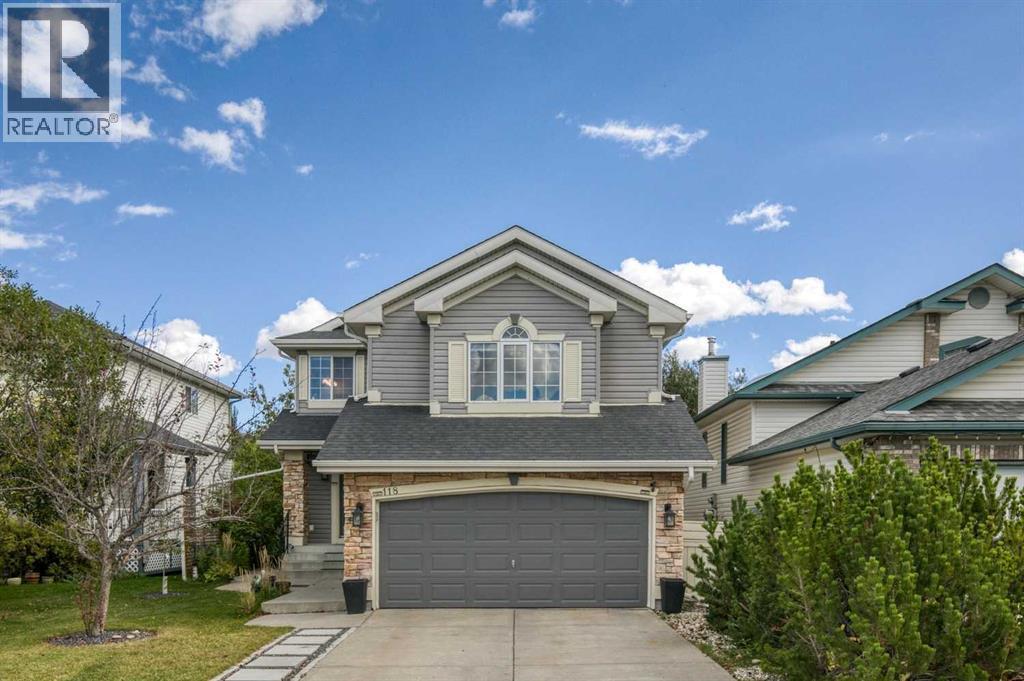
Single Family in Calgary
- 187
- 104
 4 Bedrooms
 4 Bathrooms
- 1948 Sq Ft

Property Type
Single Family
Description
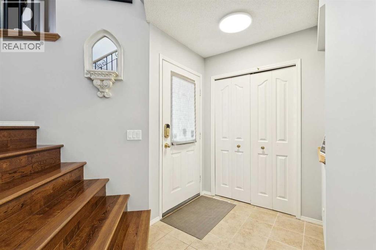
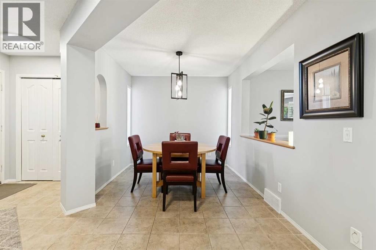
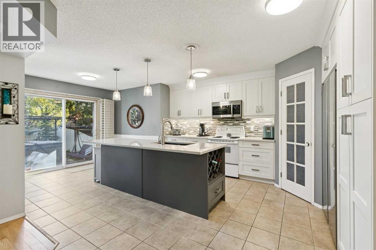
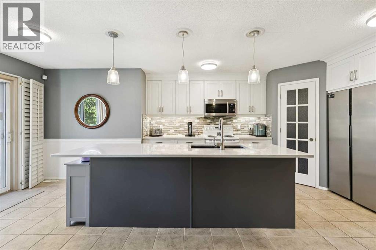
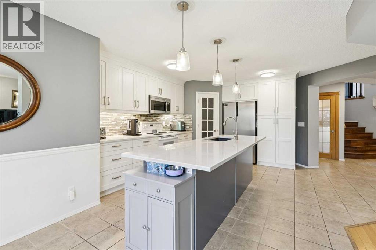
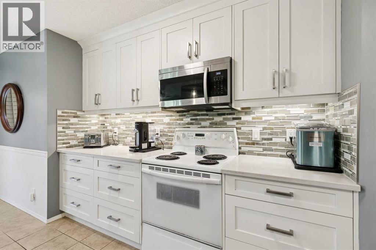
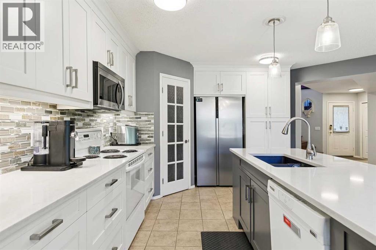
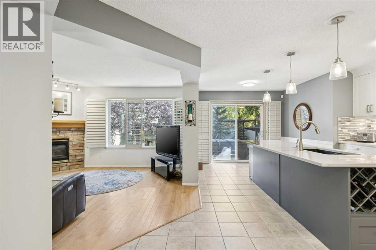
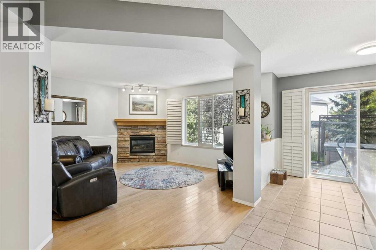
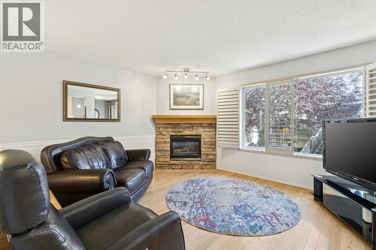
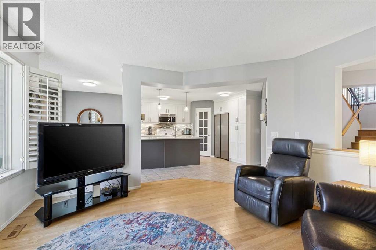
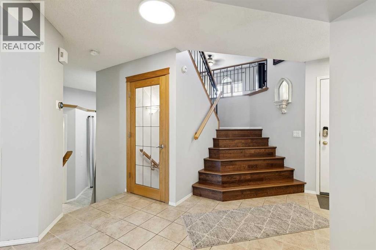
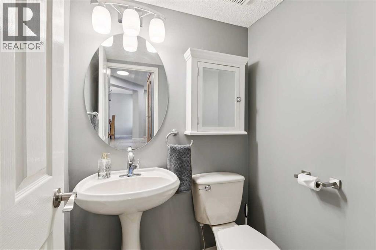
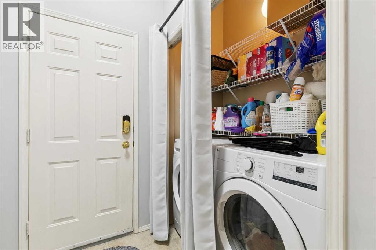
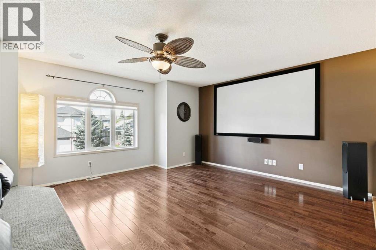
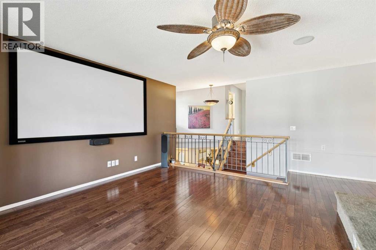
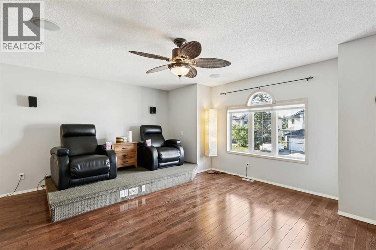
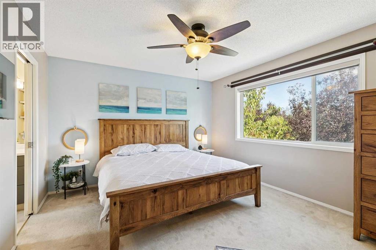
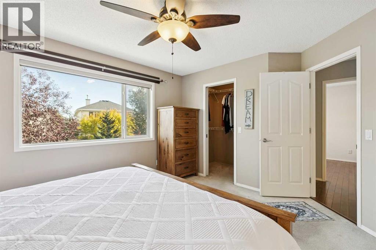
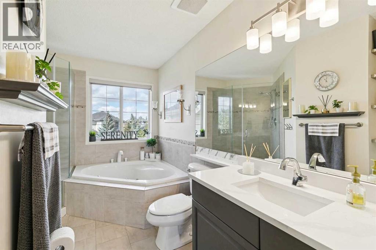
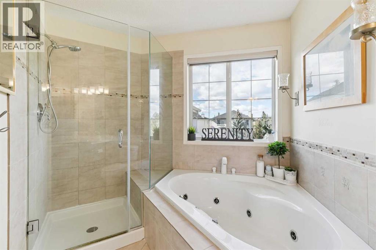
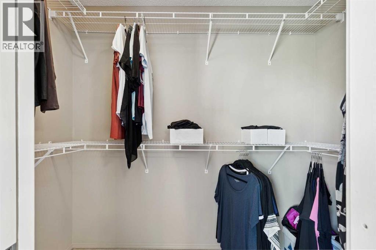
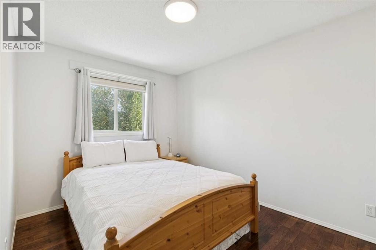
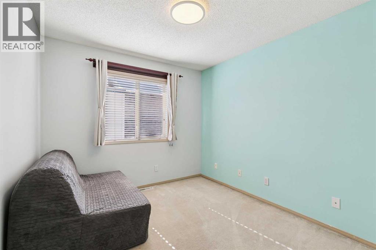
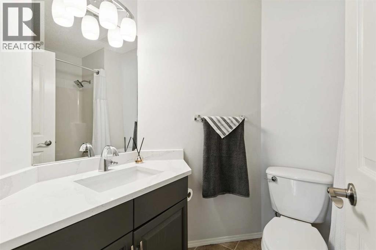
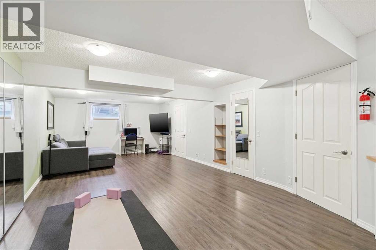
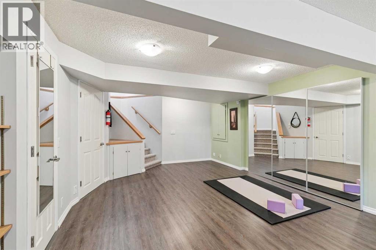
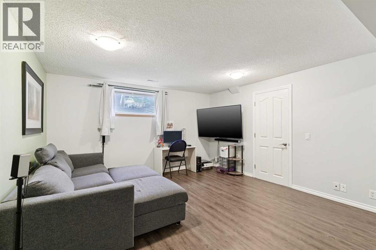
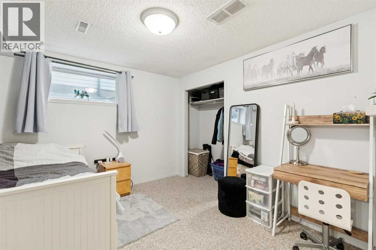
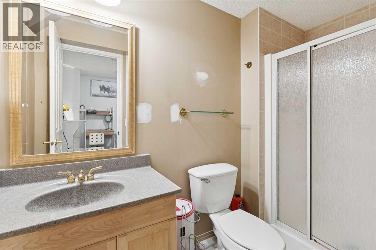
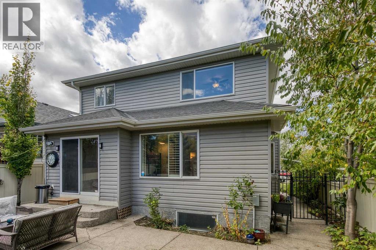
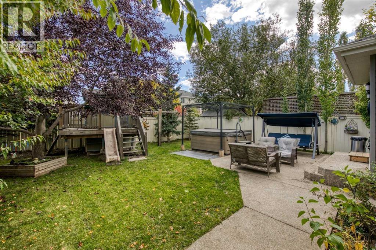
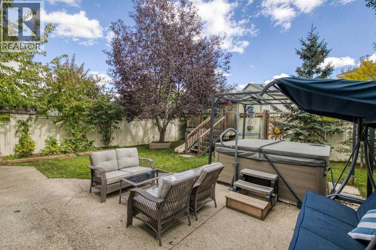
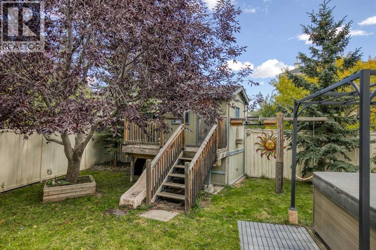
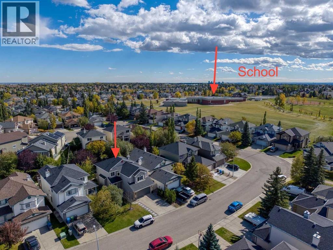
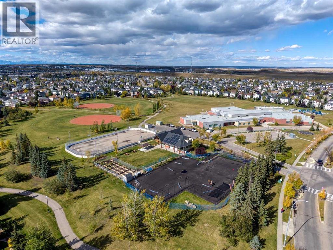
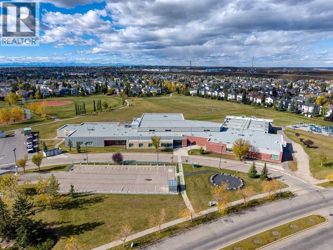
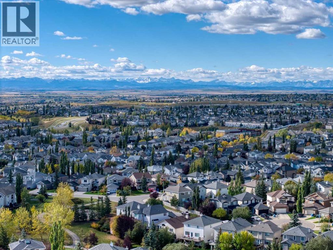
**Open House Sunday October 4th 1:30-3:00**. The IDEAL family home offering 1,948 SF of peaceful living in the desirable community of Citadel, plus an additional 880 sq. ft. of developed living space in the basement. The main level features a bright, open-concept layout with a beautifully renovated kitchen (2018), complete with quartz countertops, upgraded cabinetry, breakfast bar, corner pantry and breakfast nook. The dedicated dining room overlooks the spacious living room, where large windows and a corner gas fireplace create a warm and inviting space. Completing the main floor are convenient laundry facilities and a 2-piece guest bath. Upstairs, you'll find a generous bonus room with large screen for movie nights and raised theatre seating area (removeable), three bedrooms and two full bathrooms. The spacious primary retreat features a walk-in closet and a luxurious updated 4-piece ensuite with jetted tub and glass-enclosed shower and a 4-piece updated family bathroom too. The fully developed basement provides even more room for the family with a large recreation area/family room, fourth bedroom with 3-piece ensuite, and excellent storage space. Step outside to enjoy the gorgeous, private backyard—a true extension of the home—with mature trees, aggregate patio and walk way, raised vegetable garden, hot tub and play structure. A wonderful combination of comfortable living spaces, thoughtful updates and an exceptional outdoor setting, all in a fantastic location just one block from Citadel Park School and walking paths. Close by are tennis courts, playgrounds, exceptional amenities and quick access to Stoney Trail. Central Air Conditioning, All POLY B professionally removed and replaced in 2026, New Fridge (2026), New Washer & Dryer (2025), Roof and Siding replaced (2012), Hot Water Tank (2018). Welcome home!! (id:6769
Property Details

Subarea
Citadel

Lot
431

Year Built
1998

Flooring
Carpeted,Ceramic Tile,Hardwood,Laminate

Parking Type
4
Rooms Dimension
| Room | Floor | Dimension |
|---|---|---|
| Bonus Room | Second level | 18.50 Ft x 18.00 Ft |
| Primary Bedroom | Second level | 12.92 Ft x 11.92 Ft |
| Bedroom | Second level | 11.83 Ft x 8.83 Ft |
| Bedroom | Second level | 10.67 Ft x 9.33 Ft |
| 4pc Bathroom | Second level | 11.67 Ft x 8.00 Ft |
| 4pc Bathroom | Second level | 7.67 Ft x 6.00 Ft |
| Recreational, Games room | Basement | 27.92 Ft x 13.25 Ft |
| Bedroom | Basement | 12.17 Ft x 9.92 Ft |
| 3pc Bathroom | Basement | 9.58 Ft x 4.58 Ft |
| Kitchen | Main level | 15.58 Ft x 12.08 Ft |
| Other | Main level | 10.00 Ft x 6.00 Ft |
| Dining room | Main level | 12.58 Ft x 8.83 Ft |
| Living room | Main level | 14.25 Ft x 13.33 Ft |
| Foyer | Main level | 9.83 Ft x 5.33 Ft |
| Other | Main level | 9.00 Ft x 8.00 Ft |
| 2pc Bathroom | Main level | 5.00 Ft x 4.33 Ft |
Disclaimer:
a
Listing data last updated date: 2026-10-03 07:35:00
a
Listing Agent: Susanne Harvey
Brokerage: RE/MAX Realty Professionals