Daryl Carlson - 403-259-4141
BACK


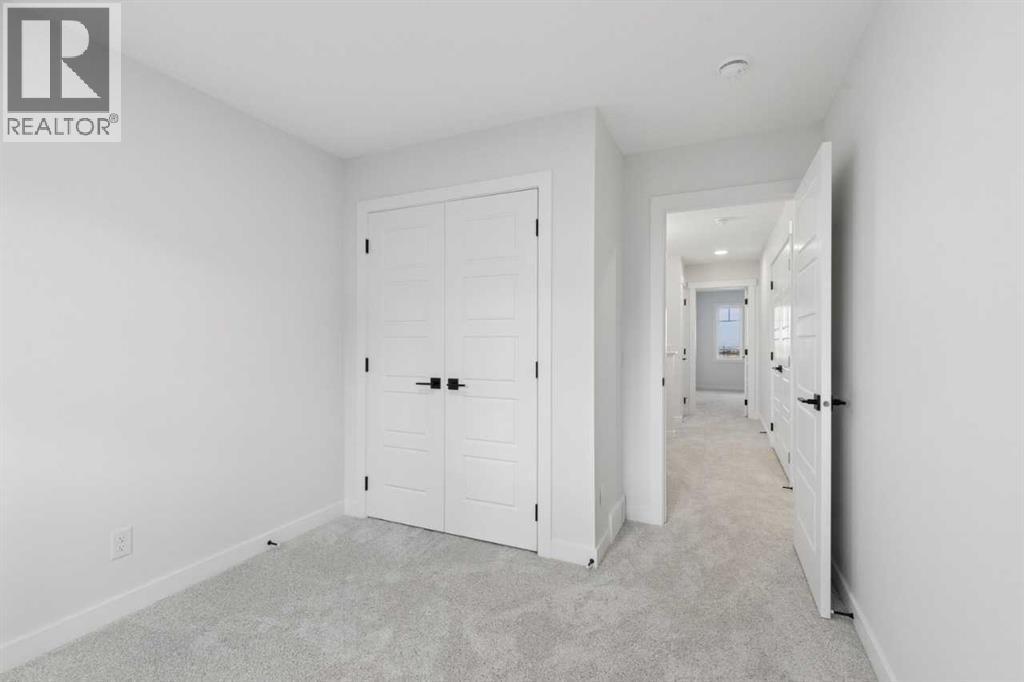
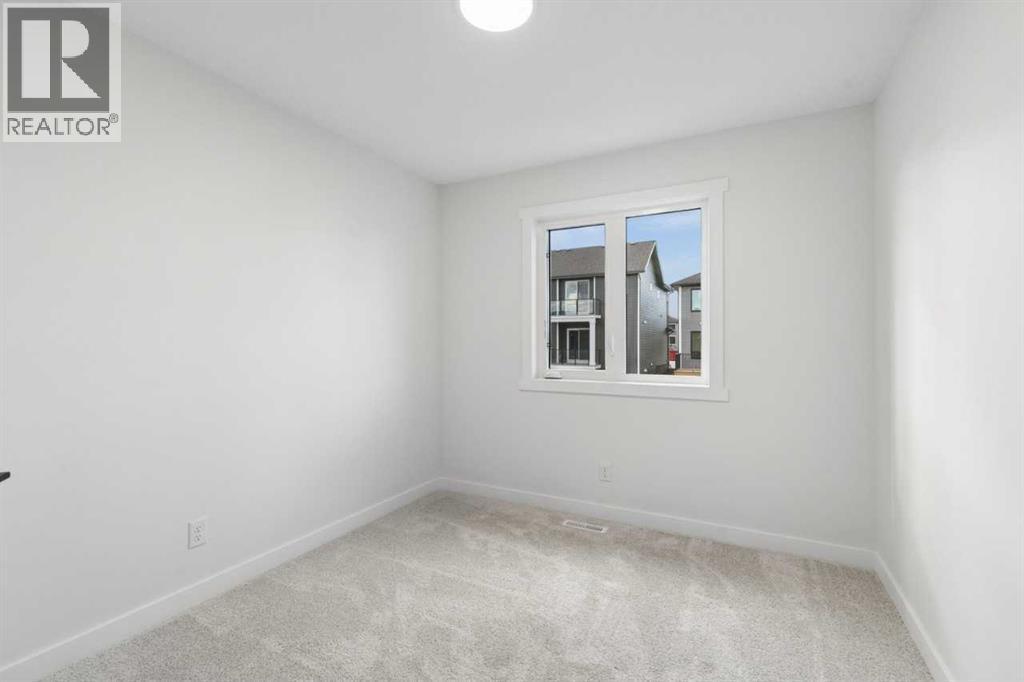
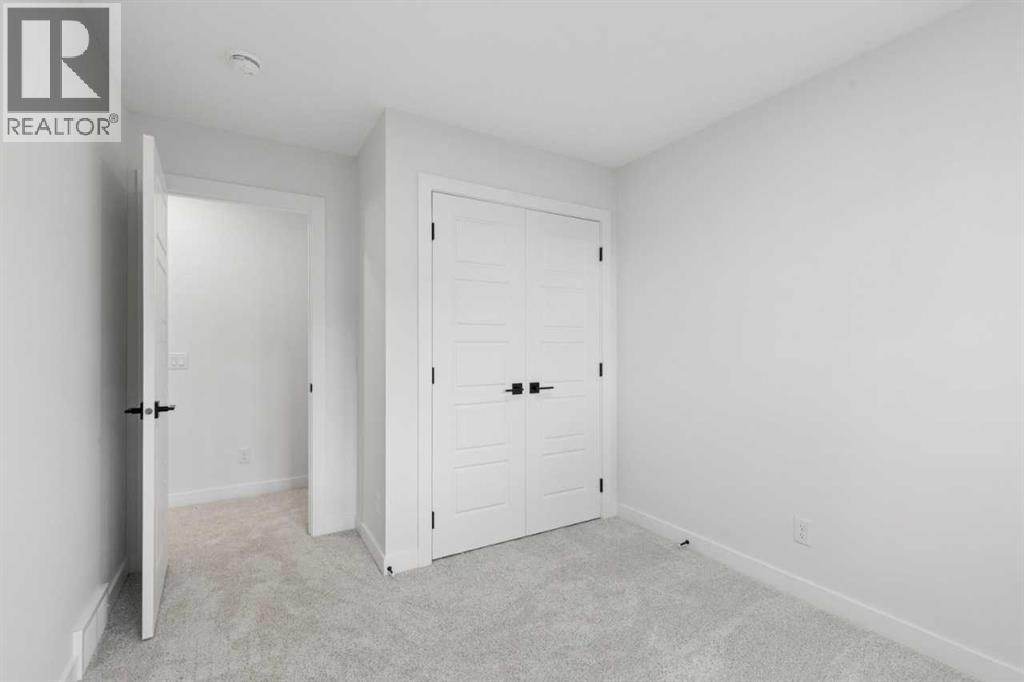
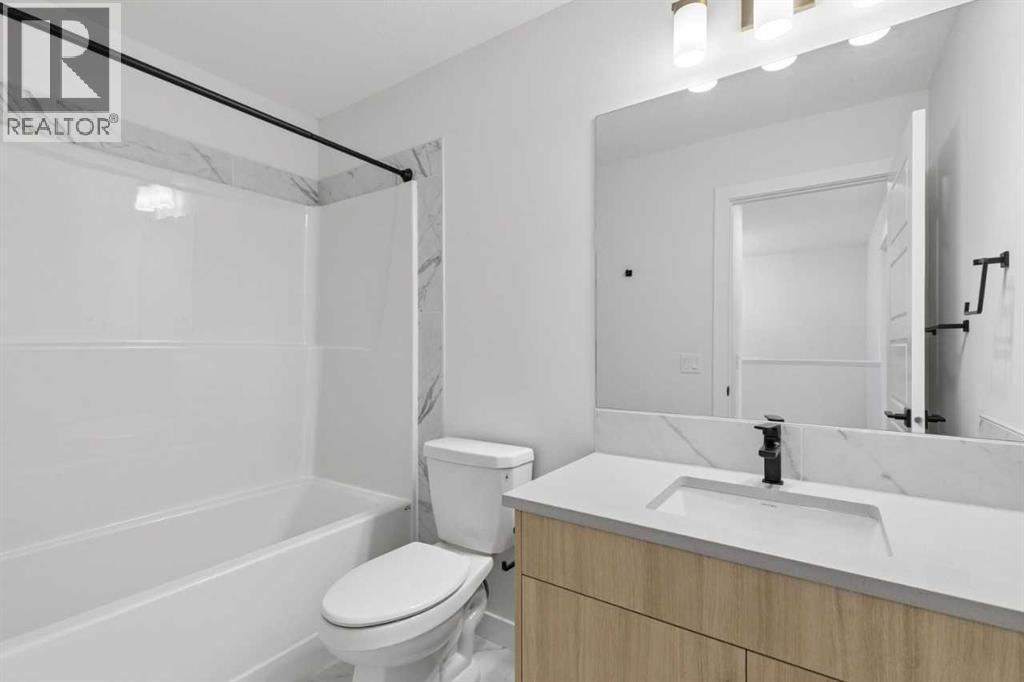
Single Family in Calgary
- 167
- 242
 3 Bedrooms
 3 Bathrooms
- 1604 Sq Ft

Property Type
Single Family
Description
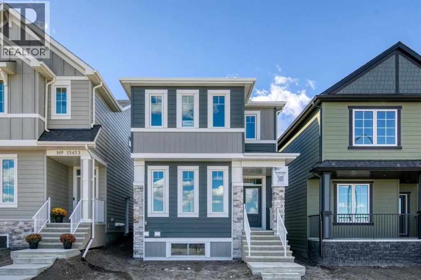
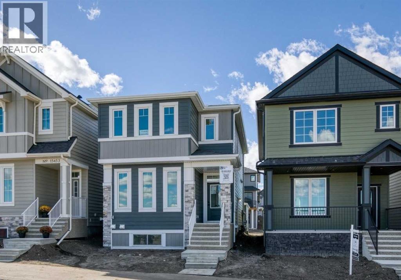
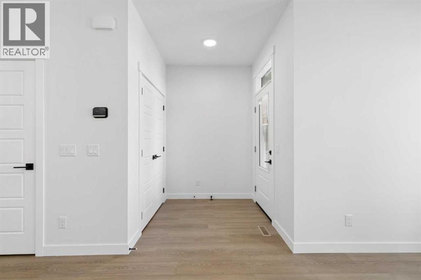
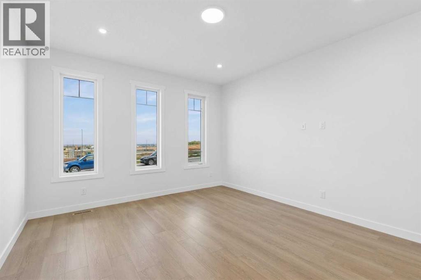
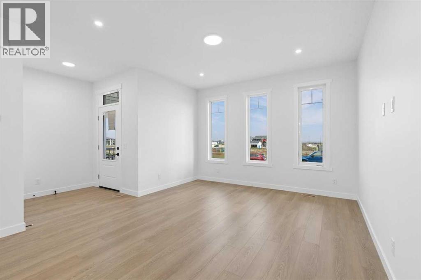
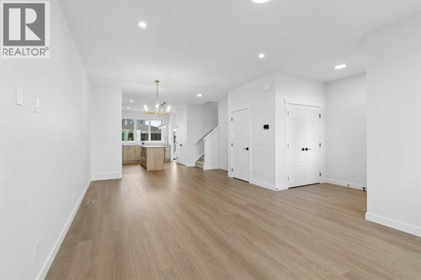
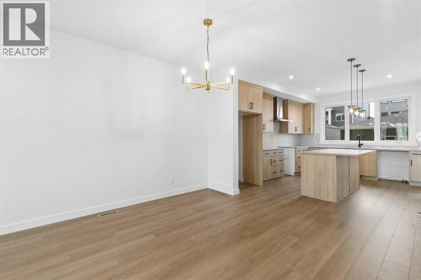
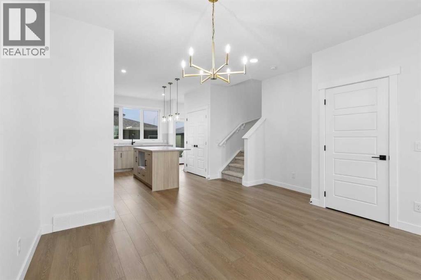
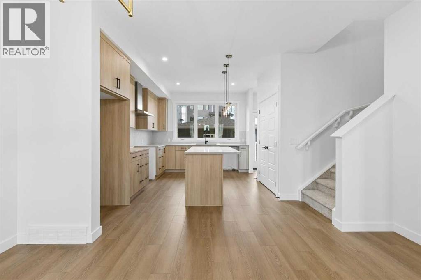
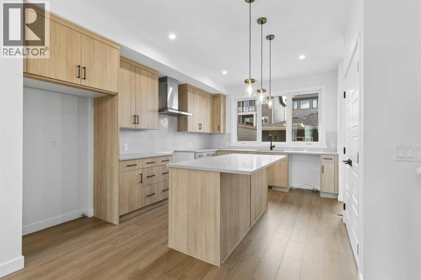
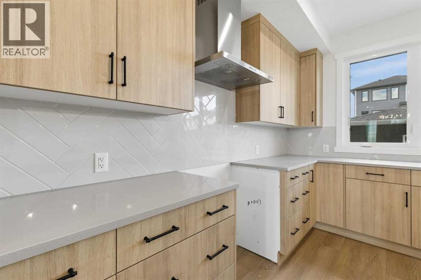
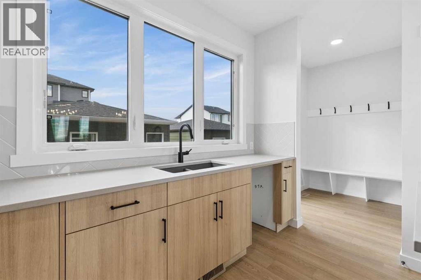
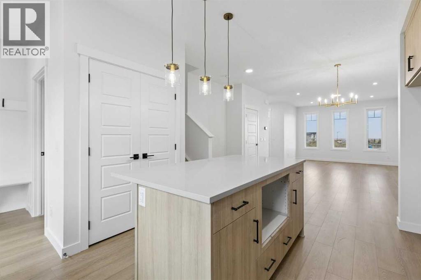
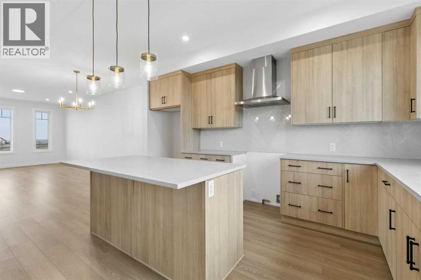
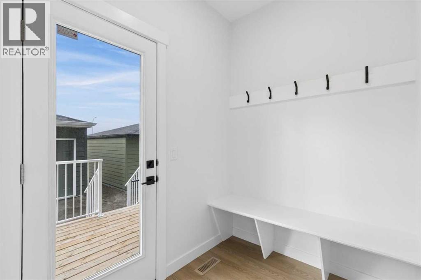
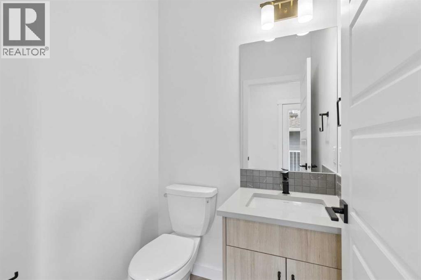
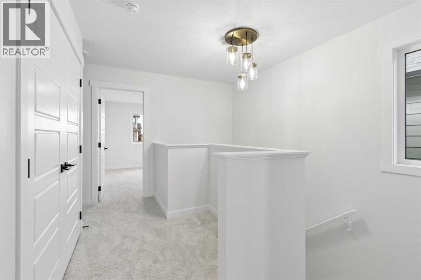
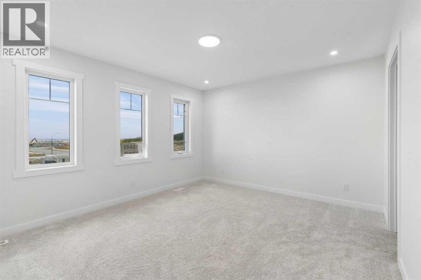
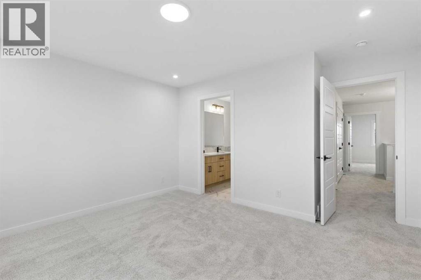
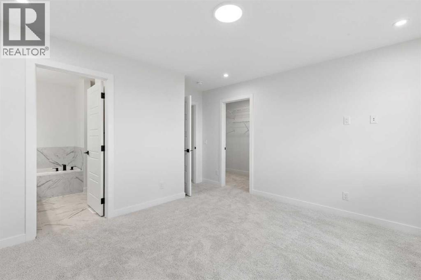
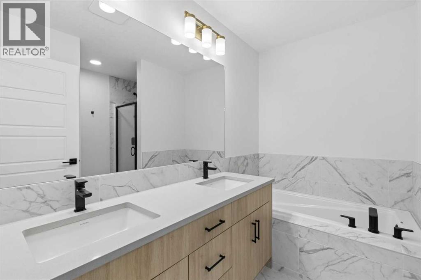
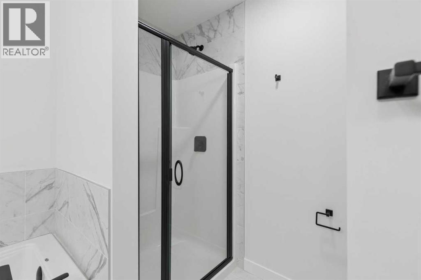
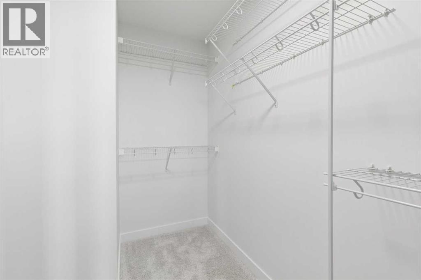
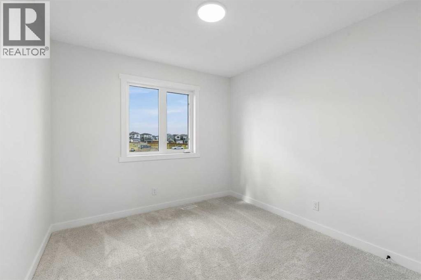
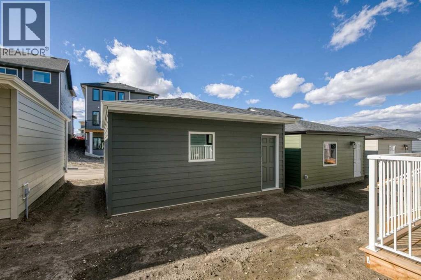
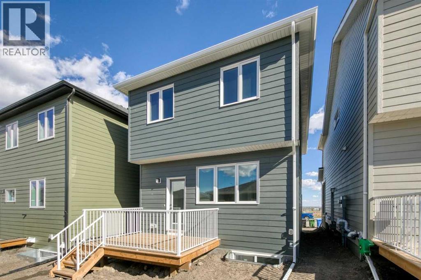
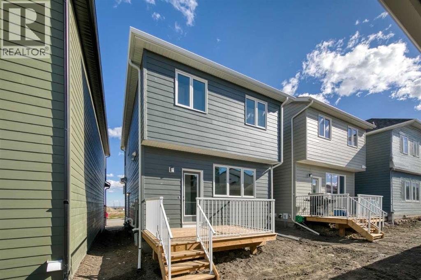
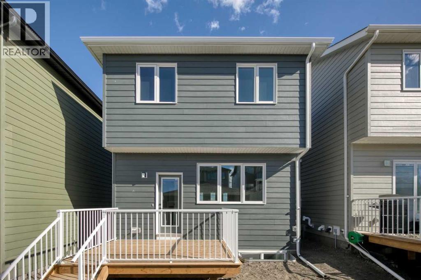
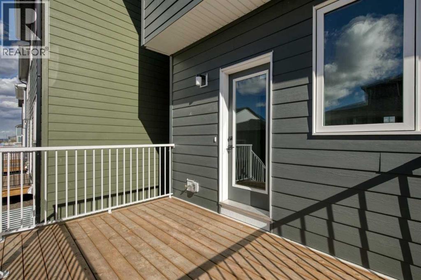
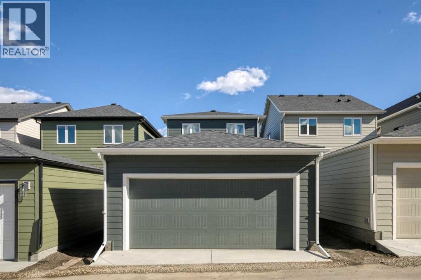
Welcome to this turnkey home by NuVista Homes, a builder known for quality craftsmanship and thoughtful design. This 3-bedroom, 2.5-bath home in Vermilion Hill features 9' ceilings on the main floor and foundation with luxury vinyl plank flooring throughout the main level. The kitchen features an upgraded Samsung gas range and built-in microwave. Upstairs offers centrally located laundry and a spacious primary bedroom with a 5-piece ensuite and walk-in closet with window. A side entrance provides future basement development potential. Enjoy a 12' x 8' rear deck, built-in bench at the rear garden access, and 20' x 20' detached garage. Built for comfort with triple-pane windows and lifetime limited warranty shingles, plus Alberta New Home Warranty. (id:6769
Property Details

Subarea
Alpine Park

Lot
236

Year Built
2026

Flooring
Vinyl Plank

Parking Type
2
Rooms Dimension
| Room | Floor | Dimension |
|---|---|---|
| Great room | Main level | 12.83 Ft x 14.00 Ft |
| Dining room | Main level | 12.83 Ft x 10.00 Ft |
| 2pc Bathroom | Main level | .00 Ft x .00 Ft |
| Primary Bedroom | Upper Level | 13.33 Ft x 12.00 Ft |
| Bedroom | Upper Level | 9.42 Ft x 10.08 Ft |
| 4pc Bathroom | Upper Level | .00 Ft x .00 Ft |
| 5pc Bathroom | Upper Level | .00 Ft x .00 Ft |
| Bedroom | Upper Level | 9.25 Ft x 10.08 Ft |
Disclaimer:
a
Listing data last updated date: 2026-10-19 07:21:21
a
Listing Agent: David Lofthaug
Brokerage: Bode Platform Inc.